
96 Cameron Avenue N Home For Sale Hamilton, Ontario L8H 4Z2
40683760

Instantly Display All Photos
Complete this form to instantly display all photos and information. View as many properties as you wish.
$2,795 Monthly
Insurance
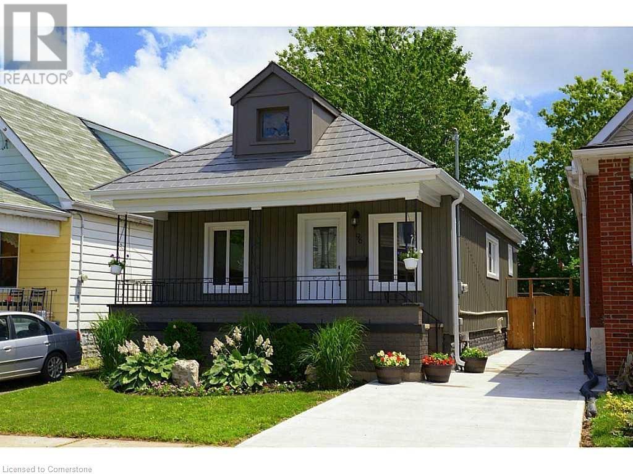
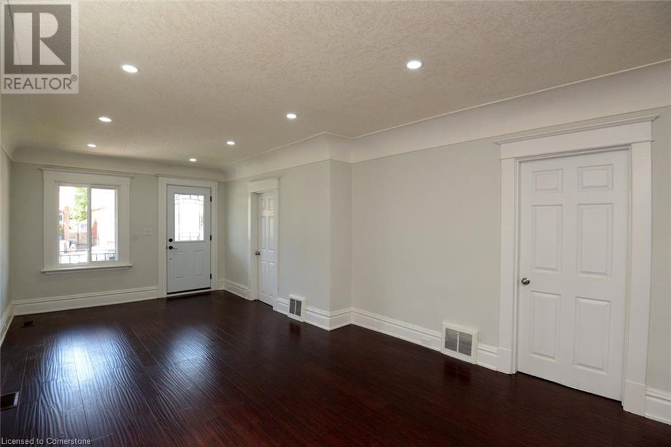
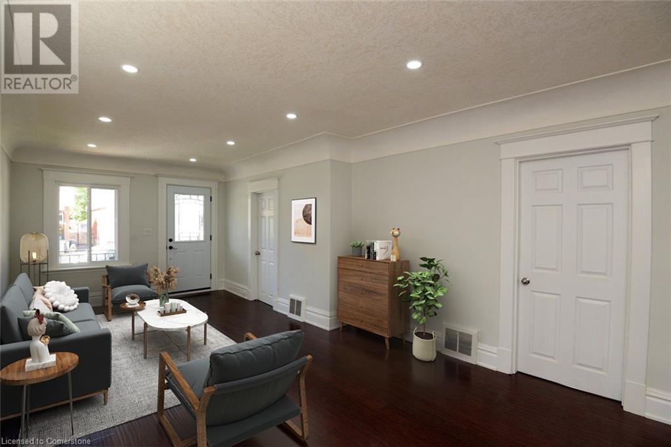
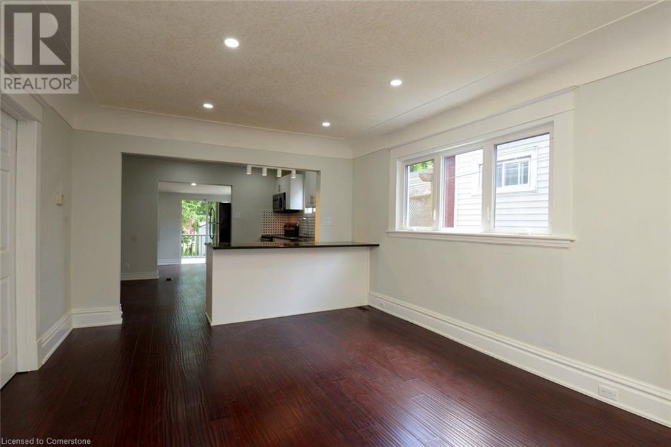
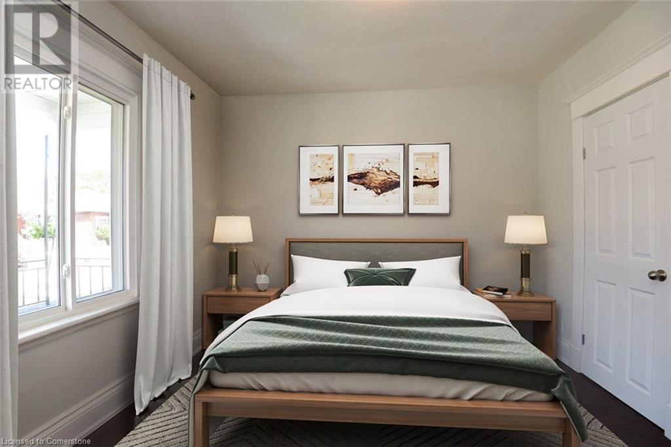
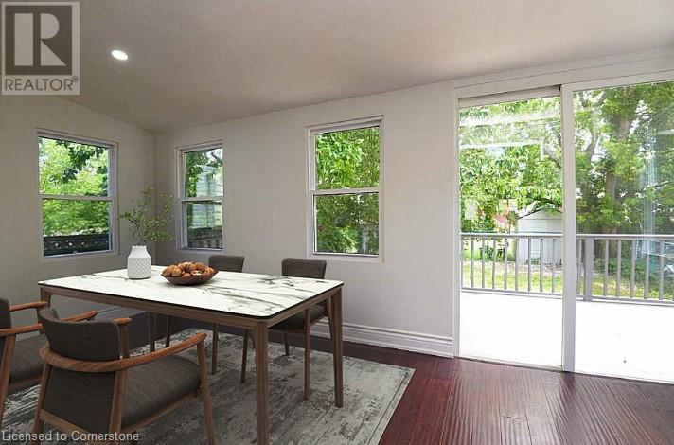
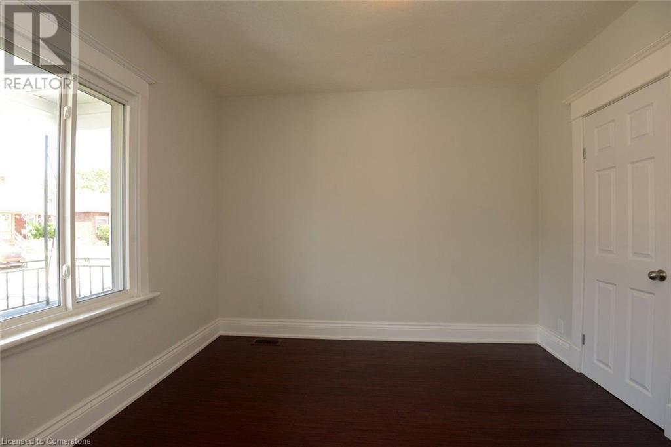
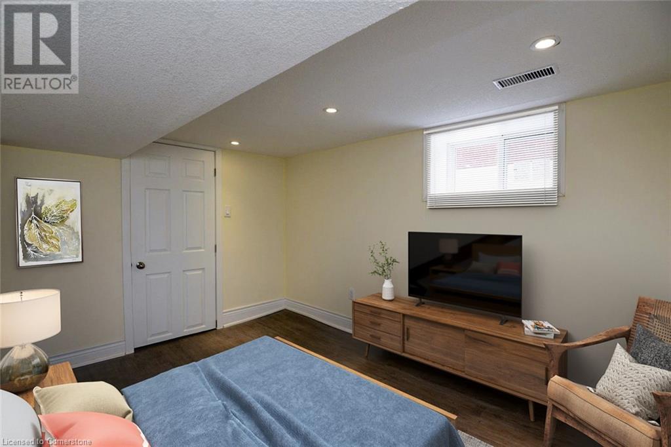
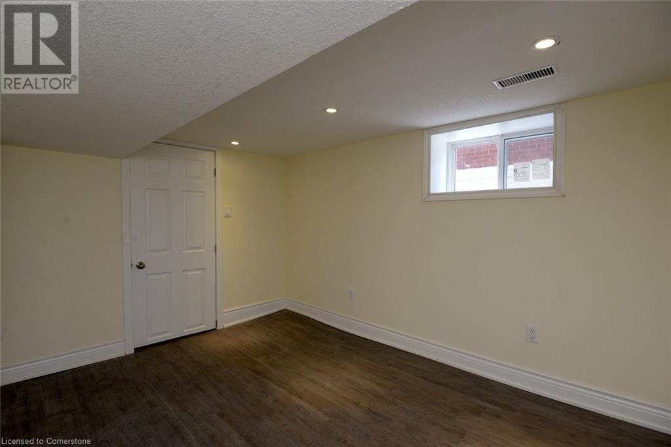
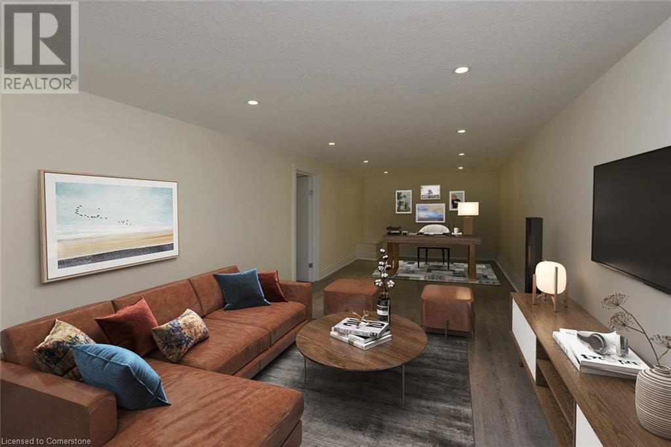
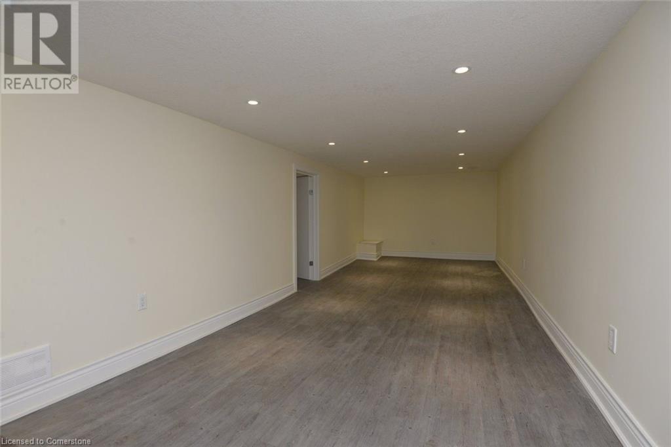
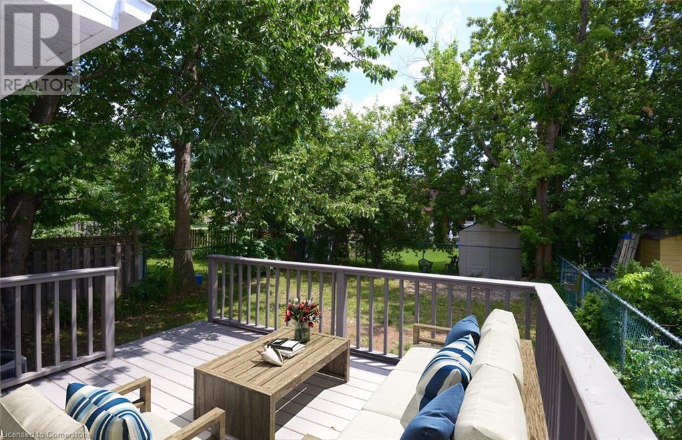
Beautiful bungalow freshly painted and prepared for immediate occupancy. Main floor features hardwood floors, a bonus room off the kitchen which offers many functions to suit your family needs such as dining or home office, with a walk out to deck and fenced yard. Full bathrooms on each level and a spacious recreation room on the lower level along with the 2 bedrooms and laundry facilities. Open concept kitchen features granite counter topes and stainless steel appliances. Spacious living room and 2 bedrooms on main level. Tenant to pay utilities and cut grass/clear snow on walkways. All applicants are to submit offer to Lease with rental application, full Equifax credit report, 2 recent pay stubs/proof of income, employment letter and references. Please allow 48 hours/2 business days irrevocable for landlord's due diligence. RSA (id:34792)
Property Details
| MLS® Number | 40683760 |
| Property Type | Single Family |
| Amenities Near By | Public Transit |
| Equipment Type | None |
| Features | Country Residential |
| Parking Space Total | 1 |
| Rental Equipment Type | None |
Building
| Bathroom Total | 2 |
| Bedrooms Above Ground | 2 |
| Bedrooms Below Ground | 2 |
| Bedrooms Total | 4 |
| Appliances | Dishwasher, Dryer, Microwave, Refrigerator, Stove, Water Meter, Washer |
| Architectural Style | Bungalow |
| Basement Development | Finished |
| Basement Type | Full (finished) |
| Construction Style Attachment | Detached |
| Cooling Type | Central Air Conditioning |
| Exterior Finish | Aluminum Siding, Metal, Vinyl Siding |
| Foundation Type | Block |
| Heating Fuel | Natural Gas |
| Heating Type | Forced Air |
| Stories Total | 1 |
| Size Interior | 1200 Sqft |
| Type | House |
| Utility Water | Municipal Water |
Land
| Acreage | No |
| Land Amenities | Public Transit |
| Sewer | Municipal Sewage System |
| Size Depth | 92 Ft |
| Size Frontage | 30 Ft |
| Size Total Text | Under 1/2 Acre |
| Zoning Description | R |
Rooms
| Level | Type | Length | Width | Dimensions |
|---|---|---|---|---|
| Basement | Laundry Room | 5' x 3' | ||
| Basement | 4pc Bathroom | 5' x 3' | ||
| Basement | Bedroom | 11'3'' x 9'5'' | ||
| Basement | Bedroom | 13'5'' x 6'6'' | ||
| Basement | Recreation Room | 21'10'' x 9'2'' | ||
| Main Level | 4pc Bathroom | 5' x 3' | ||
| Main Level | Bedroom | 10'4'' x 9'10'' | ||
| Main Level | Bedroom | 11'0'' x 8'4'' | ||
| Main Level | Sunroom | 9'2'' x 21'10'' | ||
| Main Level | Kitchen | 10'2'' x 10'7'' | ||
| Main Level | Living Room/dining Room | 22'7'' x 11'9'' |
https://www.realtor.ca/real-estate/27719124/96-cameron-avenue-n-hamilton

The trademarks REALTOR®, REALTORS®, and the REALTOR® logo are controlled by The Canadian Real Estate Association (CREA) and identify real estate professionals who are members of CREA. The trademarks MLS®, Multiple Listing Service® and the associated logos are owned by The Canadian Real Estate Association (CREA) and identify the quality of services provided by real estate professionals who are members of CREA. The trademark DDF® is owned by The Canadian Real Estate Association (CREA) and identifies CREA's Data Distribution Facility (DDF®)
December 14 2024 06:16:25
REALTORS® Association of Hamilton-Burlington
Keller Williams Edge Realty, Brokerage
