
94 Seabreeze Crescent Home For Sale Stoney Creek, Ontario L8E 3C9
XH4203373

Instantly Display All Photos
Complete this form to instantly display all photos and information. View as many properties as you wish.
$2,775,000
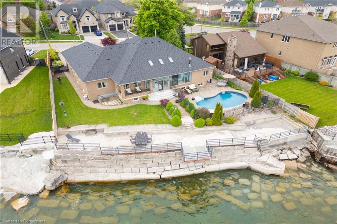
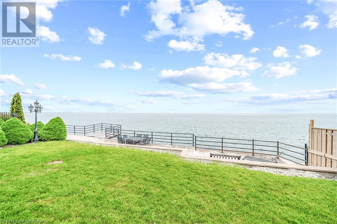
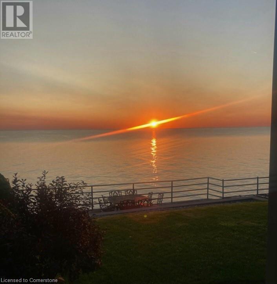
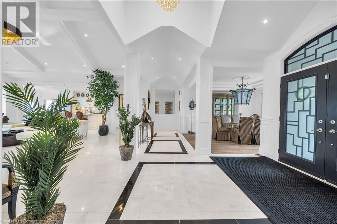
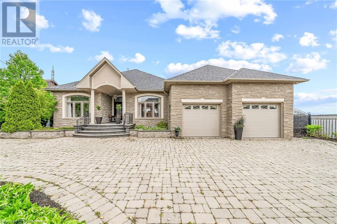
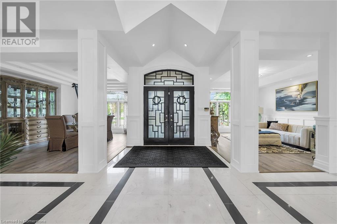
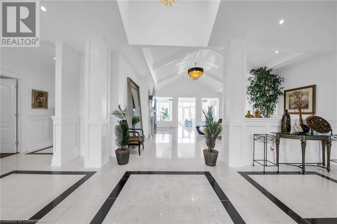
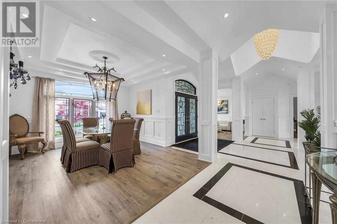
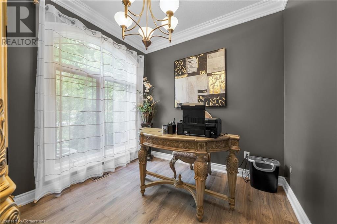
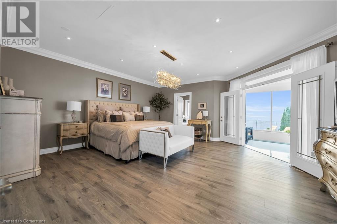
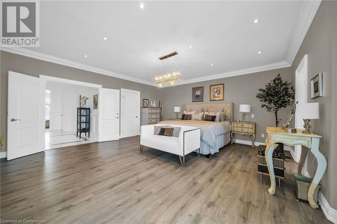
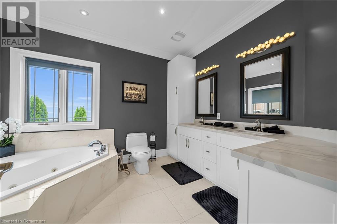
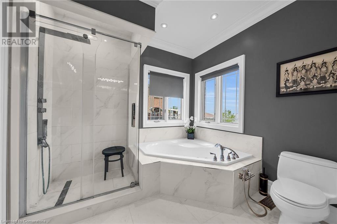

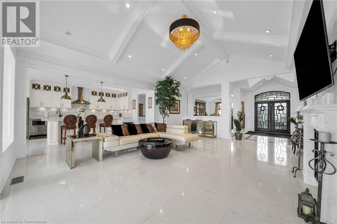
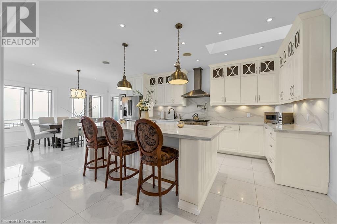
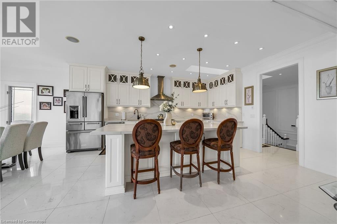
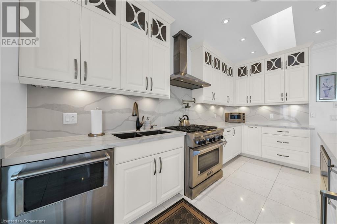
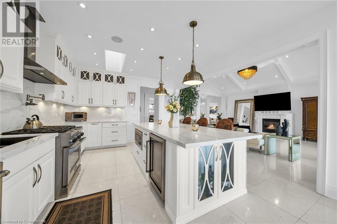
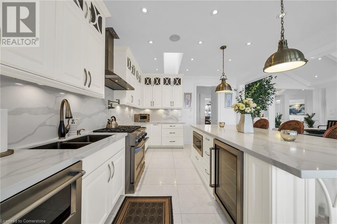
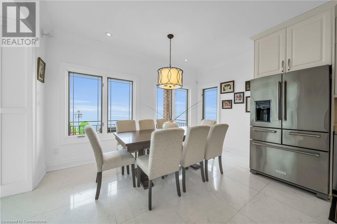
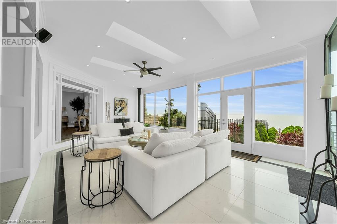
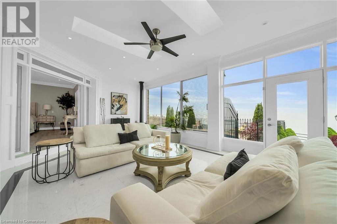

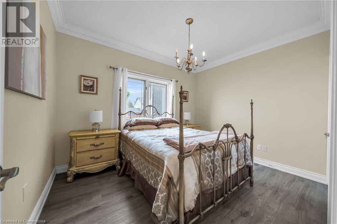
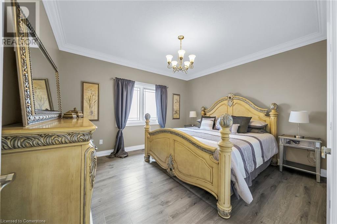

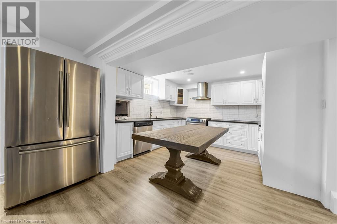
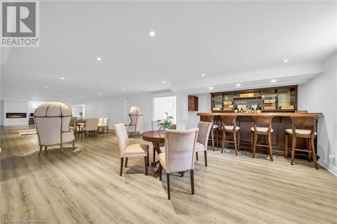
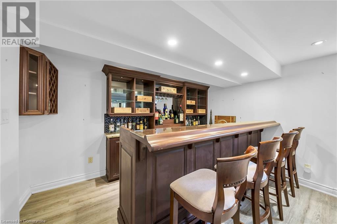
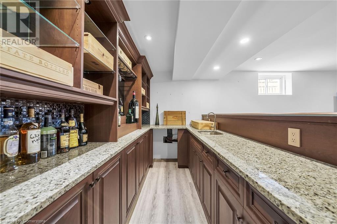
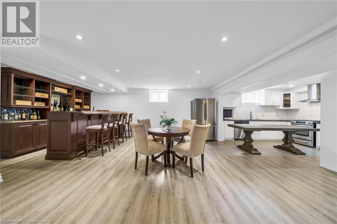


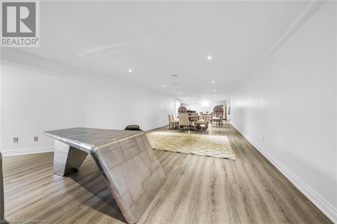
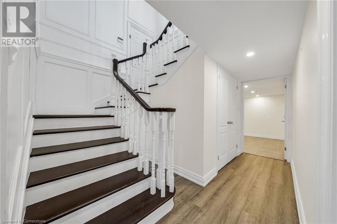
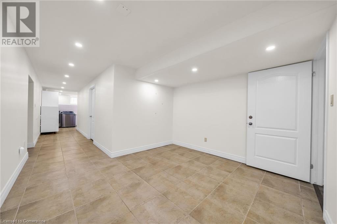
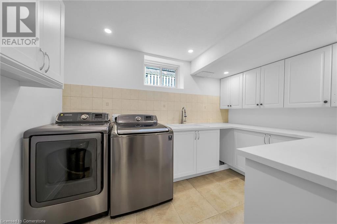
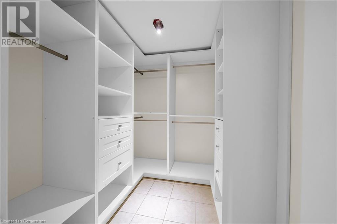
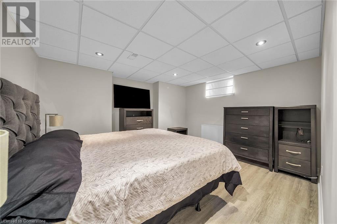
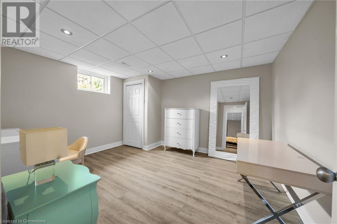
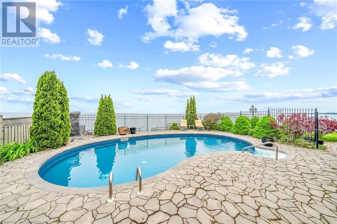
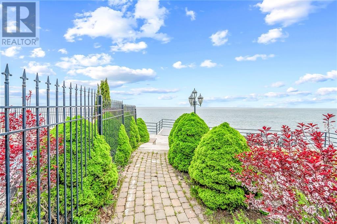
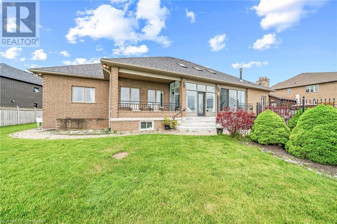
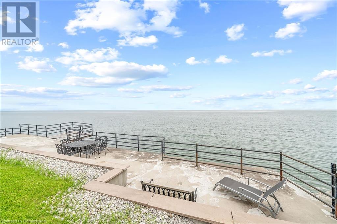
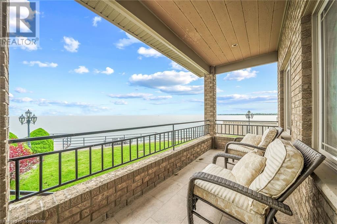
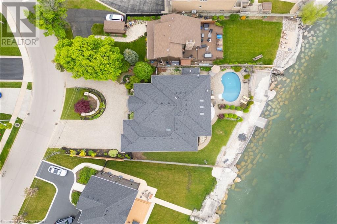
Impressive 3300sq ft 5 bedroom 4 bathroom waterfront Bungalow overlooking Lake Ontario with stunning Toronto views. Tray Ceilings Heated salt water pool ( new liner 2022). 3000 sqft*Finished Inlaw basement w walkup to Pool for private entrance. Oversized Garage with car lift for enthusiast & circular drive. Parking for 7 cars. 91 ft frontage pies to 120 ft at rear. A Must See! Pls att. Sched B and 801 to all offers. RSA. (id:34792)
Property Details
| MLS® Number | XH4203373 |
| Property Type | Single Family |
| Amenities Near By | Beach, Hospital, Marina, Park |
| Community Features | Quiet Area |
| Equipment Type | Water Heater |
| Features | Carpet Free, In-law Suite |
| Parking Space Total | 13 |
| Pool Type | Inground Pool |
| Rental Equipment Type | Water Heater |
| View Type | View |
| Water Front Name | Lake Ontario |
| Water Front Type | Waterfront |
Building
| Bathroom Total | 4 |
| Bedrooms Above Ground | 3 |
| Bedrooms Below Ground | 2 |
| Bedrooms Total | 5 |
| Architectural Style | Bungalow |
| Basement Development | Finished |
| Basement Type | Full (finished) |
| Construction Style Attachment | Detached |
| Exterior Finish | Brick |
| Fire Protection | Alarm System |
| Foundation Type | Poured Concrete |
| Half Bath Total | 1 |
| Heating Fuel | Natural Gas |
| Heating Type | Forced Air |
| Stories Total | 1 |
| Size Interior | 3362 Sqft |
| Type | House |
| Utility Water | Municipal Water |
Parking
| Attached Garage |
Land
| Acreage | No |
| Land Amenities | Beach, Hospital, Marina, Park |
| Sewer | Municipal Sewage System |
| Size Depth | 189 Ft |
| Size Frontage | 91 Ft |
| Size Total Text | Under 1/2 Acre |
| Soil Type | Sand/gravel |
| Surface Water | Lake |
Rooms
| Level | Type | Length | Width | Dimensions |
|---|---|---|---|---|
| Basement | Kitchen | 12'0'' x 15'0'' | ||
| Basement | Recreation Room | 31'8'' x 65'9'' | ||
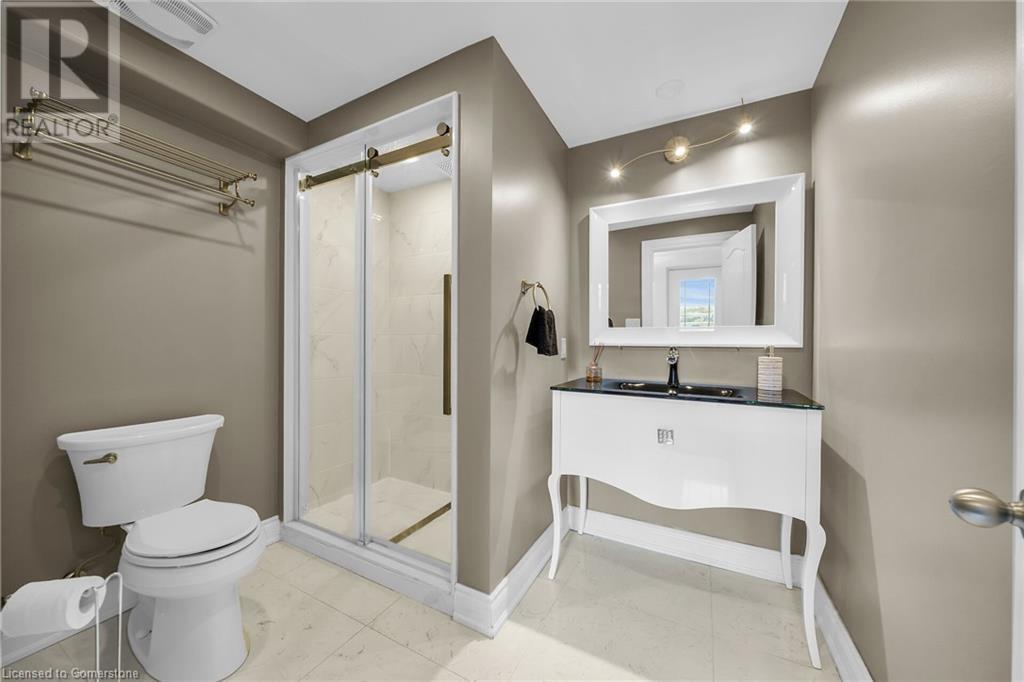
| Basement | 3pc Bathroom | Measurements not available | ||
| Lower Level | Bedroom | 13'7'' x 11'11'' | ||
| Lower Level | Bedroom | 13'8'' x 15'10'' | ||
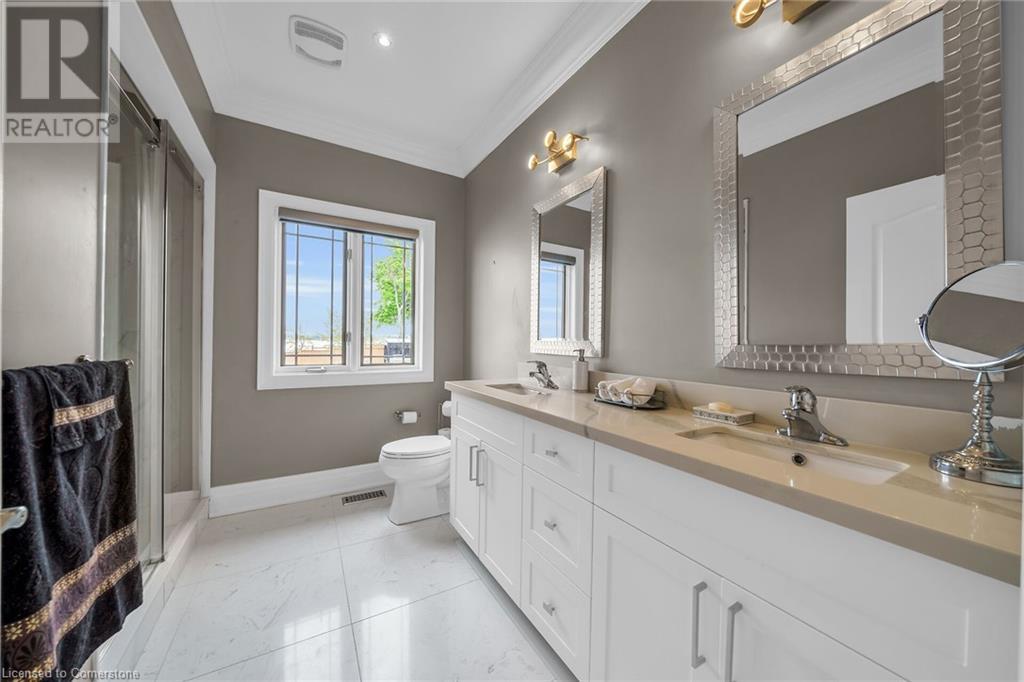
| Main Level | 5pc Bathroom | Measurements not available | ||
| Main Level | 5pc Bathroom | Measurements not available | ||
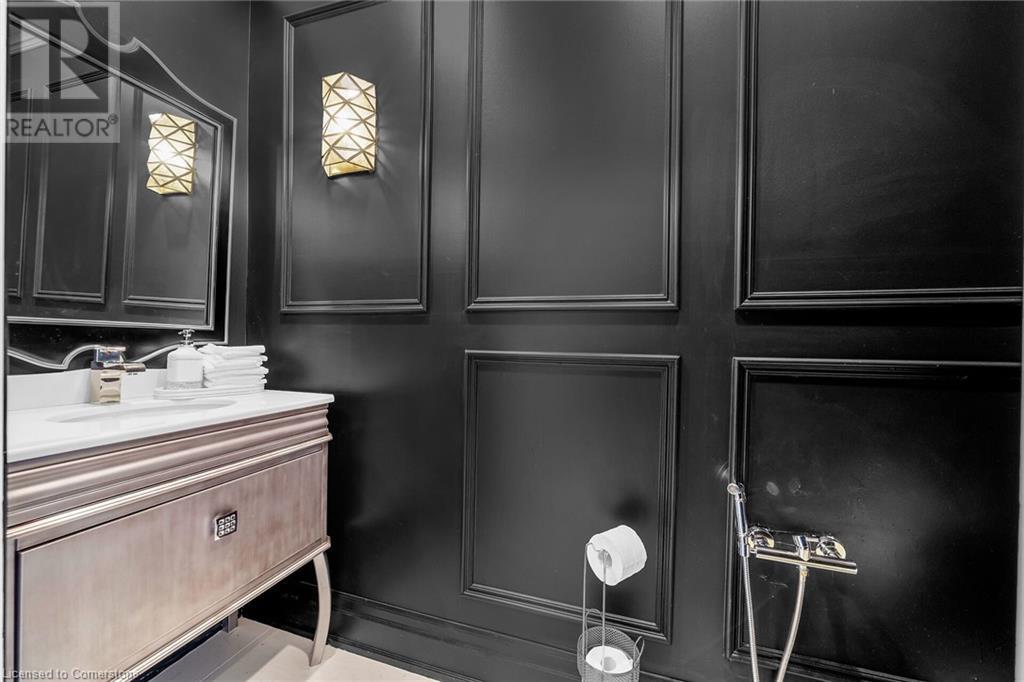
| Main Level | 2pc Bathroom | Measurements not available | ||
| Main Level | Bedroom | 12'0'' x 9'9'' | ||
| Main Level | Bedroom | 12'1'' x 13'4'' | ||
| Main Level | Primary Bedroom | 19'1'' x 19'4'' | ||
| Main Level | Sunroom | 15'3'' x 25'9'' | ||
| Main Level | Kitchen | 25'0'' x 13'6'' | ||
| Main Level | Great Room | 21'4'' x 18'10'' | ||
| Main Level | Office | 14'7'' x 11'9'' | ||
| Main Level | Dining Room | 14'8'' x 13'6'' | ||
| Main Level | Living Room | 21'7'' x 18'10'' | ||
| Main Level | Foyer | Measurements not available |
https://www.realtor.ca/real-estate/27427112/94-seabreeze-crescent-stoney-creek

The trademarks REALTOR®, REALTORS®, and the REALTOR® logo are controlled by The Canadian Real Estate Association (CREA) and identify real estate professionals who are members of CREA. The trademarks MLS®, Multiple Listing Service® and the associated logos are owned by The Canadian Real Estate Association (CREA) and identify the quality of services provided by real estate professionals who are members of CREA. The trademark DDF® is owned by The Canadian Real Estate Association (CREA) and identifies CREA's Data Distribution Facility (DDF®)
December 27 2024 05:46:54
REALTORS® Association of Hamilton-Burlington
RE/MAX Escarpment Realty Inc.
