
910 Rubicon Place Home For Sale Ottawa, Ontario K2V 0R1
X10419443

Instantly Display All Photos
Complete this form to instantly display all photos and information. View as many properties as you wish.
$1,029,000
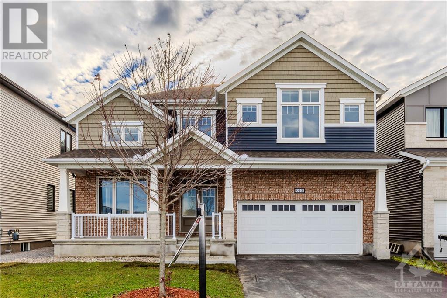
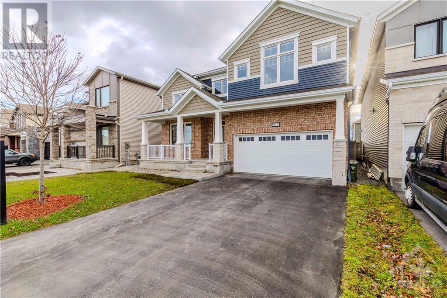
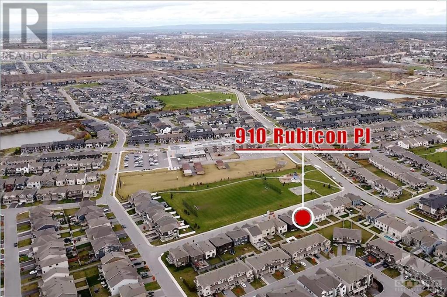
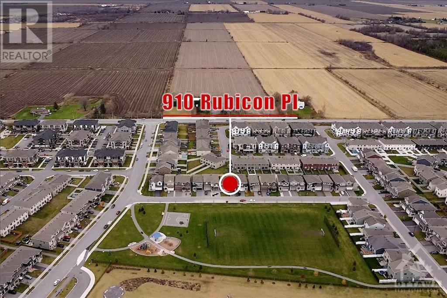
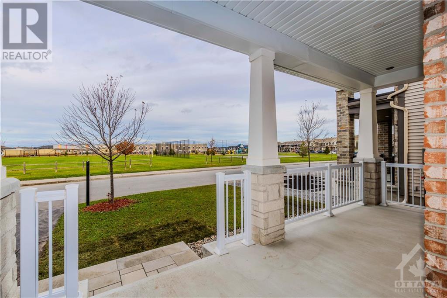
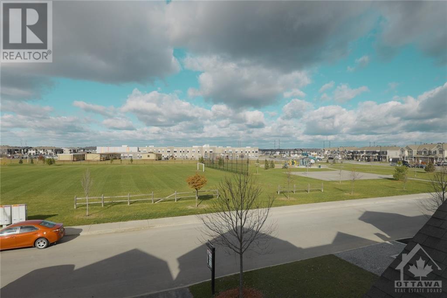
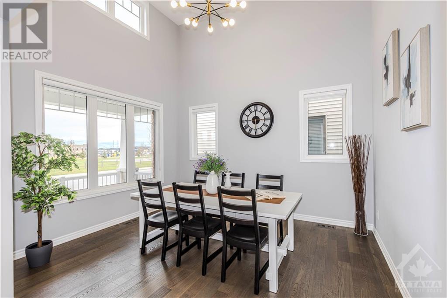
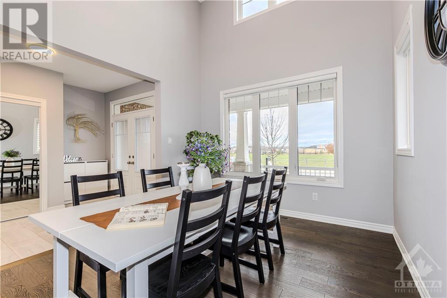

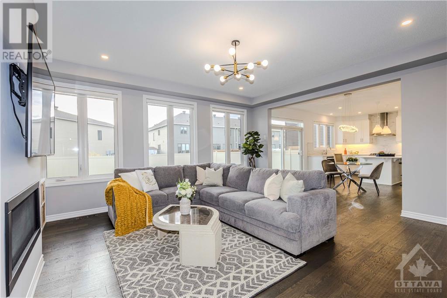
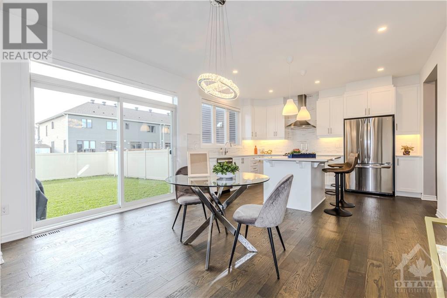
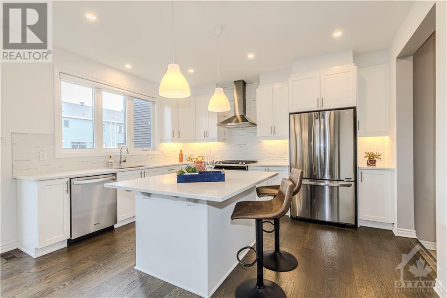
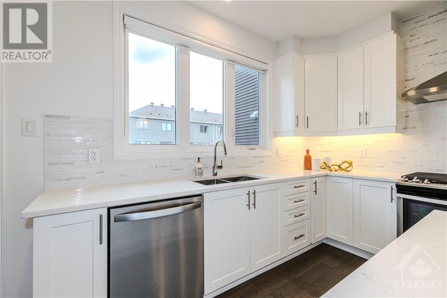
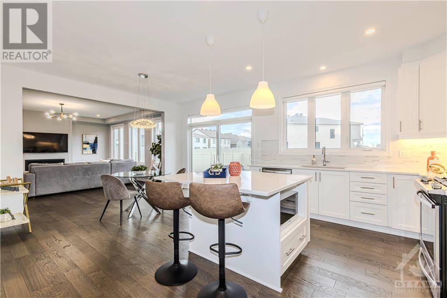
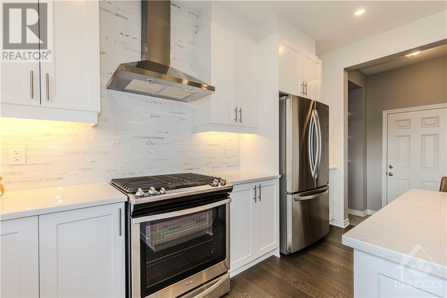
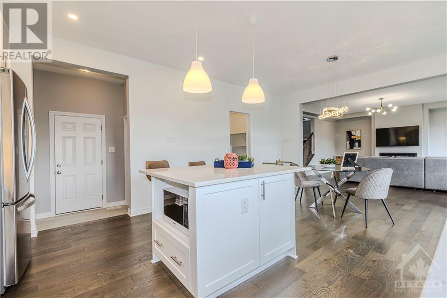

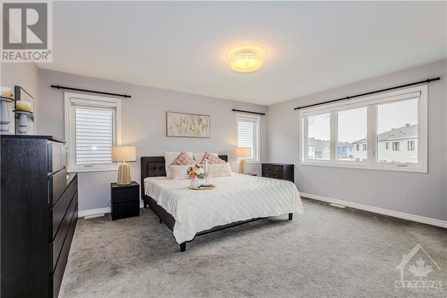
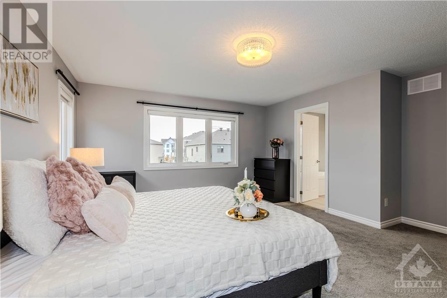
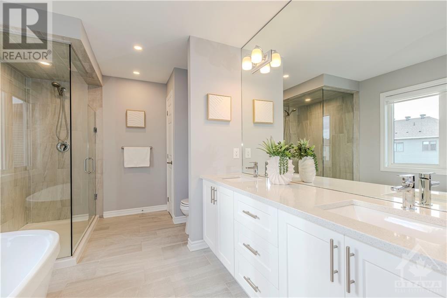
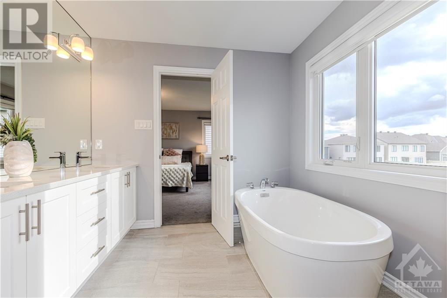
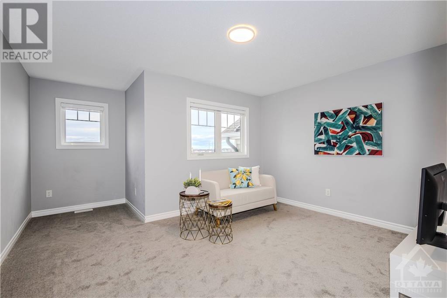
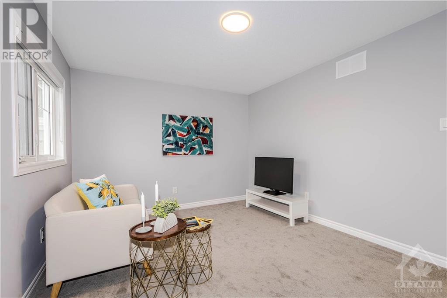
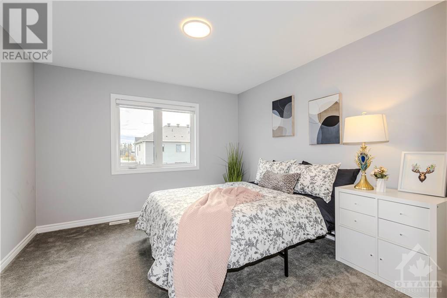
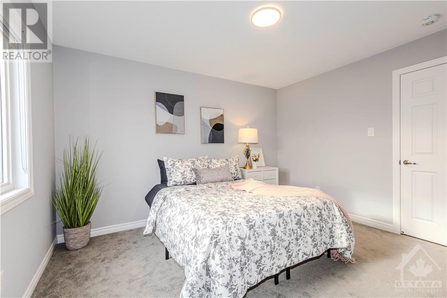

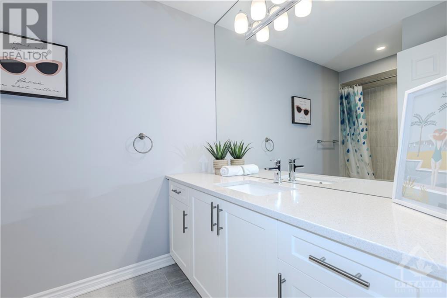
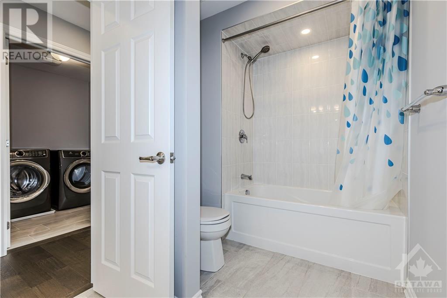
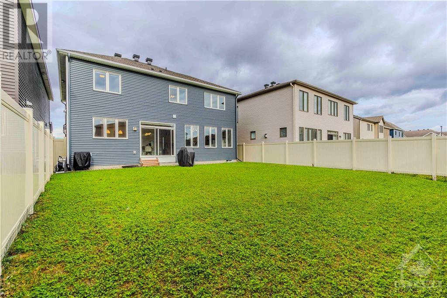
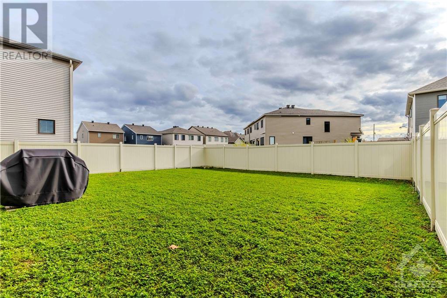
NO FRONT NEIGHBORS and directly across from a vast, picturesque park start your mornings with a coffee on the front porch, enjoying tranquil views! This premium 46ft frontage lot offers unbeatable privacy and space. Very Gently lived in and better than new with $70k in builder upgrades! this 4-bed, 2.5-bath home is nestled in the highly sought-after Stittsville community. With its charming curb appeal & inviting double doors, this home is as impressive outside as it is within. Step inside to enjoy a formal dining room with soaring 15ft ceilings perfect for entertaining. The luxurious kitchen boasts quartz countertops, a walk-in pantry & gas stove. The cozy living room, accented with a gas fireplace & large windows brings in abundant natural light. Upstairs, the primary suite is a peaceful retreat w/ a spa-inspired 5pc ensuite. 3 additional spacious bedrooms, a stylish 3pc family bath & a convenient laundry room complete this level. The fully fenced backyard awaits your personal touch. (id:34792)
Property Details
| MLS® Number | X10419443 |
| Property Type | Single Family |
| Neigbourhood | Blackstone South |
| Community Name | 9010 - Kanata - Emerald Meadows/Trailwest |
| Amenities Near By | Public Transit, Park |
| Parking Space Total | 4 |
Building
| Bathroom Total | 3 |
| Bedrooms Above Ground | 4 |
| Bedrooms Total | 4 |
| Amenities | Fireplace(s) |
| Appliances | Dishwasher, Dryer, Hood Fan, Refrigerator, Stove, Washer |
| Basement Development | Unfinished |
| Basement Type | Full (unfinished) |
| Construction Style Attachment | Detached |
| Cooling Type | Central Air Conditioning, Air Exchanger |
| Exterior Finish | Brick |
| Fireplace Present | Yes |
| Fireplace Total | 1 |
| Foundation Type | Concrete |
| Half Bath Total | 1 |
| Heating Fuel | Natural Gas |
| Heating Type | Forced Air |
| Stories Total | 2 |
| Type | House |
| Utility Water | Municipal Water |
Parking
| Attached Garage | |
| Inside Entry |
Land
| Acreage | No |
| Land Amenities | Public Transit, Park |
| Sewer | Sanitary Sewer |
| Size Depth | 104 Ft ,11 In |
| Size Frontage | 46 Ft ,1 In |
| Size Irregular | 46.1 X 104.99 Ft ; 0 |
| Size Total Text | 46.1 X 104.99 Ft ; 0 |
| Zoning Description | Residential |
Rooms
| Level | Type | Length | Width | Dimensions |
|---|---|---|---|---|
| Second Level | Primary Bedroom | 4.26 m | 4.95 m | 4.26 m x 4.95 m |
| Second Level | Bedroom | 3.35 m | 3.75 m | 3.35 m x 3.75 m |
| Second Level | Bedroom | 4.11 m | 3.22 m | 4.11 m x 3.22 m |
| Second Level | Bedroom | 3.96 m | 3.2 m | 3.96 m x 3.2 m |
| Main Level | Great Room | 5.33 m | 4.95 m | 5.33 m x 4.95 m |
| Main Level | Kitchen | 3.2 m | 4.26 m | 3.2 m x 4.26 m |
| Main Level | Dining Room | 3.35 m | 3.96 m | 3.35 m x 3.96 m |

The trademarks REALTOR®, REALTORS®, and the REALTOR® logo are controlled by The Canadian Real Estate Association (CREA) and identify real estate professionals who are members of CREA. The trademarks MLS®, Multiple Listing Service® and the associated logos are owned by The Canadian Real Estate Association (CREA) and identify the quality of services provided by real estate professionals who are members of CREA. The trademark DDF® is owned by The Canadian Real Estate Association (CREA) and identifies CREA's Data Distribution Facility (DDF®)
December 22 2024 12:51:36
Ottawa Real Estate Board
Keller Williams Integrity Realty
