
9 Hampton Brook Way Way Home For Sale Hamilton, Ontario L0R 1W0
40686495

Instantly Display All Photos
Complete this form to instantly display all photos and information. View as many properties as you wish.
$3,100 Monthly
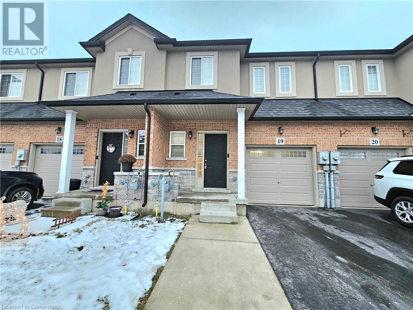
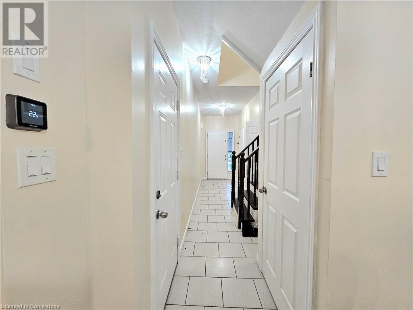
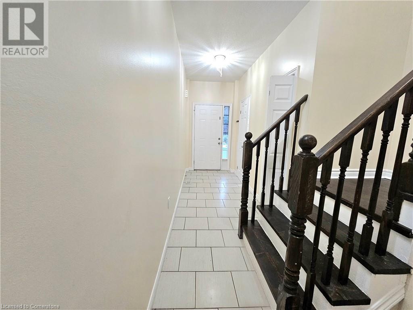
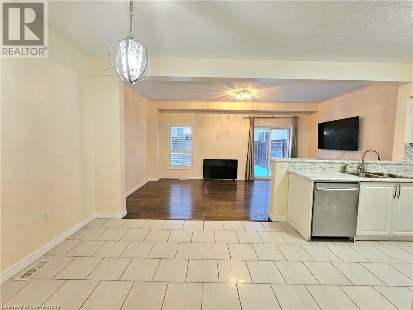
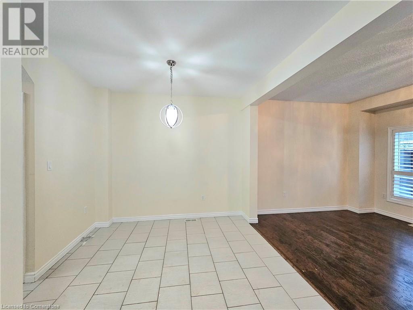
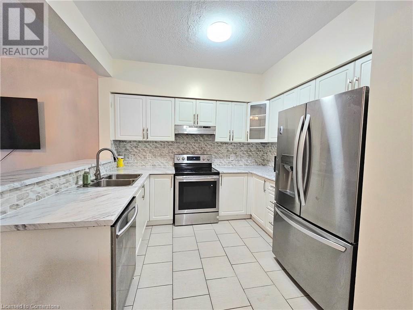
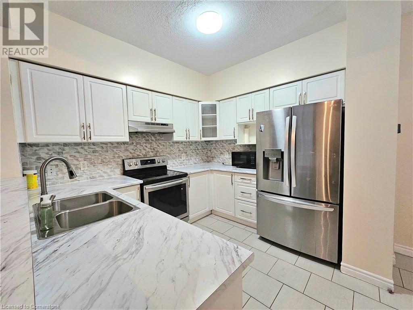
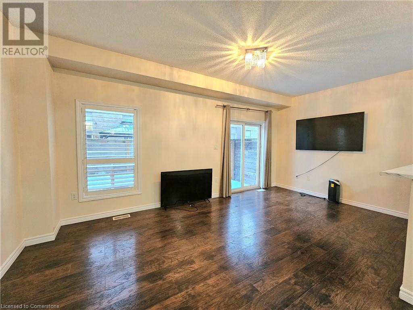
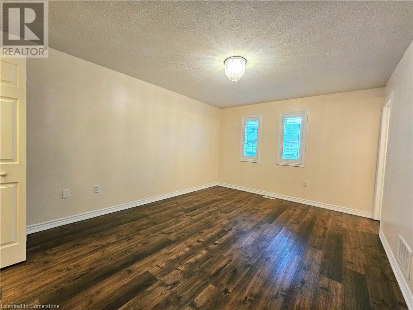
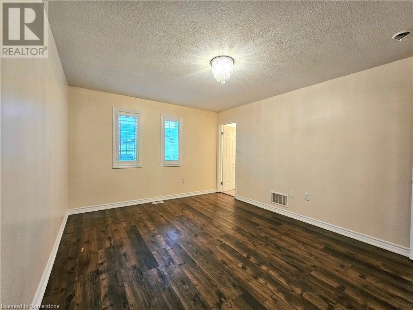
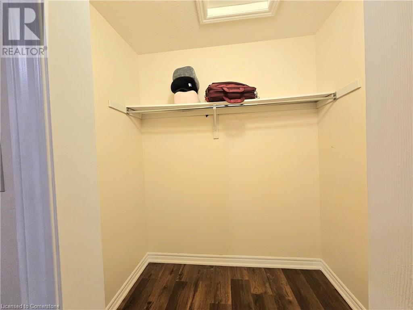
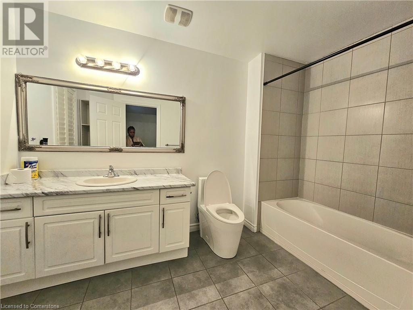
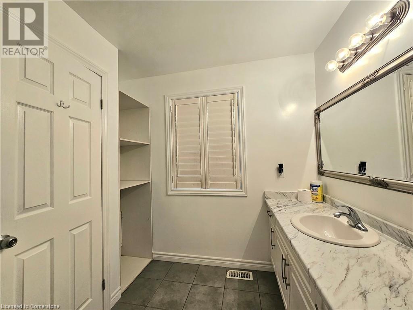
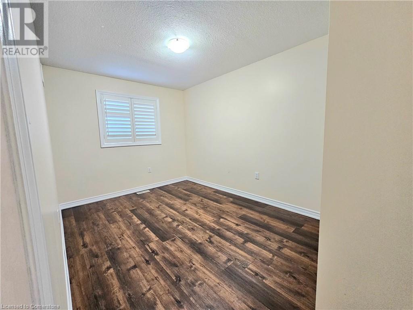

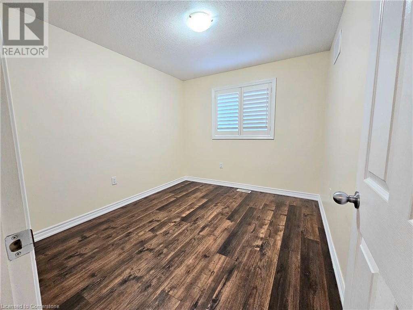
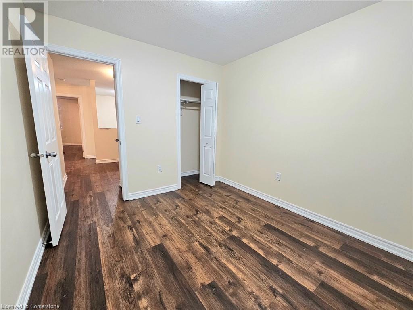
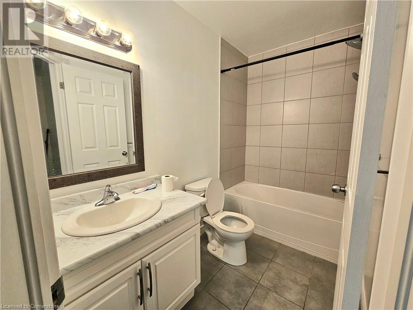
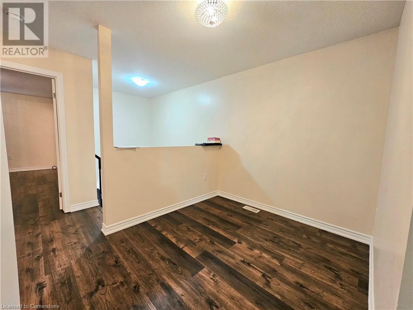
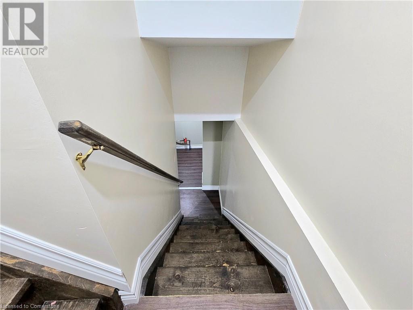
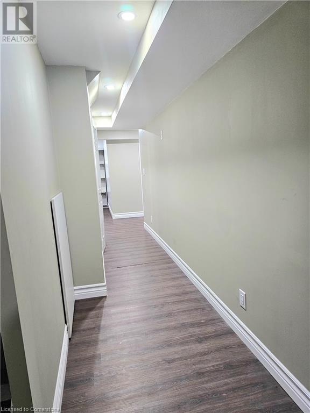
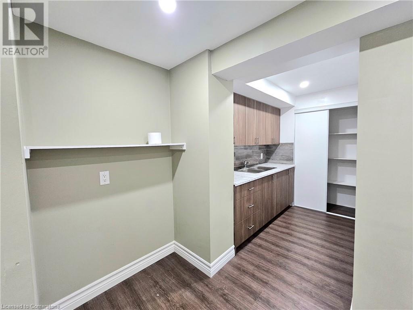
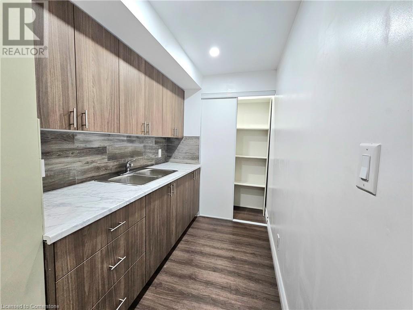
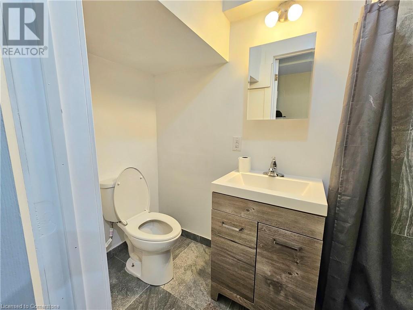
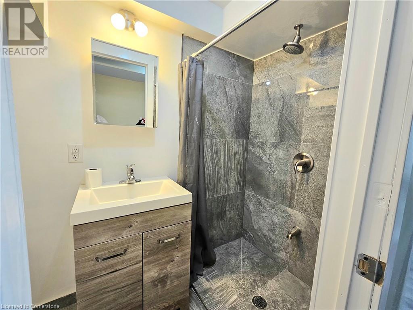
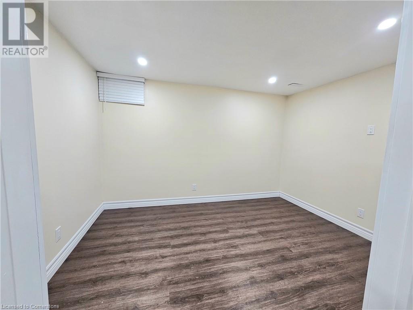
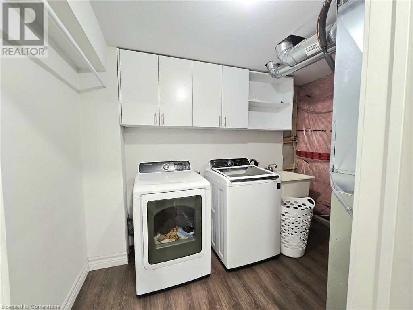
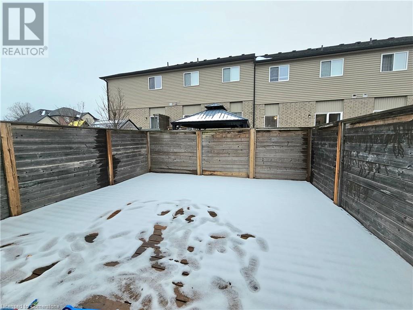
Beautiful, move-in-ready townhome situated in a family-friendly neighborhood! This home features an open-concept main floor with 9-foot ceilings and stunning upgraded white kitchen cabinets complemented by stainless steel appliances. The entire main level boasts functional, carpet-free living, and provides easy access to the backyard deck and fully fenced yard. Enjoy the convenience of a one-car garage with inside entry to the home. The master bedroom includes a luxurious 4-piece ensuite bathroom and a walk-in closet. The upper level is complete with two generously sized bedrooms, an additional 4-piece bathroom, and an office nook. Upgraded light fixtures enhance the appeal throughout the home. The fully finished basement features an in-law suite, complete with a kitchenette, 3-piece bathroom, and a spacious storage room. All of this is just a short walk to a nearby park, with only minutes to drive to Hamilton International Airport, the Amazon Fulfillment Centre, and Upper James Street Business Centre. (id:34792)
Property Details
| MLS® Number | 40686495 |
| Property Type | Single Family |
| Amenities Near By | Airport, Playground, Schools |
| Features | In-law Suite |
| Parking Space Total | 2 |
Building
| Bathroom Total | 4 |
| Bedrooms Above Ground | 3 |
| Bedrooms Below Ground | 1 |
| Bedrooms Total | 4 |
| Appliances | Dishwasher, Microwave, Refrigerator, Stove |
| Architectural Style | 2 Level |
| Basement Development | Finished |
| Basement Type | Full (finished) |
| Construction Style Attachment | Attached |
| Cooling Type | Central Air Conditioning |
| Exterior Finish | Brick, Stucco |
| Half Bath Total | 1 |
| Heating Fuel | Natural Gas |
| Stories Total | 2 |
| Size Interior | 1642 Sqft |
| Type | Row / Townhouse |
| Utility Water | Municipal Water |
Parking
| Attached Garage |
Land
| Access Type | Highway Access |
| Acreage | No |
| Land Amenities | Airport, Playground, Schools |
| Sewer | Municipal Sewage System |
| Size Depth | 83 Ft |
| Size Frontage | 20 Ft |
| Size Total Text | Unknown |
| Zoning Description | Residential |
Rooms
| Level | Type | Length | Width | Dimensions |
|---|---|---|---|---|
| Second Level | 4pc Bathroom | 9'0'' x 9'7'' | ||
| Second Level | Full Bathroom | 11'0'' x 9'5'' | ||
| Second Level | Office | 7'5'' x 6'7'' | ||
| Second Level | Bedroom | 11'1'' x 9'5'' | ||
| Second Level | Bedroom | 12'3'' x 8'5'' | ||
| Second Level | Primary Bedroom | 14'1'' x 11'6'' | ||
| Basement | Bedroom | 11'1'' x 9'5'' | ||
| Basement | 3pc Bathroom | 7'5'' x 5'6'' | ||
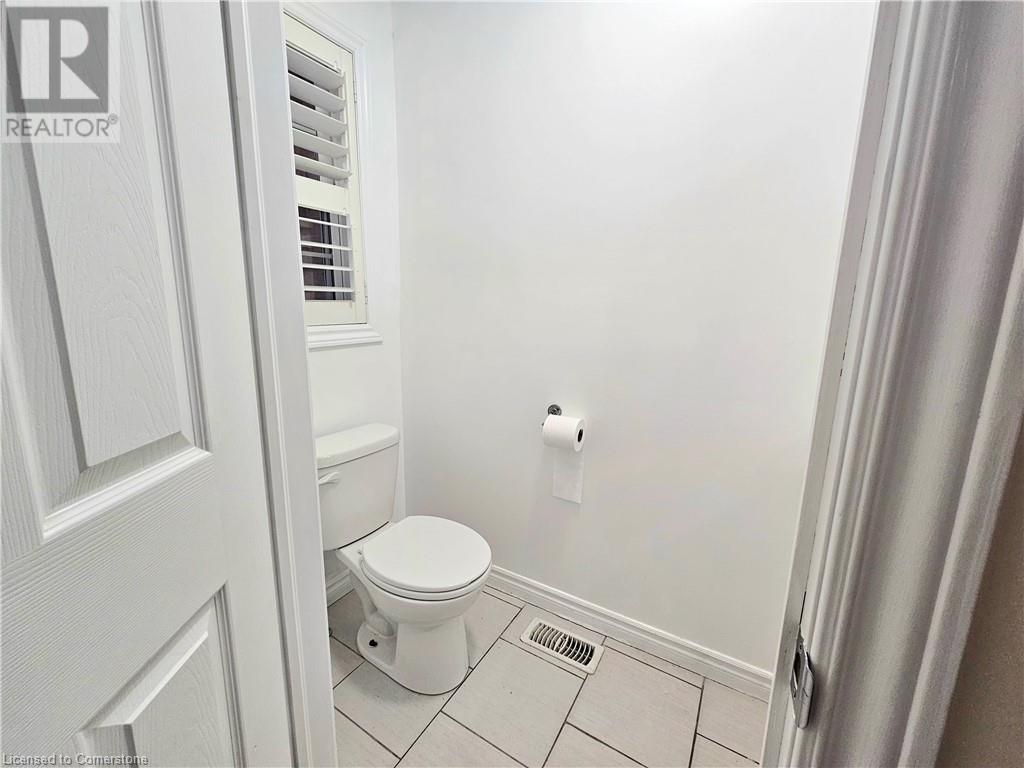
| Main Level | 2pc Bathroom | Measurements not available | ||
| Main Level | Kitchen | 10'0'' x 8'6'' | ||
| Main Level | Dining Room | 10'2'' x 10'0'' | ||
| Main Level | Living Room | 18'8'' x 10'1'' |
https://www.realtor.ca/real-estate/27755885/9-hampton-brook-way-way-hamilton

The trademarks REALTOR®, REALTORS®, and the REALTOR® logo are controlled by The Canadian Real Estate Association (CREA) and identify real estate professionals who are members of CREA. The trademarks MLS®, Multiple Listing Service® and the associated logos are owned by The Canadian Real Estate Association (CREA) and identify the quality of services provided by real estate professionals who are members of CREA. The trademark DDF® is owned by The Canadian Real Estate Association (CREA) and identifies CREA's Data Distribution Facility (DDF®)
December 28 2024 12:26:34
REALTORS® Association of Hamilton-Burlington
RE/MAX Real Estate Centre Inc.
