
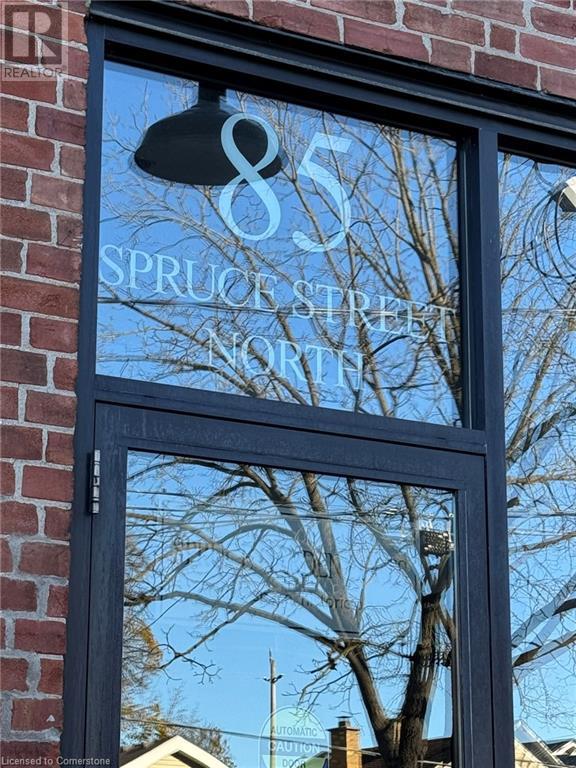
85 Spruce Street Unit# 110 Home For Sale Cambridge, Ontario N1R 4K4
40677754

Instantly Display All Photos
Complete this form to instantly display all photos and information. View as many properties as you wish.
$2,250 Monthly
Insurance
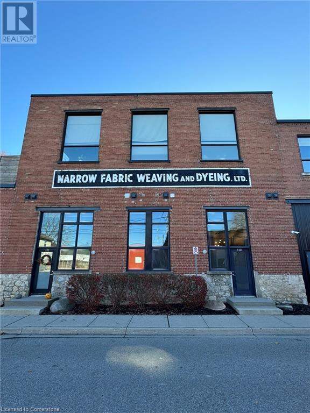
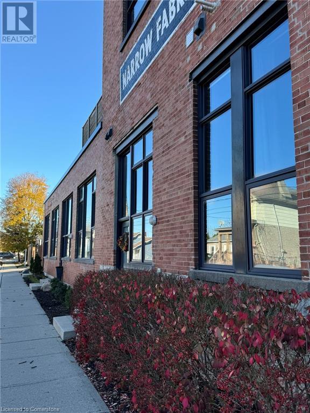
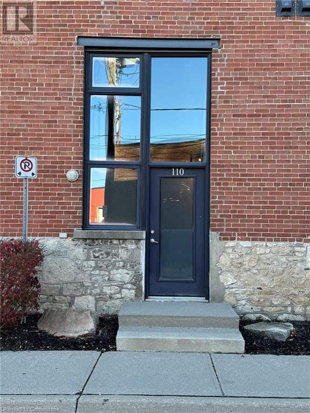
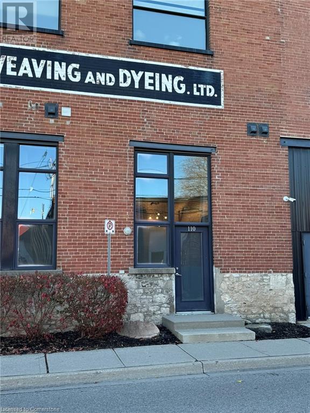

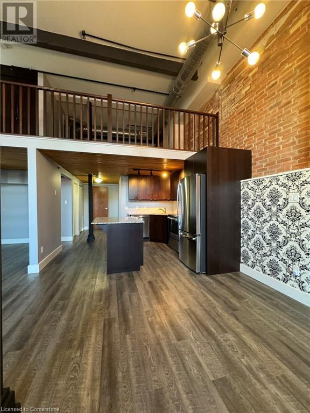
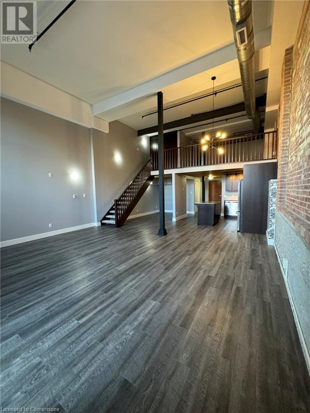
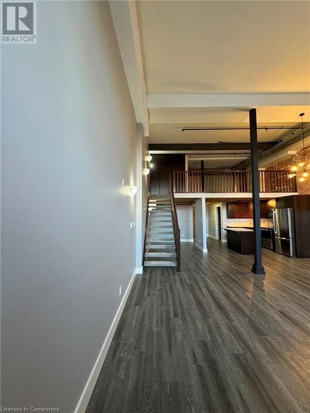
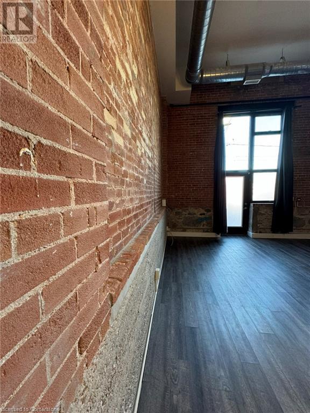
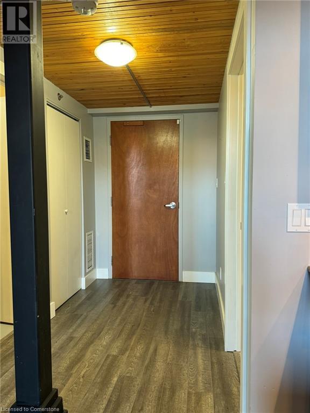
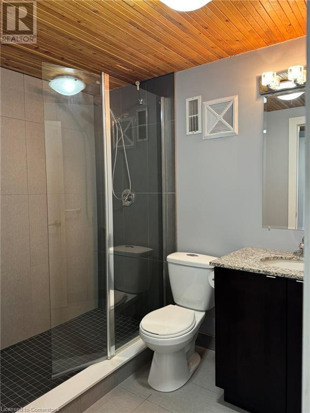
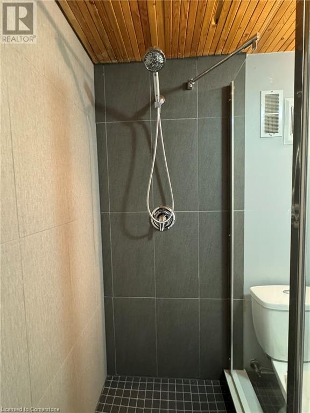
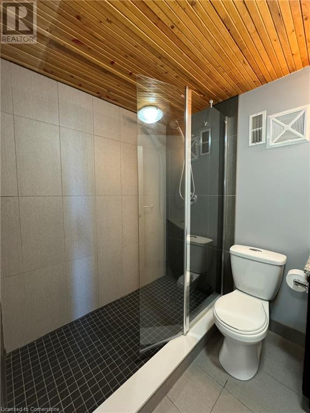
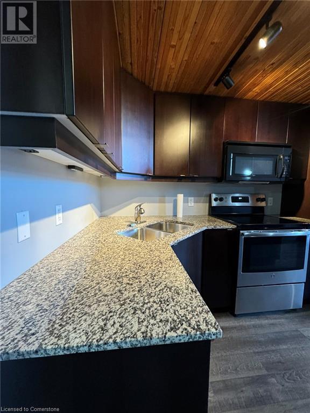
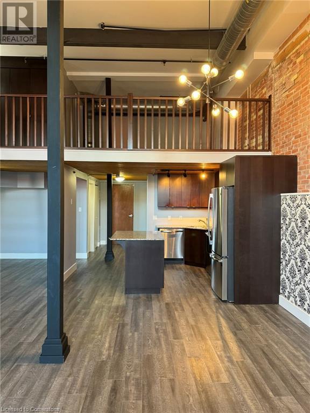
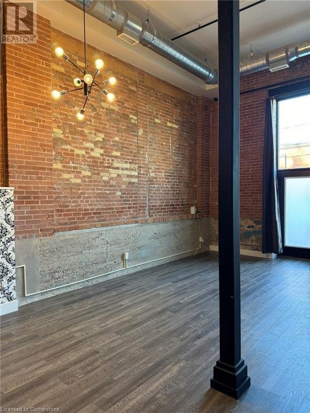
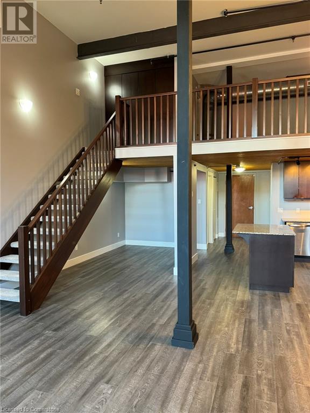

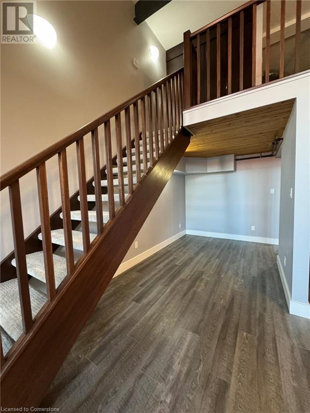
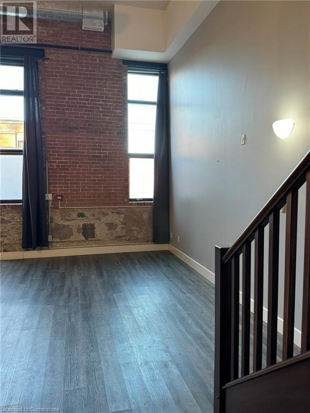

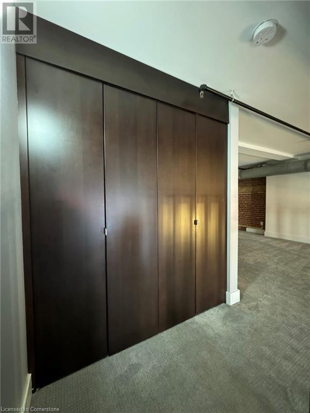
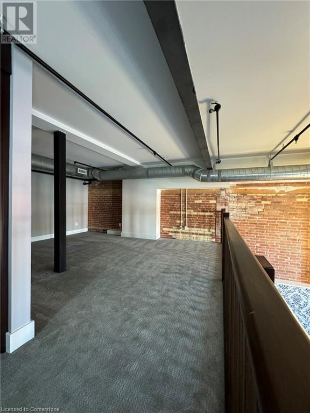
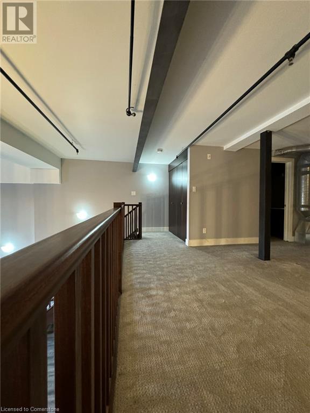
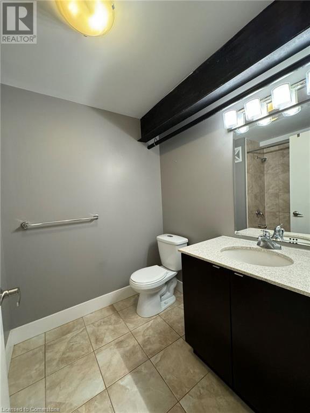
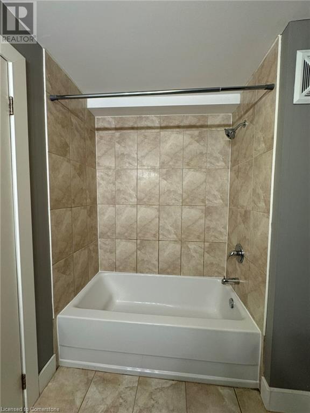
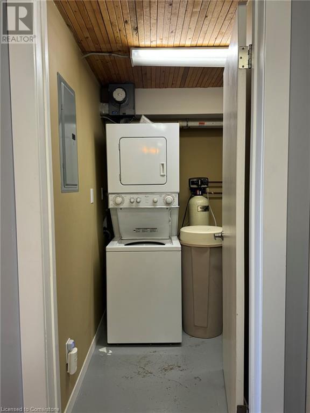
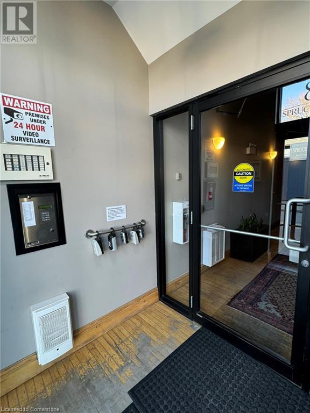
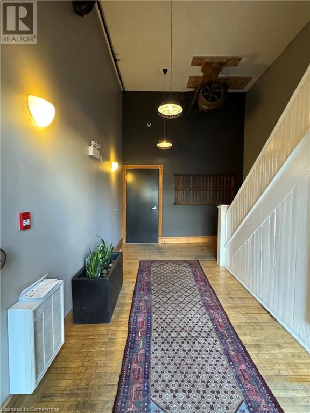
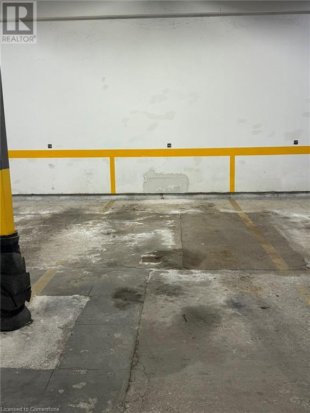
This Modern Loft offers historic charm with exposed brick, industrial accents and ductwork—the ideal mix of Historic Charm and Modern Function. Soaring 16 ft ceilings and huge windows welcome you to this bright & airy open-concept space with luxurious vinyl plank flooring. fabulous floor plan features 1400+ sqft, one bedroom loft, plus den, two full bathrooms, in-suite laundry, kitchen with granite counters and center breakfast island! Located on a quiet street in the heart of the vibrant and revitalized Downtown Galt, you'll be steps away from a variety of shops, restaurants, and entertainment options. Indoor parking spot and storage locker! BBQ's permitted on terrace, interior building and street level entrance. (id:34792)
Property Details
| MLS® Number | 40677754 |
| Property Type | Single Family |
| Amenities Near By | Hospital, Park, Place Of Worship |
| Communication Type | Fiber |
| Parking Space Total | 1 |
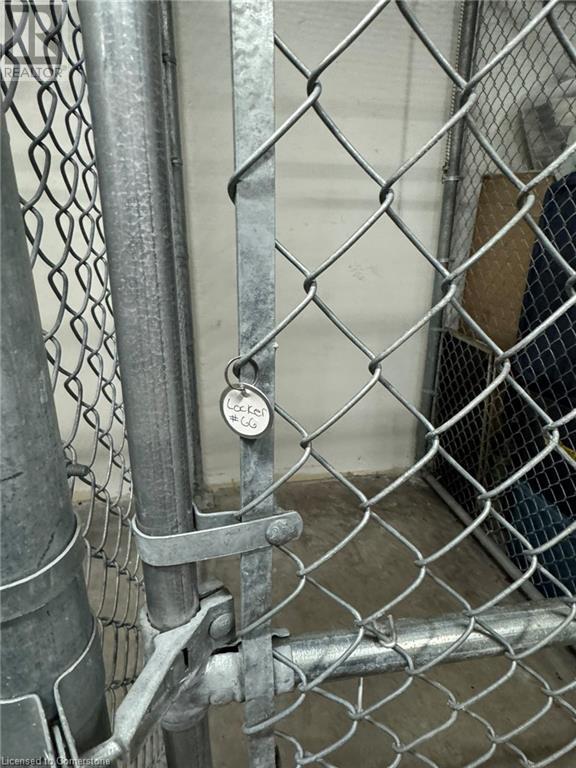
| Storage Type | Locker |
Building
| Bathroom Total | 2 |
| Bedrooms Above Ground | 1 |
| Bedrooms Below Ground | 1 |
| Bedrooms Total | 2 |
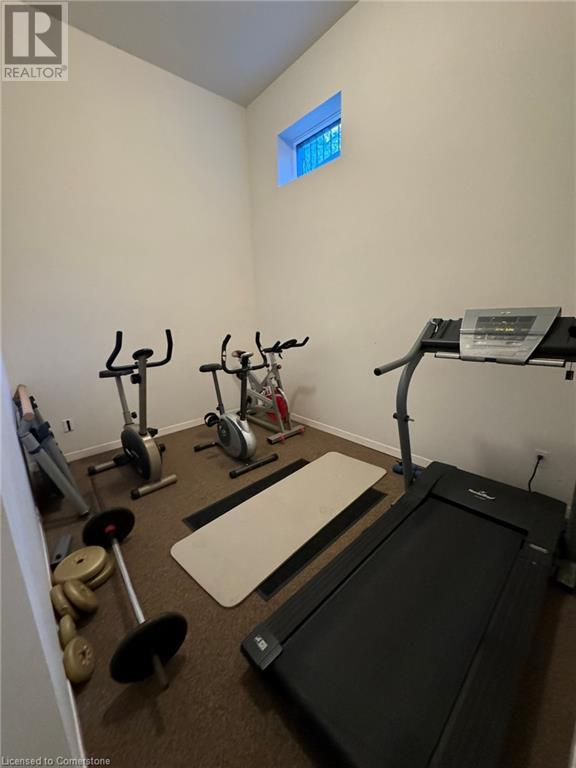
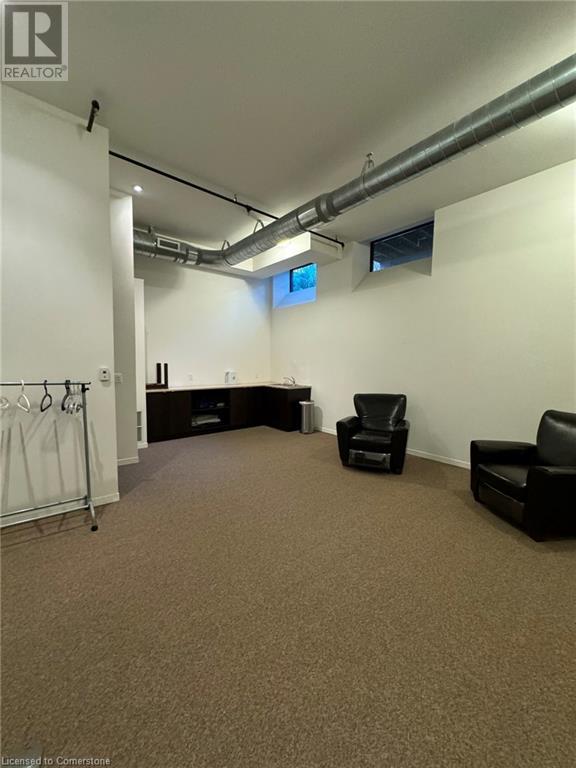
| Amenities | Exercise Centre, Party Room |
| Appliances | Dishwasher, Dryer, Refrigerator, Stove, Washer, Microwave Built-in |
| Architectural Style | Loft |
| Basement Type | None |
| Construction Style Attachment | Attached |
| Cooling Type | Central Air Conditioning |
| Exterior Finish | Brick |
| Heating Fuel | Natural Gas |
| Heating Type | Forced Air |
| Size Interior | 1420 Sqft |
| Type | Apartment |
| Utility Water | Municipal Water |
Parking
| Attached Garage | |
| Visitor Parking |
Land
| Acreage | No |
| Land Amenities | Hospital, Park, Place Of Worship |
| Sewer | Municipal Sewage System |
| Size Total Text | Unknown |
| Zoning Description | Residential |
Rooms
| Level | Type | Length | Width | Dimensions |
|---|---|---|---|---|
| Second Level | 4pc Bathroom | 6' x 8'4'' | ||
| Second Level | Primary Bedroom | 20'5'' x 16'5'' | ||
| Main Level | Laundry Room | 7'4'' x 7'8'' | ||
| Main Level | 3pc Bathroom | 6' x 7'11'' | ||
| Main Level | Den | 7'10'' x 10'8'' | ||
| Main Level | Kitchen | 12'10'' x 11'11'' | ||
| Main Level | Living Room | 11'5'' x 22'10'' | ||
| Main Level | Dining Room | 9'5'' x 21'4'' |
Utilities
| Cable | Available |
| Natural Gas | Available |
https://www.realtor.ca/real-estate/27652354/85-spruce-street-unit-110-cambridge

The trademarks REALTOR®, REALTORS®, and the REALTOR® logo are controlled by The Canadian Real Estate Association (CREA) and identify real estate professionals who are members of CREA. The trademarks MLS®, Multiple Listing Service® and the associated logos are owned by The Canadian Real Estate Association (CREA) and identify the quality of services provided by real estate professionals who are members of CREA. The trademark DDF® is owned by The Canadian Real Estate Association (CREA) and identifies CREA's Data Distribution Facility (DDF®)
November 28 2024 01:37:08
REALTORS® Association of Hamilton-Burlington
Com/choice Realty
