
841 Westminster Drive S Home For Sale Cambridge, Ontario N3H 1V4
40678945

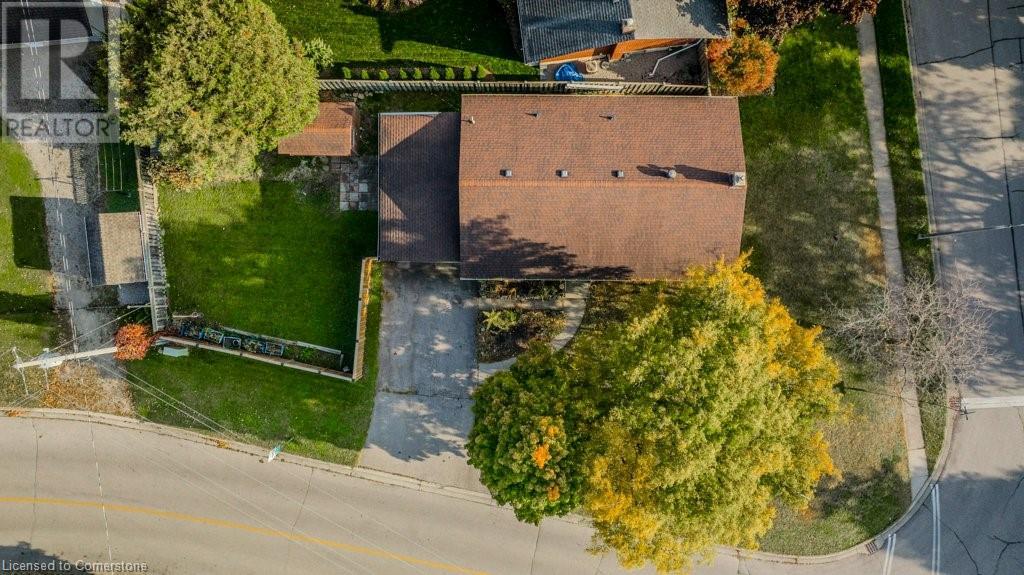
Instantly Display All Photos
Complete this form to instantly display all photos and information. View as many properties as you wish.
$699,900
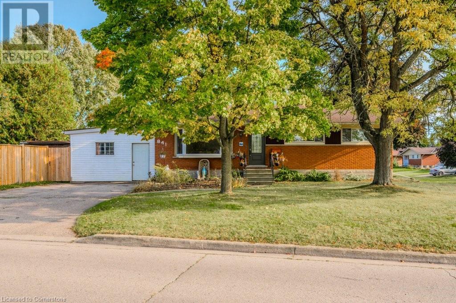
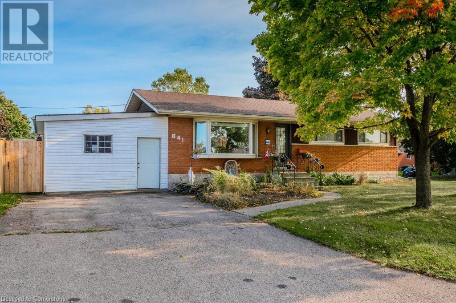
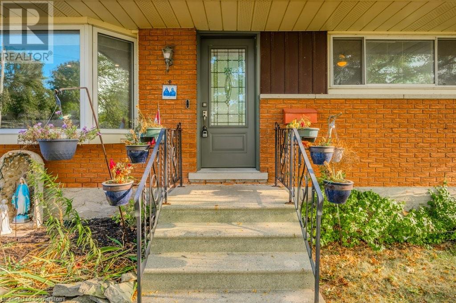
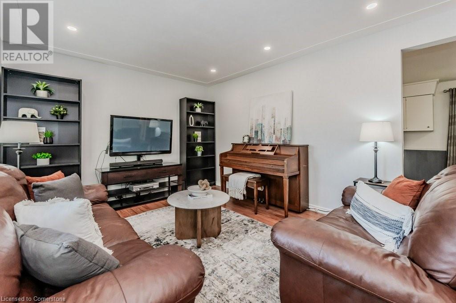
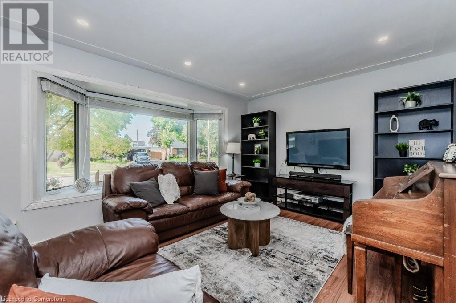
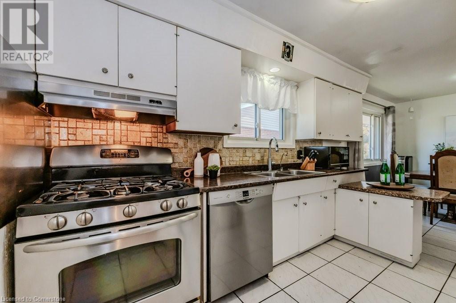
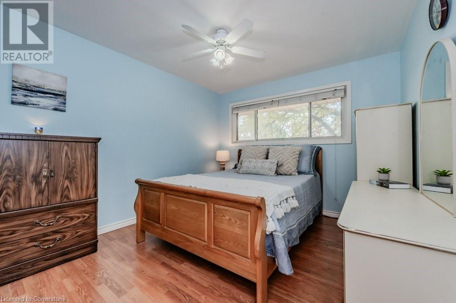
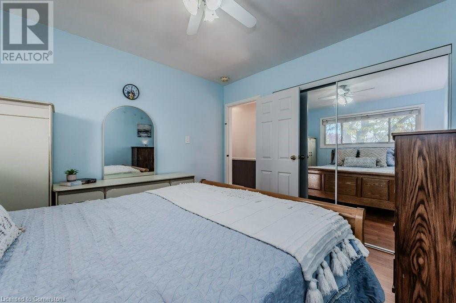
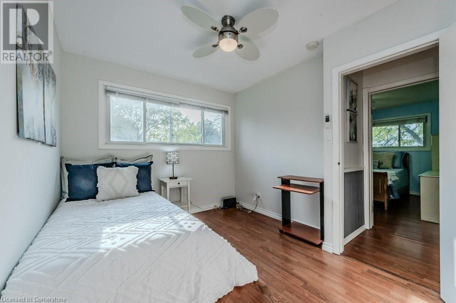
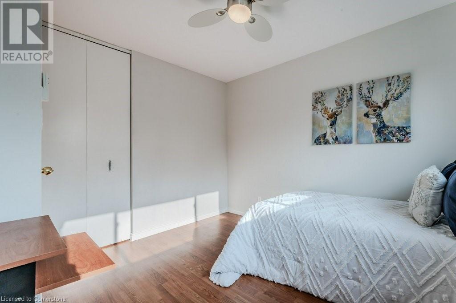
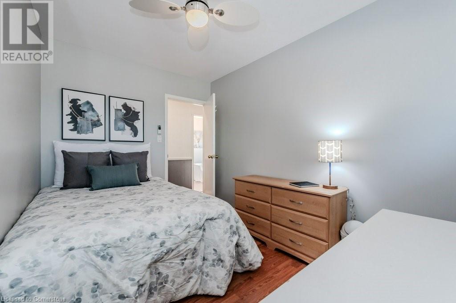
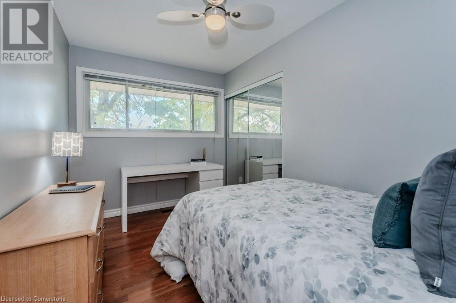
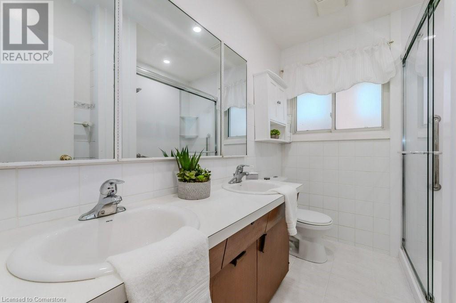
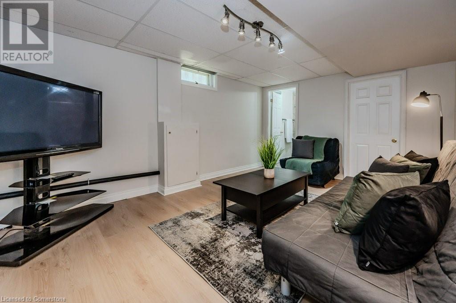
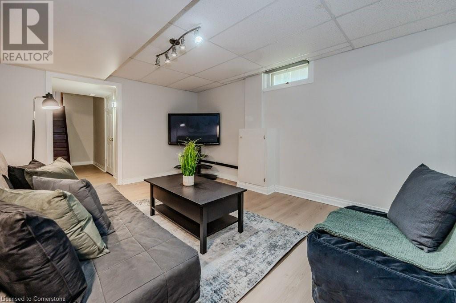
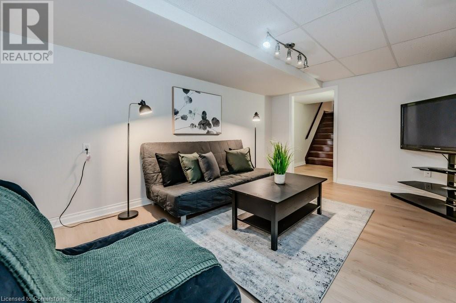
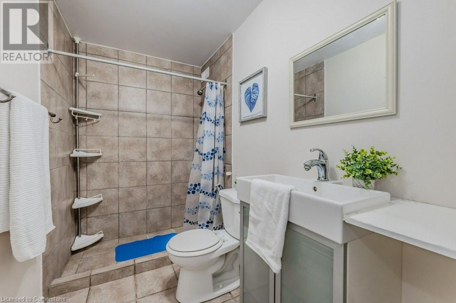
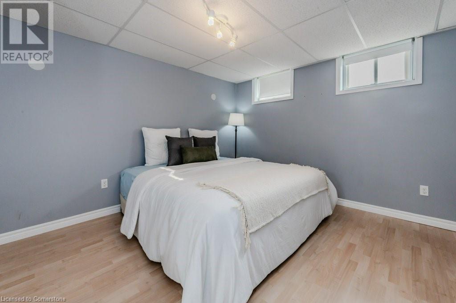

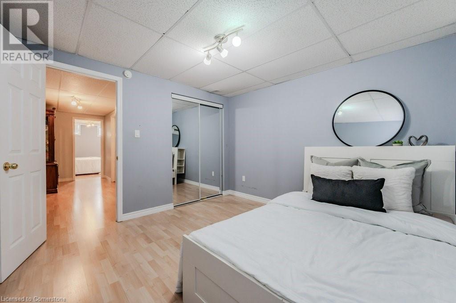
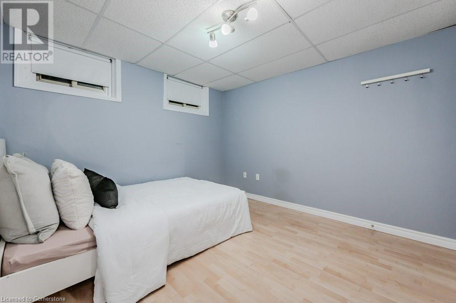
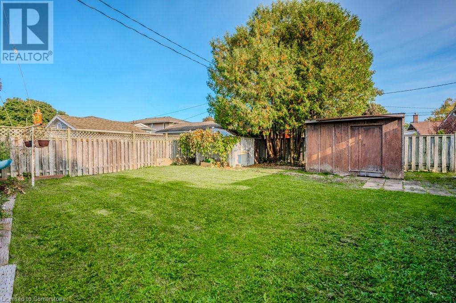
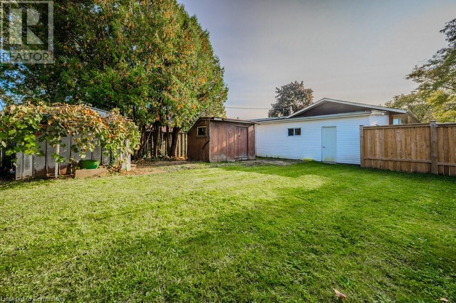

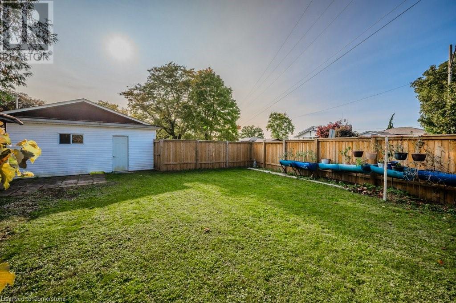
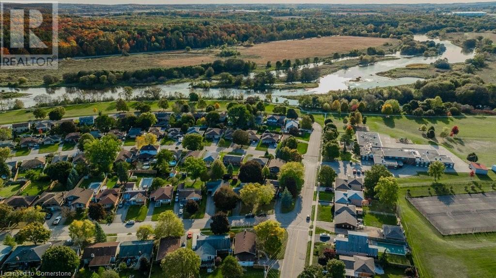
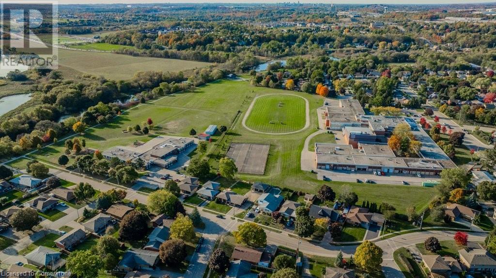
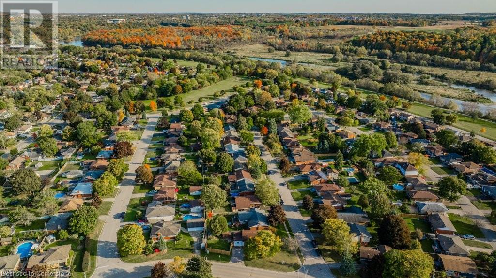
These HIGHLY MOTIVATED SELLERS are accepting OFFERS ANYTIME on this move-in-ready home, available for a QUICK CLOSING —just in time to be home for the holidays! This beautiful 1100 sqft bungalow, located in a family-friendly community, offers 5 bedrooms and 2 full bathrooms. A separate entrance provides the opportunity for an in-law suite, adding versatility. The property includes a workshop for extra storage or customizable to your needs. The spacious side yard offers green space for outdoor enjoyment, while the double-wide driveway accommodates parking for up to 4 vehicles. Recent upgrades include a newer bay window and pot lights in the living room, as well as a newer installed 3-piece bathroom in the basement. A stand-up freezer in the basement is also included. Don’t miss this opportunity—call today for more details and to book your showing before it’s gone! (id:34792)
Property Details
| MLS® Number | 40678945 |
| Property Type | Single Family |
| Amenities Near By | Park, Place Of Worship, Public Transit, Schools |
| Community Features | Quiet Area |
| Equipment Type | Water Heater |
| Parking Space Total | 4 |
| Rental Equipment Type | Water Heater |
| Structure | Workshop, Shed |
Building
| Bathroom Total | 2 |
| Bedrooms Above Ground | 3 |
| Bedrooms Below Ground | 2 |
| Bedrooms Total | 5 |
| Appliances | Dishwasher, Dryer, Refrigerator, Stove, Water Softener, Washer |
| Architectural Style | Bungalow |
| Basement Development | Finished |
| Basement Type | Full (finished) |
| Constructed Date | 1964 |
| Construction Style Attachment | Detached |
| Cooling Type | Central Air Conditioning |
| Exterior Finish | Brick, Vinyl Siding |
| Heating Type | Forced Air |
| Stories Total | 1 |
| Size Interior | 2125.75 Sqft |
| Type | House |
| Utility Water | Municipal Water |
Land
| Access Type | Highway Nearby |
| Acreage | No |
| Land Amenities | Park, Place Of Worship, Public Transit, Schools |
| Sewer | Municipal Sewage System |
| Size Frontage | 121 Ft |
| Size Total Text | Under 1/2 Acre |
| Zoning Description | R4 |
Rooms
| Level | Type | Length | Width | Dimensions |
|---|---|---|---|---|
| Basement | Storage | 9'6'' x 4'11'' | ||
| Basement | Laundry Room | 5'8'' x 15'4'' | ||
| Basement | 3pc Bathroom | 4'10'' x 8'6'' | ||
| Basement | Bedroom | 11'0'' x 10'11'' | ||
| Basement | Bedroom | 11'0'' x 12'4'' | ||
| Basement | Recreation Room | 11'4'' x 15'7'' | ||
| Main Level | Workshop | 14'7'' x 23'5'' | ||
| Main Level | 4pc Bathroom | 8'1'' x 6'6'' | ||
| Main Level | Bedroom | 9'4'' x 11'7'' | ||
| Main Level | Bedroom | 11'6'' x 7'11'' | ||
| Main Level | Primary Bedroom | 11'6'' x 10'5'' | ||
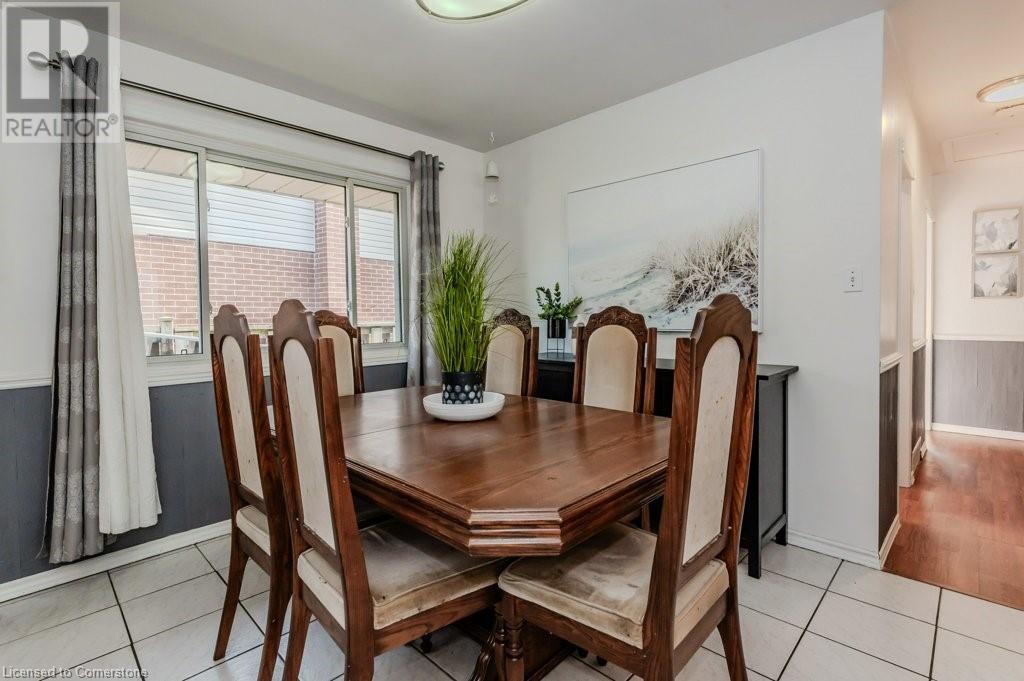
| Main Level | Dining Room | 11'7'' x 11'2'' | ||
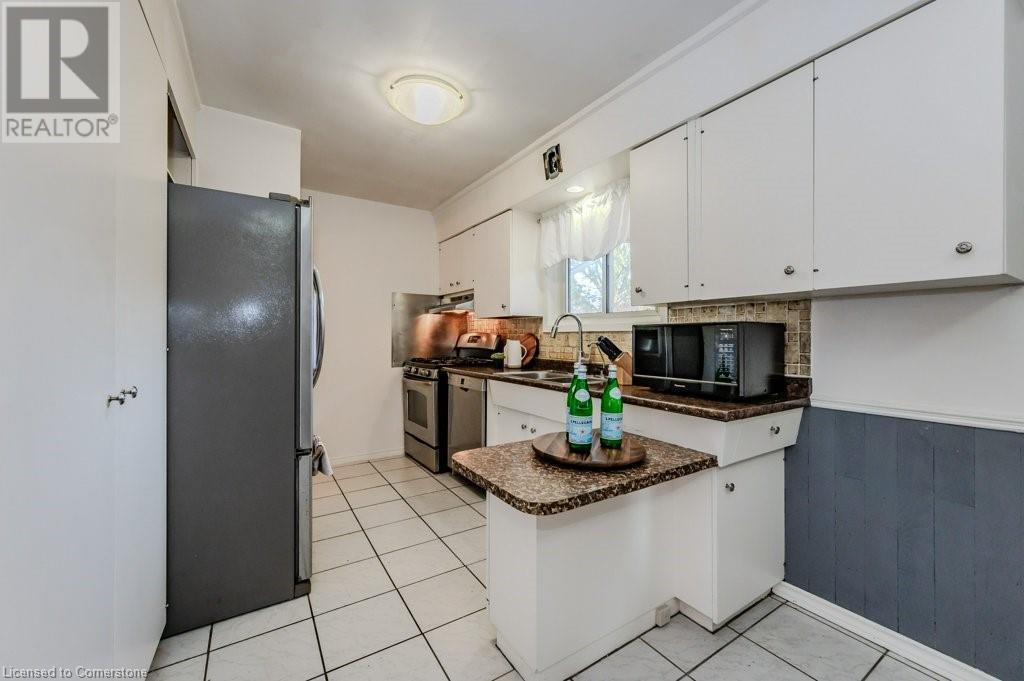
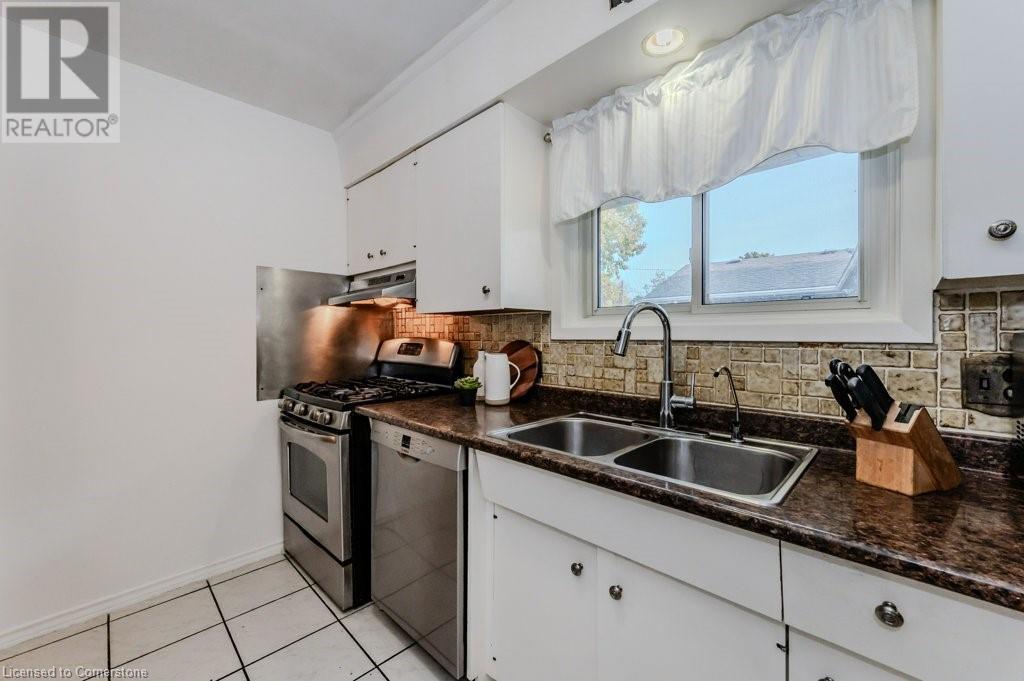
| Main Level | Kitchen | 8'1'' x 10'7'' | ||
| Main Level | Living Room | 11'6'' x 19'0'' |
https://www.realtor.ca/real-estate/27694374/841-westminster-drive-s-cambridge

The trademarks REALTOR®, REALTORS®, and the REALTOR® logo are controlled by The Canadian Real Estate Association (CREA) and identify real estate professionals who are members of CREA. The trademarks MLS®, Multiple Listing Service® and the associated logos are owned by The Canadian Real Estate Association (CREA) and identify the quality of services provided by real estate professionals who are members of CREA. The trademark DDF® is owned by The Canadian Real Estate Association (CREA) and identifies CREA's Data Distribution Facility (DDF®)
December 24 2024 05:21:20
Kitchener-Waterloo Association of REALTORS®
RE/MAX Twin City Realty Inc. Brokerage-2
