
80 Alanson Street Home For Sale Hamilton, Ontario L8N 1W5
40686256


Instantly Display All Photos
Complete this form to instantly display all photos and information. View as many properties as you wish.
$599,900
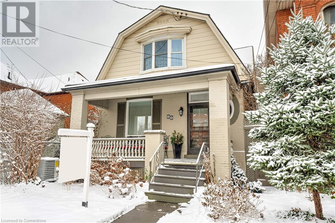
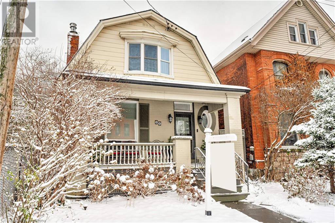
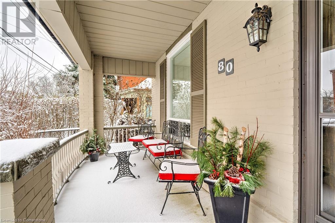
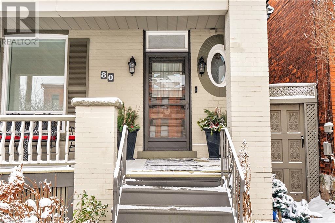
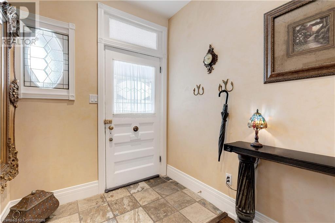
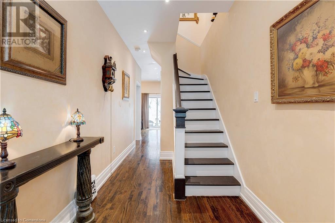
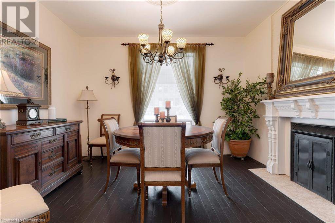
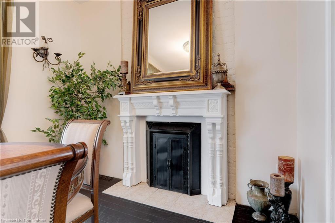
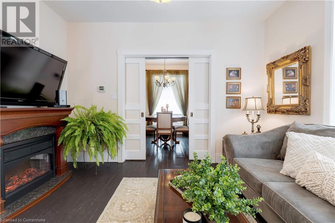
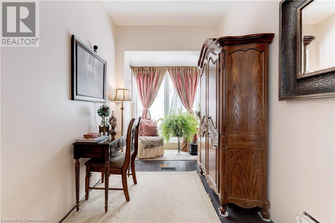
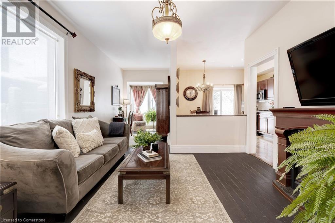
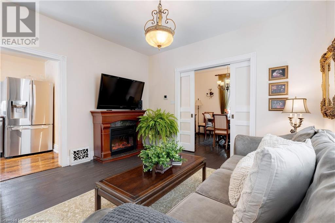
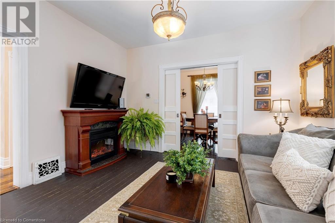
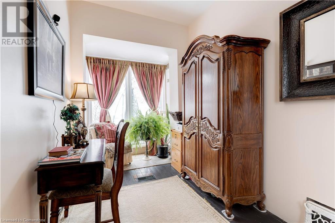
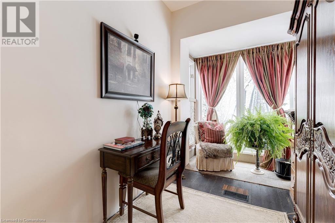
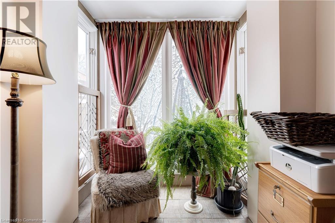
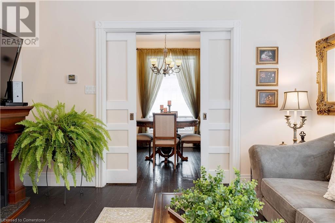
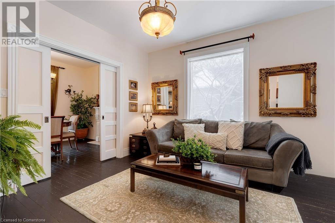
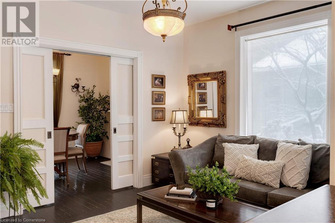
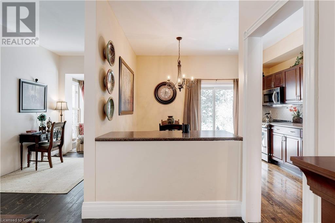
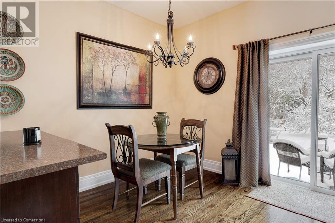
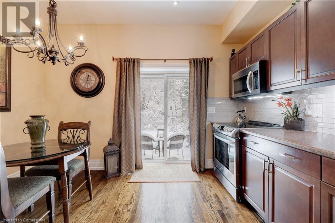
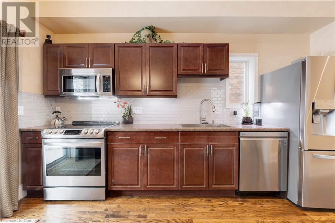
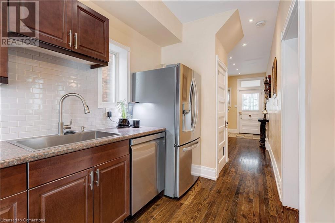
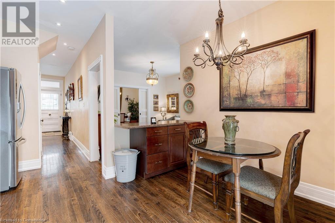
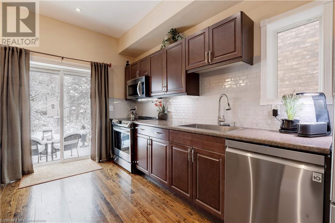
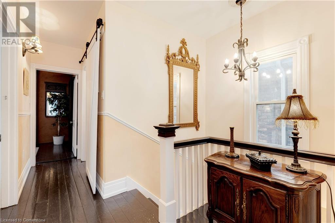
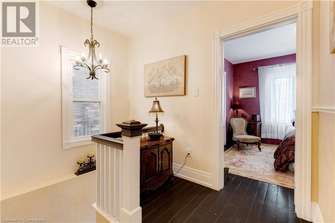
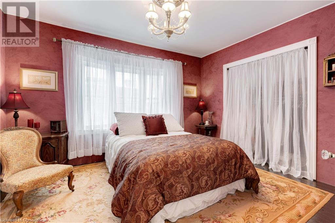
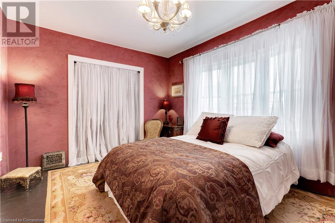
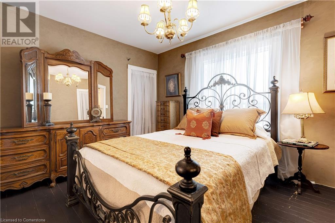

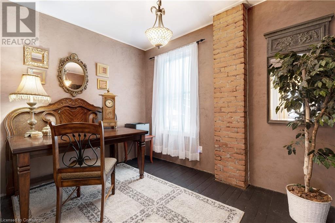
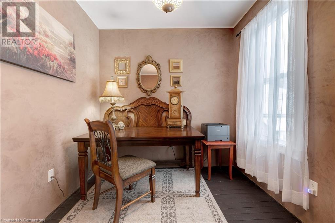
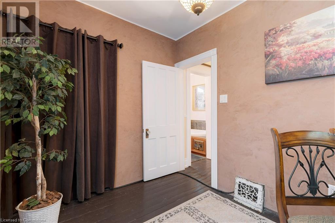
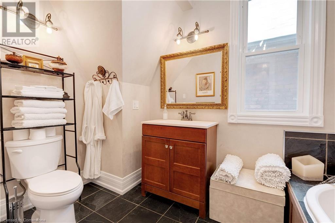
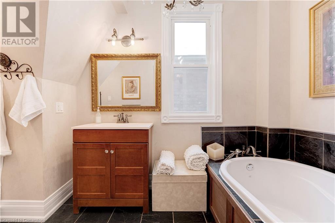

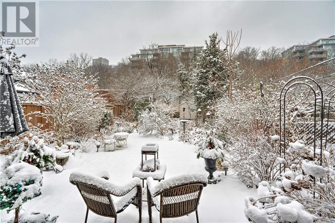
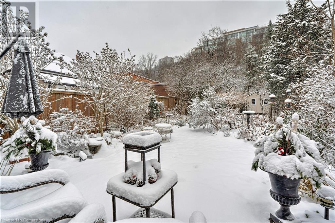
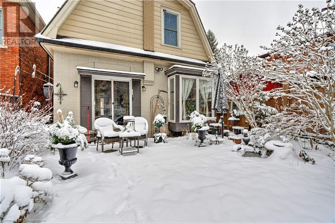
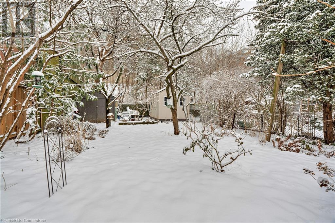
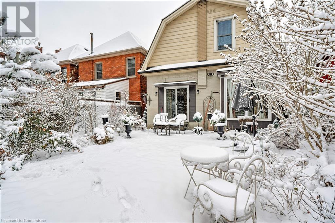
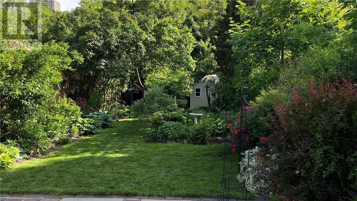
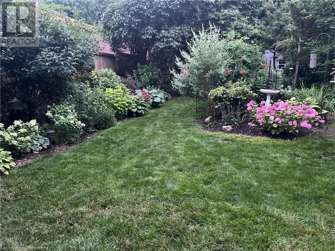
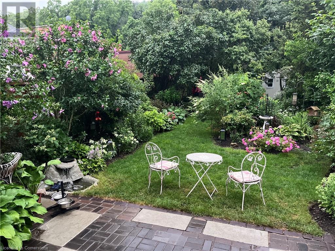
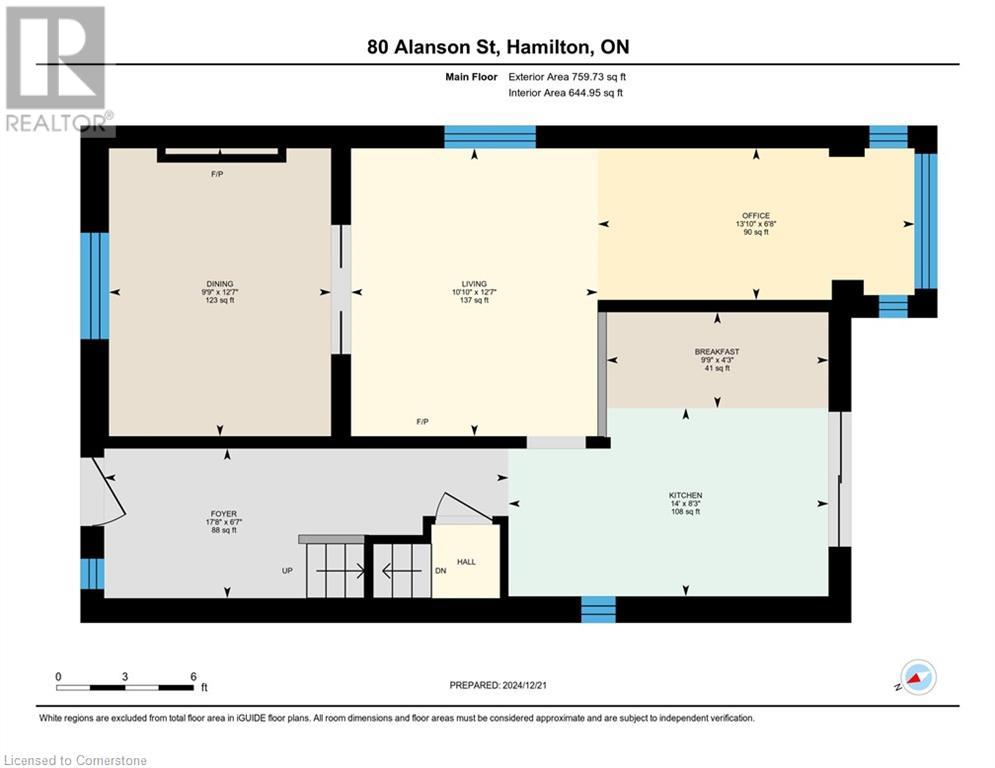
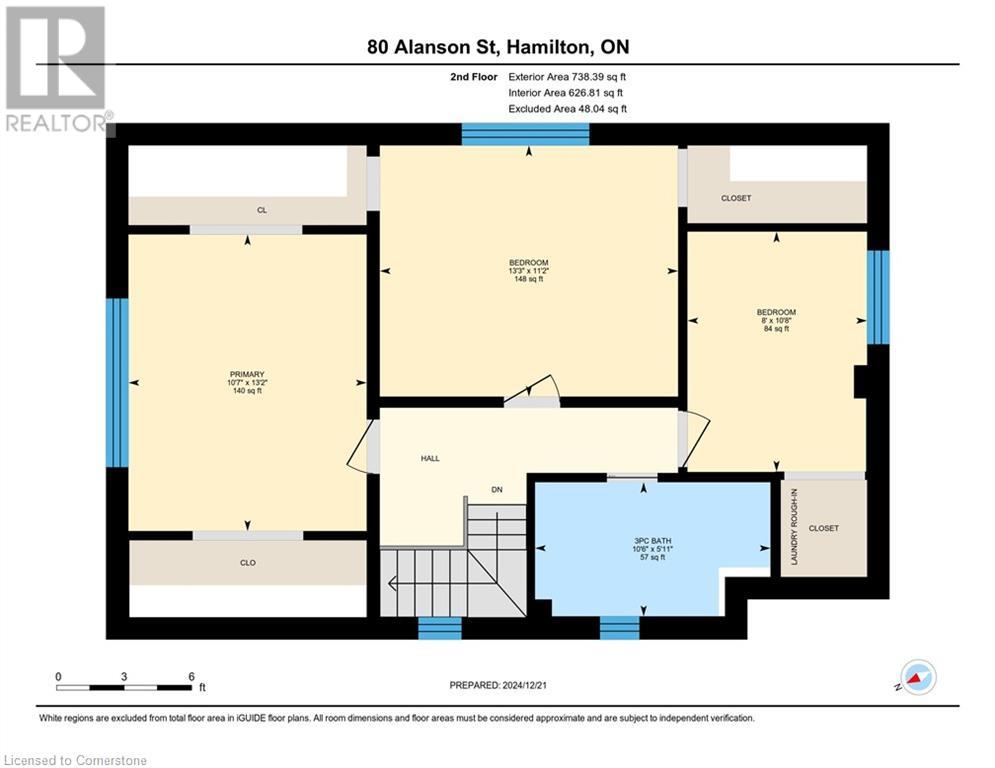
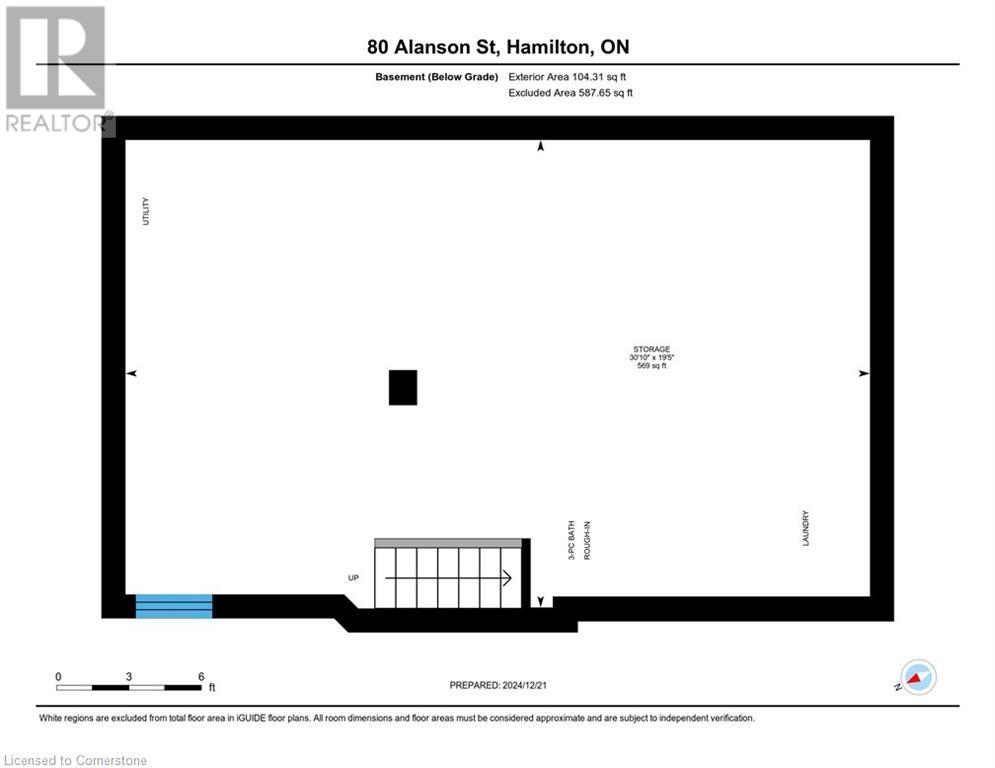
Welcome to this charming character home situated near the escarpment on a quiet street in the mature family-friendly & highly desirable Stinson neighbourhood! This is a perfect entry into the real estate market that really does offer exceptional value! As you approach you will find an inviting covered front porch, perfect to enjoy your morning coffee. Then enter into a lovely foyer where you will be charmed by the original character of this home including its 10' ceilings, much of the original trim, doors & plank floors. The traditional layout offers approx. 1500 sq ft & invites you to relax in the spacious living room w/cozy electric fireplace, enjoy dinners in the formal dining room w/ornamental wood fireplace, or whip up culinary delights in the updated, neutral-toned open concept eat-in kitchen. This level also offers a cozy home office space & oversized windows. The 2nd level offers 3 generous bedrms w/WIC providing ample storage (stackable laundry RI). A lovely bath w/Oversized soaker tub completes this level. Fully-renovated since 2010, notable updates include all wiring & plumbing, foam insulation, all drywall, several windows, kitchen (S/S appliances/21), bathroom, new plywood & shingles/16, furnace/09, AC/24. New shed/24. The high & dry basement is 750 sq ft with a RI bath waiting for your finishing touches. The gorgeous oversized yard will amaze you with its fruit trees, flowering shrubs, gardens, concrete patio, pond, garden shed and escarpment views. It's an oasis for the entire family. Conveniently located a short distance to schools, shopping, public transit, multiple parks & Trails. Make this House your Home! (id:34792)
Property Details
| MLS® Number | 40686256 |
| Property Type | Single Family |
| Amenities Near By | Hospital, Park, Place Of Worship, Playground, Public Transit, Schools, Shopping |
| Communication Type | High Speed Internet |
| Community Features | Quiet Area, Community Centre, School Bus |
| Equipment Type | Water Heater |
| Features | Southern Exposure, Conservation/green Belt |
| Parking Space Total | 1 |
| Rental Equipment Type | Water Heater |
| Structure | Shed, Porch |
Building
| Bathroom Total | 1 |
| Bedrooms Above Ground | 3 |
| Bedrooms Total | 3 |
| Appliances | Dishwasher, Refrigerator, Stove, Water Meter, Washer, Microwave Built-in, Window Coverings |
| Architectural Style | 2 Level |
| Basement Development | Unfinished |
| Basement Type | Full (unfinished) |
| Constructed Date | 1900 |
| Construction Style Attachment | Detached |
| Cooling Type | Central Air Conditioning |
| Exterior Finish | Aluminum Siding, Brick |
| Fireplace Fuel | Electric,wood |
| Fireplace Present | Yes |
| Fireplace Total | 2 |
| Fireplace Type | Other - See Remarks,other - See Remarks |
| Foundation Type | Stone |
| Heating Fuel | Natural Gas |
| Heating Type | Forced Air |
| Stories Total | 2 |
| Size Interior | 1510 Sqft |
| Type | House |
| Utility Water | Municipal Water |
Land
| Access Type | Road Access, Highway Nearby |
| Acreage | No |
| Land Amenities | Hospital, Park, Place Of Worship, Playground, Public Transit, Schools, Shopping |
| Landscape Features | Landscaped |
| Sewer | Municipal Sewage System |
| Size Depth | 133 Ft |
| Size Frontage | 26 Ft |
| Size Total Text | Under 1/2 Acre |
| Zoning Description | D |
Rooms
| Level | Type | Length | Width | Dimensions |
|---|---|---|---|---|
| Second Level | Primary Bedroom | 13'2'' x 10'7'' | ||
| Second Level | Bedroom | 10'8'' x 8'0'' | ||
| Second Level | Bedroom | 11'2'' x 13'3'' | ||
| Second Level | 4pc Bathroom | 5'11'' x 10'6'' | ||
| Basement | Storage | 19'5'' x 30'10'' | ||
| Main Level | Office | 6'8'' x 13'10'' | ||
| Main Level | Living Room | 12'7'' x 10'10'' | ||
| Main Level | Kitchen | 8'3'' x 14'0'' | ||
| Main Level | Dining Room | 12'7'' x 9'9'' | ||
| Main Level | Breakfast | 4'3'' x 9'9'' | ||
| Main Level | Foyer | 6'7'' x 17'8'' |
Utilities
| Cable | Available |
| Electricity | Available |
| Natural Gas | Available |
| Telephone | Available |
https://www.realtor.ca/real-estate/27751534/80-alanson-street-hamilton

The trademarks REALTOR®, REALTORS®, and the REALTOR® logo are controlled by The Canadian Real Estate Association (CREA) and identify real estate professionals who are members of CREA. The trademarks MLS®, Multiple Listing Service® and the associated logos are owned by The Canadian Real Estate Association (CREA) and identify the quality of services provided by real estate professionals who are members of CREA. The trademark DDF® is owned by The Canadian Real Estate Association (CREA) and identifies CREA's Data Distribution Facility (DDF®)
December 22 2024 12:26:38
REALTORS® Association of Hamilton-Burlington
RE/MAX Escarpment Realty Inc.
