
771 Fiddlehead Street Home For Sale Ottawa, Ontario K1T 0N1
X9519747

Instantly Display All Photos
Complete this form to instantly display all photos and information. View as many properties as you wish.
$1,250,000
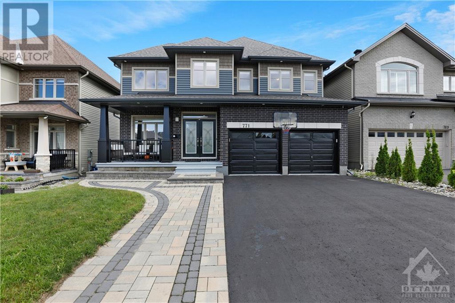
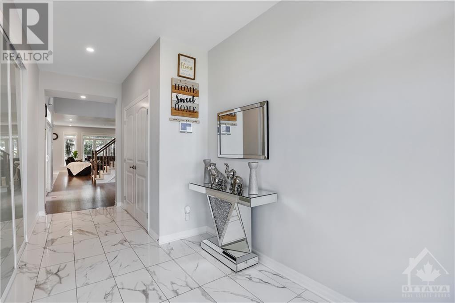
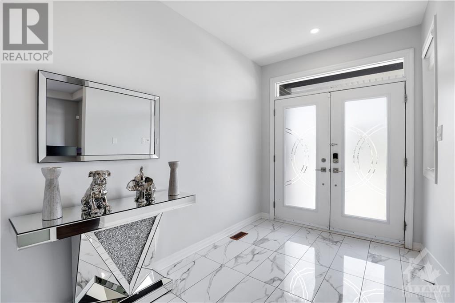
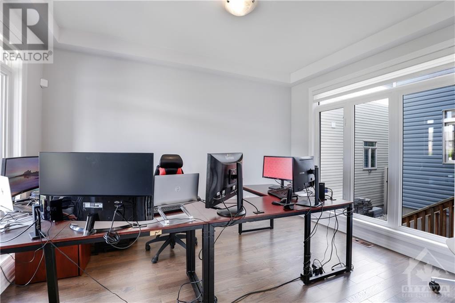
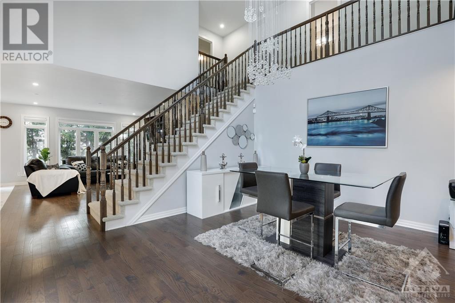
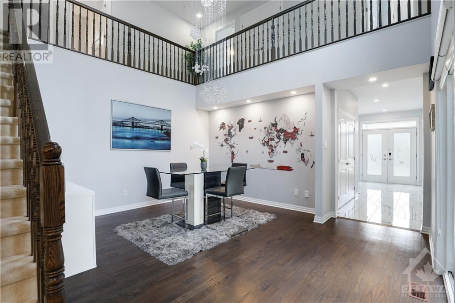

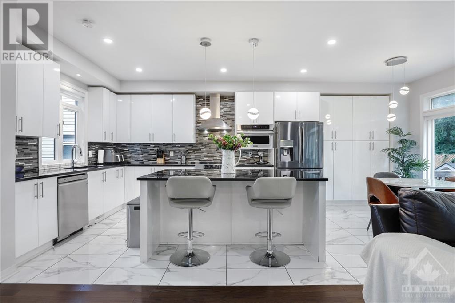
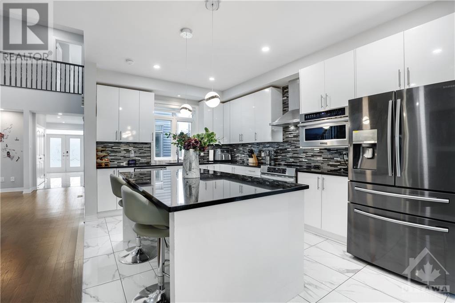
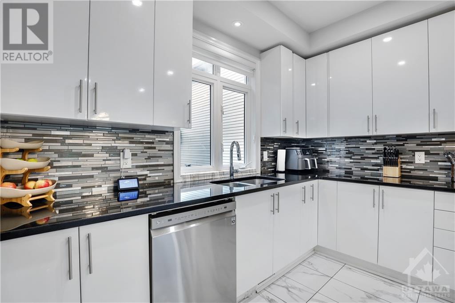
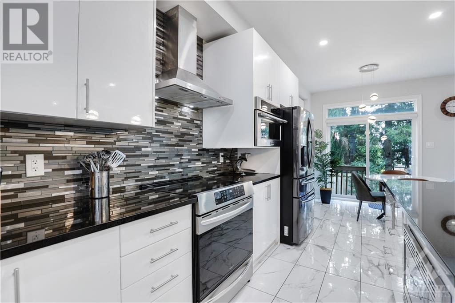
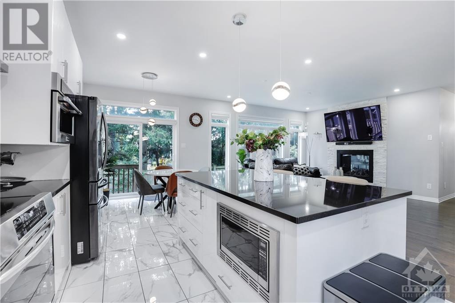
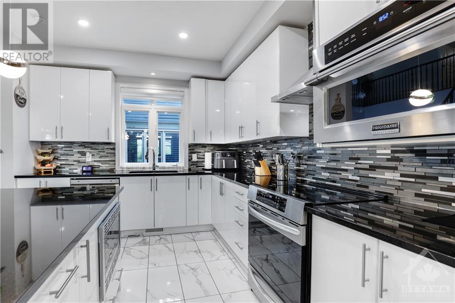
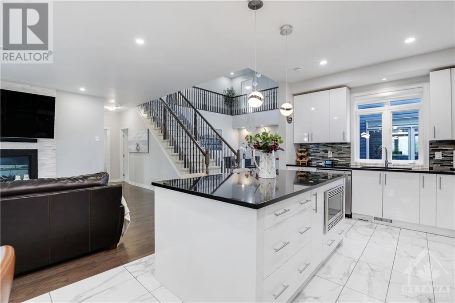
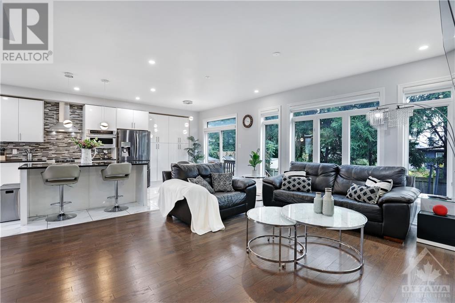
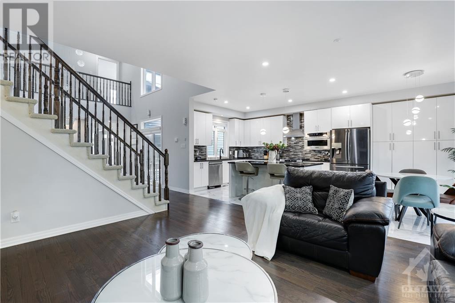
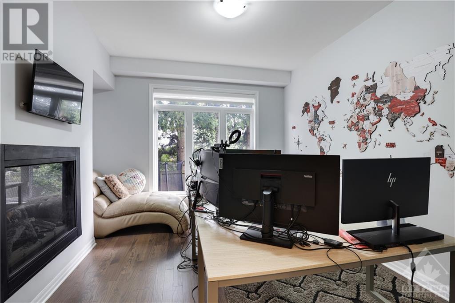
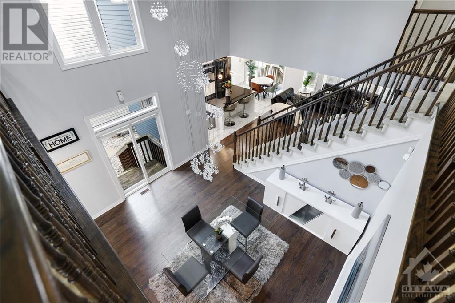
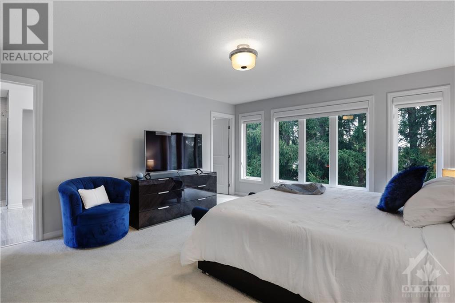
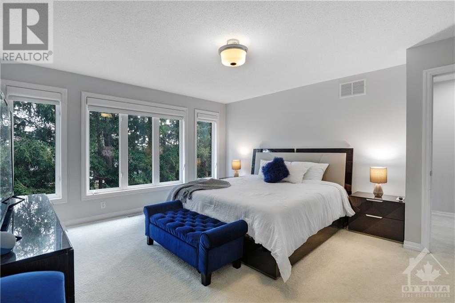

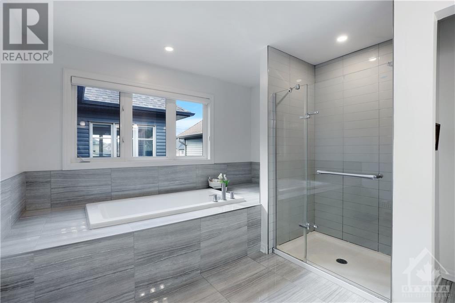
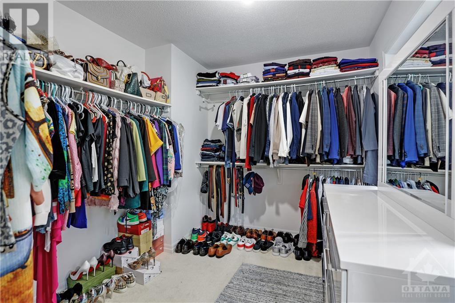
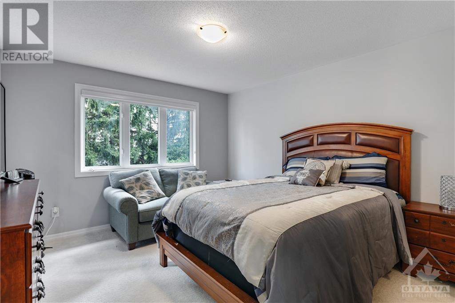
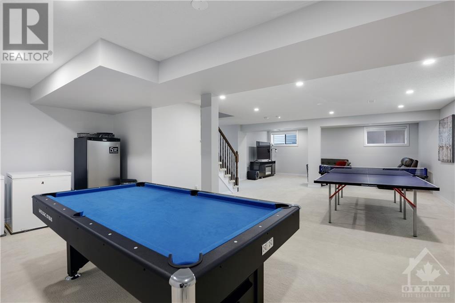
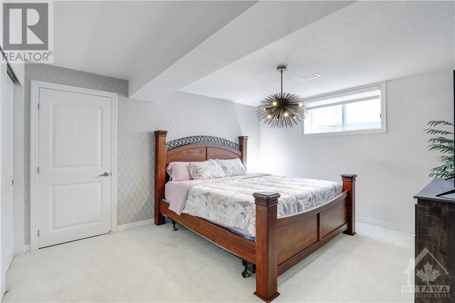
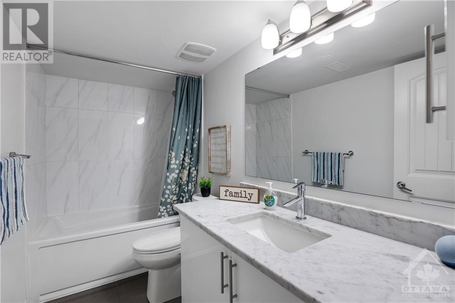
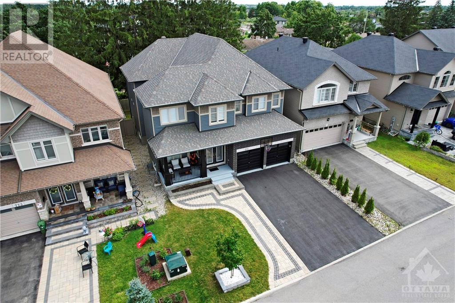

Flooring: Carpet Over Hardwood, Welcome to this stunning, expansive home in Findlay Creek, where luxury and comfort blend seamlessly. The main floor features high ceilings, a grand entrance, and gleaming hardwood floors. A versatile office/bedroom with double windows flows into the dining area, with patio side access. The chef’s kitchen dazzles with white cabinetry, S&S appliances, a large island, a full pantry wall, and a sunlit breakfast nook extending to the patio. The cozy family room, bathed in natural light, is anchored by a 2-sided gas fireplace, adjoining a second office that easily converts to a bedroom, library, or gym. On the upper floor centred around a beautiful hardwood staircase, find 4 spacious bedrooms, each with its own walk-in closet. The primary suite offers a spa-like ensuite, while another bedroom features its own ensuite. Two additional bedrooms share a Jack&Jill bathroom. The fully finished basement adds a rec room, spacious bedroom, full bath, and ample storage. MUST SEE!, Flooring: Hardwood, Flooring: Laminate (id:34792)
Property Details
| MLS® Number | X9519747 |
| Property Type | Single Family |
| Neigbourhood | Findlay Creek |
| Community Name | 2501 - Leitrim |
| Amenities Near By | Public Transit |
| Community Features | School Bus |
| Parking Space Total | 6 |
Building
| Bathroom Total | 5 |
| Bedrooms Above Ground | 5 |
| Bedrooms Below Ground | 1 |
| Bedrooms Total | 6 |
| Amenities | Fireplace(s) |
| Appliances | Dishwasher, Dryer, Hood Fan, Microwave, Refrigerator, Stove, Washer |
| Basement Development | Finished |
| Basement Type | Full (finished) |
| Construction Style Attachment | Detached |
| Cooling Type | Central Air Conditioning, Air Exchanger |
| Exterior Finish | Brick, Vinyl Siding |
| Fireplace Present | Yes |
| Fireplace Total | 1 |
| Foundation Type | Concrete |
| Heating Fuel | Natural Gas |
| Heating Type | Forced Air |
| Stories Total | 2 |
| Type | House |
| Utility Water | Municipal Water |
Parking
| Attached Garage |
Land
| Acreage | No |
| Fence Type | Fenced Yard |
| Land Amenities | Public Transit |
| Sewer | Sanitary Sewer |
| Size Depth | 98 Ft ,6 In |
| Size Frontage | 45 Ft ,2 In |
| Size Irregular | 45.23 X 98.51 Ft ; 0 |
| Size Total Text | 45.23 X 98.51 Ft ; 0 |
| Zoning Description | Residential |
Rooms
| Level | Type | Length | Width | Dimensions |
|---|---|---|---|---|
| Second Level | Bedroom | 3.98 m | 3.81 m | 3.98 m x 3.81 m |
| Second Level | Bathroom | Measurements not available | ||
| Second Level | Primary Bedroom | 4.92 m | 4.41 m | 4.92 m x 4.41 m |
| Second Level | Bedroom | 3.98 m | 3.98 m | 3.98 m x 3.98 m |
| Second Level | Bedroom | 3.81 m | 3.55 m | 3.81 m x 3.55 m |
| Basement | Recreational, Games Room | 10.92 m | 6.29 m | 10.92 m x 6.29 m |
| Basement | Bedroom | 3.7 m | 3.07 m | 3.7 m x 3.07 m |
| Basement | Recreational, Games Room | Measurements not available | ||
| Basement | Bedroom | 3.7 m | 3.07 m | 3.7 m x 3.07 m |
| Basement | Bathroom | Measurements not available | ||
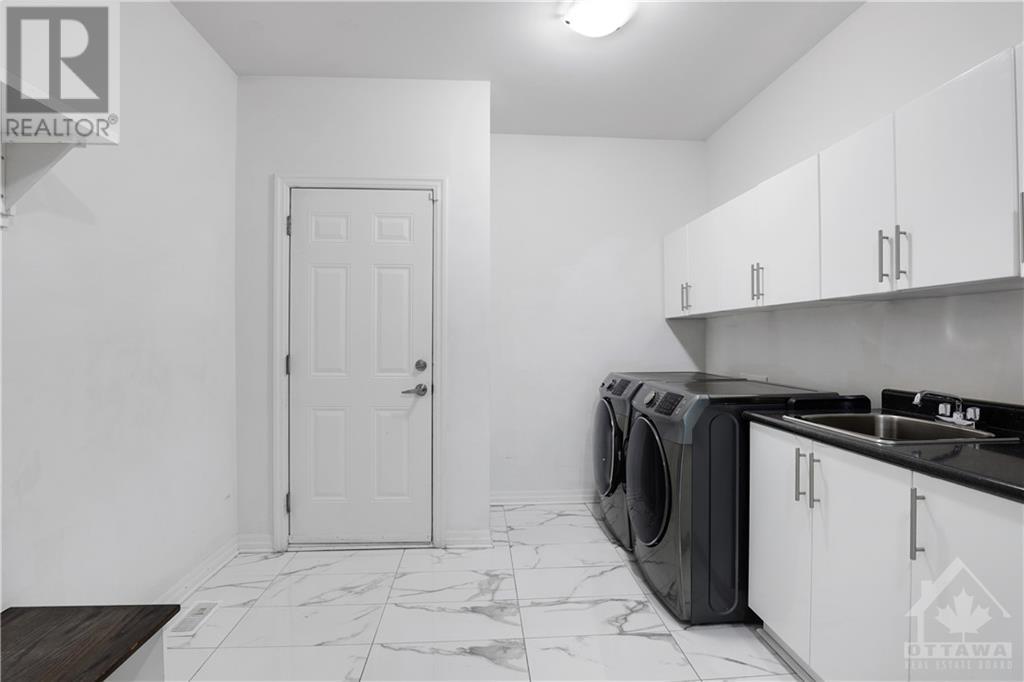
| Main Level | Laundry Room | Measurements not available | ||
| Main Level | Great Room | 5.1 m | 4.52 m | 5.1 m x 4.52 m |
| Main Level | Foyer | Measurements not available | ||
| Main Level | Dining Room | 5.02 m | 4.11 m | 5.02 m x 4.11 m |
| Main Level | Kitchen | 3.96 m | 3.32 m | 3.96 m x 3.32 m |
| Main Level | Dining Room | 3.32 m | 2.92 m | 3.32 m x 2.92 m |
| Main Level | Office | 4.21 m | 3.17 m | 4.21 m x 3.17 m |
| Main Level | Living Room | 3.78 m | 3.12 m | 3.78 m x 3.12 m |
https://www.realtor.ca/real-estate/27291266/771-fiddlehead-street-ottawa-2501-leitrim

The trademarks REALTOR®, REALTORS®, and the REALTOR® logo are controlled by The Canadian Real Estate Association (CREA) and identify real estate professionals who are members of CREA. The trademarks MLS®, Multiple Listing Service® and the associated logos are owned by The Canadian Real Estate Association (CREA) and identify the quality of services provided by real estate professionals who are members of CREA. The trademark DDF® is owned by The Canadian Real Estate Association (CREA) and identifies CREA's Data Distribution Facility (DDF®)
December 19 2024 01:40:54
Ottawa Real Estate Board
Royal LePage Performance Realty
