
751 Rymal Road W Unit# 18 Home For Sale Hamilton, Ontario L9B 2Y3
40686492

Instantly Display All Photos
Complete this form to instantly display all photos and information. View as many properties as you wish.
$2,600 Monthly
Insurance, Property ManagementMaintenance, Insurance, Property Management
$340 Monthly
Maintenance, Insurance, Property Management
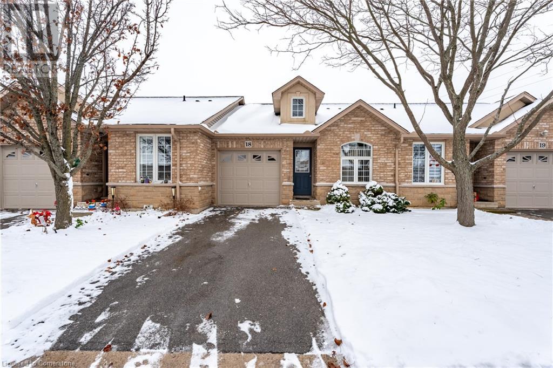
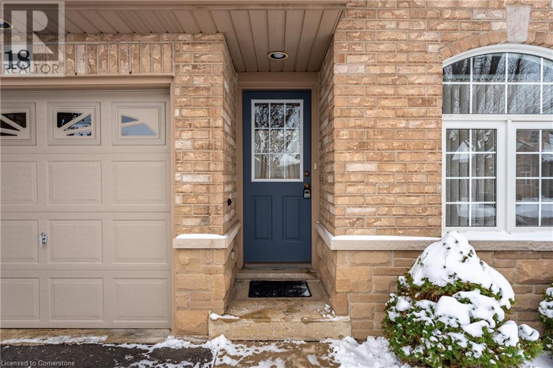

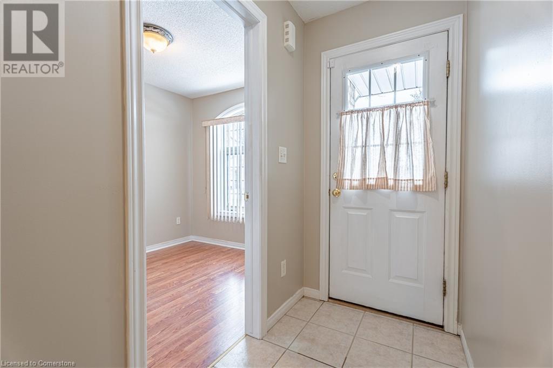
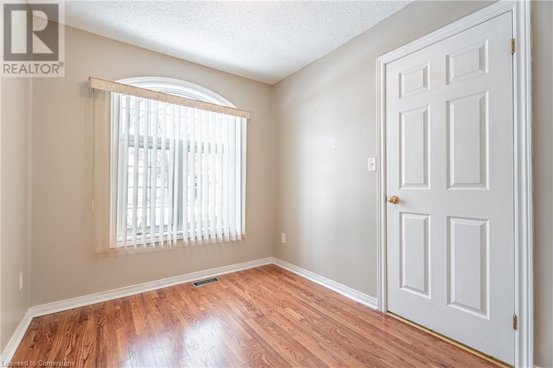

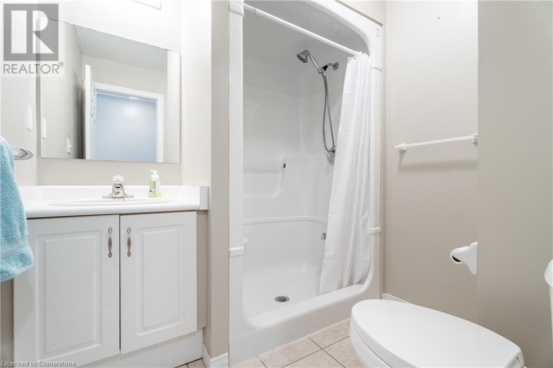
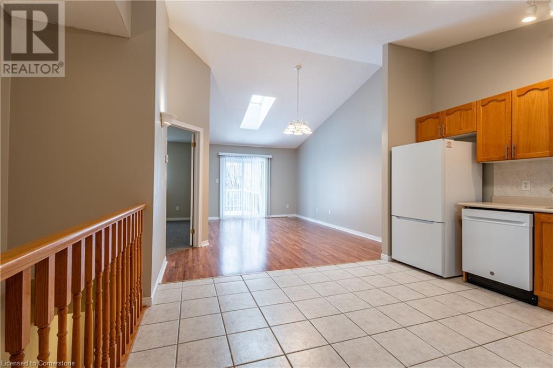
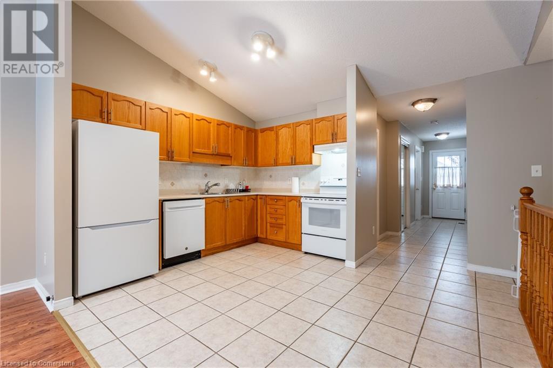
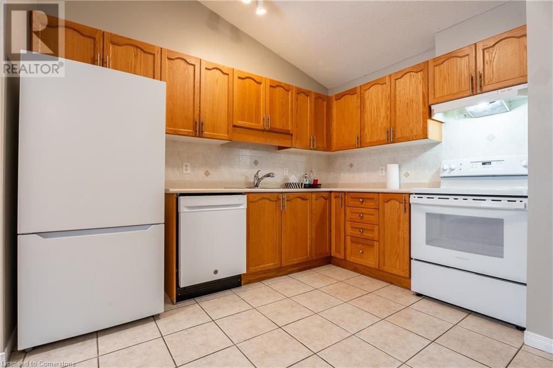
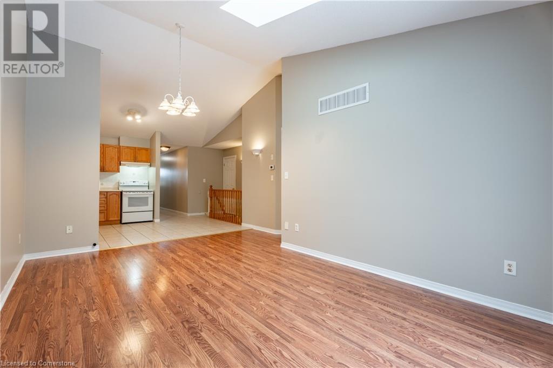
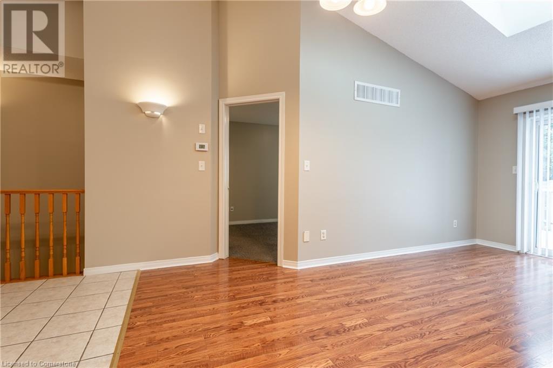
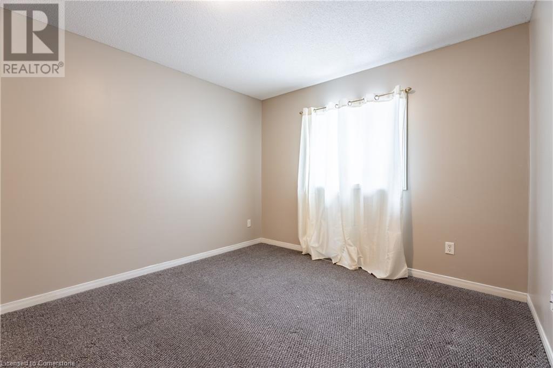
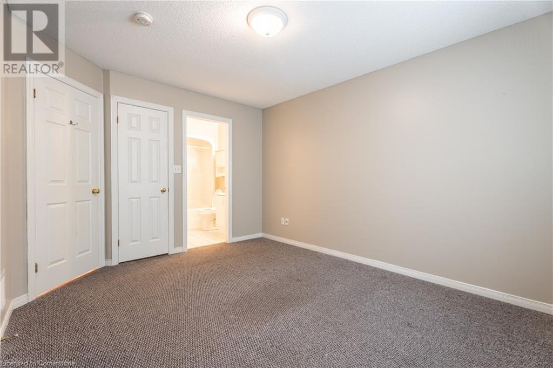
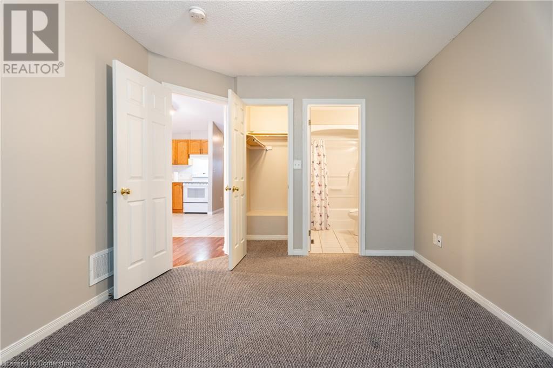
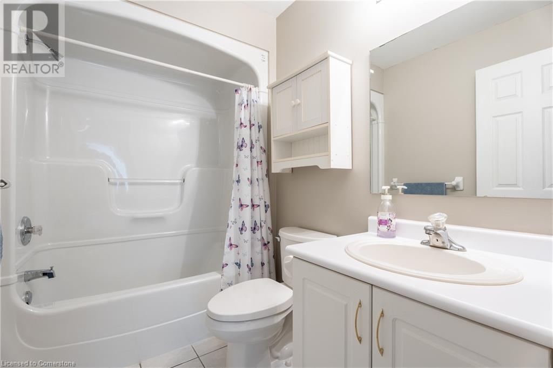

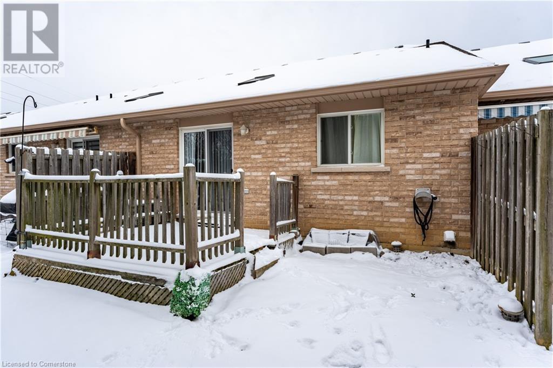
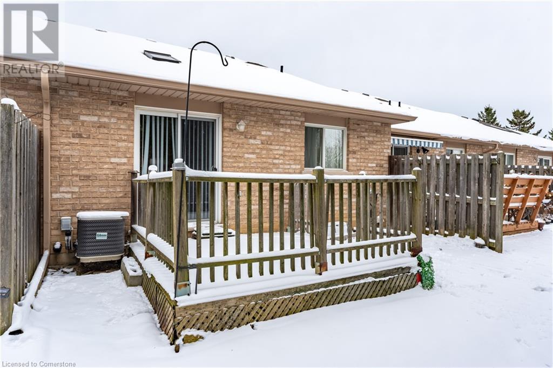
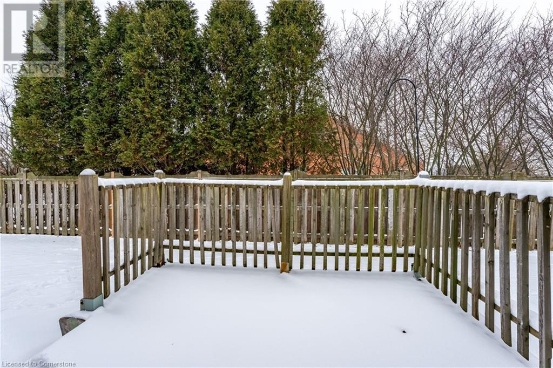
$340 MonthlyWelcome to Village Condominiums, a charming enclave in the sought-after West Mountain area, conveniently located behind Westmount Medical Centre and just minutes from shopping and the Linc. This stylish and well-maintained 2-bedroom unit offers both comfort and convenience. Step into the inviting foyer, complete with ceramic flooring, which leads to the front bedroom, a 3-piece main bath, and a spacious open-concept living area. Soaring 11-foot vaulted ceilings and a skylight flood the space with natural light, while sliding doors open to a private backyard deck, perfect for relaxing or entertaining. The primary bedroom comfortably accommodates a king-size bed, side tables, and a dresser, and features its own 4-piece ensuite bathroom. Added conveniences include main-floor laundry and a garage with a private driveway. The unfinished lower level provides ample storage. Experience modern living in this desirable location! (id:34792)
Property Details
| MLS® Number | 40686492 |
| Property Type | Single Family |
| Amenities Near By | Park, Place Of Worship, Public Transit, Schools, Shopping |
| Features | Cul-de-sac, Automatic Garage Door Opener |
| Parking Space Total | 3 |
Building
| Bathroom Total | 1 |
| Bedrooms Above Ground | 3 |
| Bedrooms Total | 3 |
| Appliances | Dishwasher, Dryer, Refrigerator, Stove, Washer, Window Coverings, Garage Door Opener |
| Architectural Style | Bungalow |
| Basement Development | Unfinished |
| Basement Type | Full (unfinished) |
| Constructed Date | 2005 |
| Construction Style Attachment | Attached |
| Cooling Type | Central Air Conditioning |
| Exterior Finish | Brick |
| Foundation Type | Poured Concrete |
| Heating Fuel | Natural Gas |
| Heating Type | Forced Air |
| Stories Total | 1 |
| Size Interior | 950 Sqft |
| Type | Row / Townhouse |
| Utility Water | Municipal Water |
Parking
| Attached Garage |
Land
| Access Type | Road Access, Highway Access |
| Acreage | No |
| Land Amenities | Park, Place Of Worship, Public Transit, Schools, Shopping |
| Sewer | Municipal Sewage System |
| Size Total Text | Under 1/2 Acre |
| Zoning Description | A, Rt-20/s-1442a, Aa |
Rooms
| Level | Type | Length | Width | Dimensions |
|---|---|---|---|---|
| Main Level | Primary Bedroom | 7'11'' x 5'2'' | ||
| Main Level | Laundry Room | 5'11'' x 5'2'' | ||
| Main Level | Primary Bedroom | 13'6'' x 10'6'' | ||
| Main Level | Living Room/dining Room | 17'0'' x 10'9'' | ||
| Main Level | Kitchen | 10'10'' x 12'11'' | ||
| Main Level | 3pc Bathroom | 6'10'' x 6'3'' | ||
| Main Level | Bedroom | 9'11'' x 7'9'' | ||
| Main Level | Foyer | 16'9'' x 3'8'' |
https://www.realtor.ca/real-estate/27755241/751-rymal-road-w-unit-18-hamilton

The trademarks REALTOR®, REALTORS®, and the REALTOR® logo are controlled by The Canadian Real Estate Association (CREA) and identify real estate professionals who are members of CREA. The trademarks MLS®, Multiple Listing Service® and the associated logos are owned by The Canadian Real Estate Association (CREA) and identify the quality of services provided by real estate professionals who are members of CREA. The trademark DDF® is owned by The Canadian Real Estate Association (CREA) and identifies CREA's Data Distribution Facility (DDF®)
December 27 2024 04:57:02
REALTORS® Association of Hamilton-Burlington
RE/MAX Escarpment Golfi Realty Inc.
