
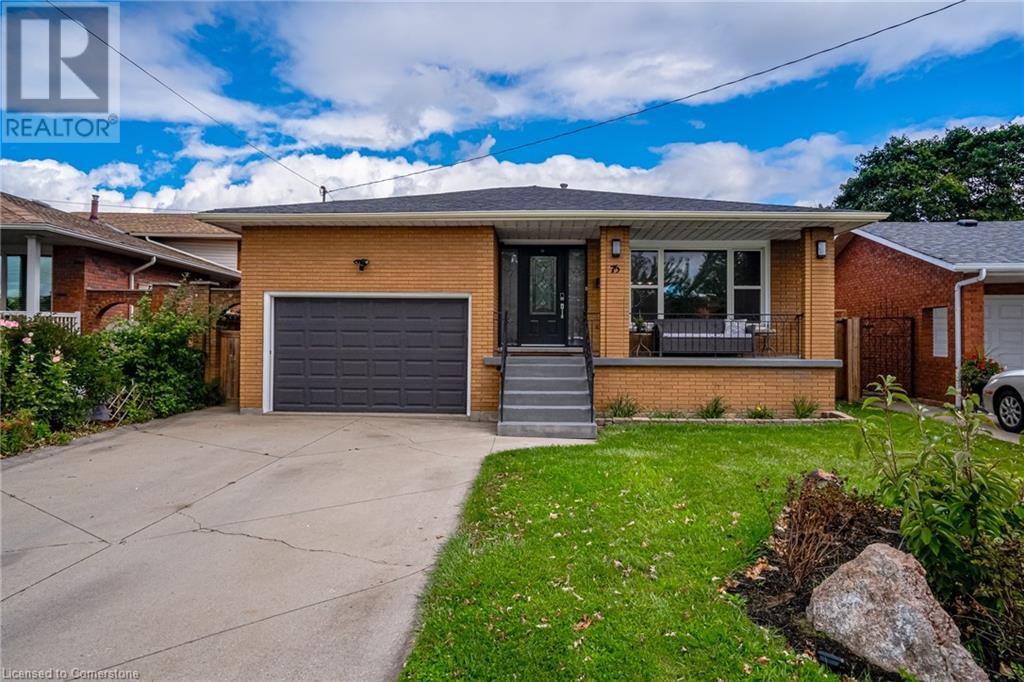
75 Colcrest Street Home For Sale Hamilton, Ontario L8E 3Y6
40684880

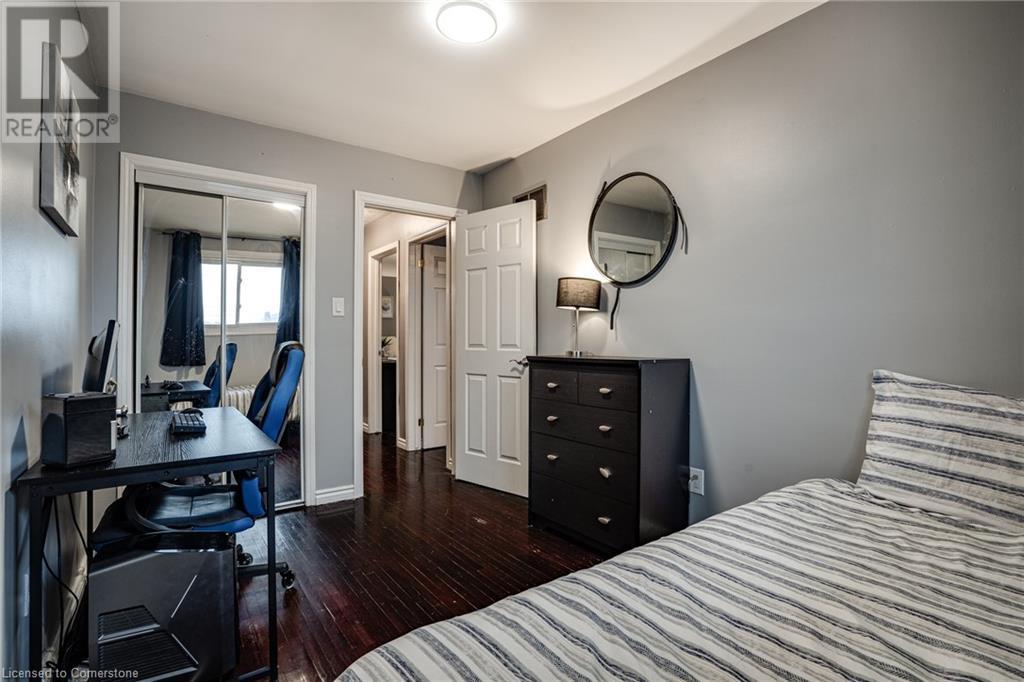
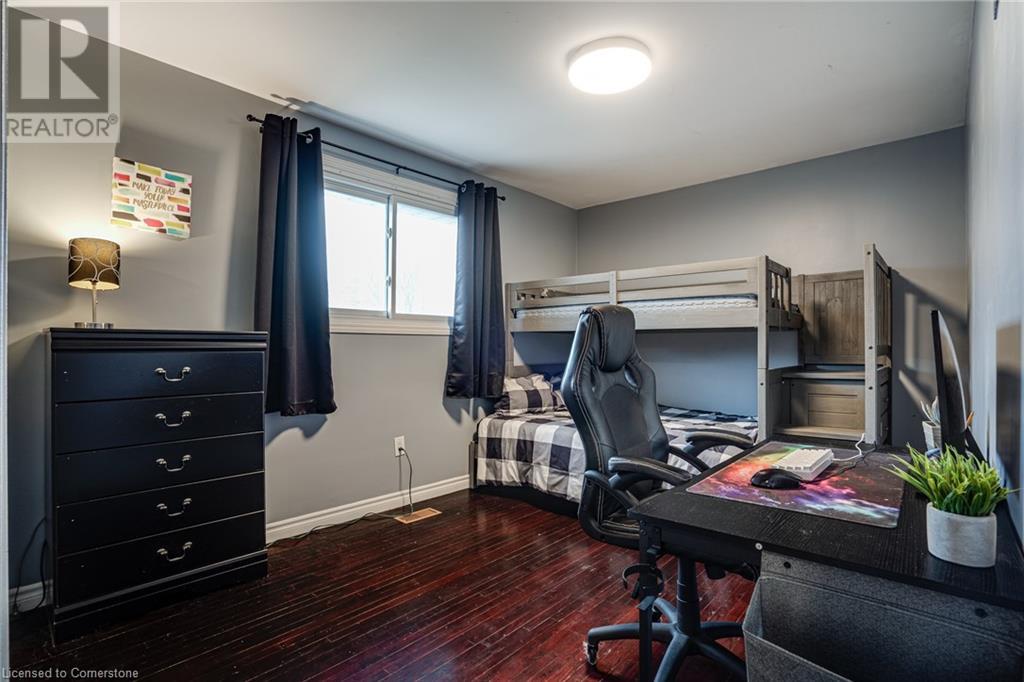
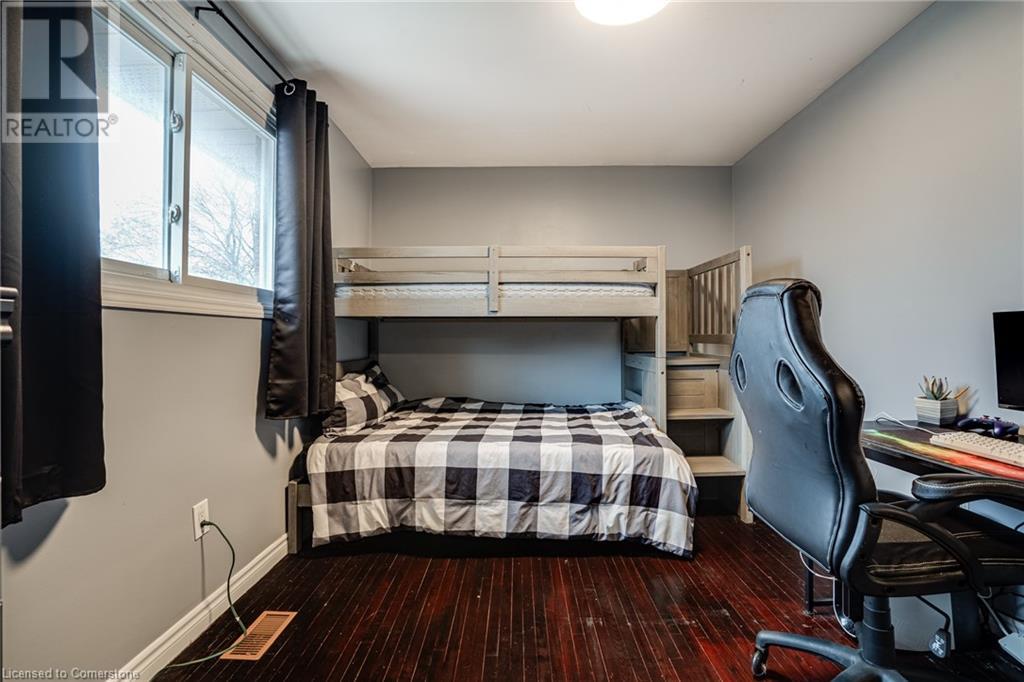
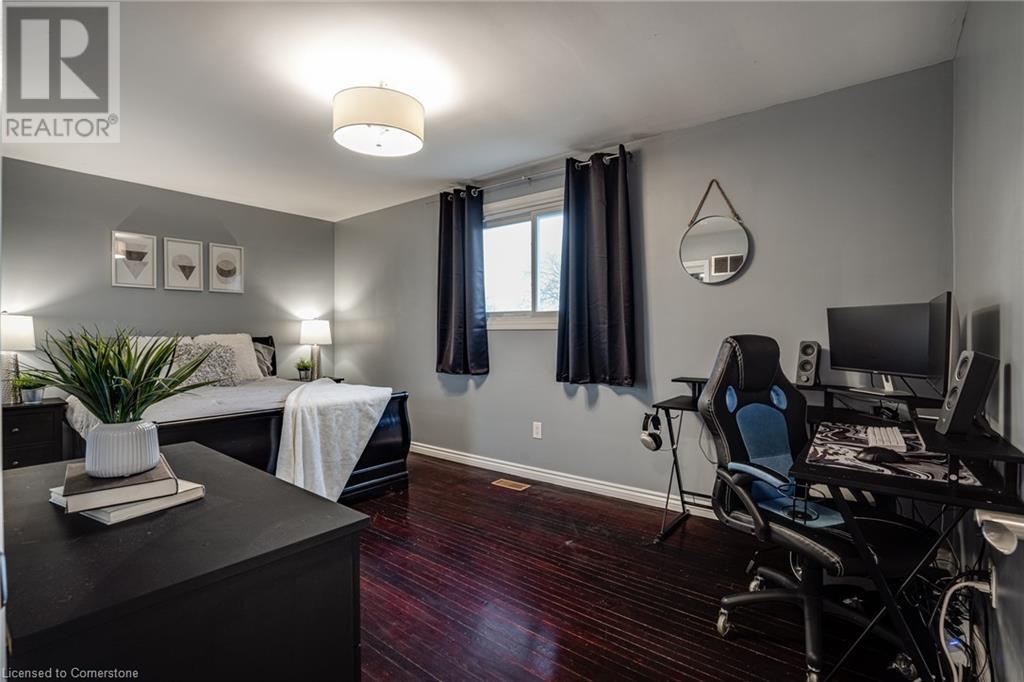
Instantly Display All Photos
Complete this form to instantly display all photos and information. View as many properties as you wish.
$879,900
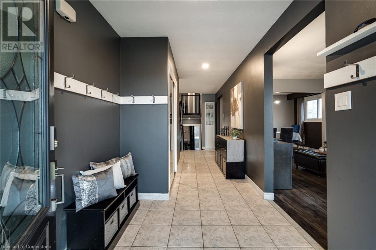

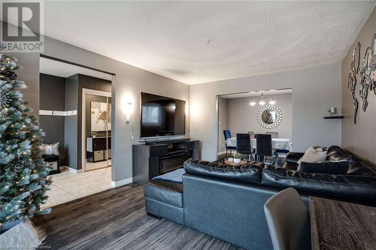
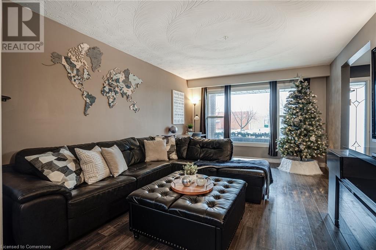
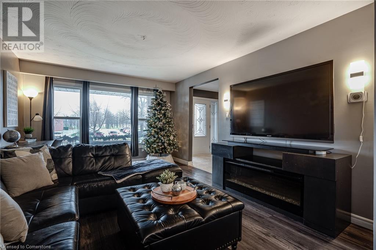
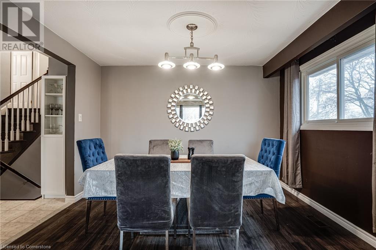

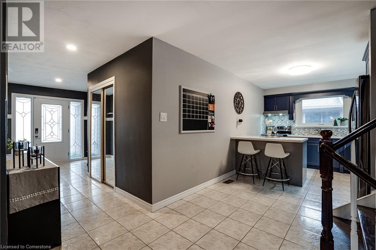
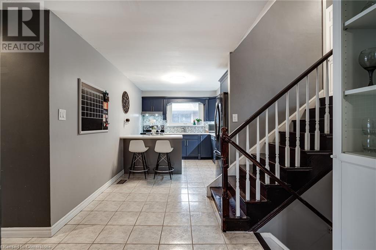
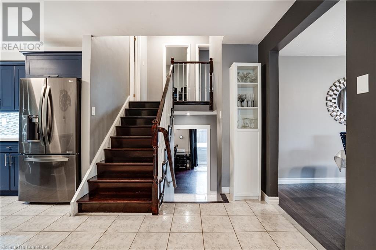
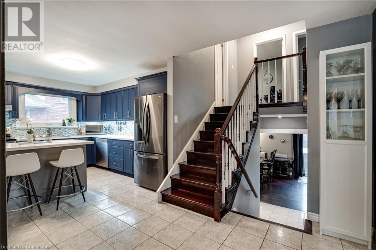
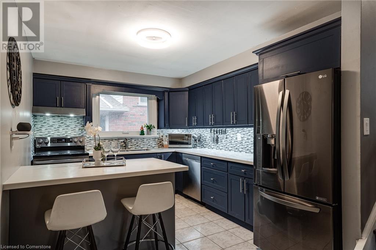
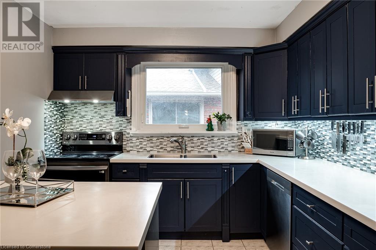
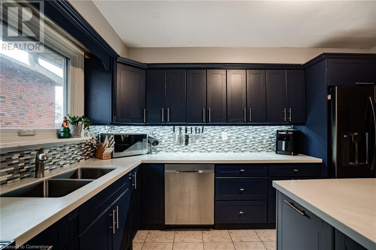
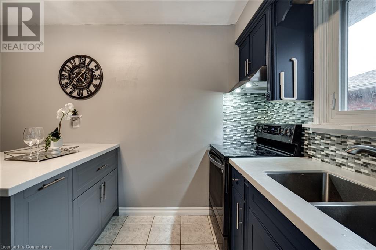
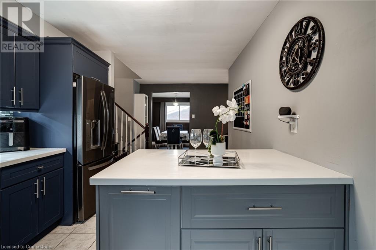
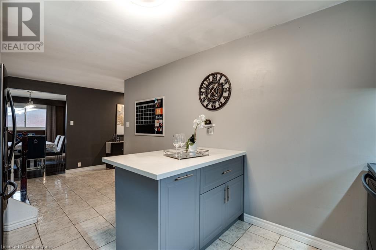
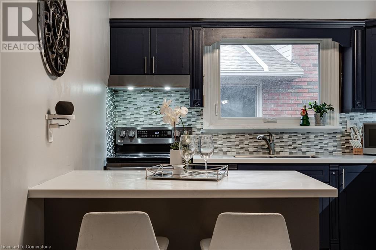
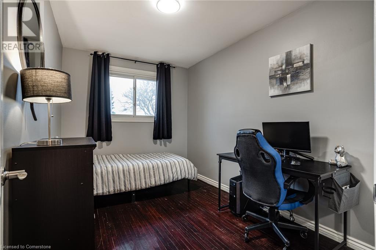
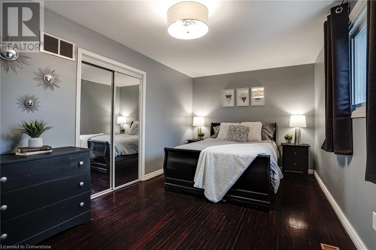
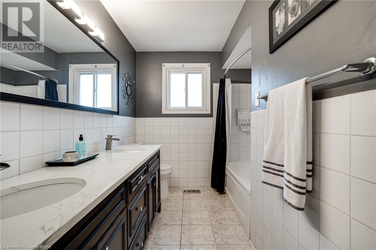
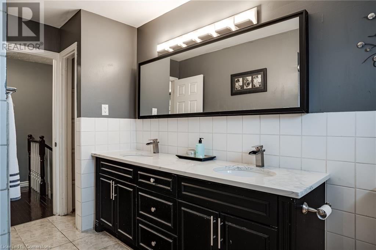
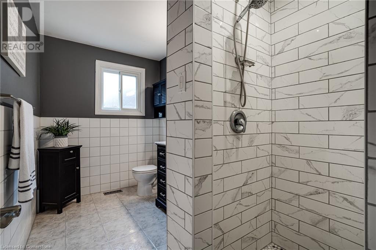
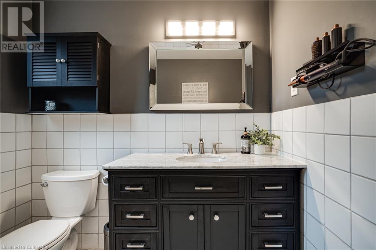
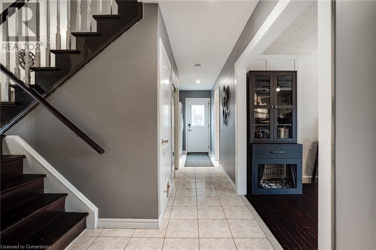
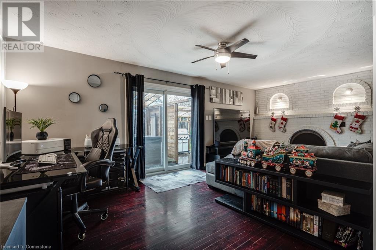

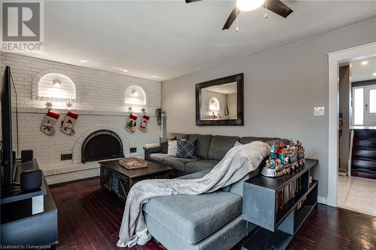
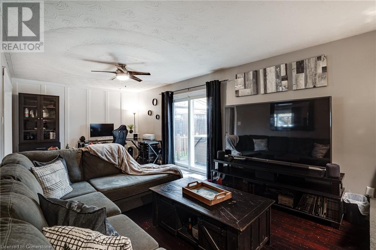
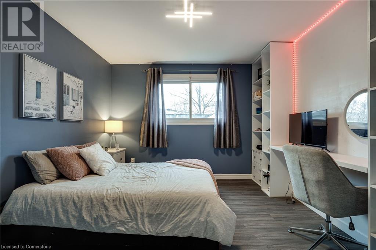
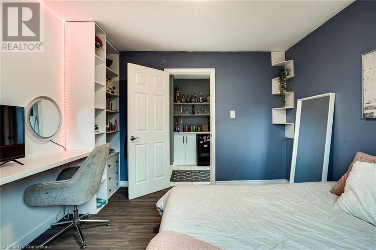
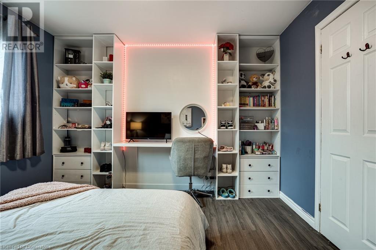
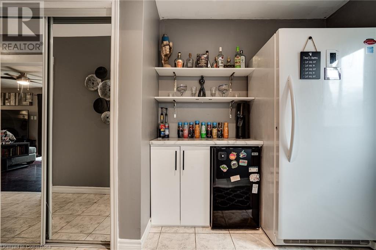
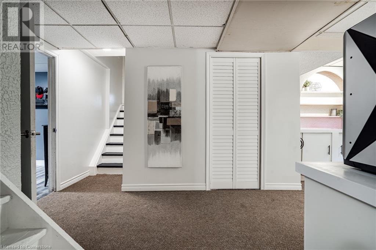

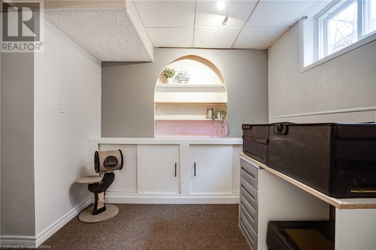
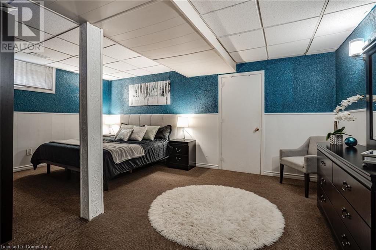
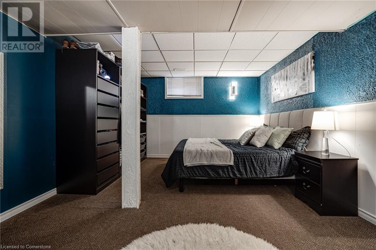
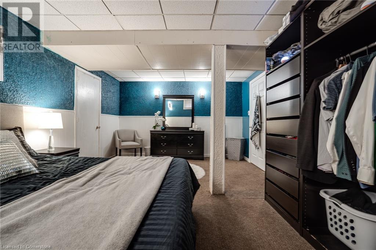
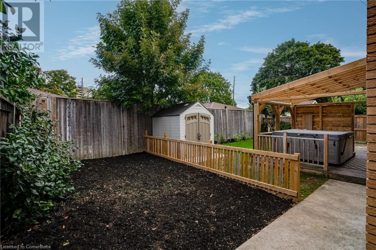
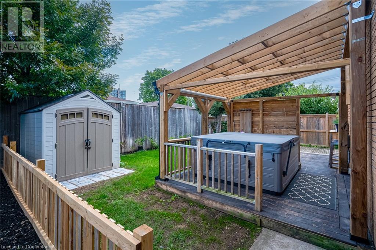
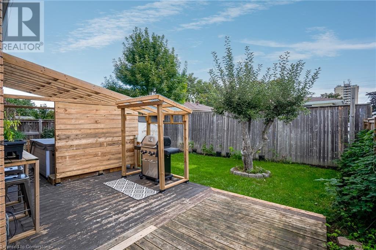

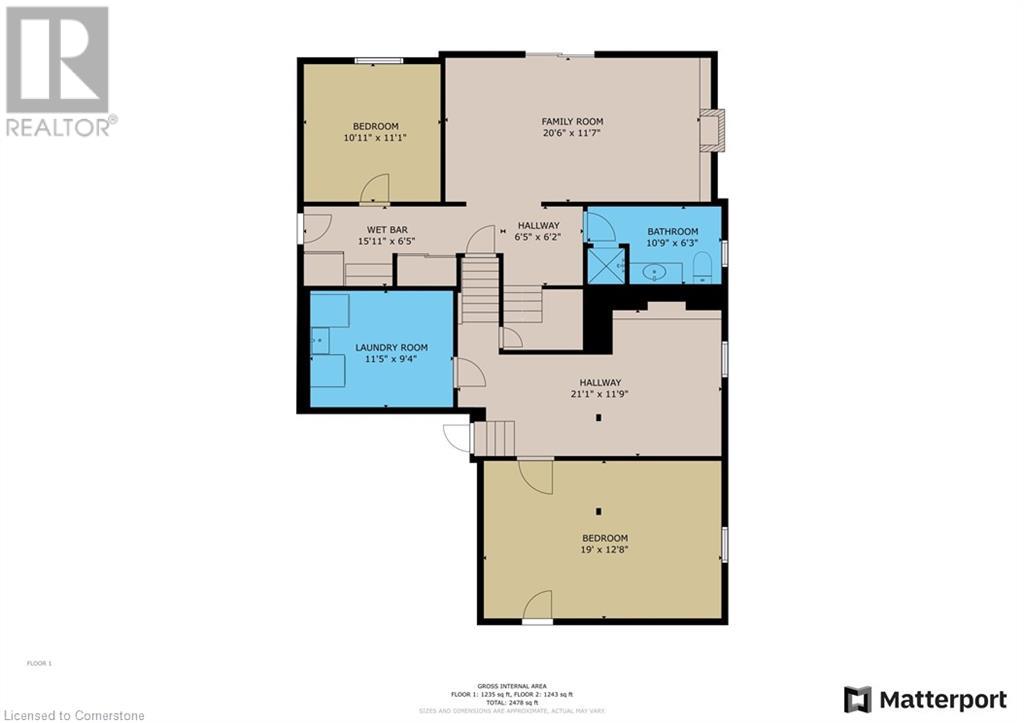
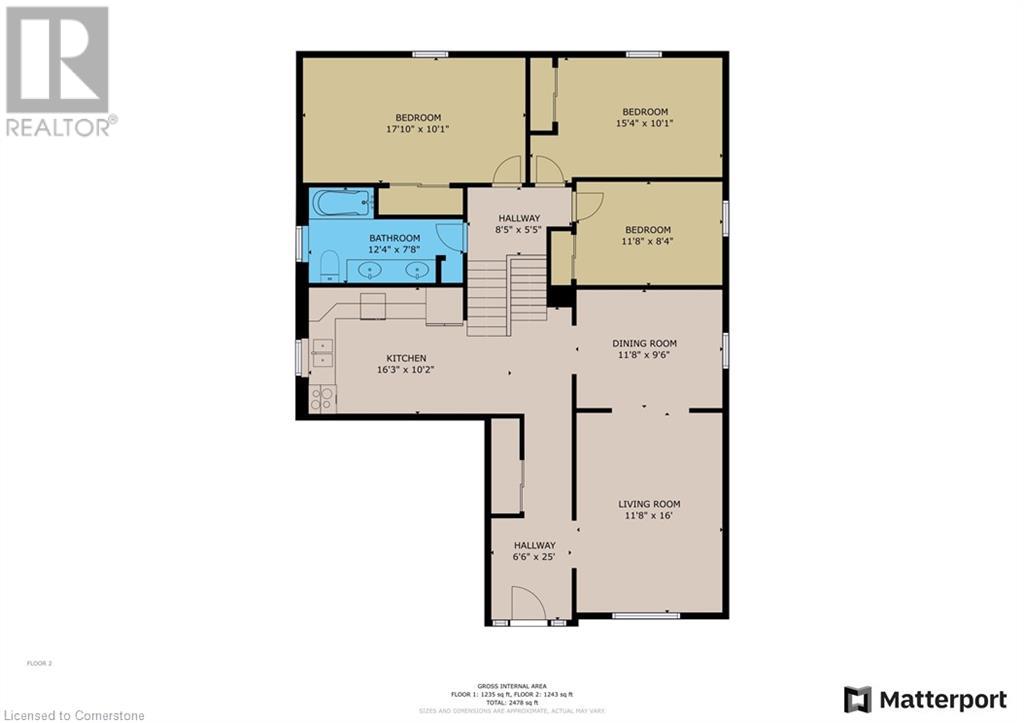
Check out this beautiful 4+1 bed, 2 bath home in the heart of Stoney Creek! The main floor of this home features an updated kitchen with stainless steel appliances a great sized living and formal dinging room. Upstairs welcomes you with 3 generous sized bedrooms and an updated 4 pc main bathroom. Once on the lower level you’ll find the fully above grade finished rec room, additional bedroom and another full 3 pc bathroom. The basement of this home offers a 5th bedroom, office space, a full laundry that can be converted to another full bath, plus a fully separate entrance providing a great in-law suite potential. Walking out the rear patio door the backyard welcomes you into a great space for entertaining with a deck, covered hot tub, projector screen and more! With plenty of updates over the years this home really is a must see!! (id:34792)
Property Details
| MLS® Number | 40684880 |
| Property Type | Single Family |
| Amenities Near By | Public Transit, Schools |
| Community Features | Quiet Area |
| Features | Automatic Garage Door Opener |
| Parking Space Total | 3 |
| Structure | Shed |
Building
| Bathroom Total | 2 |
| Bedrooms Above Ground | 3 |
| Bedrooms Below Ground | 2 |
| Bedrooms Total | 5 |
| Appliances | Dishwasher, Dryer, Refrigerator, Stove, Washer |
| Basement Development | Finished |
| Basement Type | Full (finished) |
| Construction Style Attachment | Detached |
| Cooling Type | Central Air Conditioning |
| Exterior Finish | Brick |
| Fireplace Fuel | Wood |
| Fireplace Present | Yes |
| Fireplace Total | 1 |
| Fireplace Type | Other - See Remarks |
| Foundation Type | Poured Concrete |
| Heating Fuel | Natural Gas |
| Heating Type | Forced Air |
| Size Interior | 1812 Sqft |
| Type | House |
| Utility Water | Municipal Water |
Parking
| Attached Garage |
Land
| Acreage | No |
| Land Amenities | Public Transit, Schools |
| Sewer | Municipal Sewage System |
| Size Depth | 99 Ft |
| Size Frontage | 40 Ft |
| Size Total Text | Under 1/2 Acre |
| Zoning Description | C |
Rooms
| Level | Type | Length | Width | Dimensions |
|---|---|---|---|---|
| Second Level | Bedroom | 11'6'' x 8'1'' | ||
| Second Level | Bedroom | 15'3'' x 10'1'' | ||
| Second Level | Primary Bedroom | 17'7'' x 10'1'' | ||
| Basement | Laundry Room | 11'6'' x 9'5'' | ||
| Basement | Bedroom | 18'7'' x 12'5'' | ||
| Lower Level | 3pc Bathroom | 10'9'' x 6'7'' | ||
| Lower Level | Bedroom | 10'5'' x 10'7'' | ||
| Lower Level | Family Room | 22'3'' x 11'8'' | ||
| Main Level | 4pc Bathroom | 12'7'' x 7'8'' | ||
| Main Level | Kitchen | 12'4'' x 9'11'' | ||
| Main Level | Dining Room | 11'9'' x 9'5'' | ||
| Main Level | Living Room | 11'9'' x 15'11'' |
https://www.realtor.ca/real-estate/27732231/75-colcrest-street-hamilton

The trademarks REALTOR®, REALTORS®, and the REALTOR® logo are controlled by The Canadian Real Estate Association (CREA) and identify real estate professionals who are members of CREA. The trademarks MLS®, Multiple Listing Service® and the associated logos are owned by The Canadian Real Estate Association (CREA) and identify the quality of services provided by real estate professionals who are members of CREA. The trademark DDF® is owned by The Canadian Real Estate Association (CREA) and identifies CREA's Data Distribution Facility (DDF®)
December 22 2024 09:16:24
REALTORS® Association of Hamilton-Burlington
Keller Williams Edge Realty, Brokerage
