
6840 Still Meadow Way Home For Sale Ottawa, Ontario K4P 0C9
X9518111

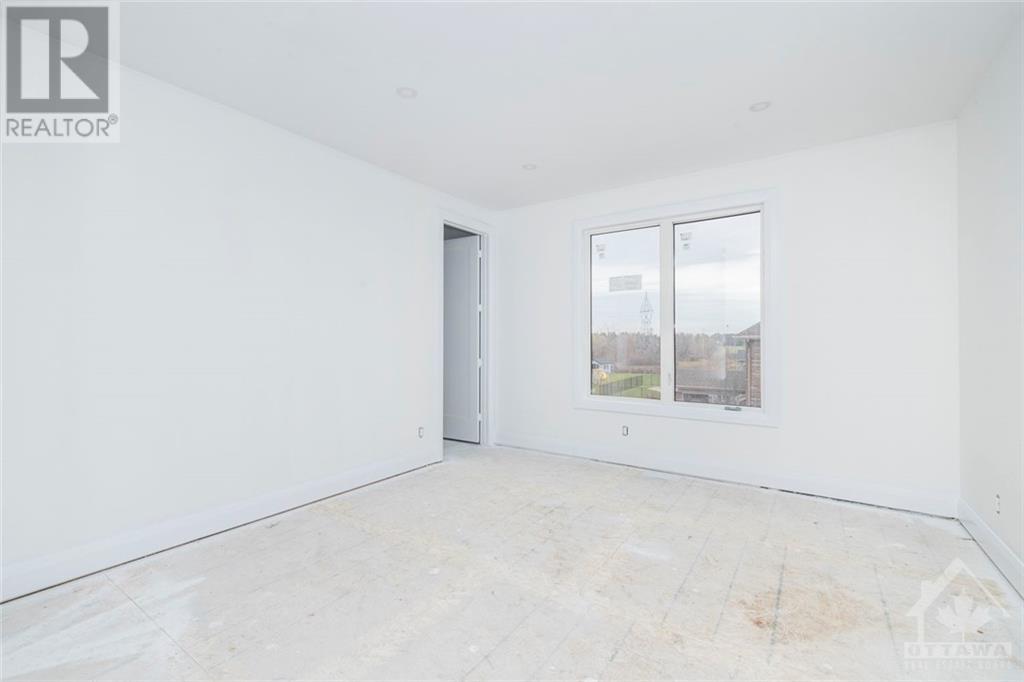

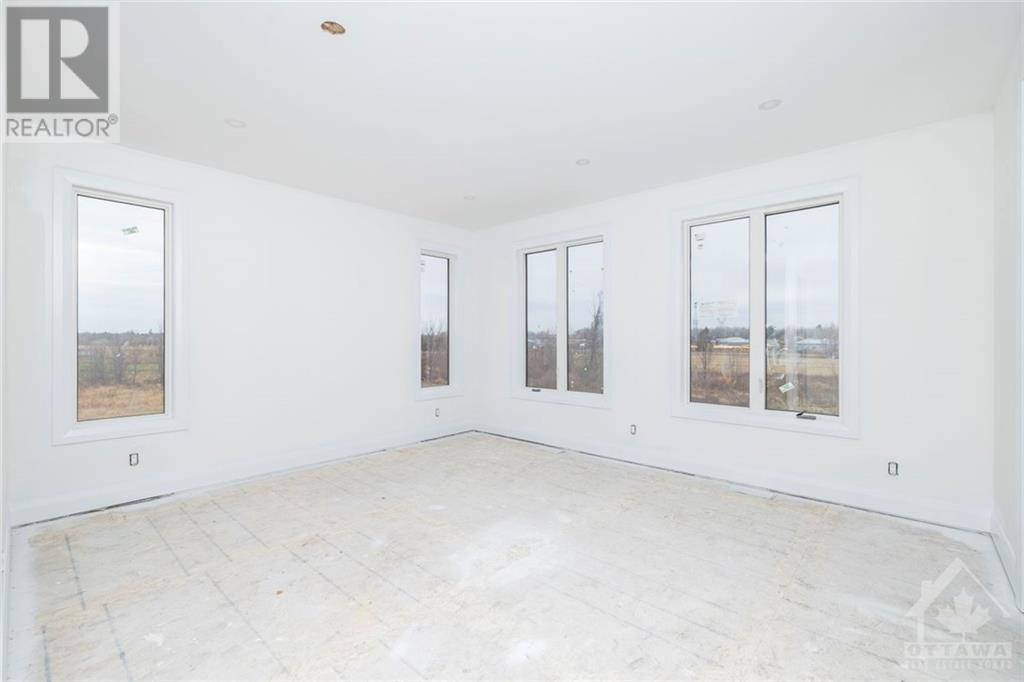
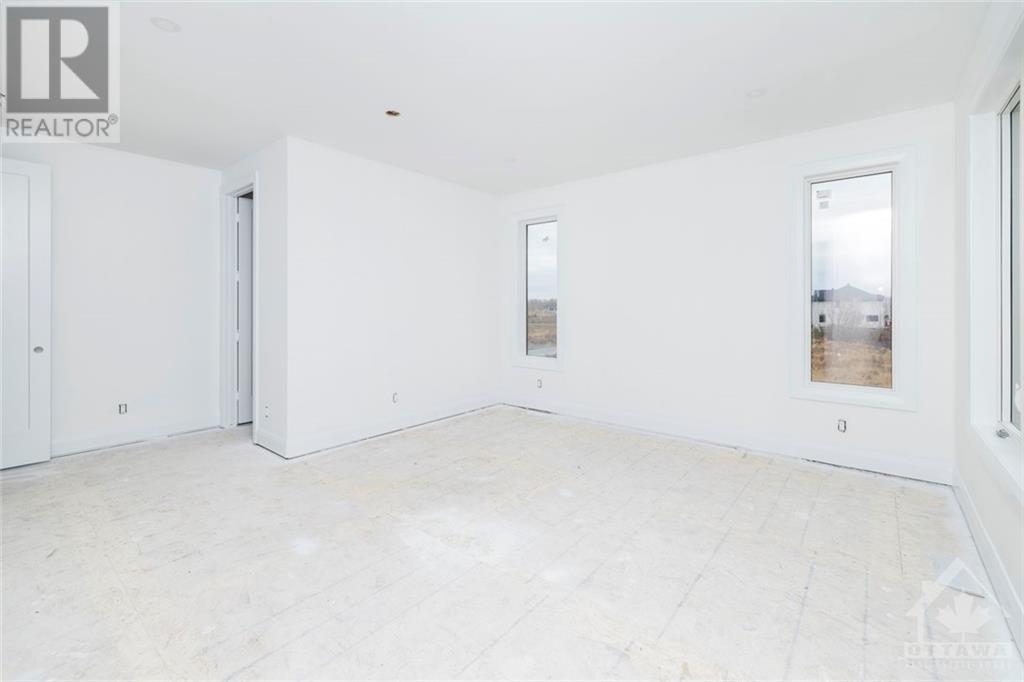
Instantly Display All Photos
Complete this form to instantly display all photos and information. View as many properties as you wish.
$1,649,000

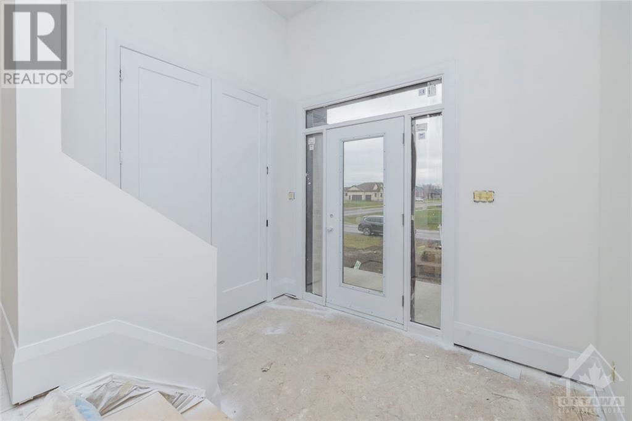
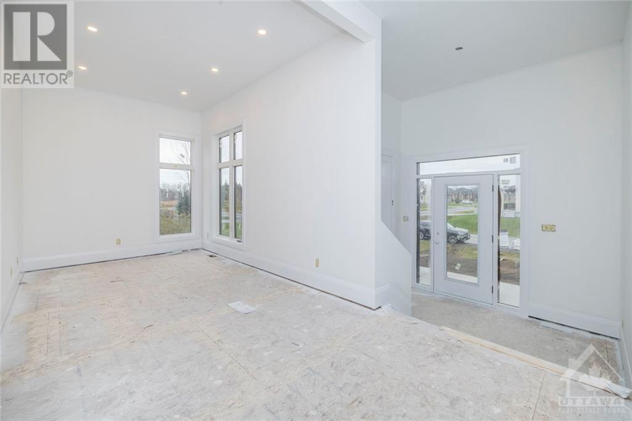
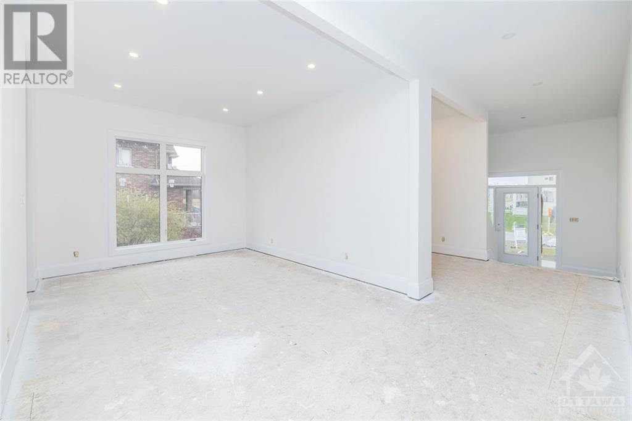
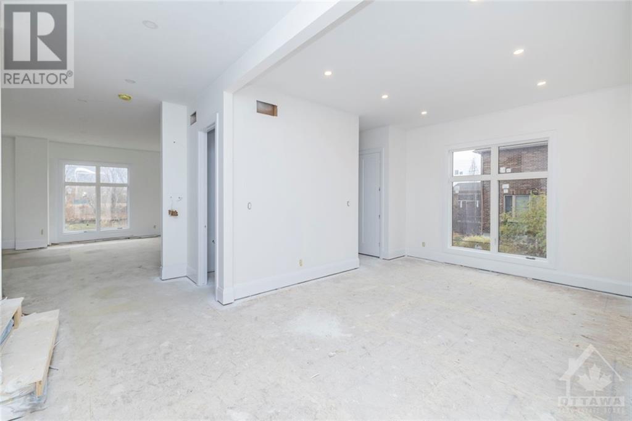
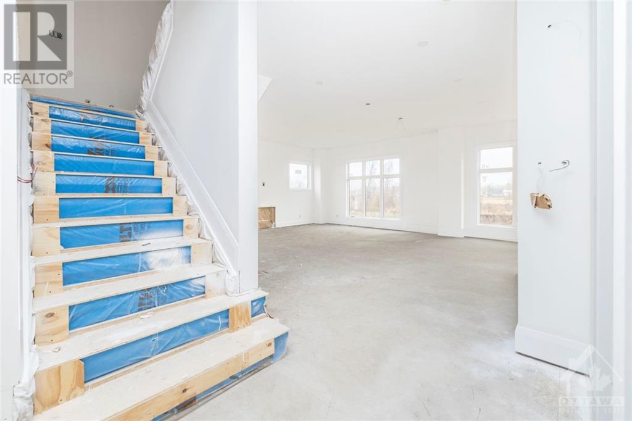

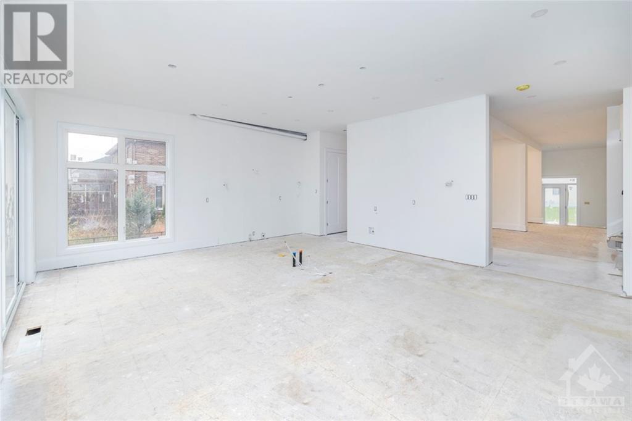
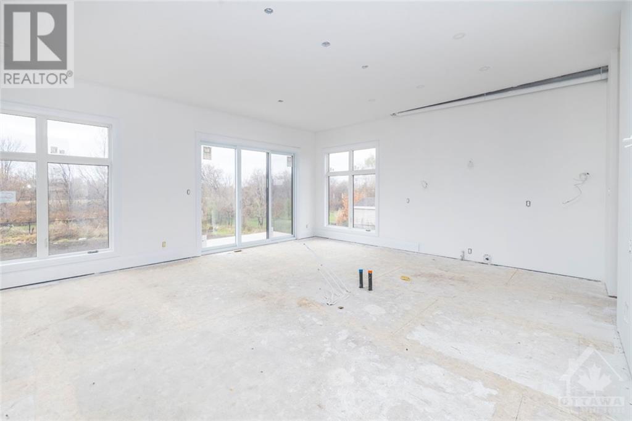

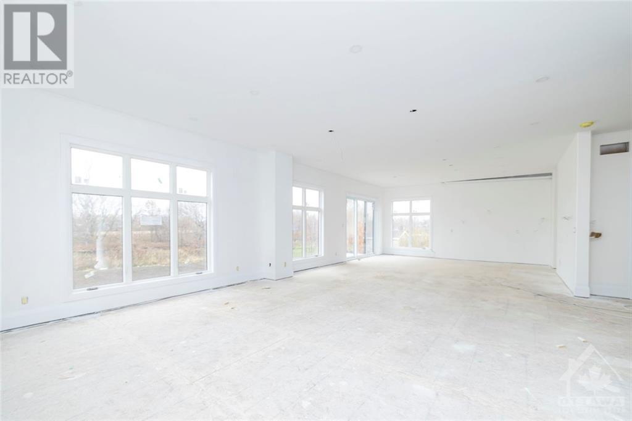
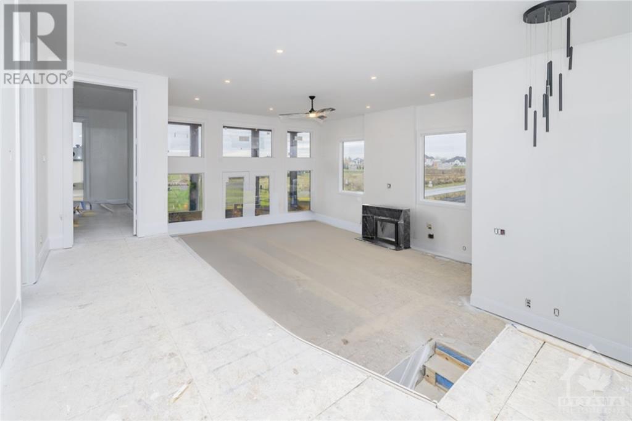
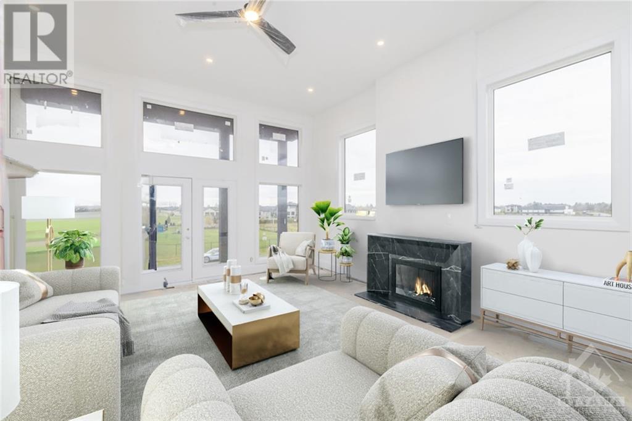
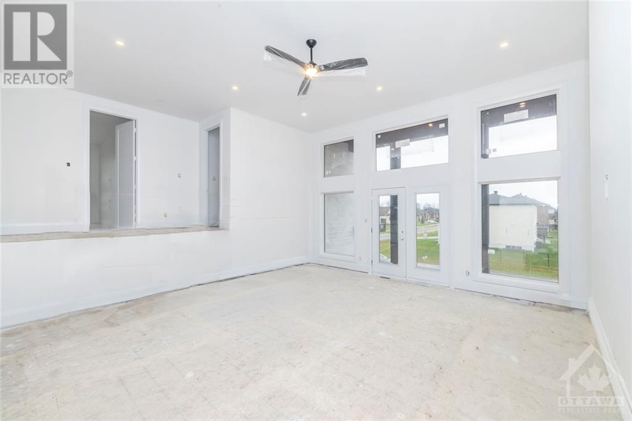
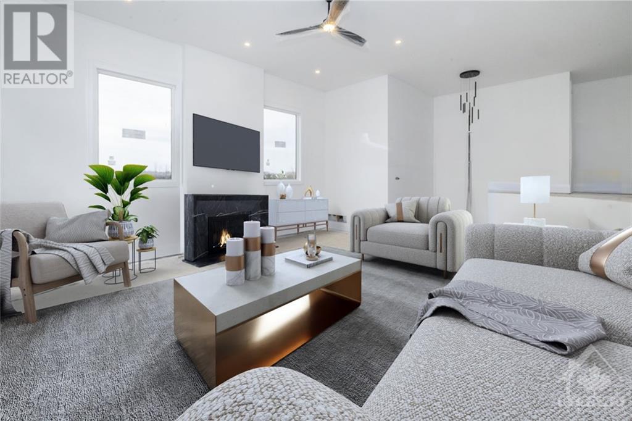
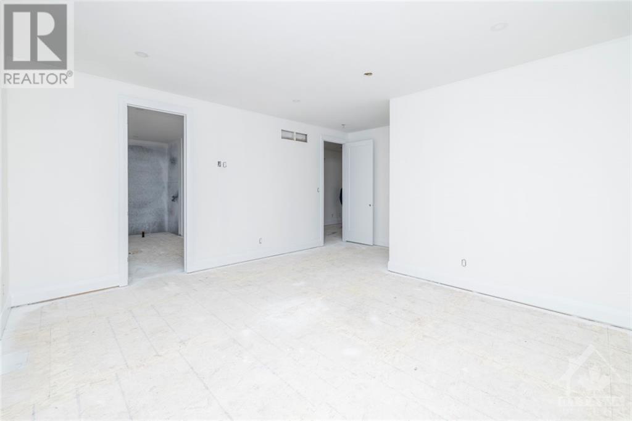
Construction is underway on another outstanding custom home by local builder NJD Homes Ltd! On a half-acre lot minutes from Greely's shops & amenities, this home offers a unique floor plan with multiple gathering spaces including a finished lower level & large balcony. The home will be completed with high-end finishes throughout; Act quickly to take advantage of this great opportunity to select your preferred finishes & customize to your tastes. The modern exterior will be finished with a mixture of stone & brick, sod on the front & side yards, the rear yard with wood deck will be hydro seeded. A full list of the builders specifications are available. Property taxes estimated via City of Ottawa, reflective of the pre-construction lot. Taxes yet to be assessed for 2024. Schedule B to accompany all offers. *Some photos virtually staged, including partial exterior staging. (id:34792)
Property Details
| MLS® Number | X9518111 |
| Property Type | Single Family |
| Neigbourhood | Quinn Farm |
| Community Name | 1601 - Greely |
| Amenities Near By | Park |
| Features | Level |
| Parking Space Total | 8 |
Building
| Bathroom Total | 4 |
| Bedrooms Above Ground | 4 |
| Bedrooms Below Ground | 1 |
| Bedrooms Total | 5 |
| Amenities | Fireplace(s) |
| Basement Development | Finished |
| Basement Type | Full (finished) |
| Construction Style Attachment | Detached |
| Cooling Type | Central Air Conditioning, Air Exchanger |
| Exterior Finish | Concrete, Stucco |
| Fireplace Present | Yes |
| Fireplace Total | 2 |
| Foundation Type | Concrete |
| Half Bath Total | 1 |
| Heating Fuel | Natural Gas |
| Heating Type | Forced Air |
| Stories Total | 2 |
| Type | House |
Parking
| Attached Garage | |
| Inside Entry |
Land
| Acreage | No |
| Land Amenities | Park |
| Sewer | Septic System |
| Size Depth | 193 Ft ,5 In |
| Size Frontage | 118 Ft ,11 In |
| Size Irregular | 118.93 X 193.46 Ft ; 1 |
| Size Total Text | 118.93 X 193.46 Ft ; 1|1/2 - 1.99 Acres |
| Zoning Description | Residential |
Rooms
| Level | Type | Length | Width | Dimensions |
|---|---|---|---|---|
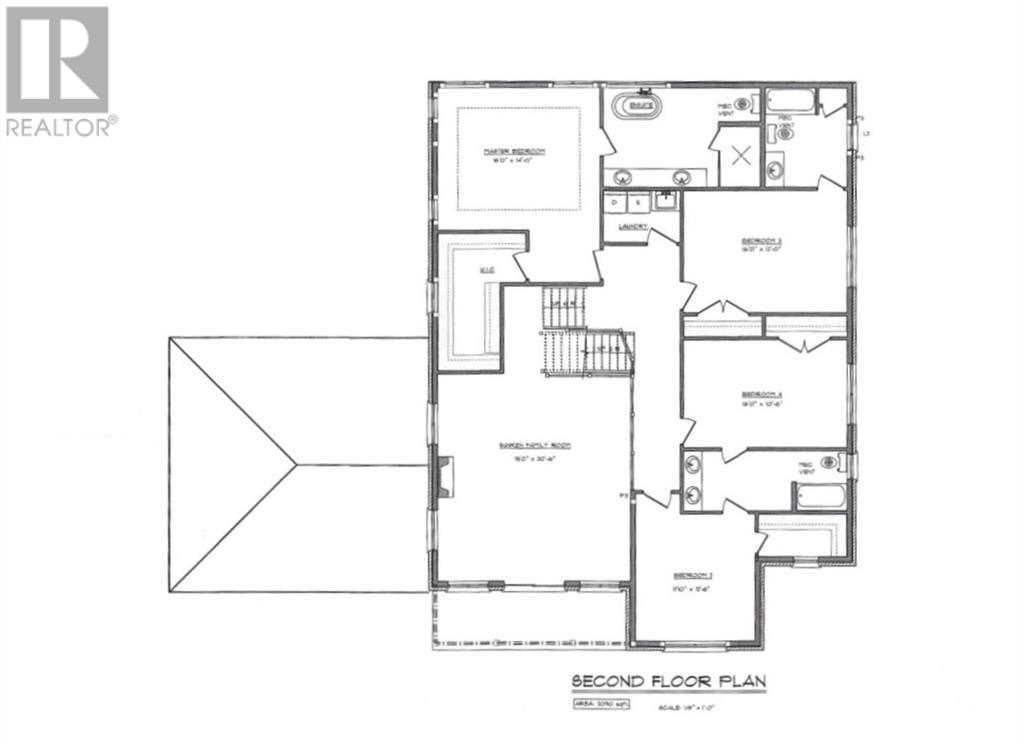
| Second Level | Bedroom | 3.6 m | 3.81 m | 3.6 m x 3.81 m |
| Second Level | Family Room | 6.24 m | 5.79 m | 6.24 m x 5.79 m |
| Second Level | Primary Bedroom | 4.87 m | 4.26 m | 4.87 m x 4.26 m |
| Second Level | Bedroom | 4.87 m | 3.65 m | 4.87 m x 3.65 m |
| Second Level | Bedroom | 4.87 m | 3.2 m | 4.87 m x 3.2 m |
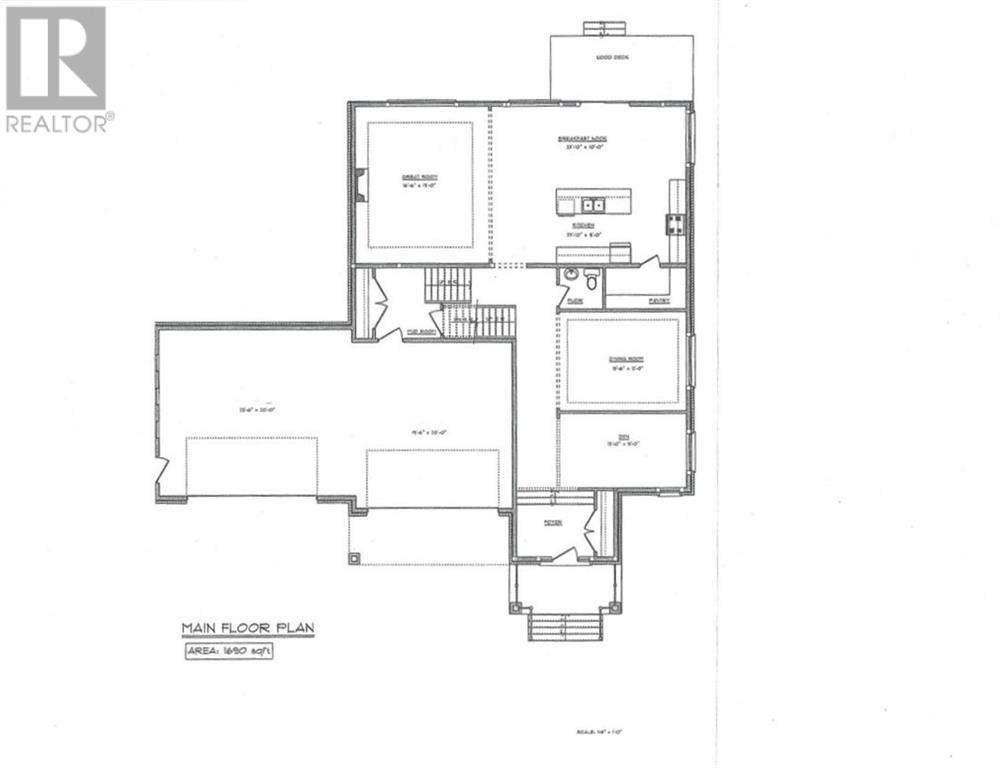
| Main Level | Kitchen | 7.26 m | 2.74 m | 7.26 m x 2.74 m |
| Main Level | Dining Room | 7.26 m | 3.04 m | 7.26 m x 3.04 m |
| Main Level | Dining Room | 4.72 m | 3.65 m | 4.72 m x 3.65 m |

| Main Level | Den | 4.57 m | 2.74 m | 4.57 m x 2.74 m |
| Main Level | Great Room | 5.02 m | 2.74 m | 5.02 m x 2.74 m |
Utilities
| Natural Gas Available | Available |
https://www.realtor.ca/real-estate/27390881/6840-still-meadow-way-ottawa-1601-greely

The trademarks REALTOR®, REALTORS®, and the REALTOR® logo are controlled by The Canadian Real Estate Association (CREA) and identify real estate professionals who are members of CREA. The trademarks MLS®, Multiple Listing Service® and the associated logos are owned by The Canadian Real Estate Association (CREA) and identify the quality of services provided by real estate professionals who are members of CREA. The trademark DDF® is owned by The Canadian Real Estate Association (CREA) and identifies CREA's Data Distribution Facility (DDF®)
December 19 2024 01:40:35
Ottawa Real Estate Board
Royal LePage Team Realty
