
630 Birchland Crescent Home For Sale Ottawa, Ontario K2S 0S8
X10428826


Instantly Display All Photos
Complete this form to instantly display all photos and information. View as many properties as you wish.
$1,275,000
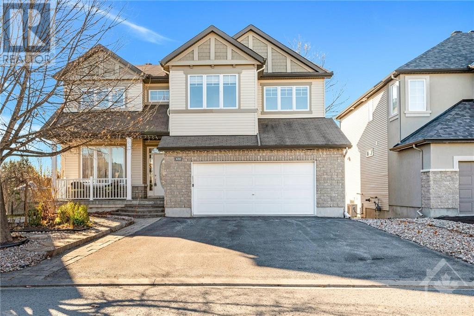
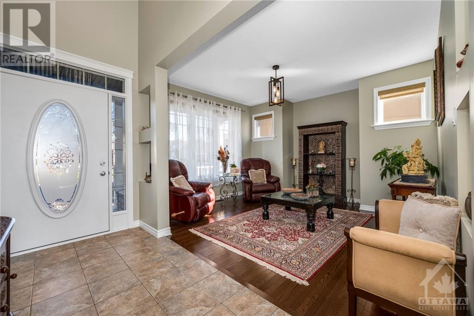
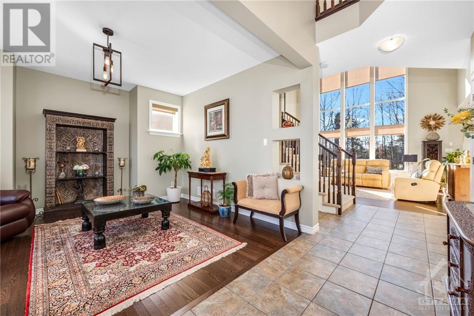
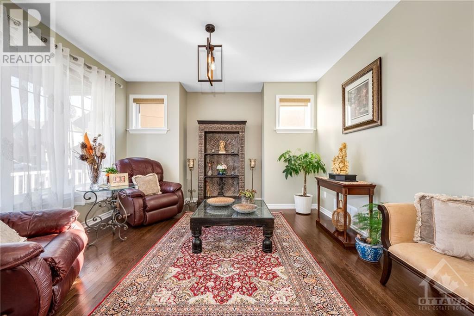
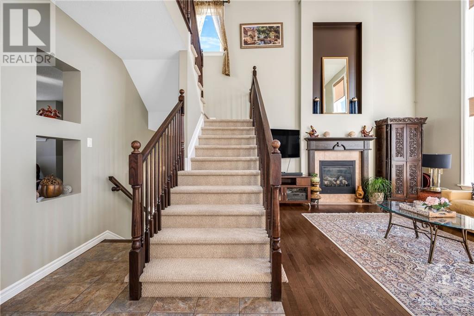
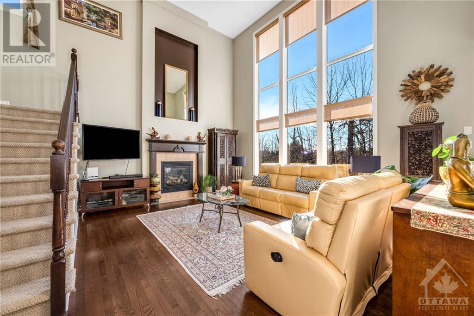
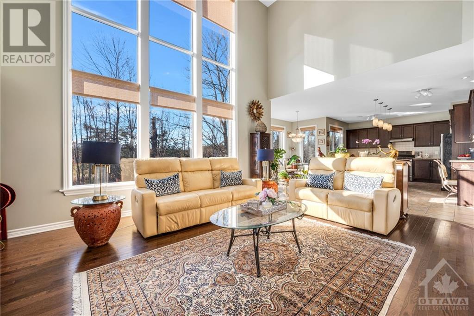


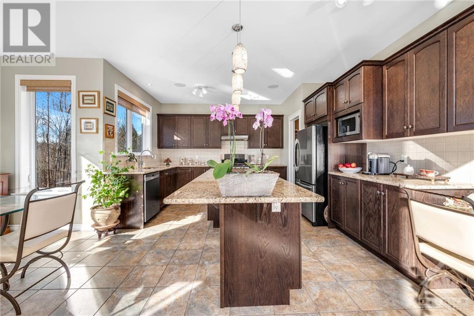
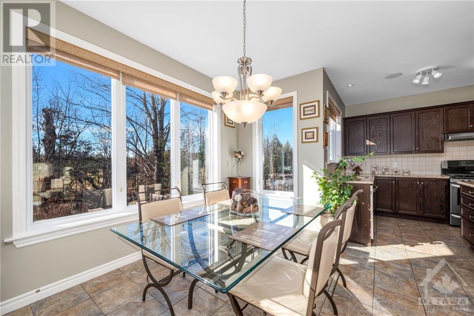
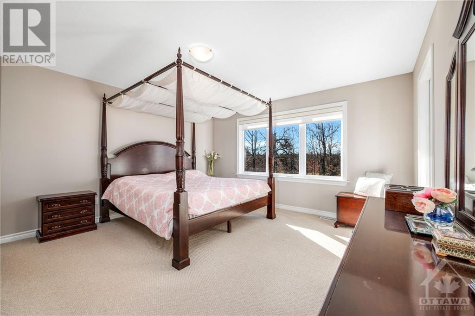
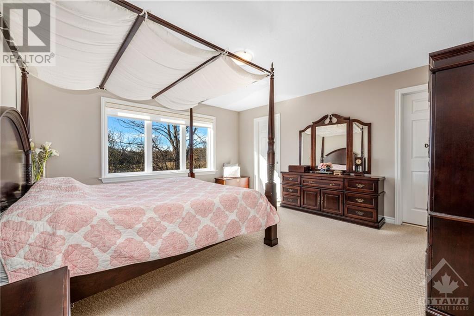
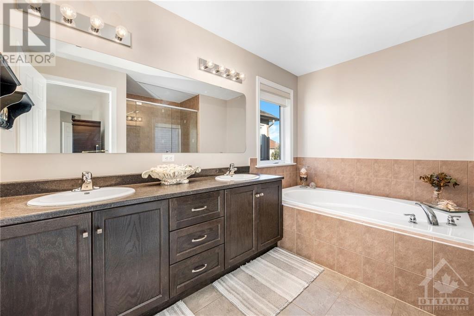
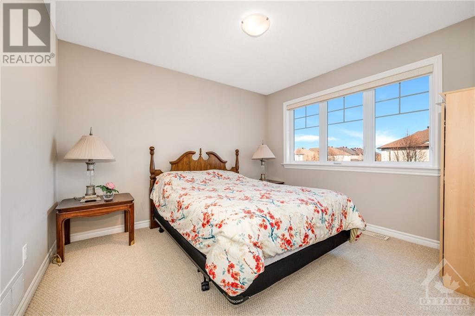
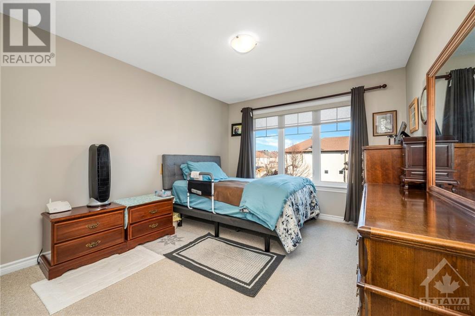
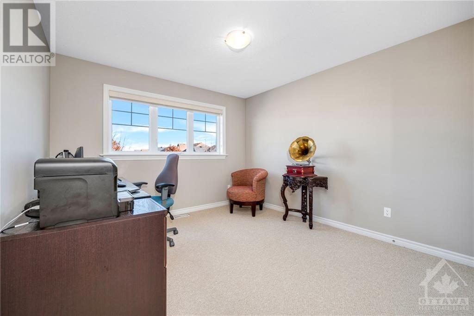
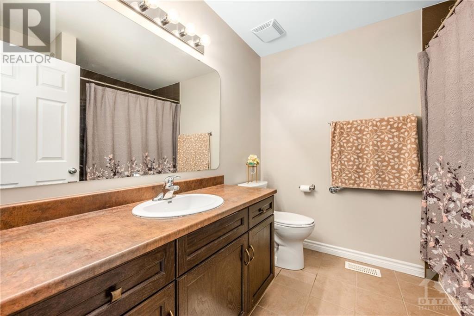
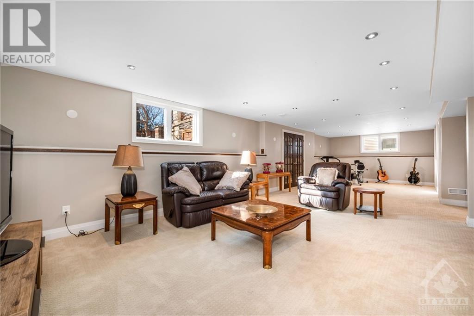

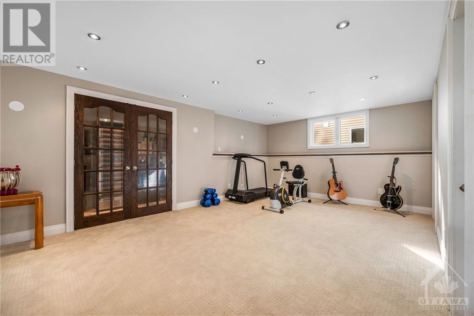
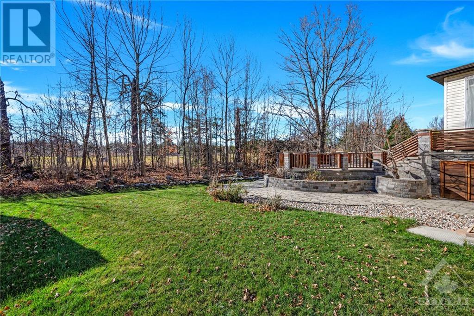
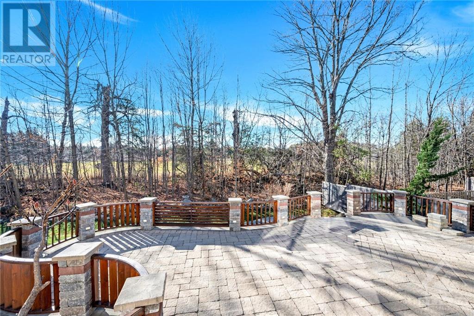
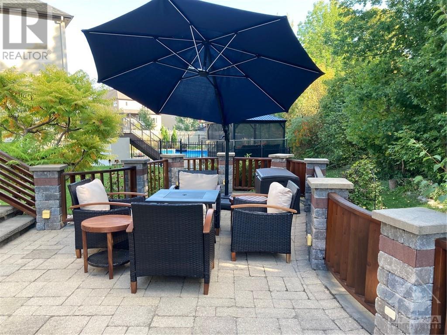
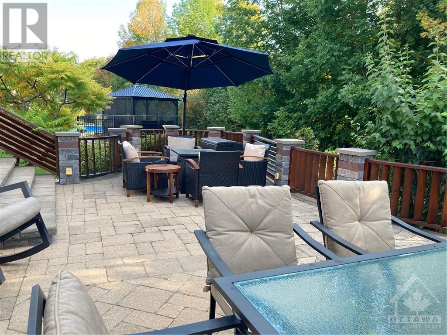
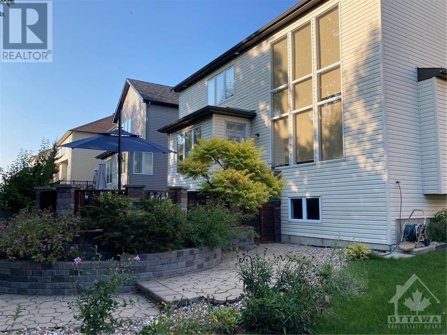
Nestled on a premium lot in Stittsville with no rear neighbours & backing onto serene green space, this stunning 4-bedroom home is the perfect blend of elegance & functionality. The main floor boasts a spacious layout, highlighted by a living room w/ soaring 2-storey ceilings, nearly floor-to-ceiling windows that bathe the space in natural light, & a cozy gas fireplace. The spacious kitchen, equipped w/ ample cabinetry & a bright eating area, opens seamlessly to a professionally crafted wood & stone deck, ideal for multi-level entertaining or quiet relaxation. Upstairs, the primary suite is a serene retreat w/ a walk-in closet and a spa-like ensuite, accompanied by three additional well-appointed bedrooms and a full bath. The fully finished basement elevates the homes appeal with a versatile recreation room and a custom wine cellar, perfect for entertaining or unwinding. Combining luxurious finishes and ultimate privacy, this home is a true Stittsville masterpiece. (id:34792)
Property Details
| MLS® Number | X10428826 |
| Property Type | Single Family |
| Neigbourhood | Stittsville |
| Community Name | 8203 - Stittsville (South) |
| Amenities Near By | Public Transit, Park |
| Parking Space Total | 6 |
| Structure | Deck, Patio(s) |
Building
| Bathroom Total | 4 |
| Bedrooms Above Ground | 4 |
| Bedrooms Total | 4 |
| Amenities | Fireplace(s) |
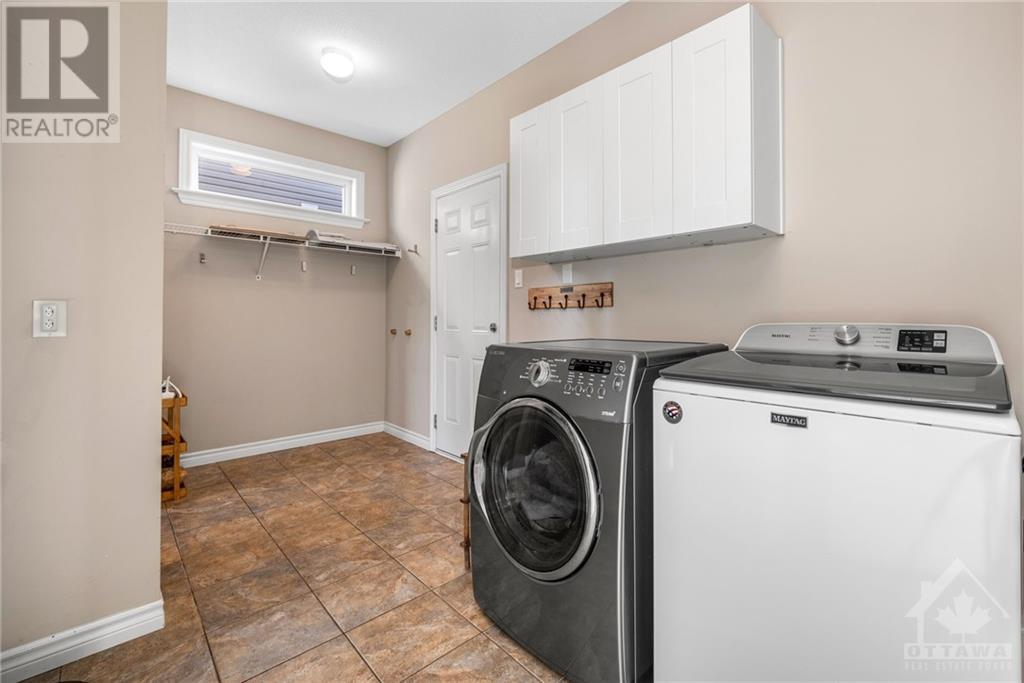
| Appliances | Dishwasher, Dryer, Hood Fan, Refrigerator, Stove, Washer |
| Basement Development | Finished |
| Basement Type | Full (finished) |
| Construction Style Attachment | Detached |
| Cooling Type | Central Air Conditioning |
| Exterior Finish | Brick |
| Fireplace Present | Yes |
| Fireplace Total | 1 |
| Foundation Type | Concrete |
| Half Bath Total | 1 |
| Heating Fuel | Natural Gas |
| Heating Type | Forced Air |
| Stories Total | 2 |
| Type | House |
| Utility Water | Municipal Water |
Parking
| Attached Garage | |
| Inside Entry |
Land
| Acreage | No |
| Fence Type | Fenced Yard |
| Land Amenities | Public Transit, Park |
| Landscape Features | Landscaped |
| Sewer | Sanitary Sewer |
| Size Frontage | 46 Ft ,2 In |
| Size Irregular | 46.21 Ft ; 1 |
| Size Total Text | 46.21 Ft ; 1 |
| Zoning Description | Residential |
Rooms
| Level | Type | Length | Width | Dimensions |
|---|---|---|---|---|
| Second Level | Primary Bedroom | 4.26 m | 4.57 m | 4.26 m x 4.57 m |
| Second Level | Bedroom | 3.35 m | 3.35 m | 3.35 m x 3.35 m |
| Second Level | Bedroom | 3.25 m | 3.65 m | 3.25 m x 3.65 m |
| Second Level | Bedroom | 3.2 m | 3.45 m | 3.2 m x 3.45 m |
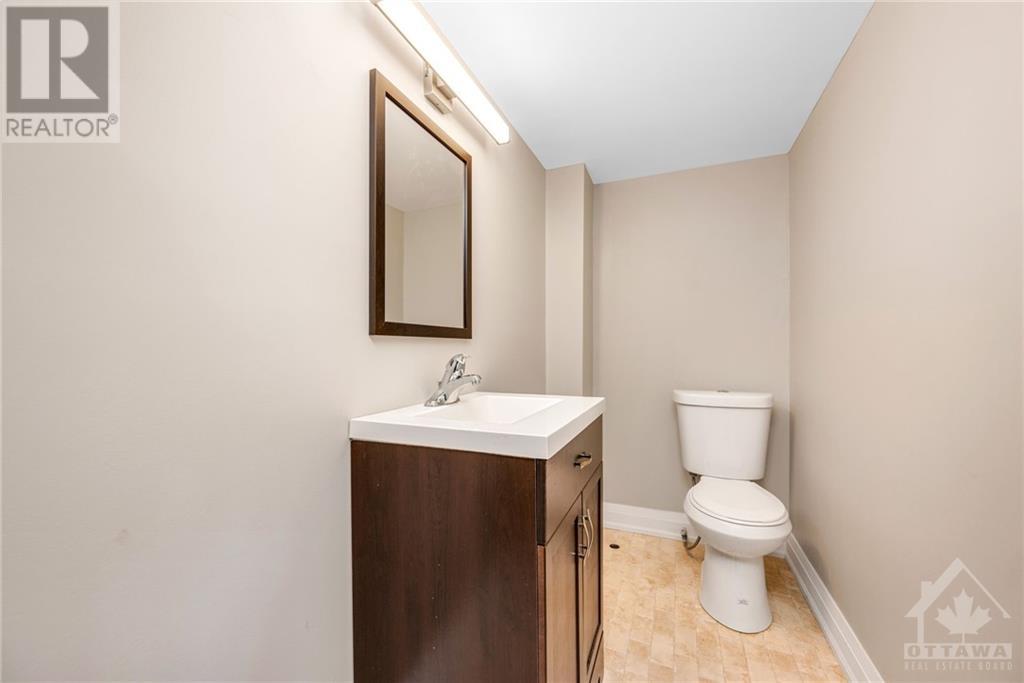
| Basement | Bathroom | 2.56 m | 1.19 m | 2.56 m x 1.19 m |
| Basement | Other | 3.2 m | 1.49 m | 3.2 m x 1.49 m |
| Basement | Other | 4.69 m | 3.86 m | 4.69 m x 3.86 m |
| Basement | Media | 6.45 m | 4.08 m | 6.45 m x 4.08 m |
| Basement | Other | 2.69 m | 3.4 m | 2.69 m x 3.4 m |
| Basement | Exercise Room | 5 m | 3.81 m | 5 m x 3.81 m |
| Main Level | Great Room | 5.68 m | 4.31 m | 5.68 m x 4.31 m |
| Main Level | Dining Room | 3.35 m | 4.06 m | 3.35 m x 4.06 m |
https://www.realtor.ca/real-estate/27660765/630-birchland-crescent-ottawa-8203-stittsville-south

The trademarks REALTOR®, REALTORS®, and the REALTOR® logo are controlled by The Canadian Real Estate Association (CREA) and identify real estate professionals who are members of CREA. The trademarks MLS®, Multiple Listing Service® and the associated logos are owned by The Canadian Real Estate Association (CREA) and identify the quality of services provided by real estate professionals who are members of CREA. The trademark DDF® is owned by The Canadian Real Estate Association (CREA) and identifies CREA's Data Distribution Facility (DDF®)
December 16 2024 12:51:54
Ottawa Real Estate Board
RE/MAX Absolute Walker Realty
