
6197 Ottawa Street Home For Sale Ottawa, Ontario K0A 2Z0
X9517591

Instantly Display All Photos
Complete this form to instantly display all photos and information. View as many properties as you wish.
$2,275,000
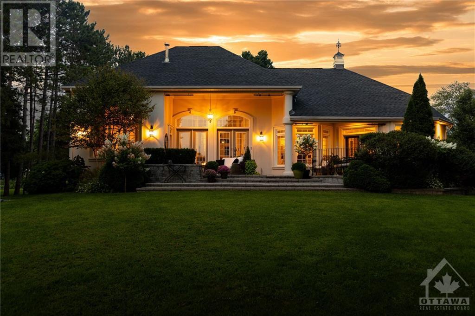
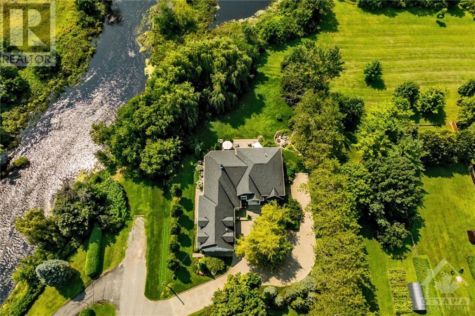

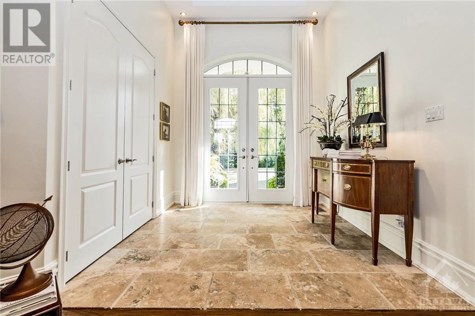
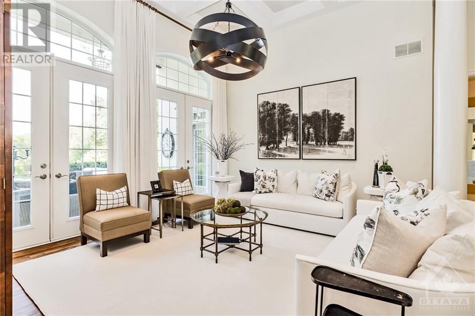
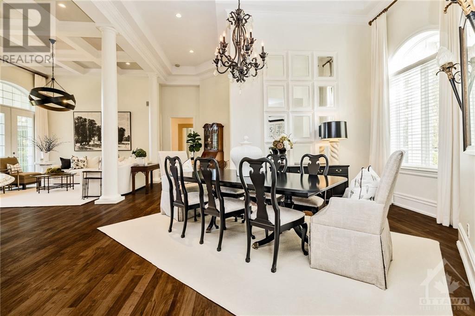
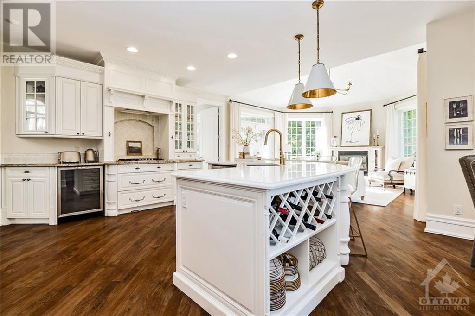
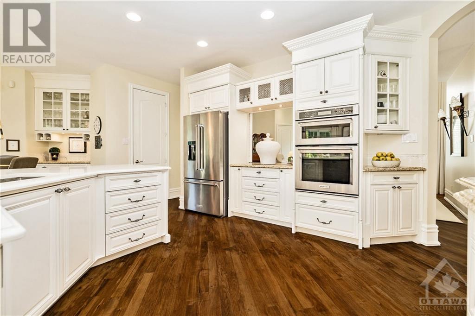
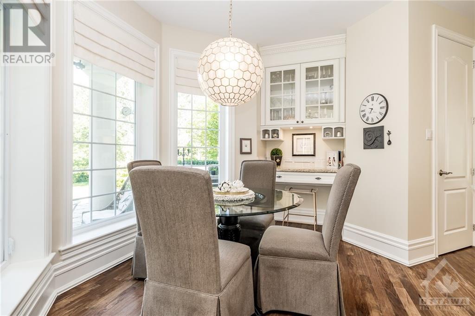
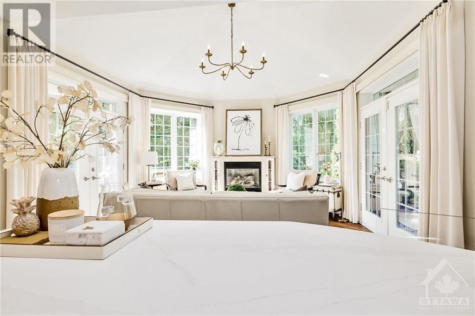
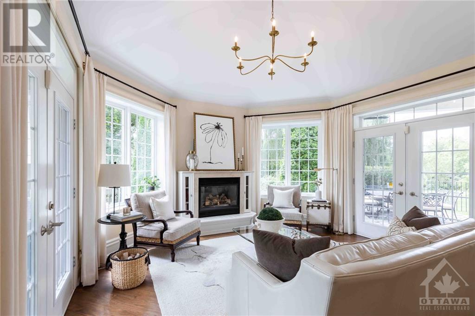
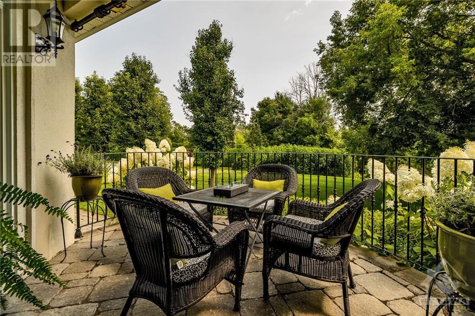
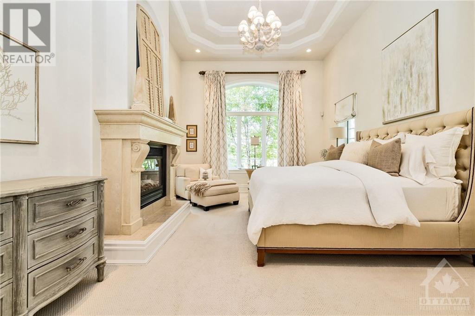
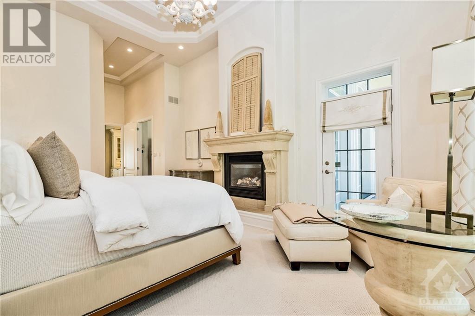
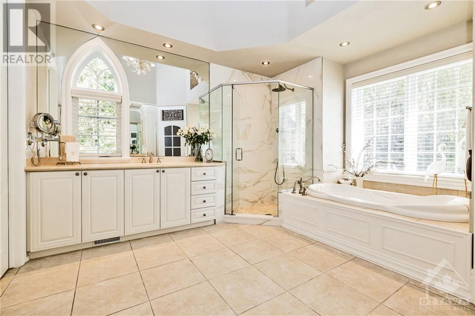
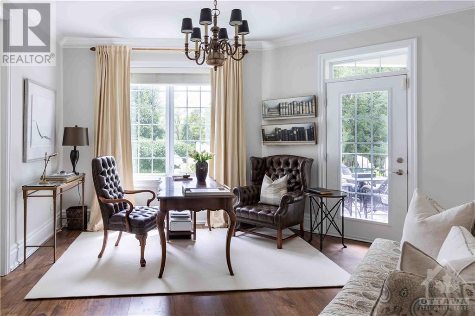
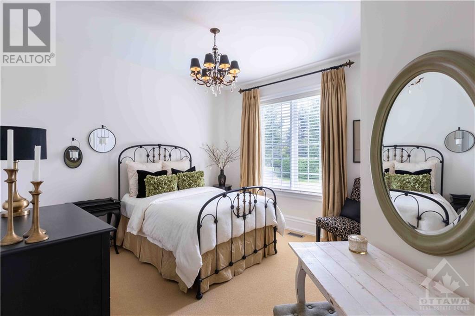



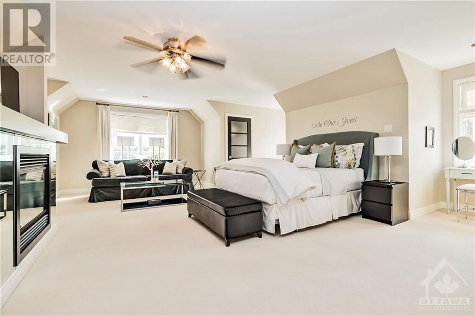
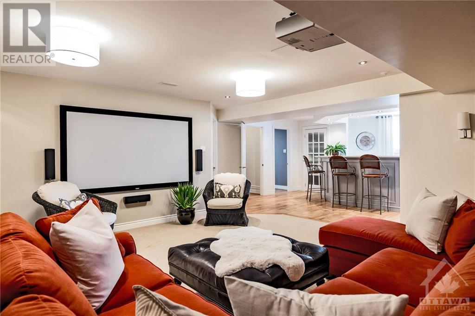
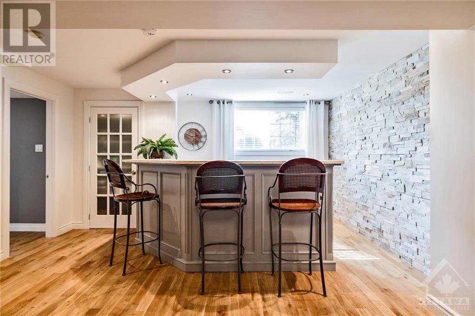

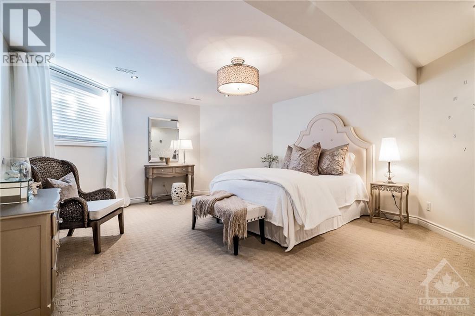

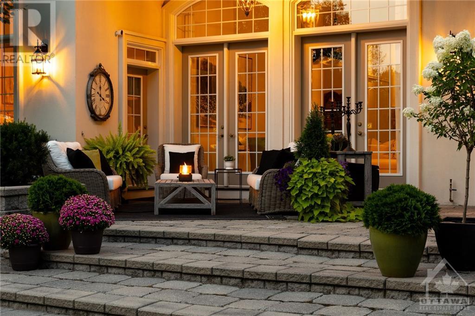
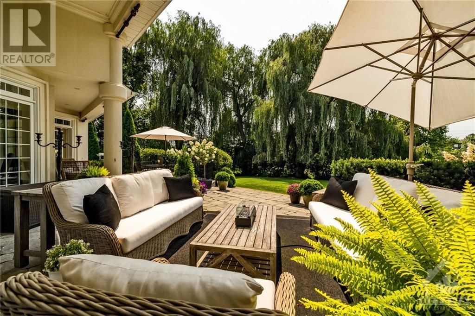
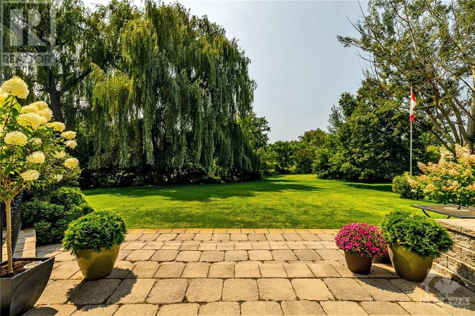
Experience unparalleled luxury in this meticulously designed home, just 15 minutes from Kanata, Stittsville and Manoticks central amenities. Nestled on a mature lot backing onto serene parkland and a gentle river, this estate boasts a picturesque courtyard with a sweeping driveway and weeping willow. Entertain effortlessly in the expansive great room with coffered ceilings and stunning hardwood, flowing seamlessly to multiple terraces. The sun-filled chef's kitchen overlooks a cozy family room and breakfast nook. Retreat to the primary suite with terrace access, a reading corner, custom fireplace, spa-like ensuite, and walk-in closet. The cohesive design extends from the upper-level guest suite with a coffee station to the lower level, featuring a games room, guest suite, fitness area, and workshop. Custom ICF construction, natural stone and stucco exterior, and top-of-the-line finishes make this home a rare find. (id:34792)
Property Details
| MLS® Number | X9517591 |
| Property Type | Single Family |
| Neigbourhood | Richmond |
| Community Name | 8204 - Richmond |
| Amenities Near By | Park |
| Features | Wooded Area |
| Parking Space Total | 10 |
| View Type | River View |
Building
| Bathroom Total | 4 |
| Bedrooms Above Ground | 3 |
| Bedrooms Below Ground | 1 |
| Bedrooms Total | 4 |
| Amenities | Fireplace(s) |
| Appliances | Water Heater, Cooktop, Dishwasher, Dryer, Hood Fan, Microwave, Oven, Refrigerator, Washer, Wine Fridge |
| Basement Development | Finished |
| Basement Type | Full (finished) |
| Construction Style Attachment | Detached |
| Cooling Type | Central Air Conditioning, Air Exchanger |
| Exterior Finish | Stucco, Stone |
| Fireplace Present | Yes |
| Fireplace Total | 3 |
| Heating Fuel | Natural Gas |
| Heating Type | Forced Air |
| Stories Total | 2 |
| Type | House |
Parking
| Attached Garage | |
| Inside Entry |
Land
| Acreage | No |
| Land Amenities | Park |
| Sewer | Sanitary Sewer |
| Size Depth | 127 Ft |
| Size Frontage | 199 Ft |
| Size Irregular | 199.01 X 127.01 Ft ; 0 |
| Size Total Text | 199.01 X 127.01 Ft ; 0 |
| Zoning Description | Residential |
Rooms
| Level | Type | Length | Width | Dimensions |
|---|---|---|---|---|
| Second Level | Bedroom | 7.62 m | 7.31 m | 7.62 m x 7.31 m |
| Lower Level | Recreational, Games Room | 9.14 m | 5.48 m | 9.14 m x 5.48 m |
| Main Level | Living Room | 6.7 m | 4.87 m | 6.7 m x 4.87 m |
| Main Level | Kitchen | 6.7 m | 4.87 m | 6.7 m x 4.87 m |
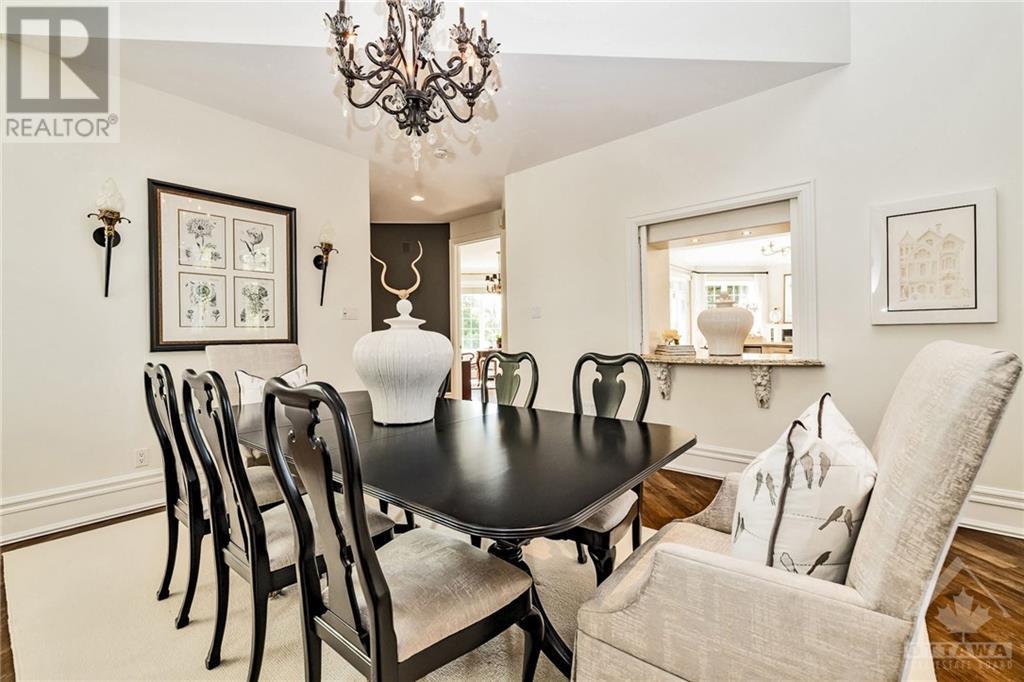
| Main Level | Dining Room | 4.26 m | 4.26 m | 4.26 m x 4.26 m |
| Main Level | Family Room | 4.57 m | 4.57 m | 4.57 m x 4.57 m |
| Main Level | Den | 4.26 m | 4.26 m | 4.26 m x 4.26 m |
| Main Level | Primary Bedroom | 6.7 m | 4.26 m | 6.7 m x 4.26 m |
| Main Level | Bedroom | 3.96 m | 3.65 m | 3.96 m x 3.65 m |
| Main Level | Bathroom | 3.04 m | 1.82 m | 3.04 m x 1.82 m |
https://www.realtor.ca/real-estate/27338698/6197-ottawa-street-ottawa-8204-richmond

The trademarks REALTOR®, REALTORS®, and the REALTOR® logo are controlled by The Canadian Real Estate Association (CREA) and identify real estate professionals who are members of CREA. The trademarks MLS®, Multiple Listing Service® and the associated logos are owned by The Canadian Real Estate Association (CREA) and identify the quality of services provided by real estate professionals who are members of CREA. The trademark DDF® is owned by The Canadian Real Estate Association (CREA) and identifies CREA's Data Distribution Facility (DDF®)
December 19 2024 01:40:28
Ottawa Real Estate Board
Coldwell Banker First Ottawa Realty
