
608 Bridgeport Avenue Home For Sale Ottawa, Ontario K4M 0N1
X10442336

Instantly Display All Photos
Complete this form to instantly display all photos and information. View as many properties as you wish.
$1,049,900
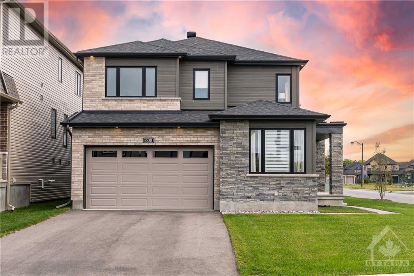
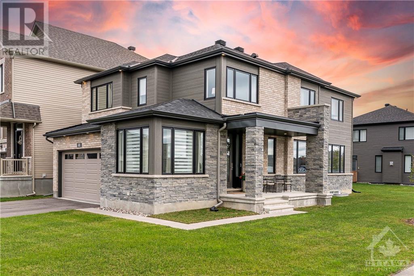
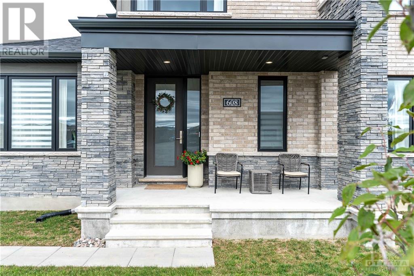
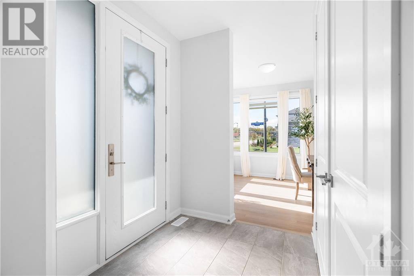
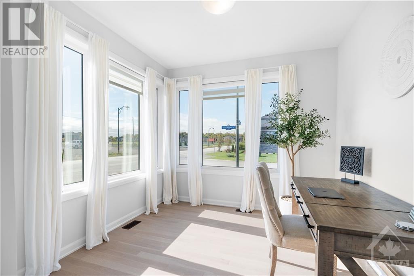
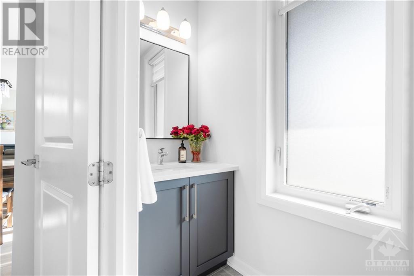
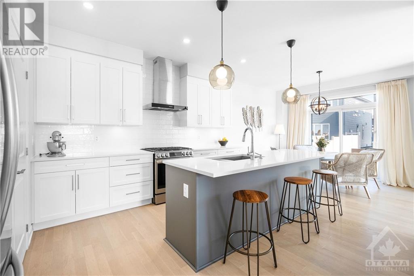
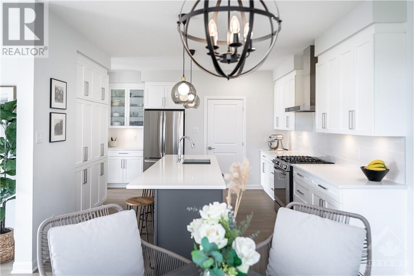
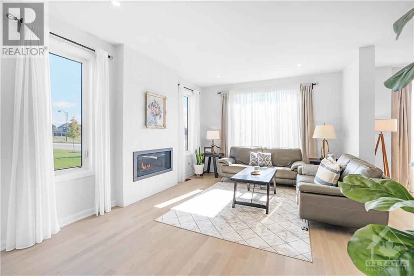
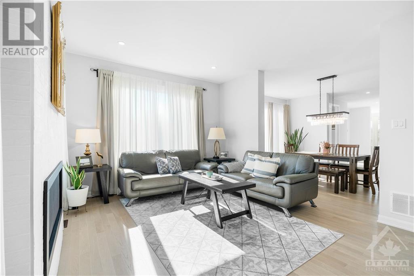
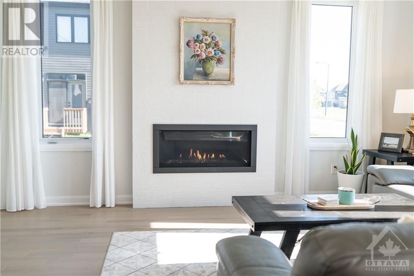
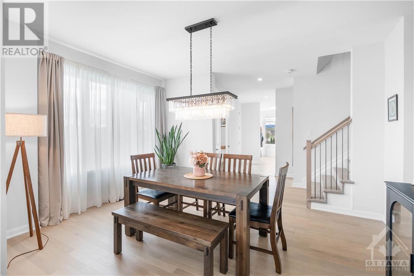
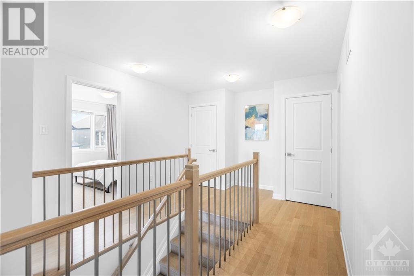
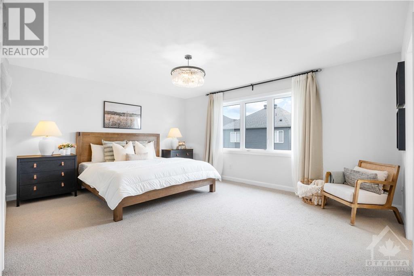
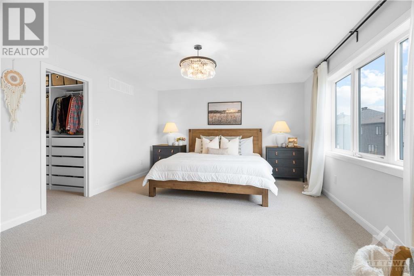
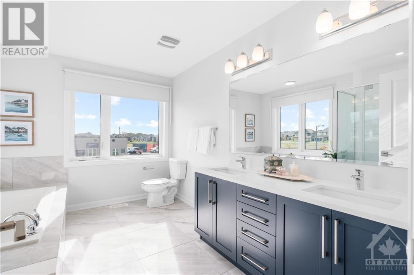
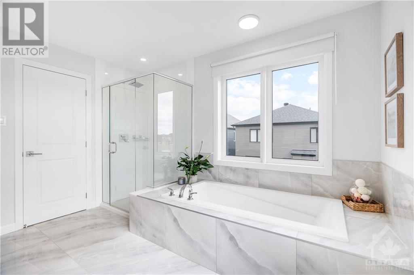
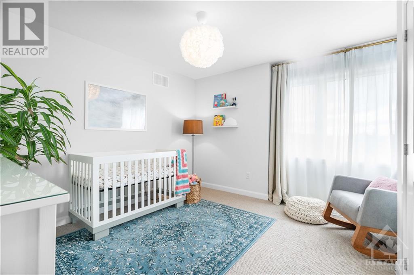
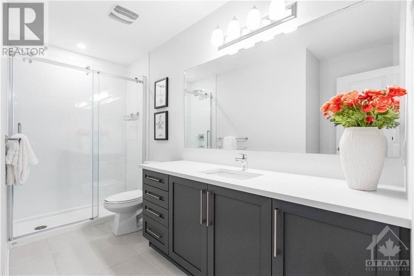
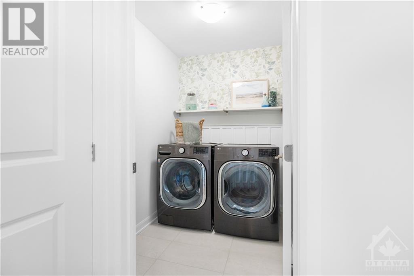
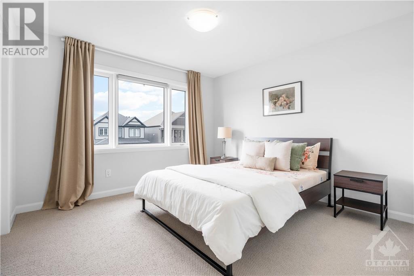
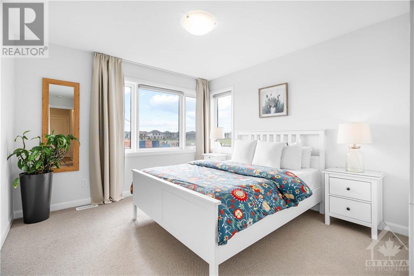
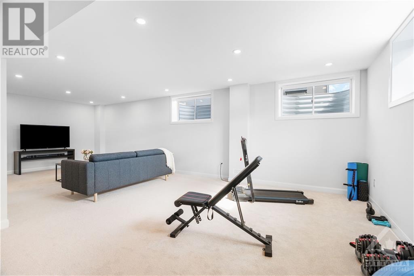
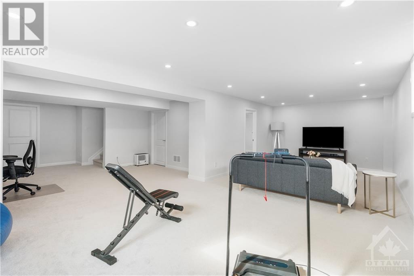
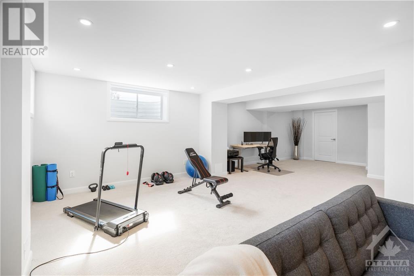
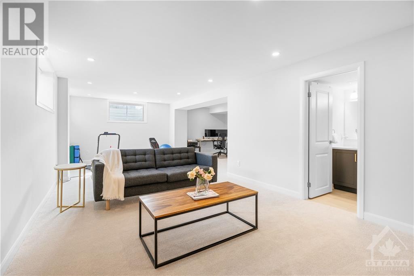
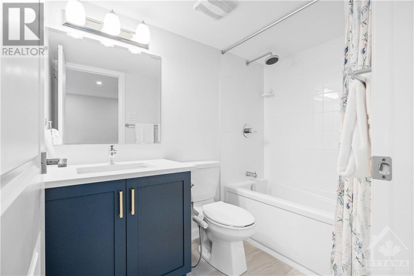
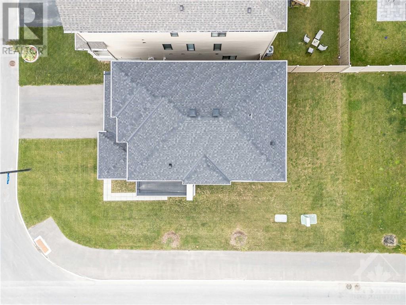
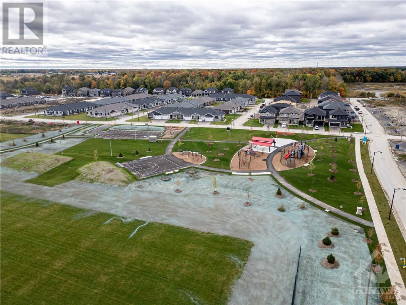
This stunning home in Manotick seamlessly blends luxury and comfort, with unmatched upgrades throughout. Don't believe it? Ask for the full list of upgrades today! Sitting on a large corner lot, it features a stone exterior and a cozy front porch. Inside, you'll find 9-ft ceilings, 8-ft doors, white oak hardwood flooring, smooth ceilings and pot lights. A versatile main-floor den is perfect for a home office. The gourmet kitchen boasts an oversized island, premium LG appliances, a gas range, and a coffee nook. The spacious living room features a modern gas fireplace with a stone accent wall. Upstairs, discover 4 bedrooms, including a luxurious primary suite with a custom walk-in closet and spa-like 5-pc ensuite. The second floor also includes a chic laundry room. The finished basement offers additional living space with egress windows and a full bathroom. Enjoy nearby shops, dining, and scenic trails along the River. This home has it all schedule a viewing today! (id:34792)
Property Details
| MLS® Number | X10442336 |
| Property Type | Single Family |
| Neigbourhood | Mahogany |
| Community Name | 8003 - Mahogany Community |
| Amenities Near By | Park |
| Parking Space Total | 6 |
Building
| Bathroom Total | 4 |
| Bedrooms Above Ground | 4 |
| Bedrooms Total | 4 |
| Amenities | Fireplace(s) |
| Appliances | Dishwasher, Dryer, Hood Fan, Microwave, Refrigerator, Stove, Washer |
| Basement Development | Finished |
| Basement Type | Full (finished) |
| Construction Style Attachment | Detached |
| Cooling Type | Central Air Conditioning, Air Exchanger |
| Exterior Finish | Brick, Stone |
| Fireplace Present | Yes |
| Fireplace Total | 1 |
| Foundation Type | Concrete |
| Half Bath Total | 1 |
| Heating Fuel | Natural Gas |
| Heating Type | Forced Air |
| Stories Total | 2 |
| Type | House |
| Utility Water | Municipal Water |
Parking
| Attached Garage |
Land
| Acreage | No |
| Land Amenities | Park |
| Sewer | Sanitary Sewer |
| Size Depth | 48 Ft |
| Size Frontage | 95 Ft |
| Size Irregular | 95 X 48 Ft ; 1 |
| Size Total Text | 95 X 48 Ft ; 1 |
| Zoning Description | Residential |
Rooms
| Level | Type | Length | Width | Dimensions |
|---|---|---|---|---|
| Second Level | Primary Bedroom | 5 m | 4.06 m | 5 m x 4.06 m |
| Second Level | Bedroom | 3.55 m | 3.14 m | 3.55 m x 3.14 m |
| Second Level | Bedroom | 3.35 m | 3.35 m | 3.35 m x 3.35 m |
| Second Level | Bedroom | 3.45 m | 3.47 m | 3.45 m x 3.47 m |
| Basement | Recreational, Games Room | 8.17 m | 3.47 m | 8.17 m x 3.47 m |
| Main Level | Living Room | 4.87 m | 3.78 m | 4.87 m x 3.78 m |
| Main Level | Dining Room | 4.26 m | 3.35 m | 4.26 m x 3.35 m |
| Main Level | Dining Room | 3.6 m | 3.09 m | 3.6 m x 3.09 m |
| Main Level | Kitchen | 4.26 m | 4.26 m | 4.26 m x 4.26 m |
| Main Level | Den | 2.99 m | 3.7 m | 2.99 m x 3.7 m |
https://www.realtor.ca/real-estate/27624473/608-bridgeport-avenue-ottawa-8003-mahogany-community

The trademarks REALTOR®, REALTORS®, and the REALTOR® logo are controlled by The Canadian Real Estate Association (CREA) and identify real estate professionals who are members of CREA. The trademarks MLS®, Multiple Listing Service® and the associated logos are owned by The Canadian Real Estate Association (CREA) and identify the quality of services provided by real estate professionals who are members of CREA. The trademark DDF® is owned by The Canadian Real Estate Association (CREA) and identifies CREA's Data Distribution Facility (DDF®)
December 14 2024 02:23:56
Ottawa Real Estate Board
Engel & Volkers Ottawa
