
6 Loconder Drive Unit# 17 Home For Sale Hamilton, Ontario L8W 1V8
40685448


Instantly Display All Photos
Complete this form to instantly display all photos and information. View as many properties as you wish.
$449,990Maintenance, Insurance, Landscaping, Water, Parking
$550.44 Monthly
Maintenance, Insurance, Landscaping, Water, Parking

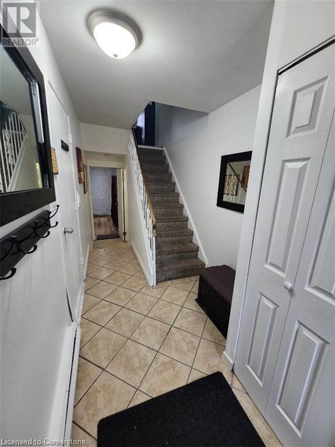

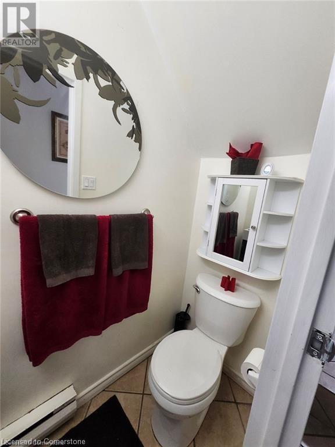
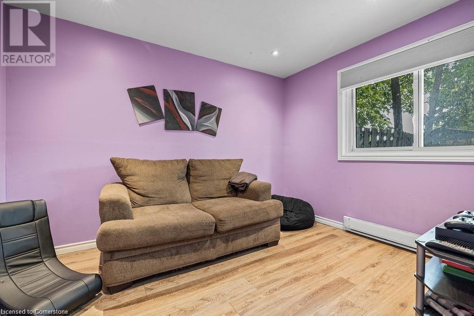
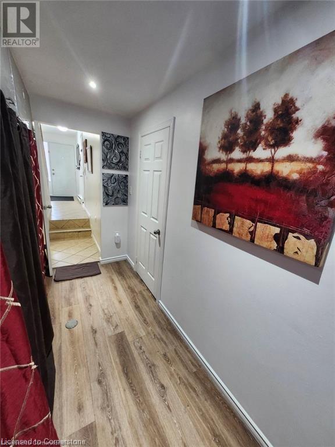
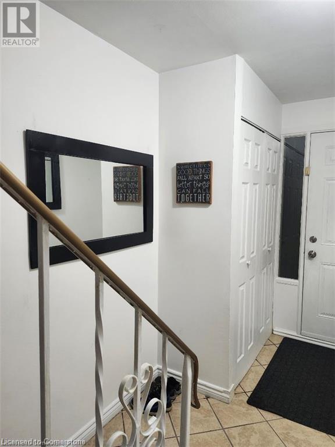
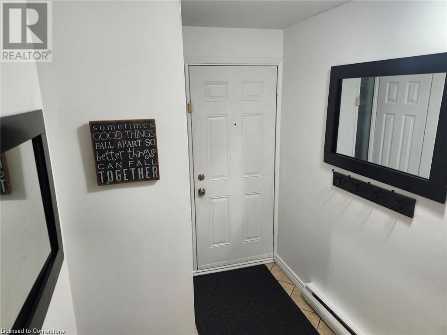
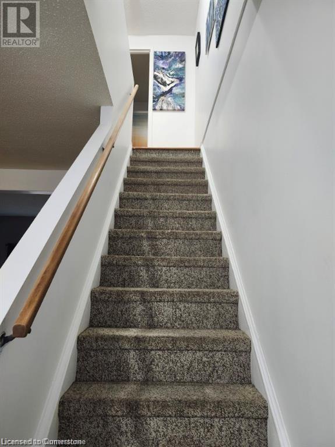
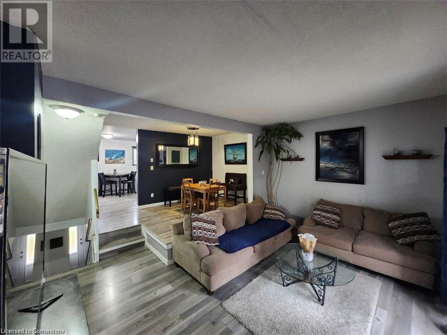
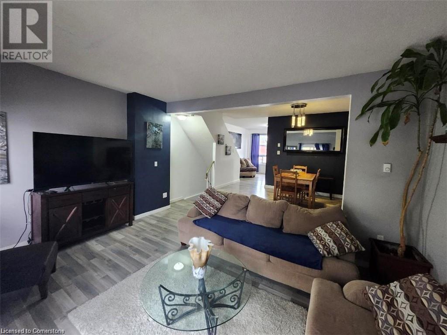
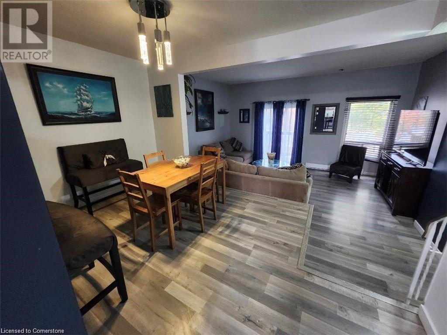
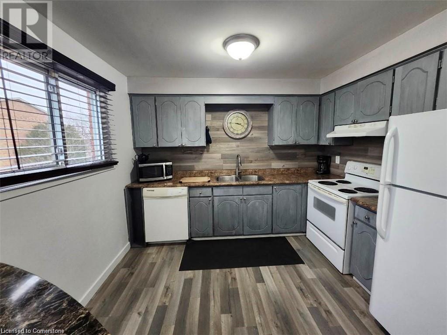
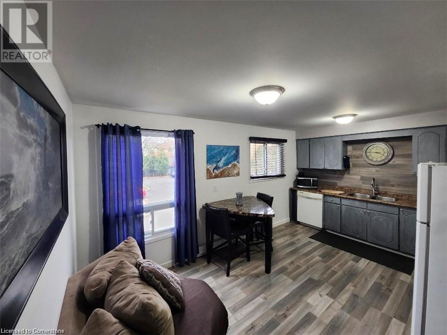
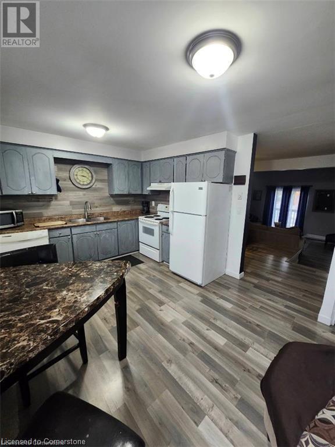
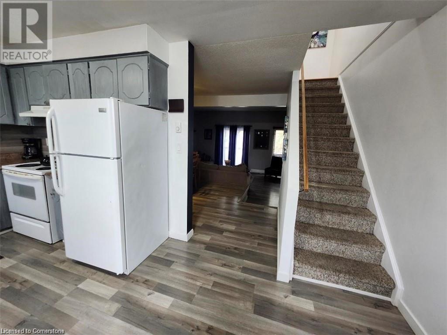
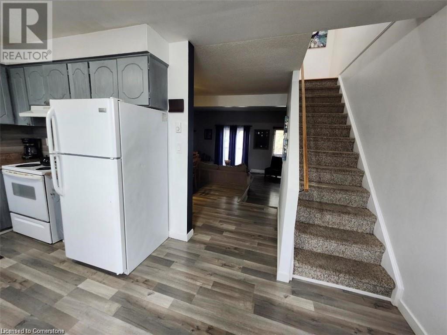
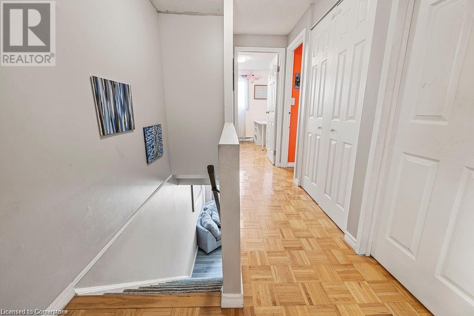
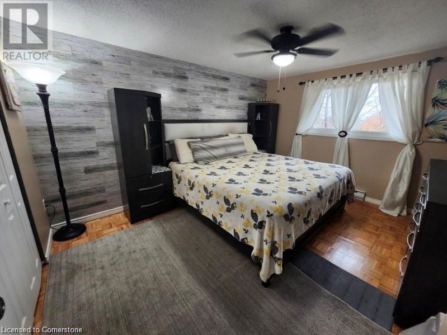

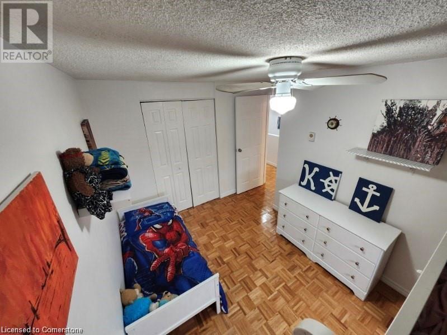
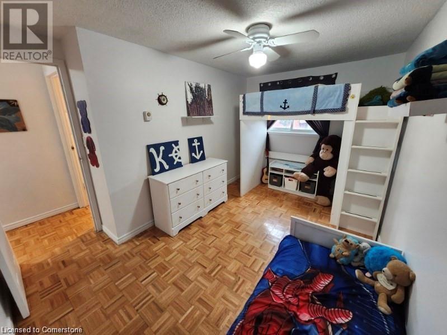
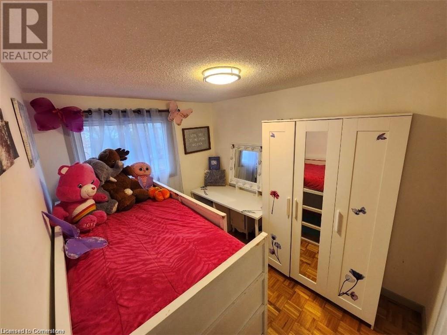
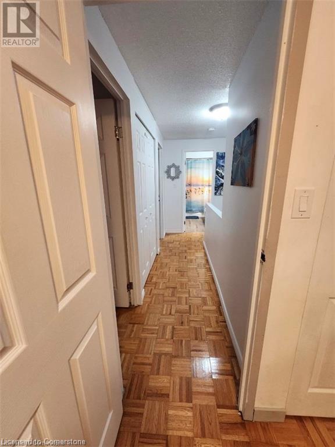
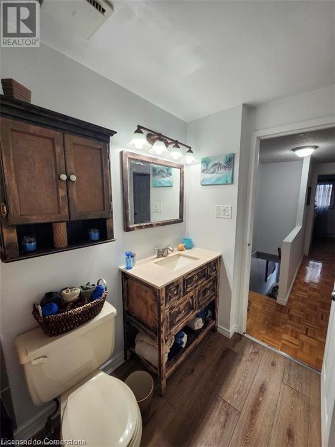
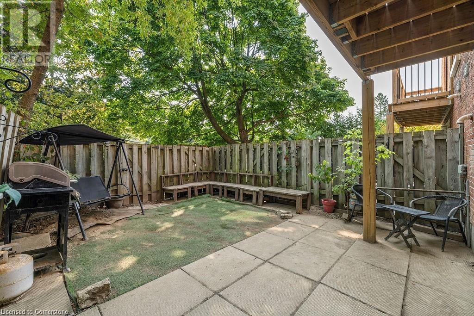
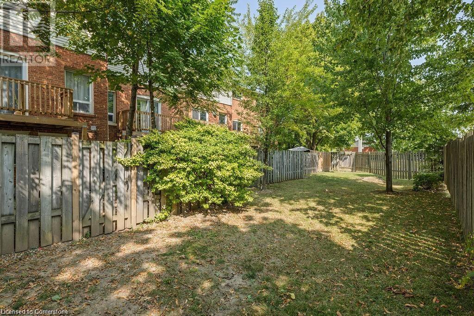
$550.44 MonthlyFantastic ready to move in, fully finished, 1537sf Brick Townhome in well maintained complex. Very Low monthly utility bills in this 3 bed PLUS bonus den, 1.5 bath home. Convenient Central Mountain location, moments away from LINC hwy, schools & park. Upstairs an amazing, light filled living room w/high (9'4) ceilings & SEPARATE dining area. Sliding doors to your private terrace overlooking the backyard. Large eat-in kitchen perfect for the foodie in you. Head upstairs to find 3 generous sized bdrms and full bath. Garage level features convenient finished den, 2 pc bath, laundry PLUS entry to your fenced yard. BONUS, access to private, gated common area providing bonus outdoor space. Inside garage entry w/new door. Tons of upgrades in the complex. Flexible Closing. Come see this fantastic home for yourself. Set up your viewing today! (id:34792)
Property Details
| MLS® Number | 40685448 |
| Property Type | Single Family |
| Amenities Near By | Park, Public Transit, Schools |
| Equipment Type | Water Heater |
| Features | Balcony, Paved Driveway |
| Parking Space Total | 2 |
| Rental Equipment Type | Water Heater |
Building
| Bathroom Total | 2 |
| Bedrooms Above Ground | 3 |
| Bedrooms Total | 3 |
| Appliances | Dishwasher, Dryer, Refrigerator, Stove, Washer, Window Coverings |
| Architectural Style | 3 Level |
| Basement Development | Finished |
| Basement Type | Full (finished) |
| Constructed Date | 1977 |
| Construction Style Attachment | Attached |
| Cooling Type | Window Air Conditioner |
| Exterior Finish | Aluminum Siding, Brick |
| Fixture | Ceiling Fans |
| Half Bath Total | 1 |
| Heating Fuel | Electric |
| Heating Type | Baseboard Heaters |
| Stories Total | 3 |
| Size Interior | 1537 Sqft |
| Type | Row / Townhouse |
| Utility Water | Municipal Water |
Parking
| Attached Garage |
Land
| Acreage | No |
| Land Amenities | Park, Public Transit, Schools |
| Sewer | Municipal Sewage System |
| Size Total Text | Unknown |
| Zoning Description | De-3/s-368 |
Rooms
| Level | Type | Length | Width | Dimensions |
|---|---|---|---|---|
| Second Level | Eat In Kitchen | 16'9'' x 10'9'' | ||
| Second Level | Dining Room | 13'2'' x 9'0'' | ||
| Second Level | Living Room | 16'6'' x 11'0'' | ||
| Third Level | 4pc Bathroom | 8'6'' x 5' | ||
| Third Level | Bedroom | 10'0'' x 8'0'' | ||
| Third Level | Bedroom | 13'3'' x 8'2'' | ||
| Third Level | Primary Bedroom | 13'6'' x 10'0'' | ||
| Main Level | Laundry Room | 4'0'' x 9'0'' | ||
| Main Level | 2pc Bathroom | 3' x 5'6'' | ||
| Main Level | Den | 11'0'' x 8'8'' |
https://www.realtor.ca/real-estate/27739868/6-loconder-drive-unit-17-hamilton

The trademarks REALTOR®, REALTORS®, and the REALTOR® logo are controlled by The Canadian Real Estate Association (CREA) and identify real estate professionals who are members of CREA. The trademarks MLS®, Multiple Listing Service® and the associated logos are owned by The Canadian Real Estate Association (CREA) and identify the quality of services provided by real estate professionals who are members of CREA. The trademark DDF® is owned by The Canadian Real Estate Association (CREA) and identifies CREA's Data Distribution Facility (DDF®)
December 16 2024 05:57:05
REALTORS® Association of Hamilton-Burlington
Nashdom Realty Brokerage Inc.
