
5525 Pettapiece Crescent Home For Sale Ottawa, Ontario K4M 1C6
X9516954

Instantly Display All Photos
Complete this form to instantly display all photos and information. View as many properties as you wish.
$1,998,900
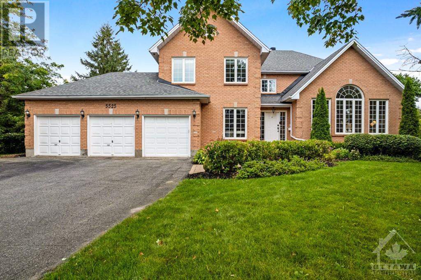
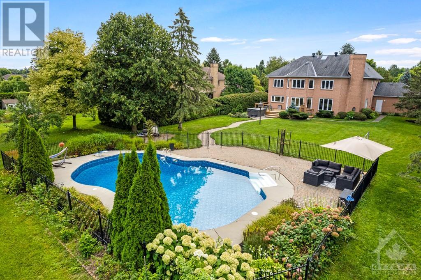
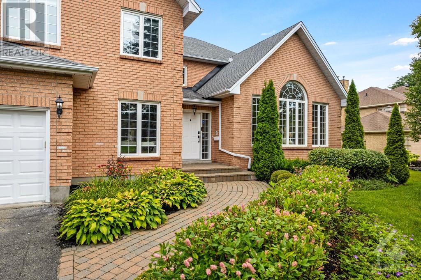
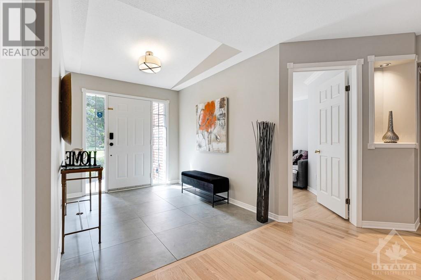
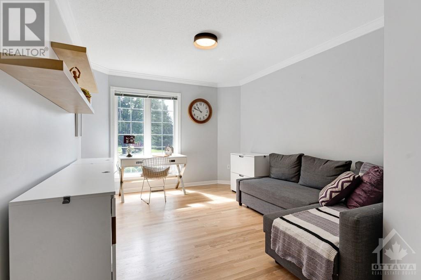
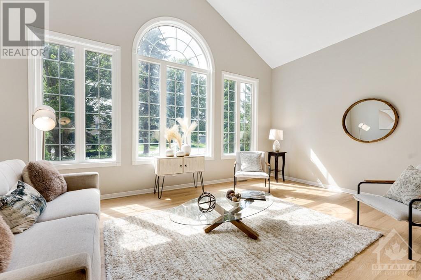
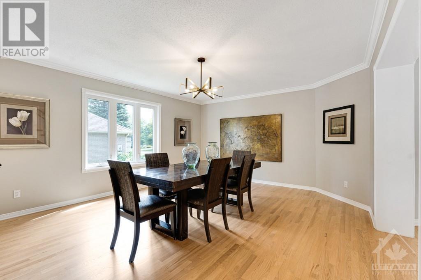
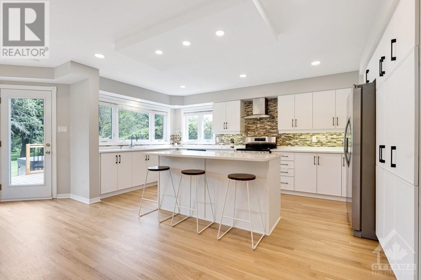
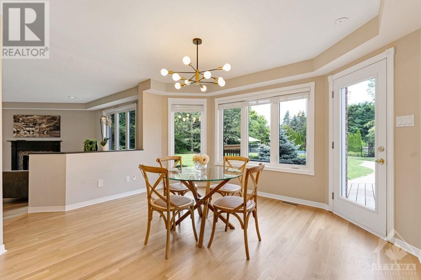
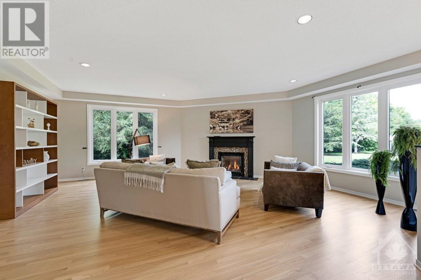
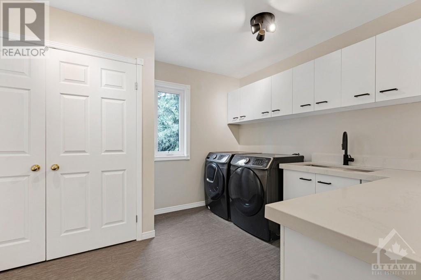
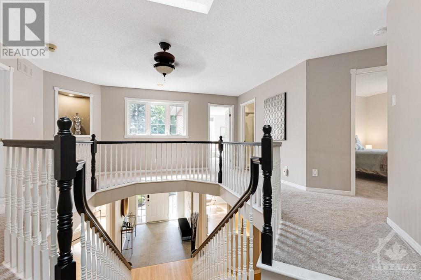
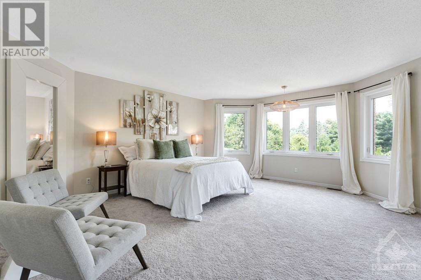
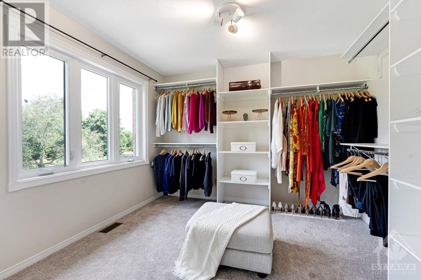
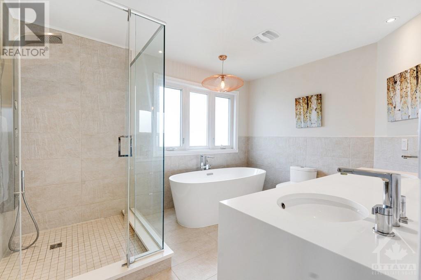

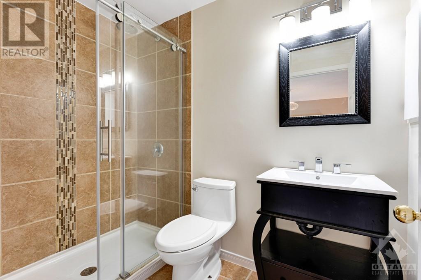
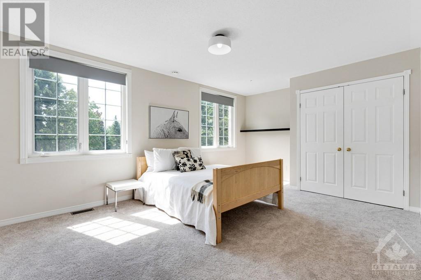
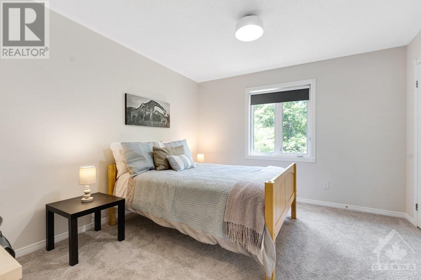
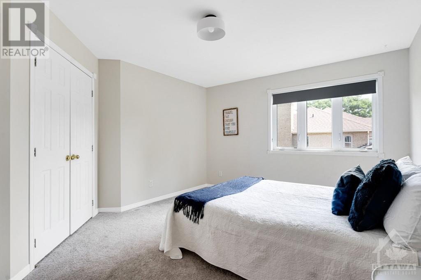
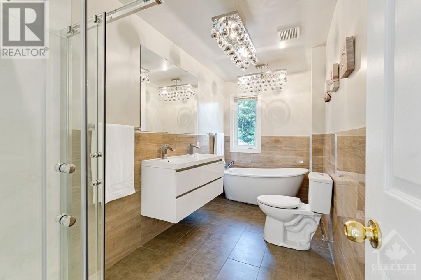
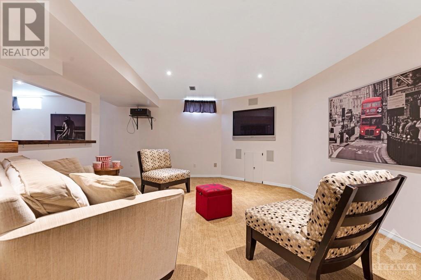
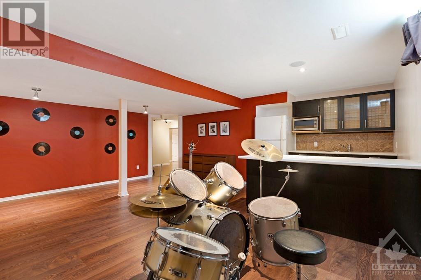
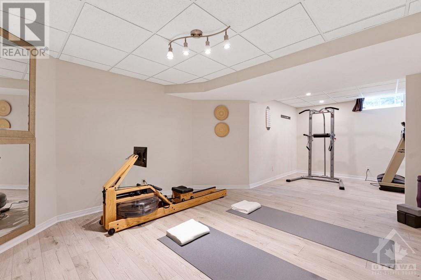
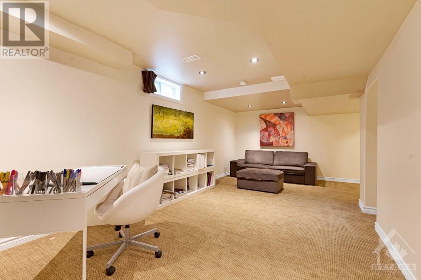
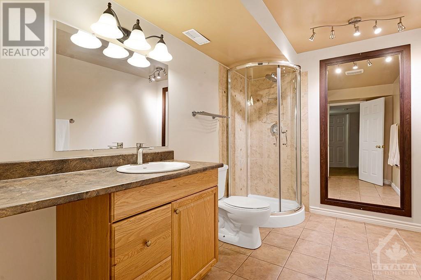
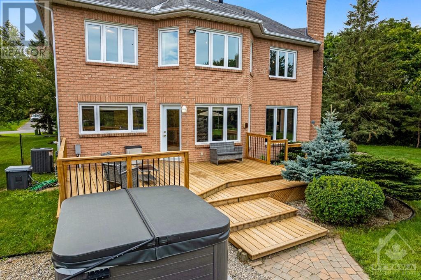
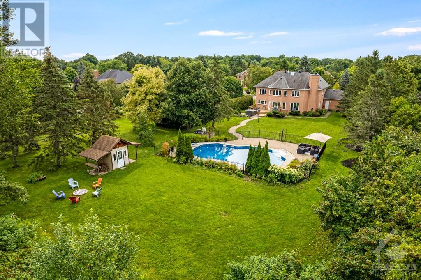
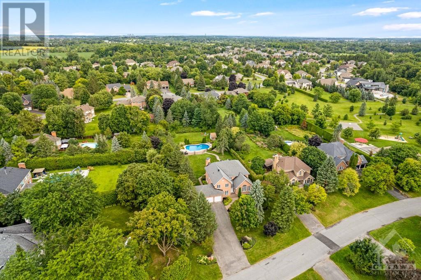
Stately, eye-catching, all-brick home beautifully landscaped on over half acre. Setting is quiet crescent in desirable Manotick Estates, 30 mins from downtown Ottawa. Home offers both grand large rooms for gatherings and calm relaxing spaces for family time. You also have contemporary upgrades; 4.5 bathrooms and 5 big bedrooms on second floor. Sparkling white foyer includes closet. Working from home a pleasure in spacious office. Livingroom wonderful wall of windows. Formal dining room. The upscale quartz kitchen and dinette are filled with light from wrap-about windows. Familyroom gas fireplace. True laundry room, with window. Upstairs, palatial primary suite custom walk-in closet with window and, luxurious 5-pc spa ensuite. Four bedrooms, one has 3-pc ensuite. Lower level familyroom, rec room, den, gym and 3-pc bath. Deck & hot tub, new 2023. Plus salt-water heated in-ground pool. Attached 3-car garage insulated & finished. Auto generator. Walk to park with basketball court & trails. (id:34792)
Property Details
| MLS® Number | X9516954 |
| Property Type | Single Family |
| Neigbourhood | Manotick Estates |
| Community Name | 8002 - Manotick Village & Manotick Estates |
| Amenities Near By | Park |
| Community Features | School Bus |
| Features | Wooded Area |
| Parking Space Total | 12 |
| Pool Type | Inground Pool |
| Structure | Deck |
Building
| Bathroom Total | 5 |
| Bedrooms Above Ground | 5 |
| Bedrooms Total | 5 |
| Amenities | Fireplace(s) |
| Appliances | Hot Tub, Water Treatment, Dishwasher, Dryer, Hood Fan, Refrigerator, Stove, Washer |
| Basement Development | Finished |
| Basement Type | Full (finished) |
| Construction Style Attachment | Detached |
| Cooling Type | Central Air Conditioning |
| Exterior Finish | Brick |
| Fireplace Present | Yes |
| Fireplace Total | 1 |
| Foundation Type | Concrete |
| Half Bath Total | 1 |
| Heating Fuel | Natural Gas |
| Heating Type | Forced Air |
| Stories Total | 2 |
| Type | House |
Parking
| Attached Garage | |
| Inside Entry |
Land
| Acreage | No |
| Land Amenities | Park |
| Sewer | Septic System |
| Size Depth | 323 Ft ,11 In |
| Size Frontage | 101 Ft ,10 In |
| Size Irregular | 101.9 X 323.97 Ft ; 0 |
| Size Total Text | 101.9 X 323.97 Ft ; 0|1/2 - 1.99 Acres |
| Zoning Description | Vig [577r] |
Rooms
| Level | Type | Length | Width | Dimensions |
|---|---|---|---|---|
| Second Level | Bedroom | 5.35 m | 4.29 m | 5.35 m x 4.29 m |
| Second Level | Bedroom | 4.31 m | 3.86 m | 4.31 m x 3.86 m |
| Second Level | Bedroom | 4.01 m | 3.5 m | 4.01 m x 3.5 m |
| Second Level | Primary Bedroom | 7.82 m | 4.74 m | 7.82 m x 4.74 m |
| Second Level | Bathroom | 3.65 m | 2.79 m | 3.65 m x 2.79 m |
| Second Level | Bedroom | 6.32 m | 5.89 m | 6.32 m x 5.89 m |
| Main Level | Living Room | 5.71 m | 5.51 m | 5.71 m x 5.51 m |
| Main Level | Dining Room | 5.18 m | 3.22 m | 5.18 m x 3.22 m |
| Main Level | Kitchen | 7.31 m | 6.4 m | 7.31 m x 6.4 m |
| Main Level | Dining Room | 4.16 m | 3.73 m | 4.16 m x 3.73 m |
| Main Level | Family Room | 7.41 m | 6.5 m | 7.41 m x 6.5 m |
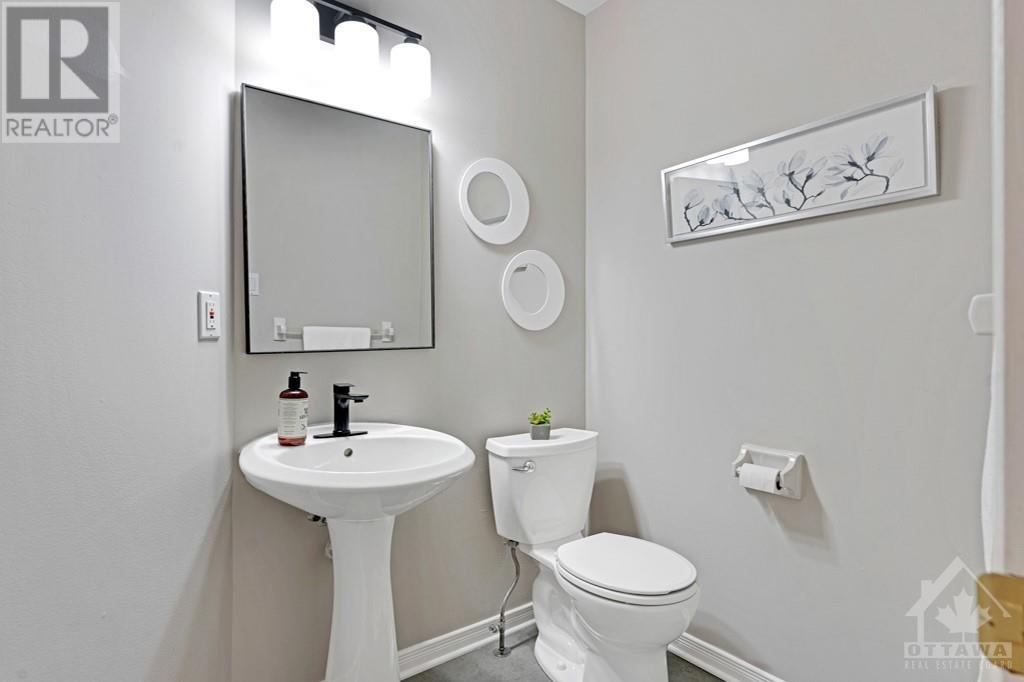
| Main Level | Bathroom | 2 m | 1.49 m | 2 m x 1.49 m |

The trademarks REALTOR®, REALTORS®, and the REALTOR® logo are controlled by The Canadian Real Estate Association (CREA) and identify real estate professionals who are members of CREA. The trademarks MLS®, Multiple Listing Service® and the associated logos are owned by The Canadian Real Estate Association (CREA) and identify the quality of services provided by real estate professionals who are members of CREA. The trademark DDF® is owned by The Canadian Real Estate Association (CREA) and identifies CREA's Data Distribution Facility (DDF®)
December 27 2024 01:51:48
Ottawa Real Estate Board
Coldwell Banker First Ottawa Realty
