
55 Sentinel Lane Lane Home For Sale Hamilton, Ontario L9C 0E8
40686209

Instantly Display All Photos
Complete this form to instantly display all photos and information. View as many properties as you wish.
$869,900Maintenance, Property Management
$123.93 Monthly
Maintenance, Property Management
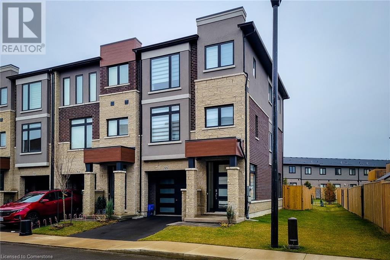
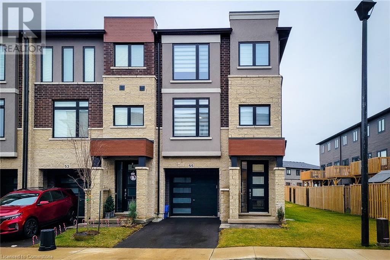
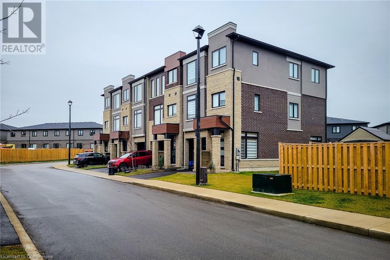
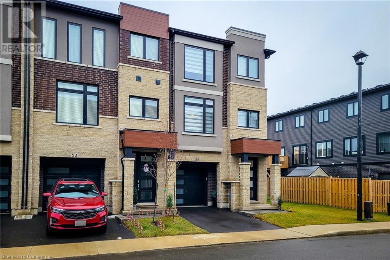
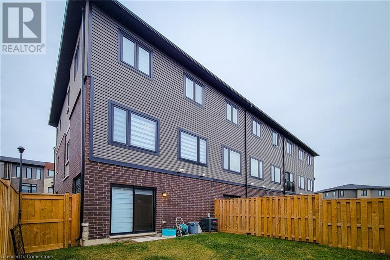
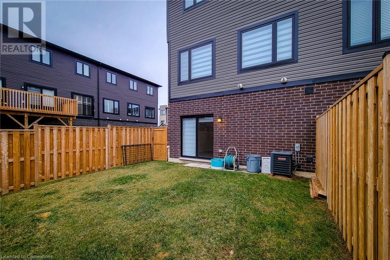
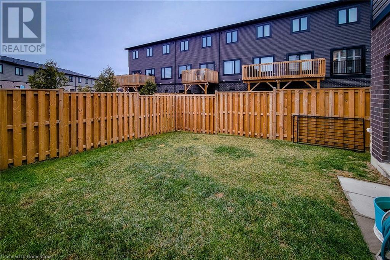
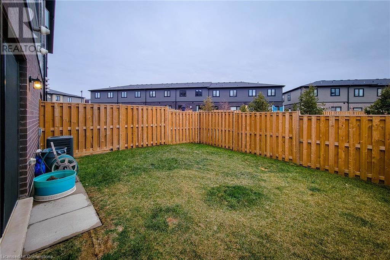
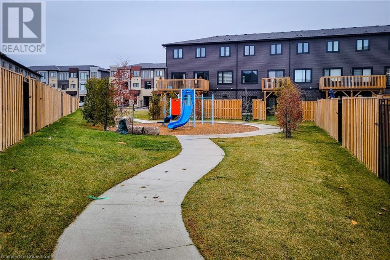
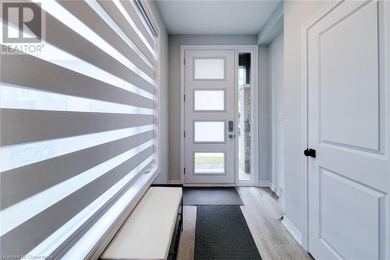
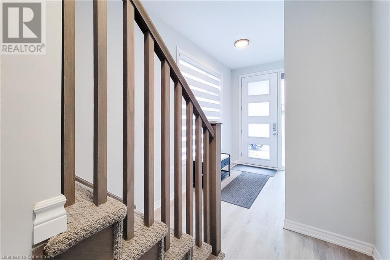
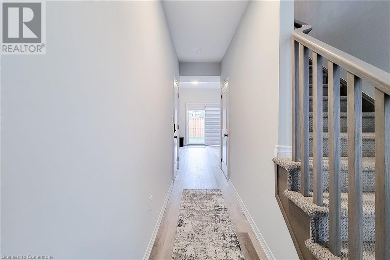
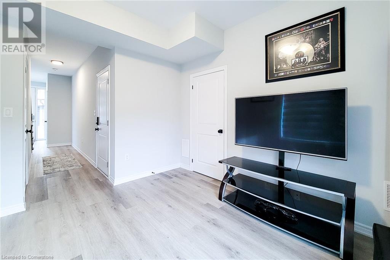
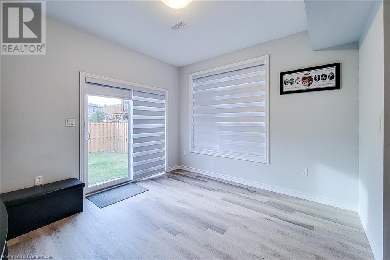
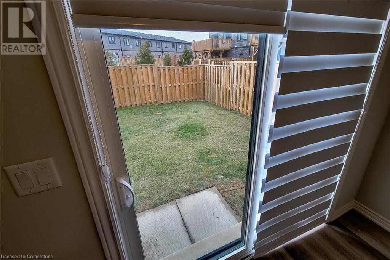
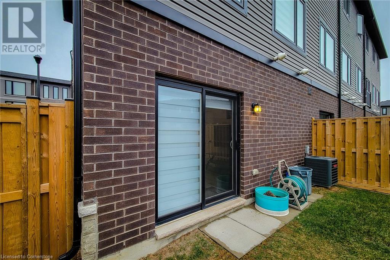

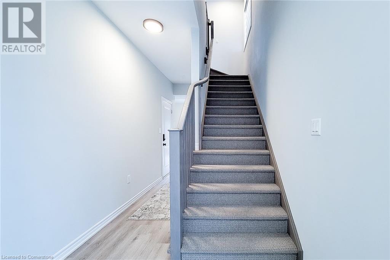
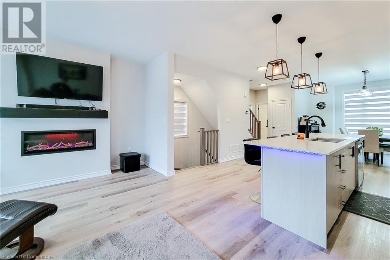
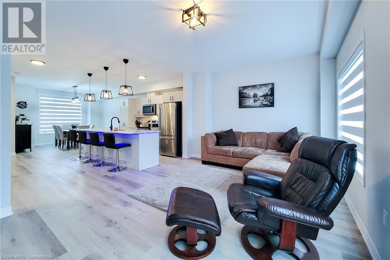

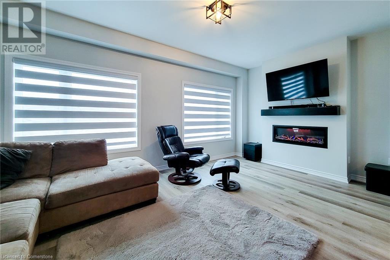

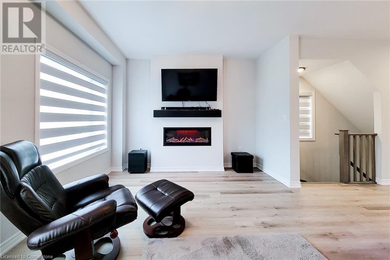



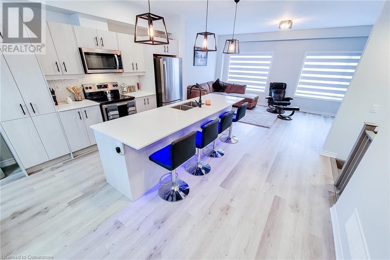

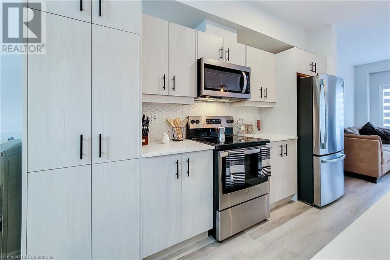
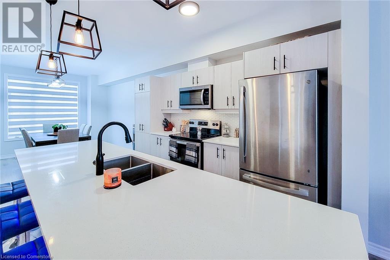
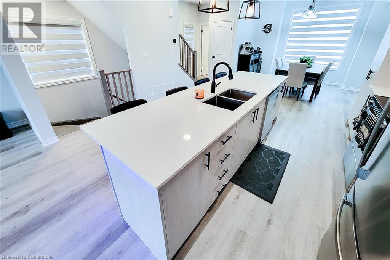
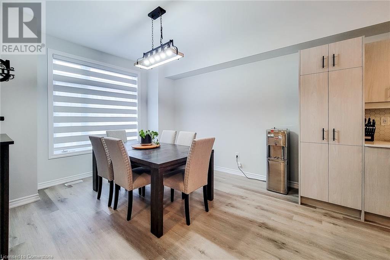
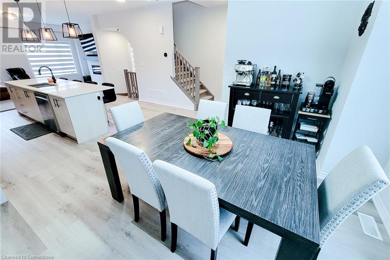

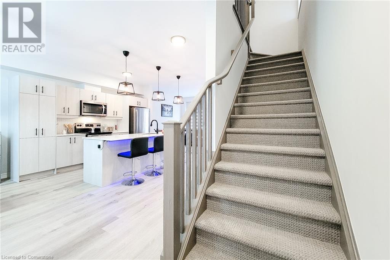
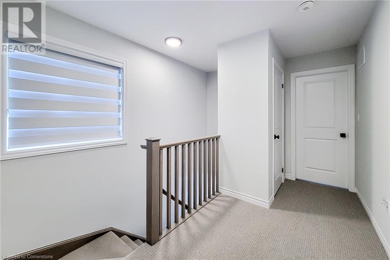
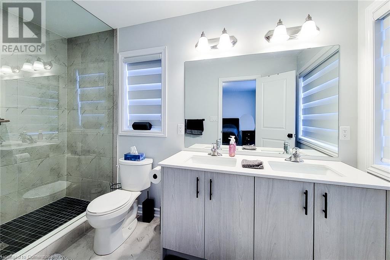
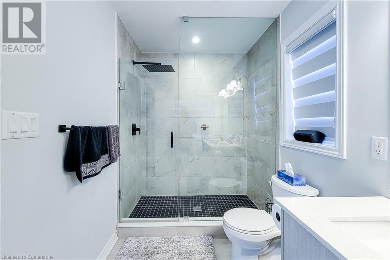
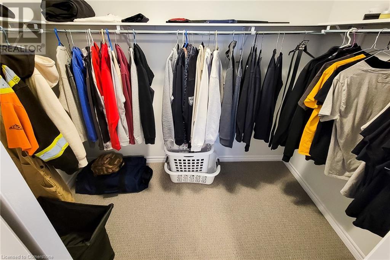
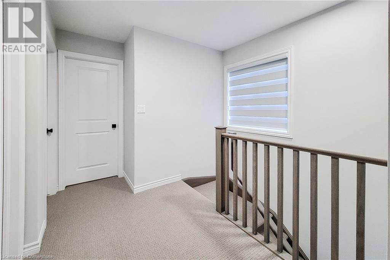
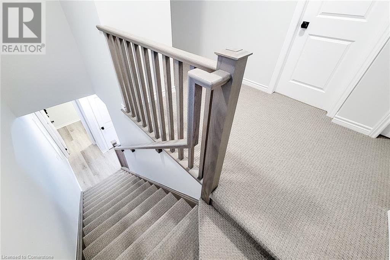
$123.93 Monthly3-Storey Freehold End unit Townhome with Walkout to Yard in an Elite Neighborhood This stunning 3-storey townhome offers an exceptional living experience in one of the most sought-after, elite areas. Impeccably designed with loads of upgrades throughout, this home blends sophistication with functionality, perfect for modern living. Spacious Layout: The home boasts generous living spaces spread across three levels, extra large windows for natural lighting. ideal for both entertaining and comfortable day-to-day living. Walkout to Private Yard: Enjoy direct access to a private yard, offering space for outdoor relaxation or entertaining. Premium Upgrades: From high-end finishes and custom cabinetry to sleek floors, no detail has been overlooked in creating a luxurious living environment. Elite Location: Situated in a prestigious neighborhood, residents enjoy proximity to top-rated schools, fine dining, exclusive shops, and convenient transportation links. Whether you're looking for a stylish urban retreat or a family home with room to grow, this townhome offers the perfect blend of elegance and practicality. (id:34792)
Property Details
| MLS® Number | 40686209 |
| Property Type | Single Family |
| Amenities Near By | Park, Playground |
| Equipment Type | Furnace |
| Features | Country Residential, Automatic Garage Door Opener |
| Parking Space Total | 2 |
| Rental Equipment Type | Furnace |
| Storage Type | Locker |
Building
| Bathroom Total | 3 |
| Bedrooms Above Ground | 3 |
| Bedrooms Total | 3 |
| Appliances | Dishwasher, Microwave, Refrigerator, Stove, Garage Door Opener |
| Basement Development | Finished |
| Basement Type | Full (finished) |
| Construction Style Attachment | Attached |
| Cooling Type | Central Air Conditioning |
| Exterior Finish | Brick, Vinyl Siding |
| Fire Protection | Smoke Detectors |
| Half Bath Total | 1 |
| Heating Type | Forced Air |
| Stories Total | 3 |
| Size Interior | 1940 Sqft |
| Type | Row / Townhouse |
| Utility Water | Municipal Water |
Parking
| Attached Garage |
Land
| Acreage | No |
| Land Amenities | Park, Playground |
| Sewer | Sanitary Sewer |
| Size Depth | 76 Ft |
| Size Frontage | 25 Ft |
| Size Total Text | Under 1/2 Acre |
| Zoning Description | I3 |
Rooms
| Level | Type | Length | Width | Dimensions |
|---|---|---|---|---|
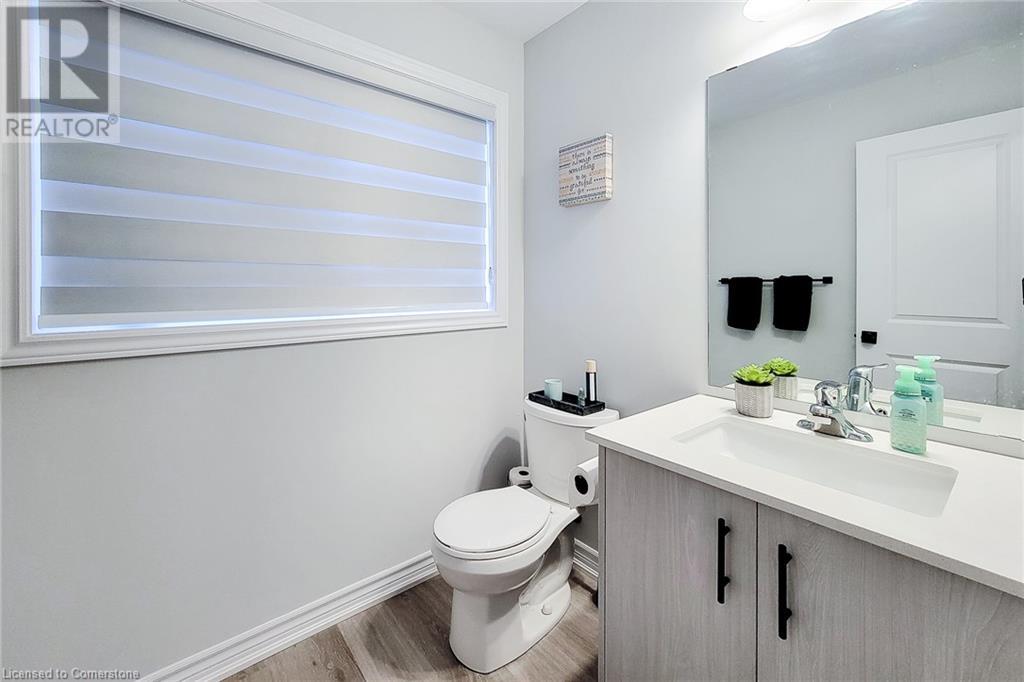
| Second Level | 2pc Bathroom | Measurements not available | ||
| Second Level | Dining Room | 13'2'' x 12'4'' | ||
| Second Level | Kitchen | 10'9'' x 8'6'' | ||
| Second Level | Living Room | 18'10'' x 11'9'' | ||

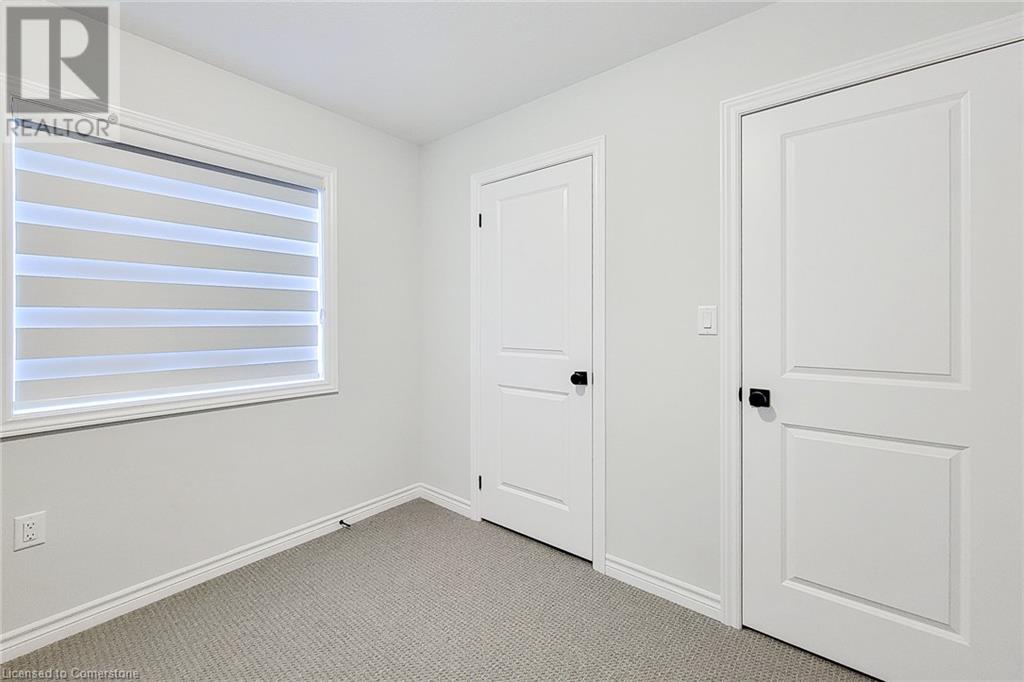
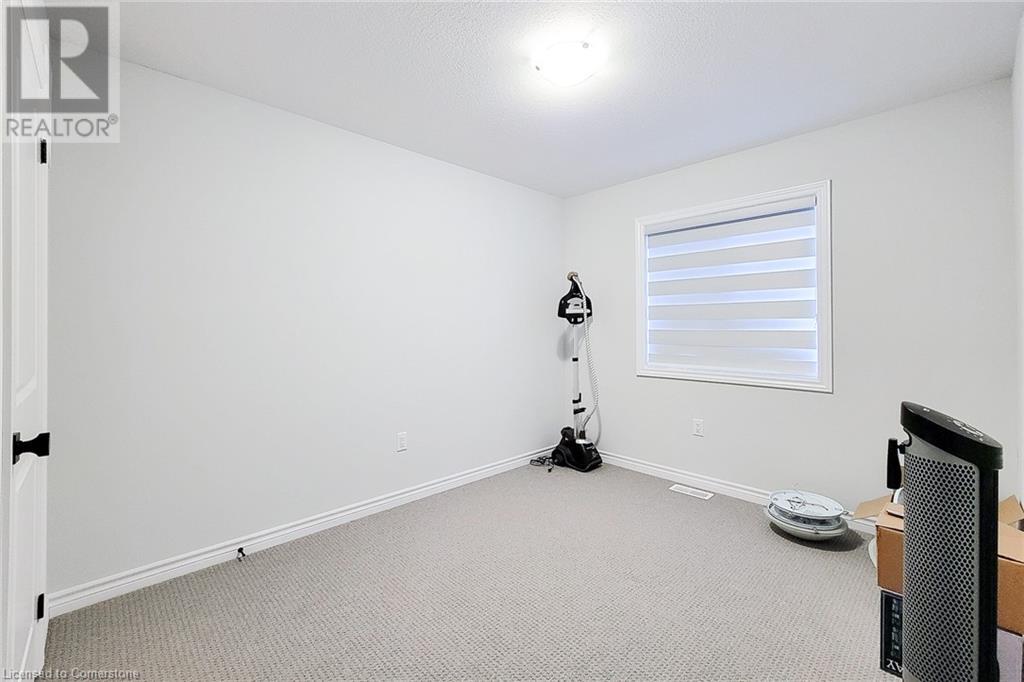
| Third Level | Bedroom | 11'5'' x 9'3'' | ||
| Third Level | Bedroom | 9'7'' x 9'3'' | ||
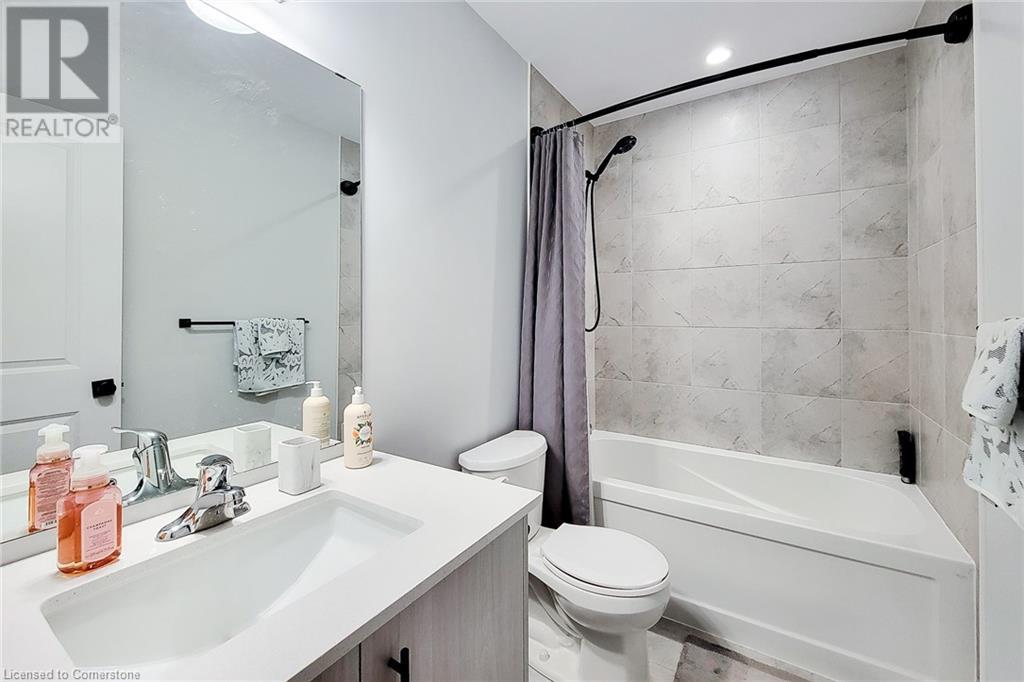
| Third Level | 4pc Bathroom | Measurements not available | ||
| Third Level | 4pc Bathroom | Measurements not available | ||
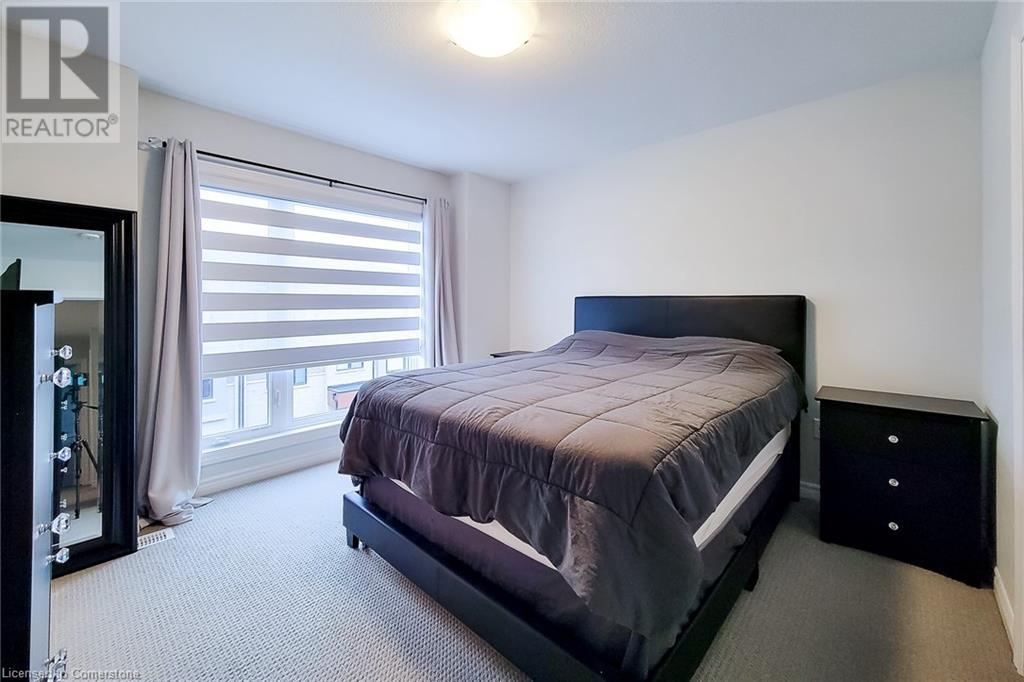
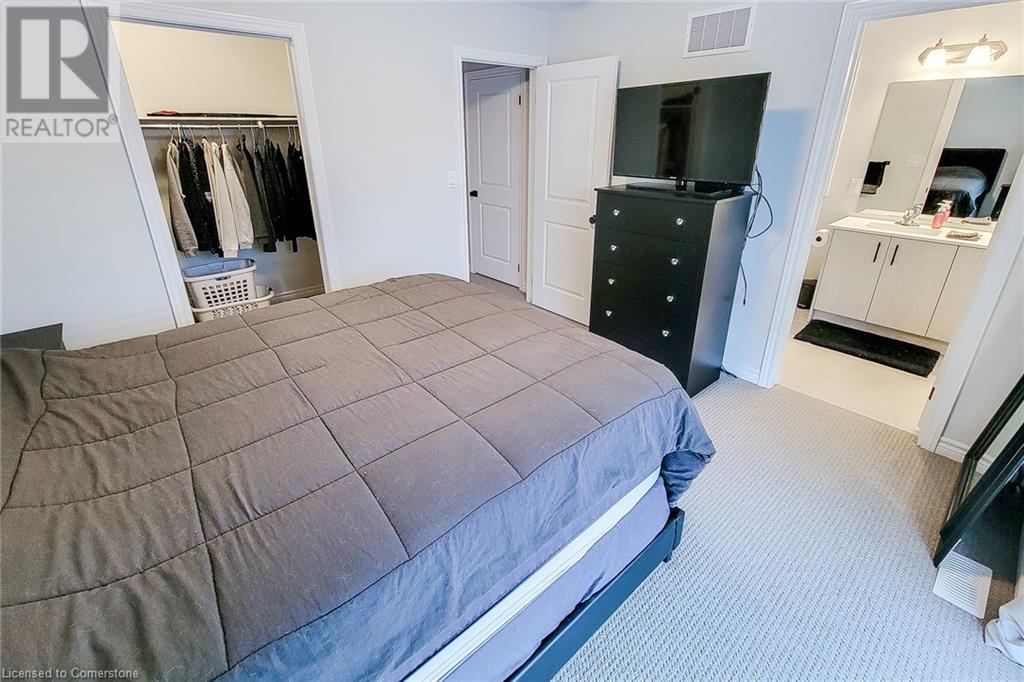
| Third Level | Primary Bedroom | 12'6'' x 10'8'' | ||
| Main Level | Family Room | 12'5'' x 11'5'' |
https://www.realtor.ca/real-estate/27751389/55-sentinel-lane-lane-hamilton

The trademarks REALTOR®, REALTORS®, and the REALTOR® logo are controlled by The Canadian Real Estate Association (CREA) and identify real estate professionals who are members of CREA. The trademarks MLS®, Multiple Listing Service® and the associated logos are owned by The Canadian Real Estate Association (CREA) and identify the quality of services provided by real estate professionals who are members of CREA. The trademark DDF® is owned by The Canadian Real Estate Association (CREA) and identifies CREA's Data Distribution Facility (DDF®)
December 23 2024 04:56:37
REALTORS® Association of Hamilton-Burlington
RE/MAX Real Estate Centre Inc.
