

5327 Upper Middle Road Unit# 510 Home For Sale Burlington, Ontario L7L 0E9
40684545

Instantly Display All Photos
Complete this form to instantly display all photos and information. View as many properties as you wish.
$519,999Maintenance, Insurance, Water, Parking
$391.04 Monthly
Maintenance, Insurance, Water, Parking
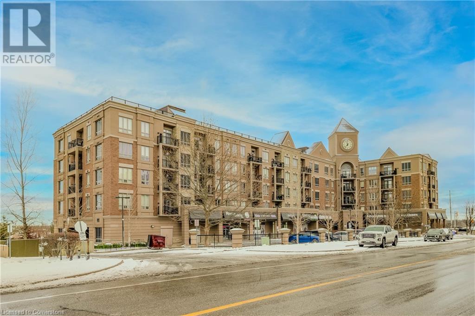
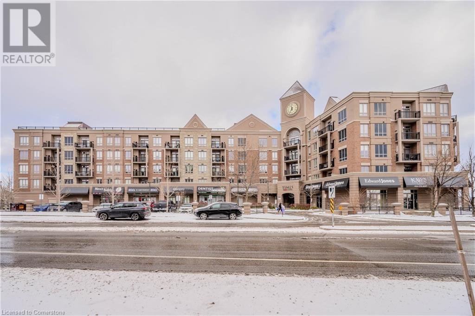
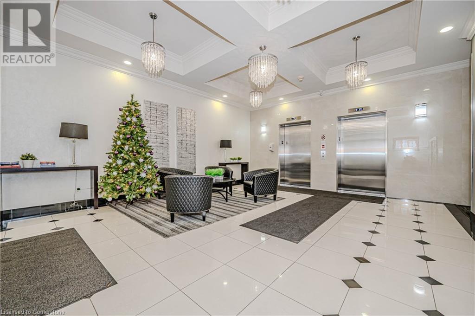
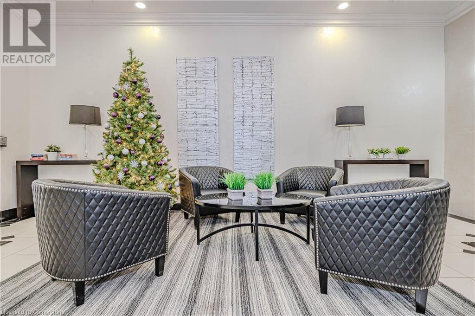
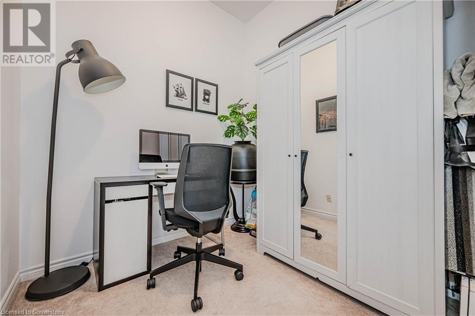

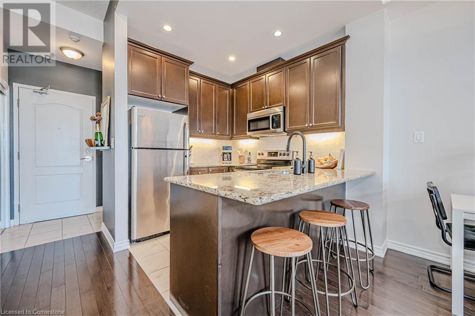
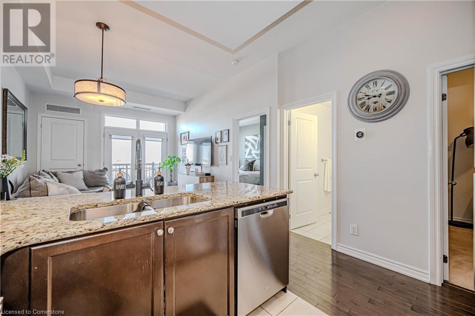
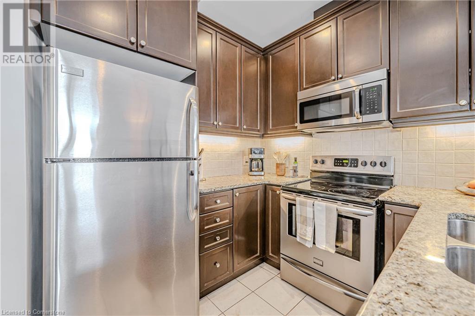
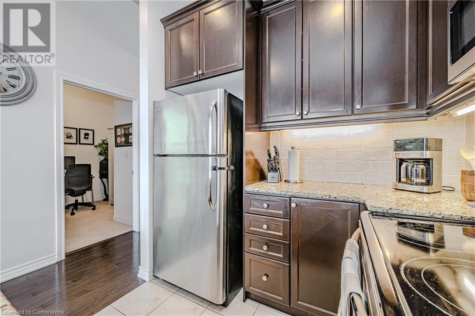
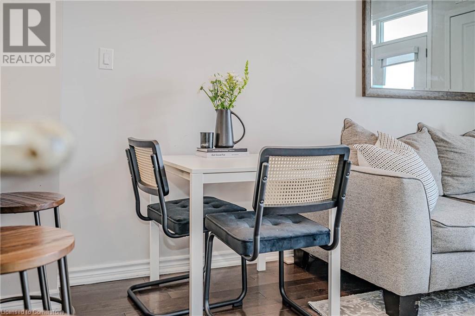
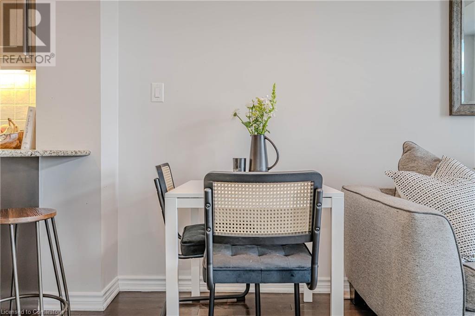
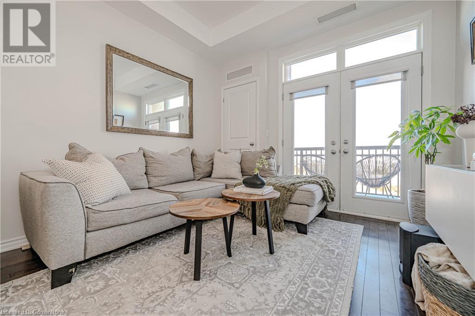
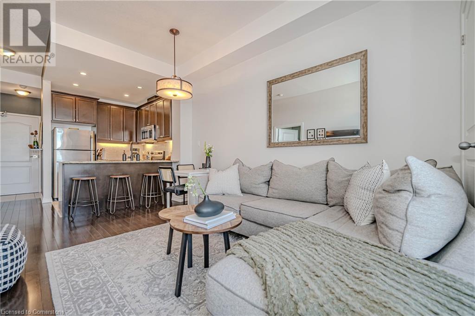
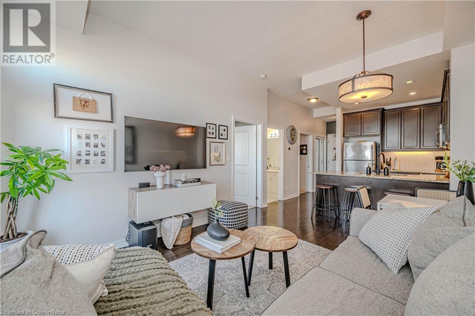
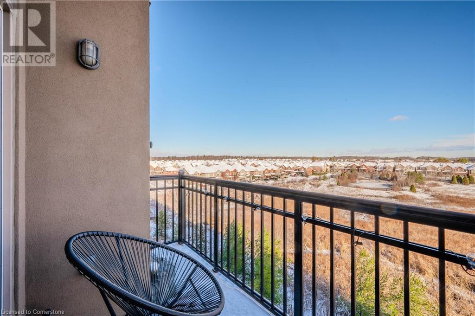
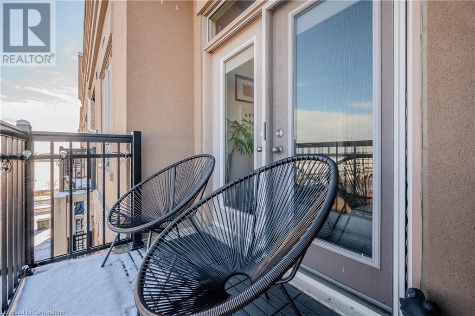
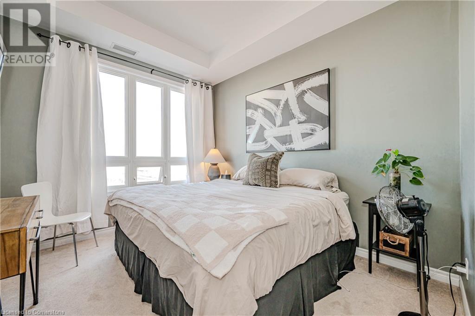
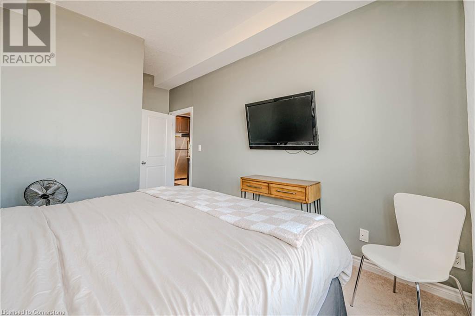
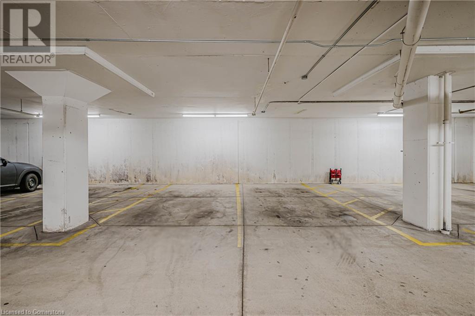
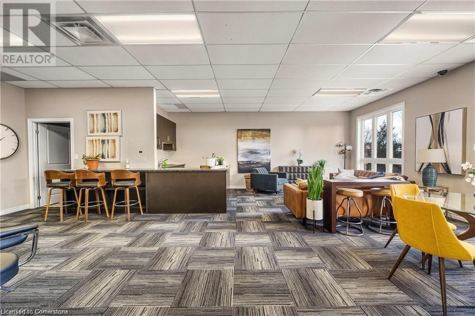
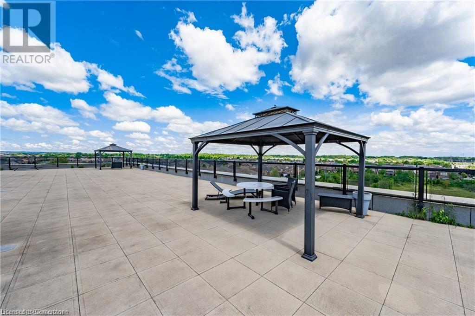
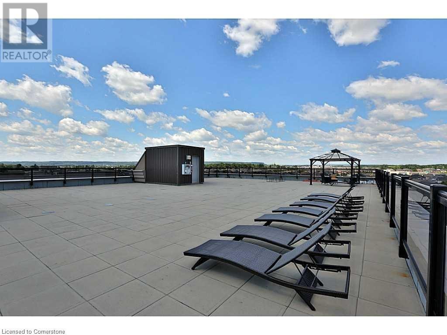
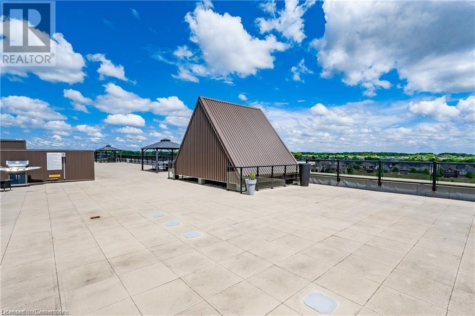
$391.04 MonthlyBright & Spacious 1-Bed + Den Condo with 10 ft ceilings! This sun-filled unit offers a clear view from the balcony overlooking serene greenspace. The open-concept layout features a versatile den, perfect for a home office or guest space. Enjoy the convenience of 1 owned underground parking spot, with the potential to rent an additional one, and 1 owned large storage locker. The building offers a spacious party room perfect for get-togethers and a stunning rooftop patio with BBQs, ideal for entertaining or relaxing with friends. Clean, well-kept, and move-in ready! Close to Appleby Go Station, 403 and 407, and Bronte Creek Provincial Park, this low-rise condo blends comfort, convenience, and charm. Don't miss this gem! (id:34792)
Property Details
| MLS® Number | 40684545 |
| Property Type | Single Family |
| Amenities Near By | Place Of Worship, Schools |
| Community Features | School Bus |
| Equipment Type | Furnace, Water Heater |
| Features | Ravine, Balcony |
| Parking Space Total | 1 |
| Rental Equipment Type | Furnace, Water Heater |
| Storage Type | Locker |
| View Type | View Of Water |
Building

| Bathroom Total | 1 |
| Bedrooms Above Ground | 1 |
| Bedrooms Below Ground | 1 |
| Bedrooms Total | 2 |
| Amenities | Party Room |
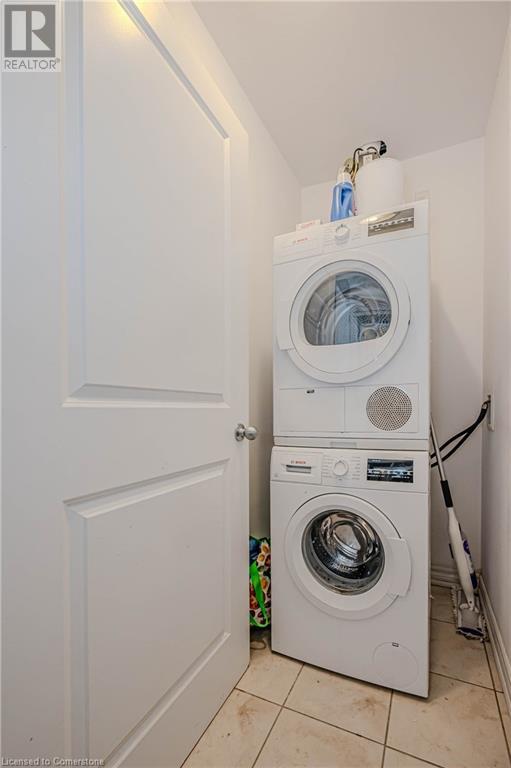
| Appliances | Dishwasher, Dryer, Refrigerator, Stove, Washer, Window Coverings |
| Basement Type | None |
| Construction Style Attachment | Attached |
| Cooling Type | Central Air Conditioning |
| Exterior Finish | Brick Veneer, Stucco |
| Fire Protection | Monitored Alarm, Smoke Detectors, Security System |
| Heating Fuel | Natural Gas |
| Heating Type | Forced Air |
| Stories Total | 1 |
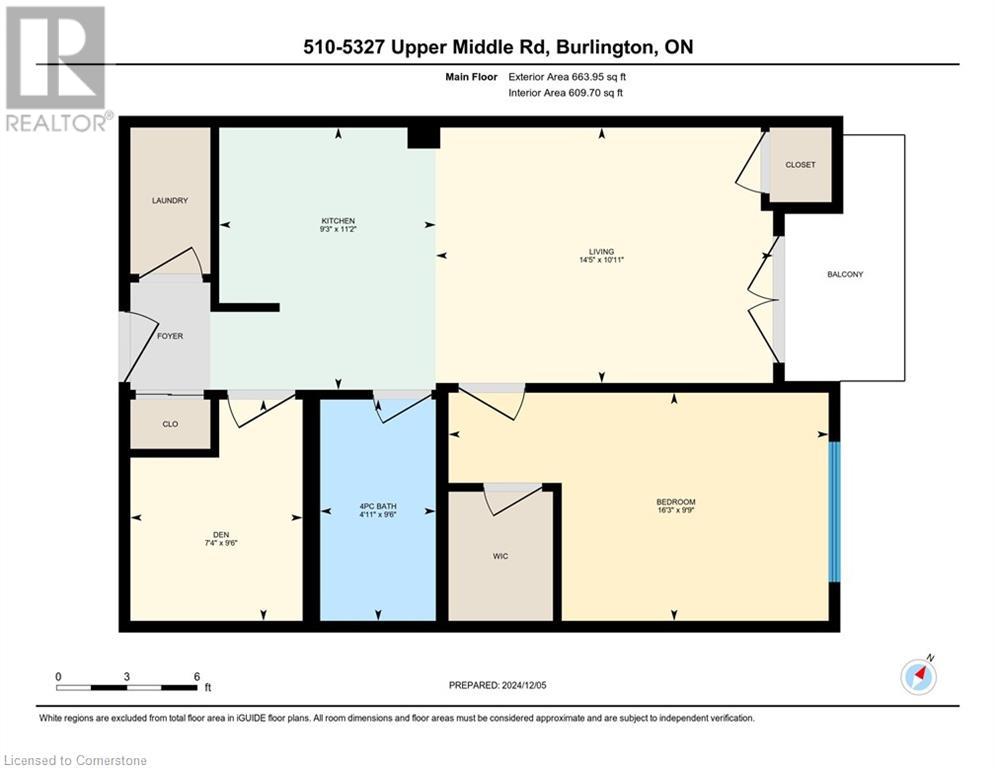
| Size Interior | 664 Sqft |
| Type | Apartment |
| Utility Water | Municipal Water |
Parking
| Underground | |
| Visitor Parking |
Land
| Acreage | No |
| Land Amenities | Place Of Worship, Schools |
| Sewer | Municipal Sewage System |
| Size Total Text | Unknown |
| Zoning Description | Res |
Rooms
| Level | Type | Length | Width | Dimensions |
|---|---|---|---|---|
| Main Level | Living Room | 10'11'' x 14'5'' | ||
| Main Level | Kitchen | 11'2'' x 9'3'' | ||
| Main Level | Den | 9'6'' x 7'4'' | ||
| Main Level | Primary Bedroom | 9'9'' x 16'3'' | ||
| Main Level | Full Bathroom | 9'6'' x 4'11'' |
https://www.realtor.ca/real-estate/27728101/5327-upper-middle-road-unit-510-burlington

The trademarks REALTOR®, REALTORS®, and the REALTOR® logo are controlled by The Canadian Real Estate Association (CREA) and identify real estate professionals who are members of CREA. The trademarks MLS®, Multiple Listing Service® and the associated logos are owned by The Canadian Real Estate Association (CREA) and identify the quality of services provided by real estate professionals who are members of CREA. The trademark DDF® is owned by The Canadian Real Estate Association (CREA) and identifies CREA's Data Distribution Facility (DDF®)
December 23 2024 03:16:32
REALTORS® Association of Hamilton-Burlington
Keller Williams Edge Realty
