
52 Munch Avenue Home For Sale Cambridge, Ontario N1R 0B9
40657487

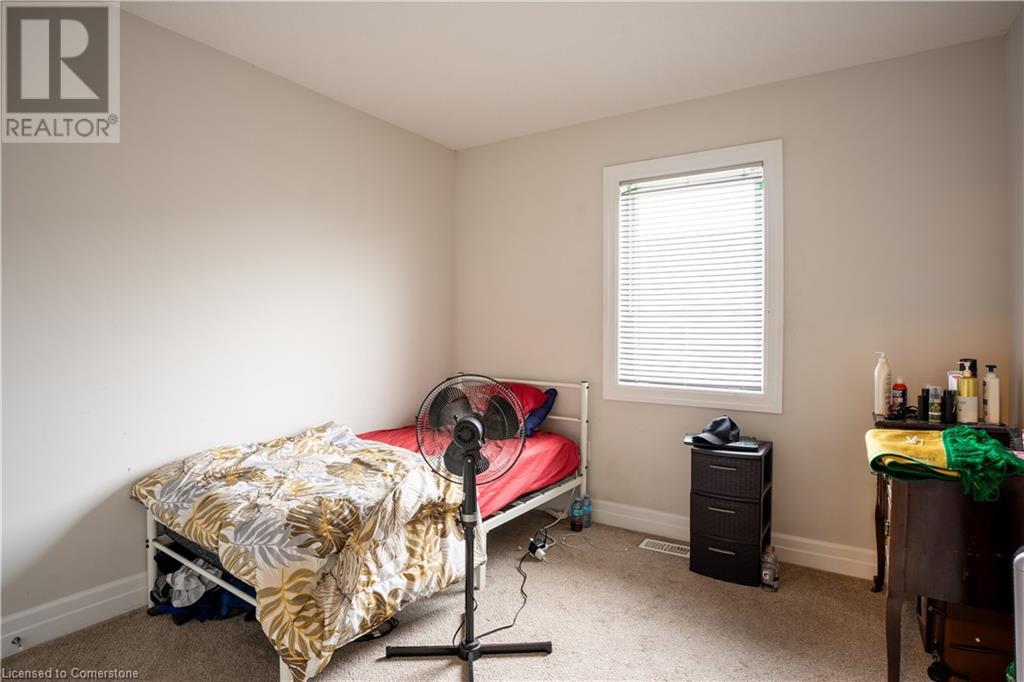
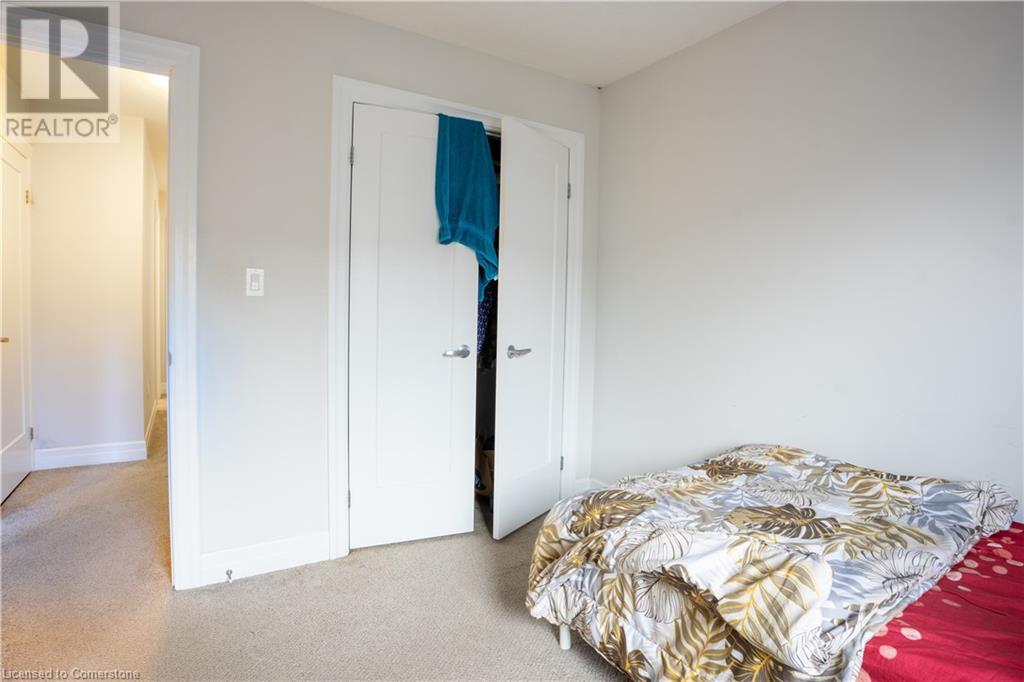
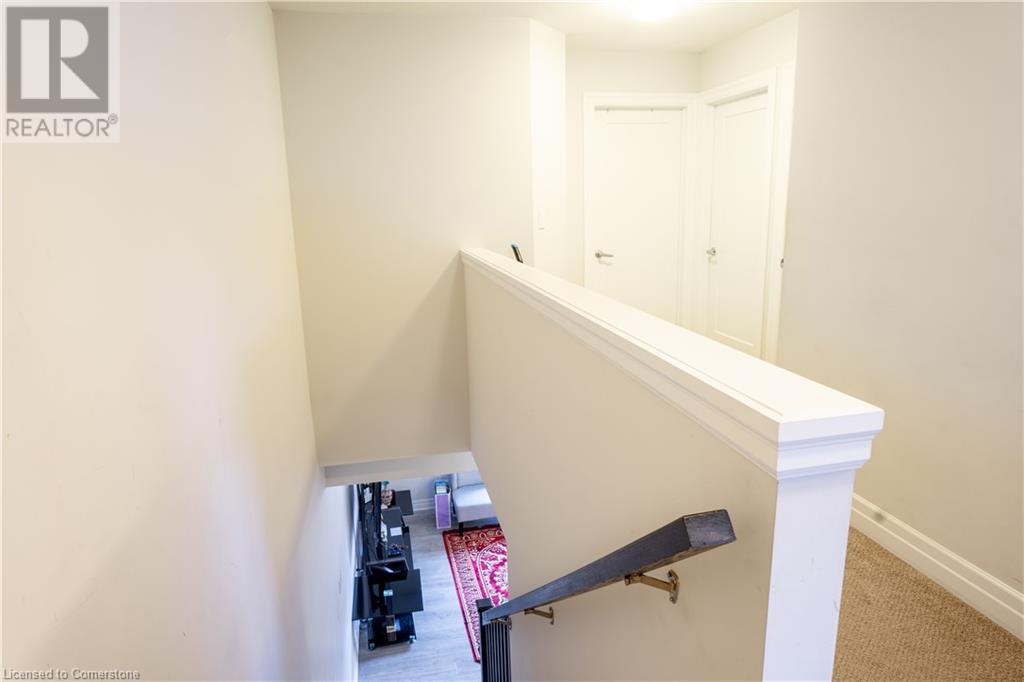
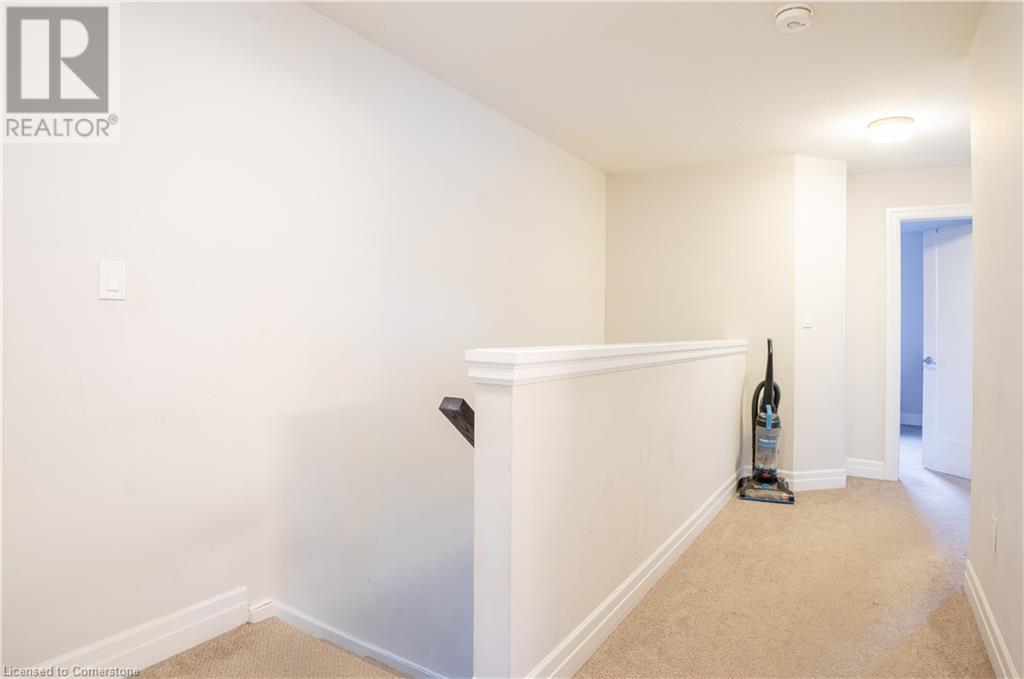
Instantly Display All Photos
Complete this form to instantly display all photos and information. View as many properties as you wish.
$729,900

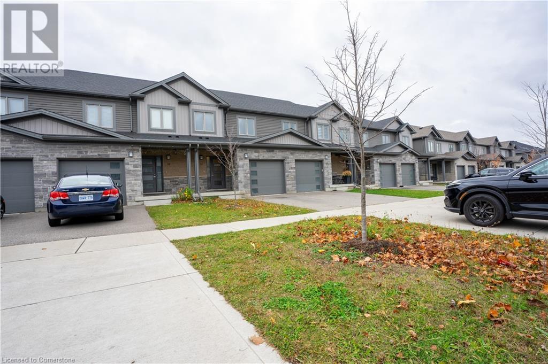
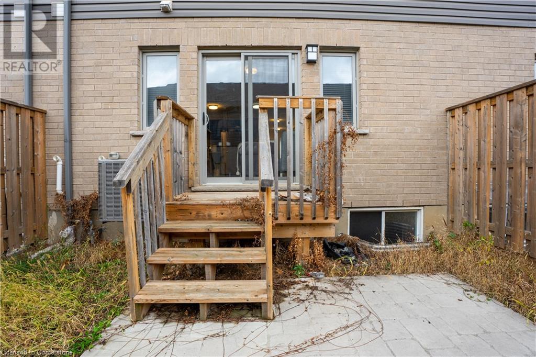
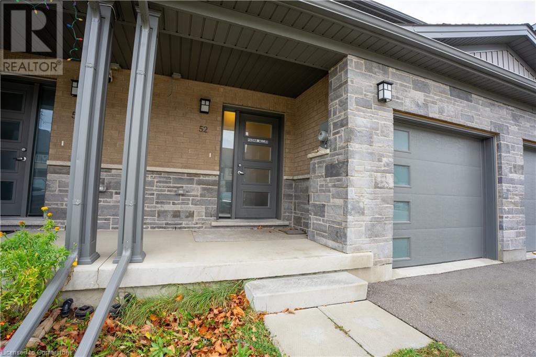
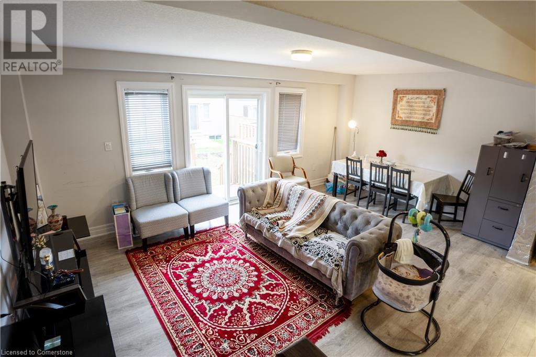
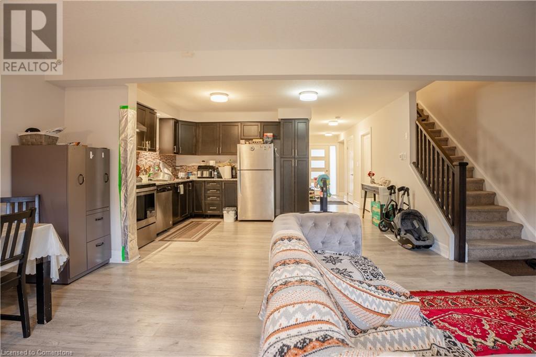
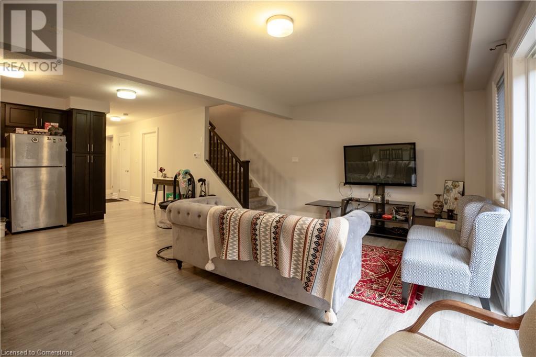
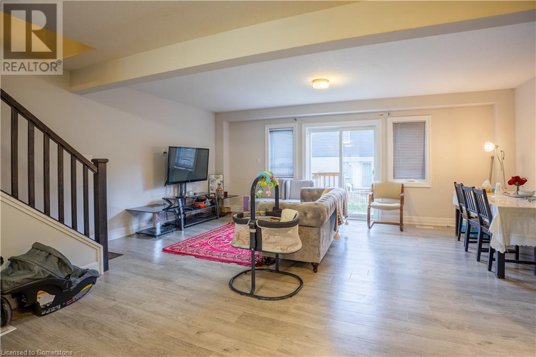
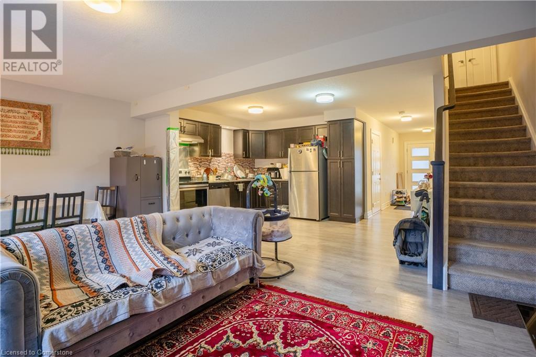
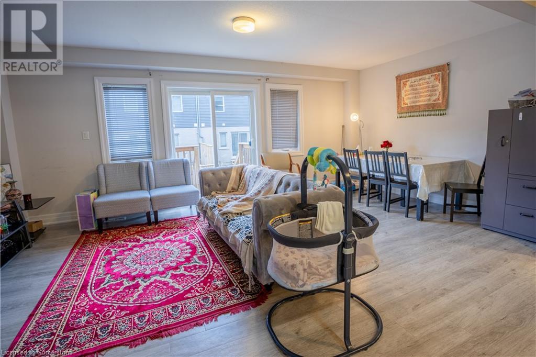
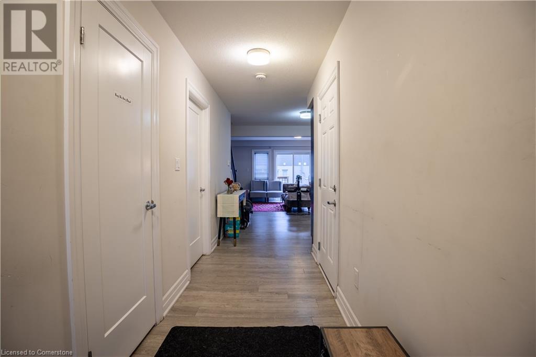
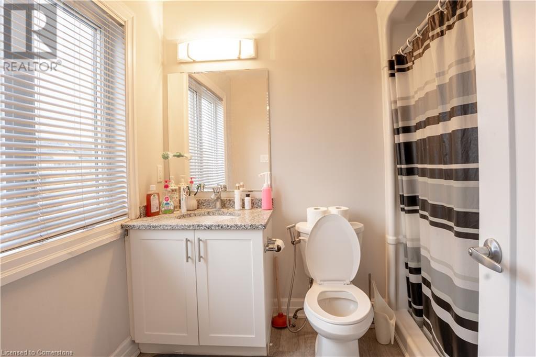
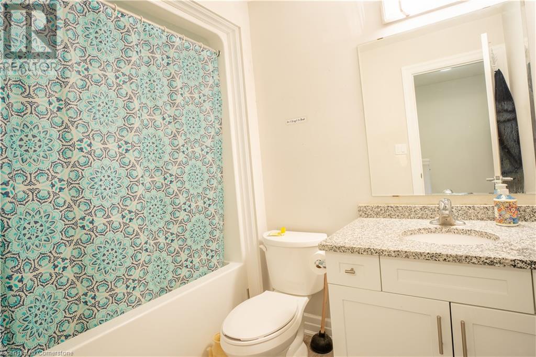
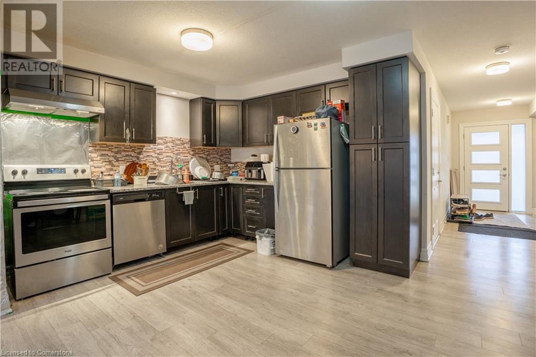
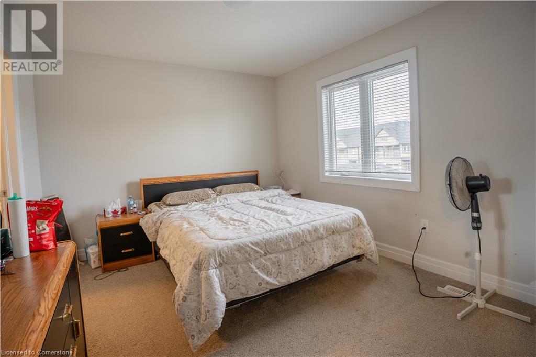
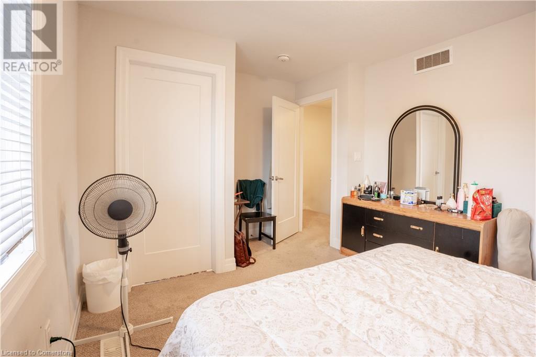
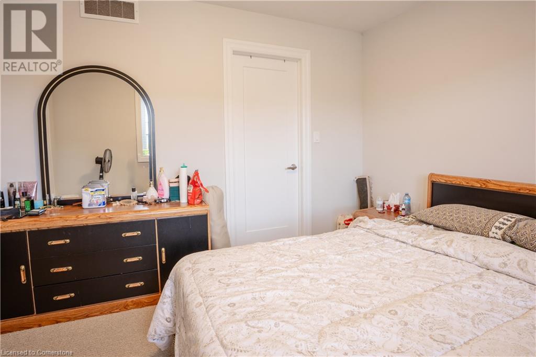

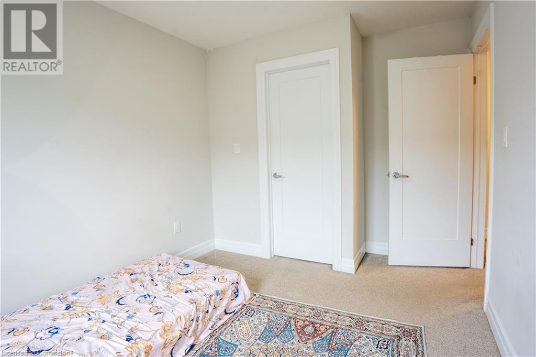
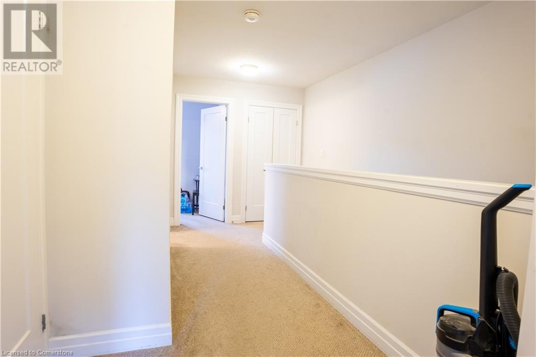
Welcome to 52 Munch Avenue! This stunning freehold 2-story townhome offers an ideal blend of style and convenience, located just moments from major amenities, popular restaurants, Hespeler Road, and easy access to Highway 401. Upon entry, you’ll be welcomed by an impressively spacious foyer leading into an open-concept living and dining area, complemented by a beautifully upgraded kitchen. This kitchen features granite countertops, a modern backsplash, and stainless steel appliances for a truly contemporary touch. Upstairs, you’ll find three generously sized bedrooms, including a master suite with an ensuite bath, plus two additional full bathrooms. The fenced backyard, complete with a cozy patio, is perfect for hosting gatherings or enjoying quality time with family. (id:34792)
Property Details
| MLS® Number | 40657487 |
| Property Type | Single Family |
| Amenities Near By | Park, Place Of Worship, Playground, Public Transit, Schools, Shopping |
| Equipment Type | Water Heater |
| Parking Space Total | 4 |
| Rental Equipment Type | Water Heater |
Building
| Bathroom Total | 3 |
| Bedrooms Above Ground | 3 |
| Bedrooms Total | 3 |
| Appliances | Dishwasher, Dryer, Microwave, Refrigerator, Stove, Washer |
| Architectural Style | 2 Level |
| Basement Development | Unfinished |
| Basement Type | Full (unfinished) |
| Constructed Date | 2019 |
| Construction Style Attachment | Attached |
| Cooling Type | Central Air Conditioning |
| Exterior Finish | Brick, Vinyl Siding |
| Foundation Type | Poured Concrete |
| Half Bath Total | 1 |
| Heating Fuel | Natural Gas |
| Heating Type | Forced Air |
| Stories Total | 2 |
| Size Interior | 1371 Sqft |
| Type | Row / Townhouse |
| Utility Water | Municipal Water |
Parking
| Attached Garage |
Land
| Access Type | Highway Access, Rail Access |
| Acreage | No |
| Land Amenities | Park, Place Of Worship, Playground, Public Transit, Schools, Shopping |
| Sewer | Municipal Sewage System |
| Size Depth | 89 Ft |
| Size Frontage | 20 Ft |
| Size Total Text | Under 1/2 Acre |
| Zoning Description | Rm4 |
Rooms
| Level | Type | Length | Width | Dimensions |
|---|---|---|---|---|
| Second Level | 3pc Bathroom | Measurements not available | ||
| Second Level | 3pc Bathroom | Measurements not available | ||
| Second Level | Bedroom | 9'10'' x 9'10'' | ||
| Second Level | Bedroom | 11'6'' x 8'11'' | ||
| Second Level | Primary Bedroom | 11'10'' x 10'2'' | ||
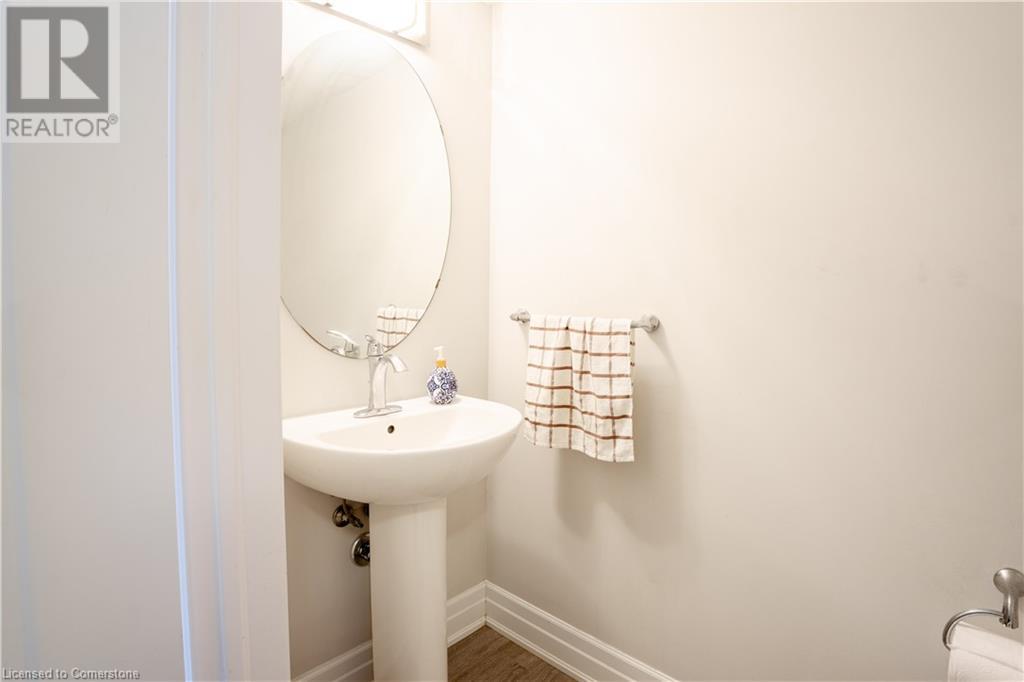
| Main Level | 2pc Bathroom | Measurements not available | ||
| Main Level | Dining Room | 19'1'' x 12'4'' | ||
| Main Level | Living Room | 19'1'' x 12'4'' | ||
| Main Level | Kitchen | 10'9'' x 10'5'' |
https://www.realtor.ca/real-estate/27648120/52-munch-avenue-cambridge

The trademarks REALTOR®, REALTORS®, and the REALTOR® logo are controlled by The Canadian Real Estate Association (CREA) and identify real estate professionals who are members of CREA. The trademarks MLS®, Multiple Listing Service® and the associated logos are owned by The Canadian Real Estate Association (CREA) and identify the quality of services provided by real estate professionals who are members of CREA. The trademark DDF® is owned by The Canadian Real Estate Association (CREA) and identifies CREA's Data Distribution Facility (DDF®)
November 25 2024 09:27:16
Kitchener-Waterloo Association of REALTORS®
RE/MAX Real Estate Centre Inc. Brokerage-3, RE/MAX Real Estate Centre Inc., Brokerage
