
486 Dicenzo Drive Home For Sale Hamilton, Ontario L9B 2C4
40683414

Instantly Display All Photos
Complete this form to instantly display all photos and information. View as many properties as you wish.
$4,200 Monthly
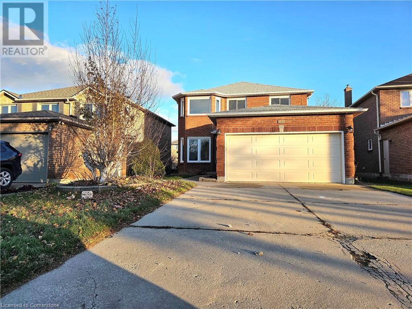
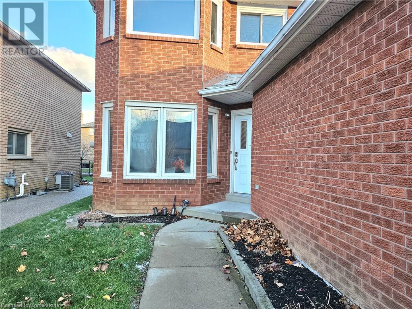
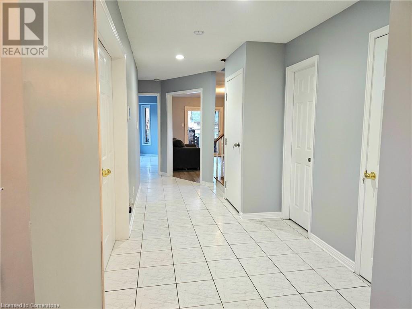
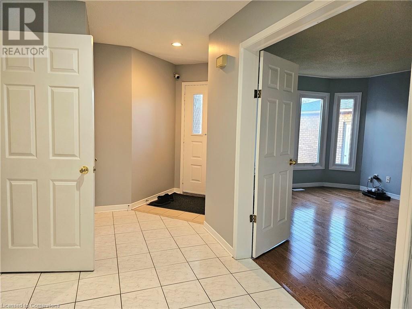
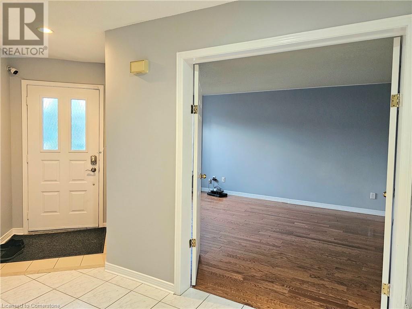
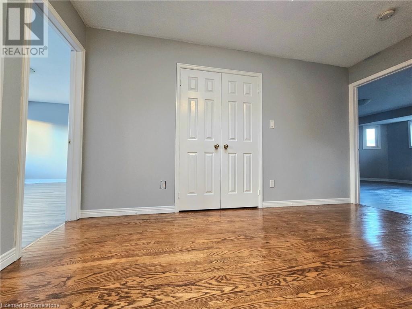
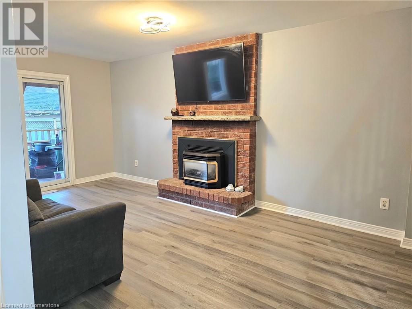
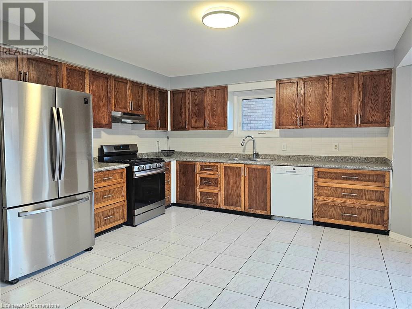
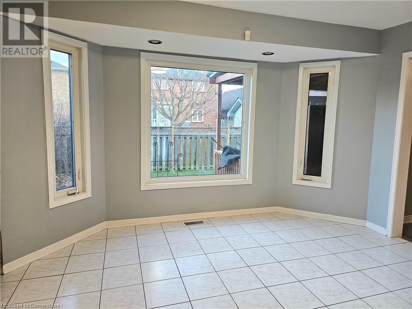
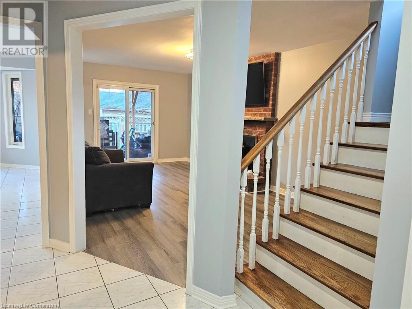
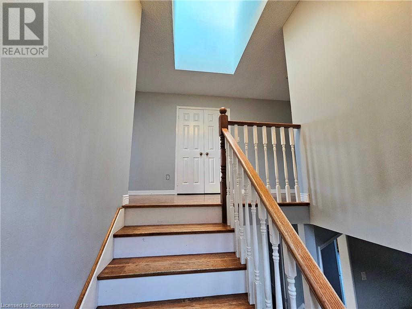
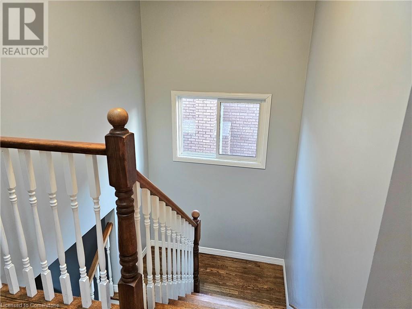
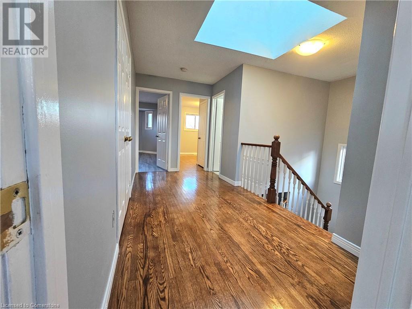
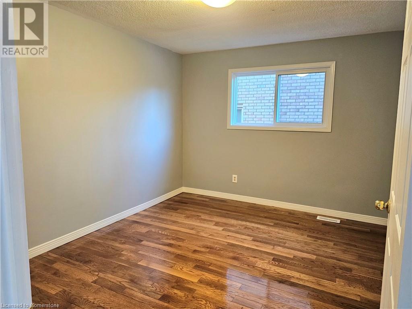
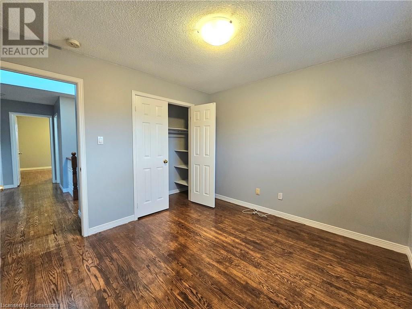

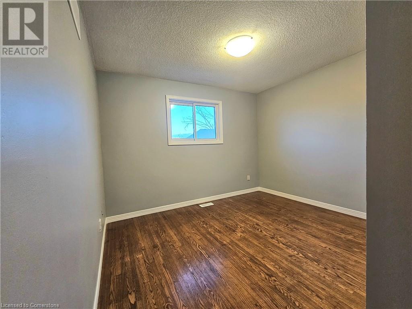
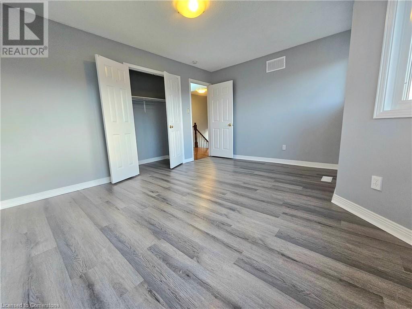
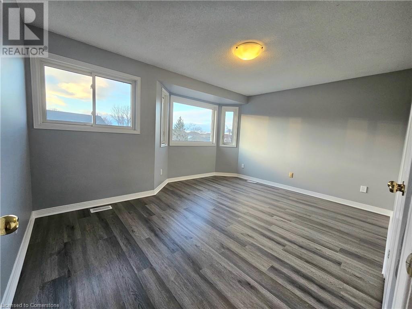

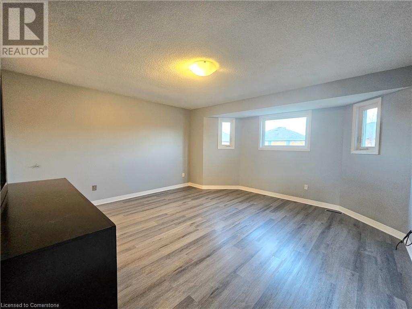
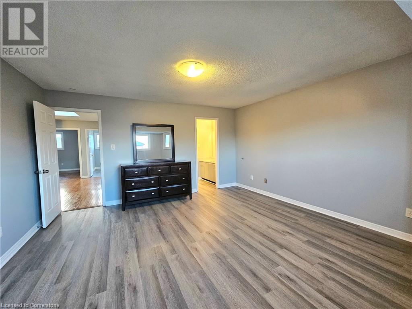
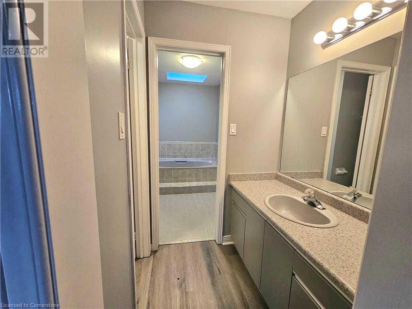
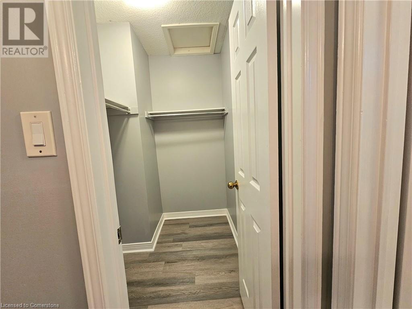
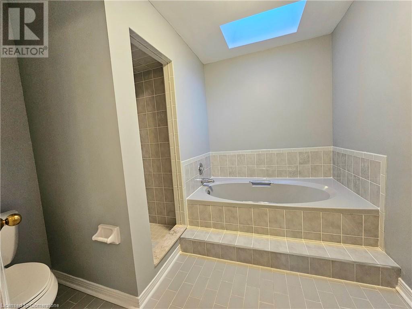
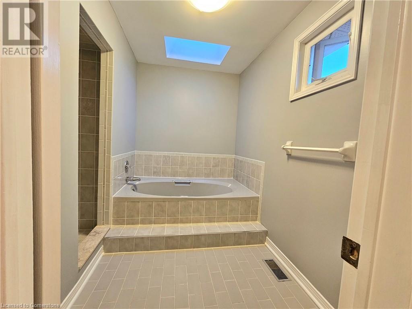
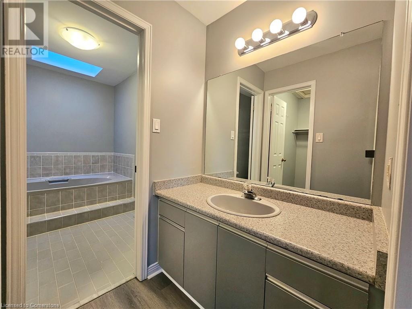
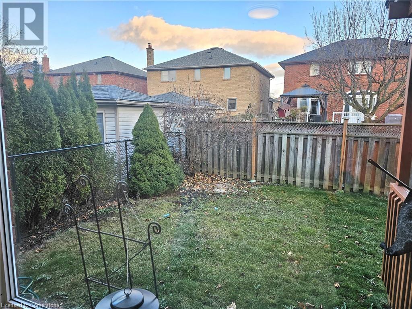
Spacious 5-Bedroom Detached Home on Desirable Hamilton Mountain Welcome to your dream home! Nestled in the highly sought-after Rymal and Upper James area of Hamilton Mountain, this beautifully renovated detached house is move-in ready and perfect for families looking for space, comfort, and modern living. This stunning home boasts: 5 generous bedrooms offering ample space for family and guests. 3 washrooms designed for convenience and style. A bright and inviting living room and a cozy family room with a fireplace—perfect for relaxing or entertaining. A spacious, kitchen with plenty of storage and a gas stove, ready for all your culinary creations. An attached garage and a large backyard, ideal for outdoor gatherings or family fun. Please note: The basement is not included in the rental portion of this home. Located in a prime neighborhood, you're just minutes from schools, parks, shopping, and with easy access to major highways. Don’t miss the opportunity to call this beautifully renovated house your new home! (id:34792)
Property Details
| MLS® Number | 40683414 |
| Property Type | Single Family |
| Amenities Near By | Park, Playground, Public Transit |
| Parking Space Total | 4 |
Building
| Bathroom Total | 3 |
| Bedrooms Above Ground | 5 |
| Bedrooms Total | 5 |
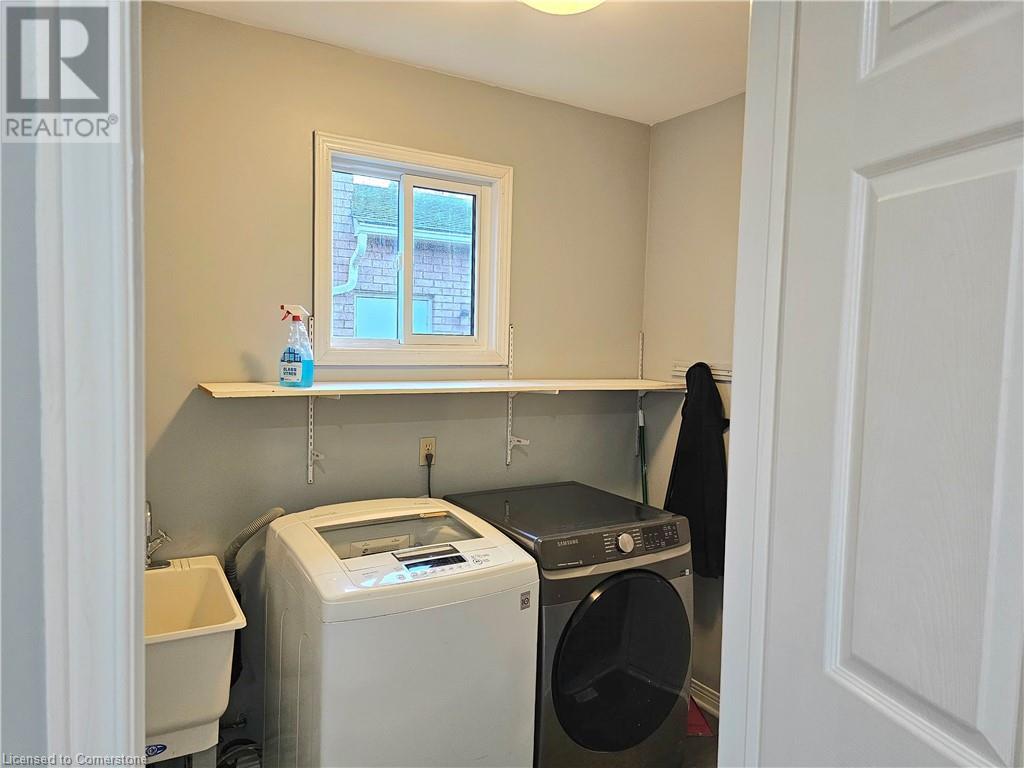
| Appliances | Dishwasher, Dryer, Stove, Washer |
| Architectural Style | 2 Level |
| Basement Development | Partially Finished |
| Basement Type | Full (partially Finished) |
| Construction Style Attachment | Detached |
| Cooling Type | Central Air Conditioning |
| Exterior Finish | Brick Veneer |
| Half Bath Total | 1 |
| Heating Fuel | Natural Gas |
| Stories Total | 2 |
| Size Interior | 2314 Sqft |
| Type | House |
| Utility Water | Municipal Water |
Parking
| Attached Garage |
Land
| Acreage | No |
| Land Amenities | Park, Playground, Public Transit |
| Sewer | Municipal Sewage System |
| Size Frontage | 41 Ft |
| Size Total Text | Under 1/2 Acre |
| Zoning Description | Residential |
Rooms
| Level | Type | Length | Width | Dimensions |
|---|---|---|---|---|
| Second Level | 4pc Bathroom | 7'8'' x 8'2'' | ||
| Second Level | 4pc Bathroom | 9'0'' x 9'0'' | ||
| Second Level | Bedroom | 12'5'' x 10'3'' | ||
| Second Level | Bedroom | 9'5'' x 11'2'' | ||
| Second Level | Bedroom | 10'3'' x 10'3'' | ||
| Second Level | Primary Bedroom | 15'5'' x 15'0'' | ||
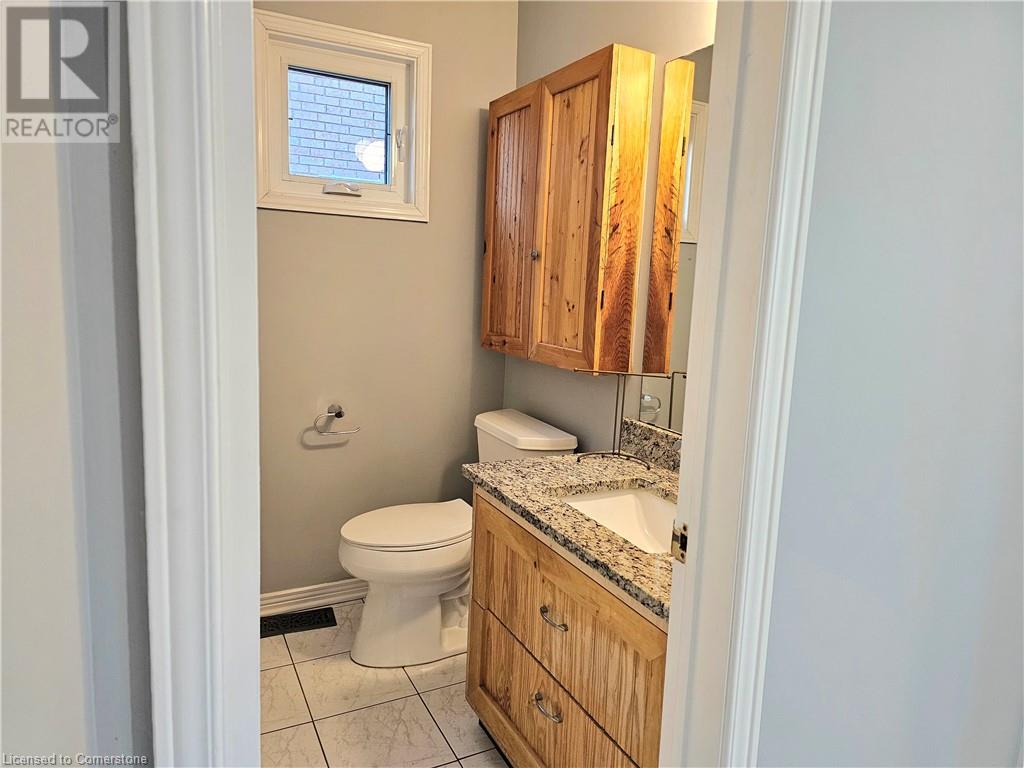
| Main Level | 2pc Bathroom | 6'0'' x 4'6'' | ||
| Main Level | Laundry Room | 6'0'' x 8'0'' | ||
| Main Level | Bedroom | 13'0'' x 11'0'' | ||
| Main Level | Kitchen | 15'5'' x 15'5'' | ||
| Main Level | Family Room | 18'0'' x 11'2'' | ||
| Main Level | Living Room | 15'3'' x 13'0'' |
https://www.realtor.ca/real-estate/27713836/486-dicenzo-drive-hamilton

The trademarks REALTOR®, REALTORS®, and the REALTOR® logo are controlled by The Canadian Real Estate Association (CREA) and identify real estate professionals who are members of CREA. The trademarks MLS®, Multiple Listing Service® and the associated logos are owned by The Canadian Real Estate Association (CREA) and identify the quality of services provided by real estate professionals who are members of CREA. The trademark DDF® is owned by The Canadian Real Estate Association (CREA) and identifies CREA's Data Distribution Facility (DDF®)
December 05 2024 02:36:03
REALTORS® Association of Hamilton-Burlington
RE/MAX Real Estate Centre Inc.
