
4776 Abbott Street E Home For Sale Ottawa, Ontario K2V 0L4
X9524017

Instantly Display All Photos
Complete this form to instantly display all photos and information. View as many properties as you wish.
$1,099,000
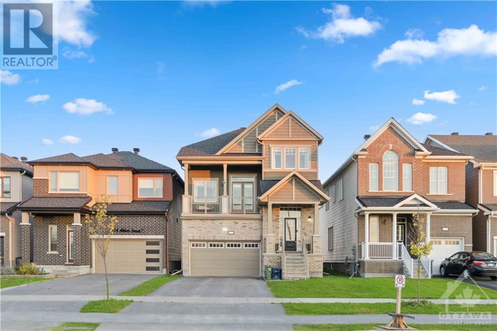

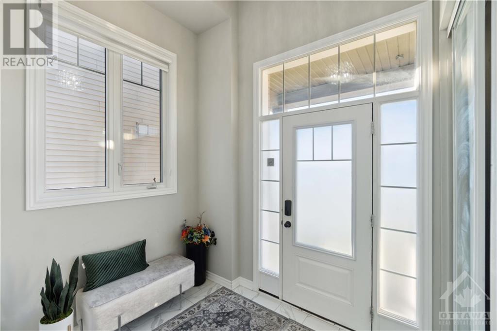

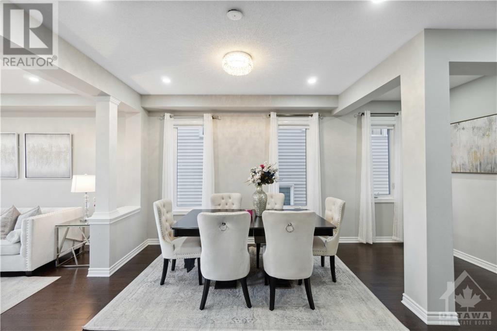
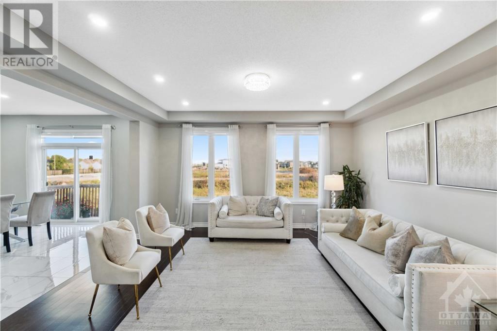
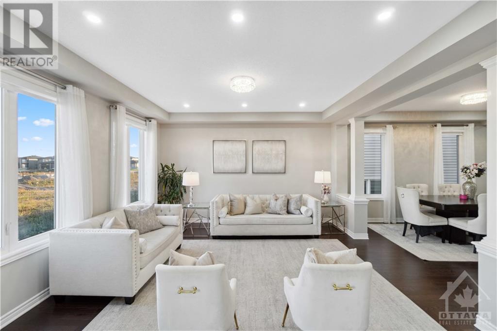
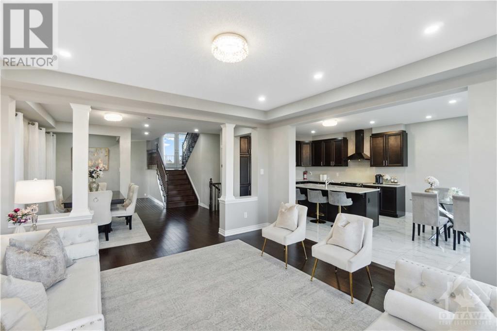


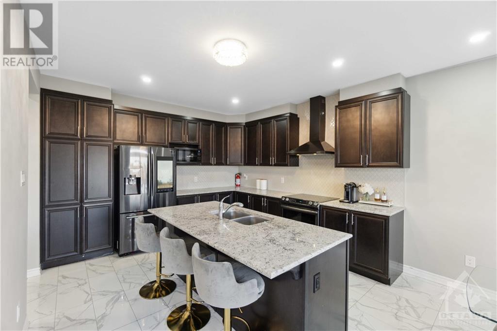
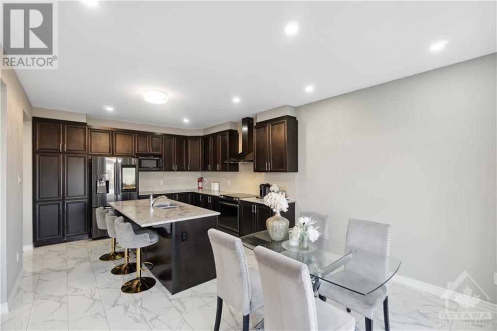
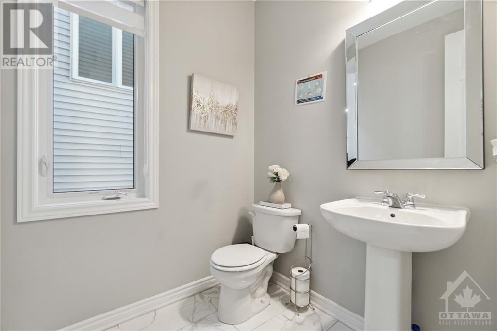
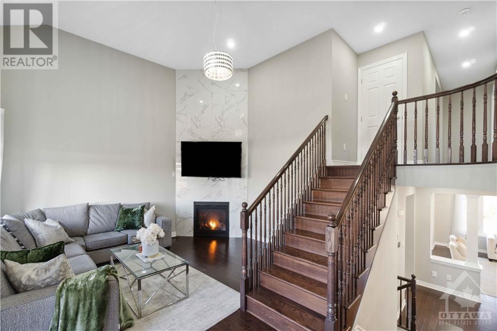
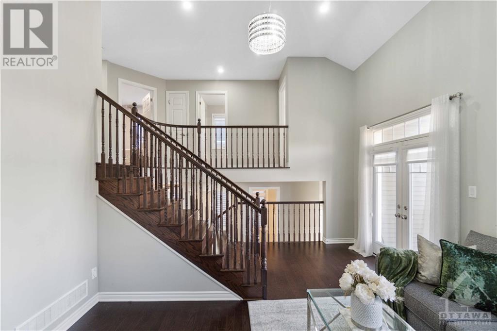
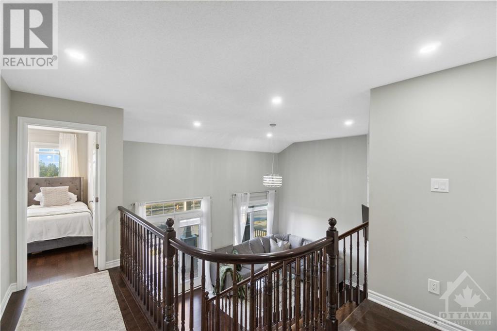

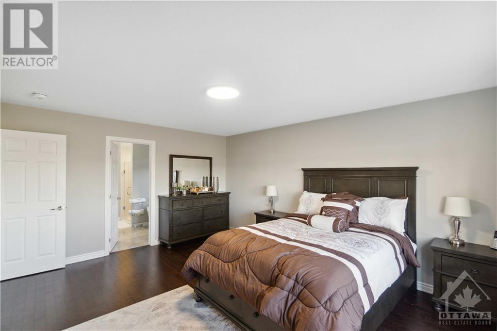
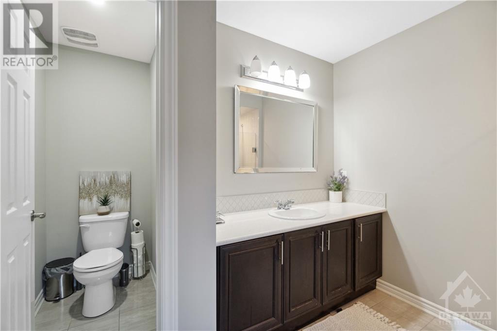
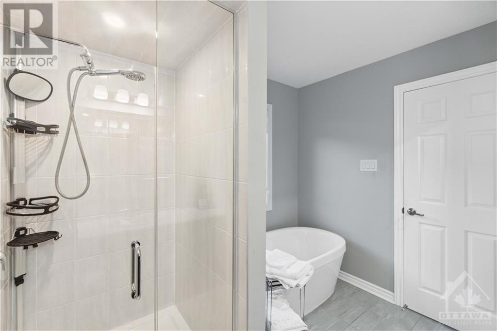
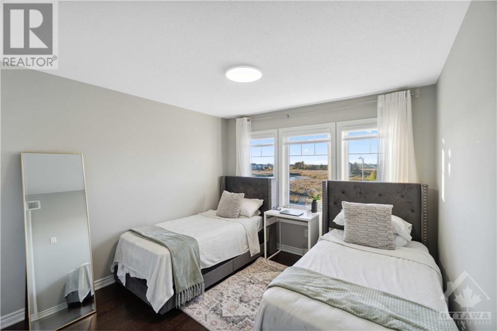
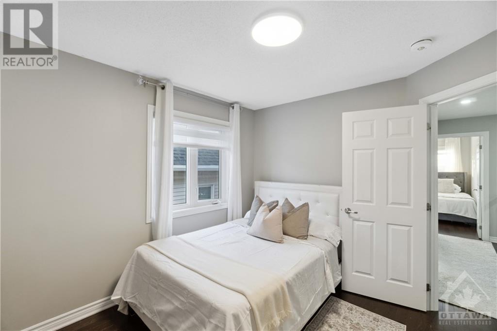
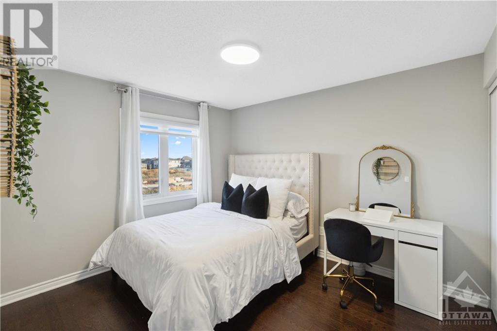
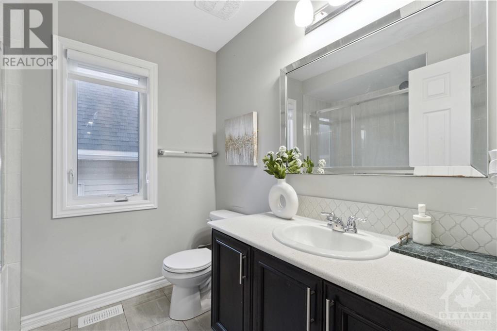
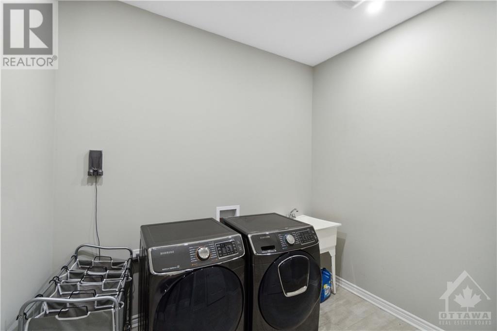
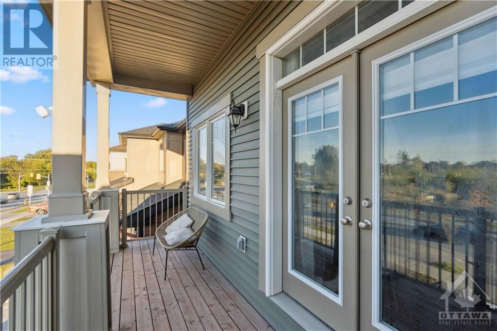

Welcome to this stunning 4-bedroom, 3-bathroom detached home, built in 2020! This modern gem offers everything you need for comfortable and stylish living. Step inside to discover an open-concept layout filled with natural light, featuring a bright loft area and a private balcony perfect for enjoying your morning coffee. The spacious primary bedroom comes with a luxurious ensuite, while the three additional generously sized bedrooms provide plenty of space for family or guests. The basement, with its impressive 14-foot ceilings, offers incredible potential for future developmentwhether it's a home gym, office, or entertainment area. Nestled in a family-friendly community, you're just minutes away from parks, top-rated schools, and all the conveniences! Don't miss out on this beautiful home that combines modern design, space, and location! Book your showing today! (id:34792)
Property Details
| MLS® Number | X9524017 |
| Property Type | Single Family |
| Neigbourhood | Trailwest |
| Community Name | 9010 - Kanata - Emerald Meadows/Trailwest |
| Amenities Near By | Park |
| Parking Space Total | 6 |
Building
| Bathroom Total | 3 |
| Bedrooms Above Ground | 4 |
| Bedrooms Total | 4 |
| Appliances | Dishwasher, Dryer, Hood Fan, Refrigerator, Stove, Washer |
| Basement Development | Unfinished |
| Basement Type | Full (unfinished) |
| Construction Style Attachment | Detached |
| Cooling Type | Central Air Conditioning |
| Exterior Finish | Brick |
| Foundation Type | Concrete |
| Heating Fuel | Natural Gas |
| Heating Type | Forced Air |
| Stories Total | 2 |
| Type | House |
| Utility Water | Municipal Water |
Parking
| Attached Garage |
Land
| Acreage | No |
| Land Amenities | Park |
| Sewer | Sanitary Sewer |
| Size Depth | 104 Ft ,11 In |
| Size Frontage | 36 Ft ,1 In |
| Size Irregular | 36.15 X 104.93 Ft ; 0 |
| Size Total Text | 36.15 X 104.93 Ft ; 0 |
| Zoning Description | Residential |
Rooms
| Level | Type | Length | Width | Dimensions |
|---|---|---|---|---|
| Second Level | Bathroom | 3.04 m | 2.66 m | 3.04 m x 2.66 m |
| Second Level | Bathroom | 1.82 m | 1.21 m | 1.82 m x 1.21 m |
| Second Level | Primary Bedroom | 4.8 m | 3.88 m | 4.8 m x 3.88 m |
| Second Level | Bedroom | 3.22 m | 3.47 m | 3.22 m x 3.47 m |
| Second Level | Bedroom | 3.12 m | 3.35 m | 3.12 m x 3.35 m |
| Second Level | Bedroom | 3.45 m | 3.14 m | 3.45 m x 3.14 m |
| Basement | Other | 8.53 m | 1.82 m | 8.53 m x 1.82 m |
| Main Level | Family Room | 4.67 m | 4.36 m | 4.67 m x 4.36 m |
| Main Level | Dining Room | 4.36 m | 3.5 m | 4.36 m x 3.5 m |
| Main Level | Great Room | 5.38 m | 4.21 m | 5.38 m x 4.21 m |
| Main Level | Kitchen | 3.75 m | 3.5 m | 3.75 m x 3.5 m |
| Main Level | Dining Room | 3.86 m | 3.14 m | 3.86 m x 3.14 m |

The trademarks REALTOR®, REALTORS®, and the REALTOR® logo are controlled by The Canadian Real Estate Association (CREA) and identify real estate professionals who are members of CREA. The trademarks MLS®, Multiple Listing Service® and the associated logos are owned by The Canadian Real Estate Association (CREA) and identify the quality of services provided by real estate professionals who are members of CREA. The trademark DDF® is owned by The Canadian Real Estate Association (CREA) and identifies CREA's Data Distribution Facility (DDF®)
December 19 2024 02:23:40
Ottawa Real Estate Board
Avenue North Realty Inc.
