
4379 Longmoor Drive Home For Sale Burlington, Ontario L7L 1X8
40668703

Instantly Display All Photos
Complete this form to instantly display all photos and information. View as many properties as you wish.
$1,399,999
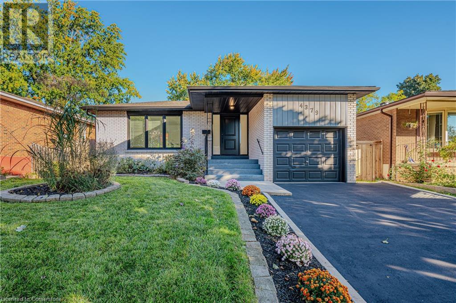
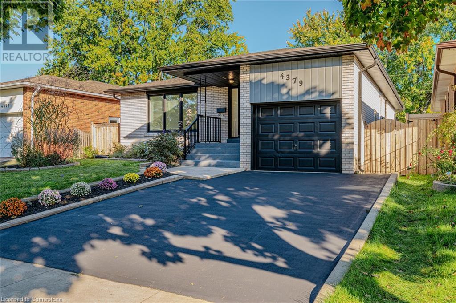
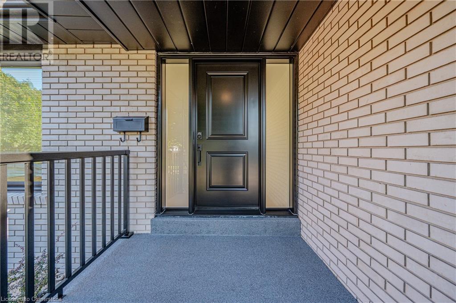

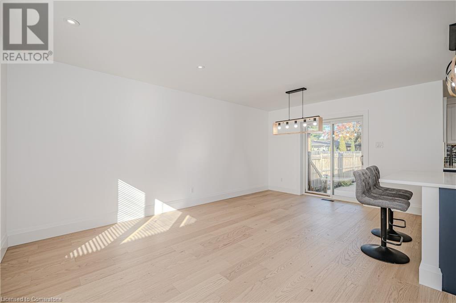
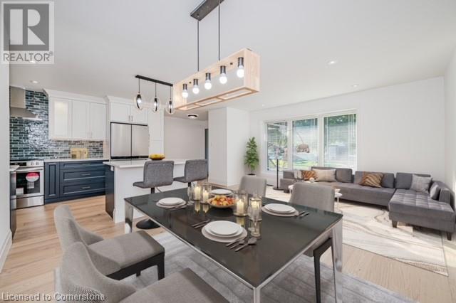
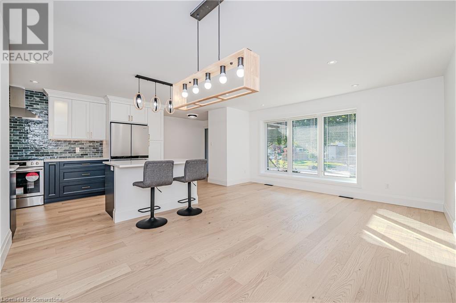
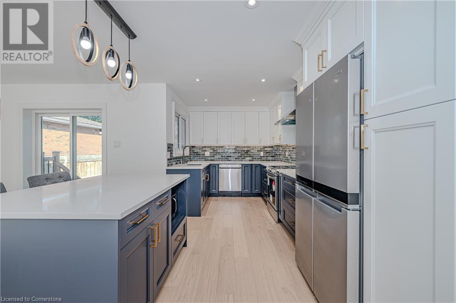
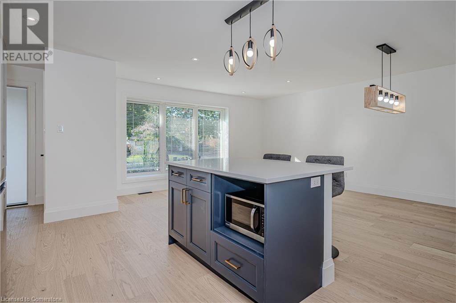
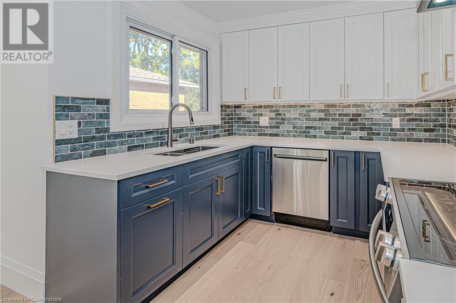
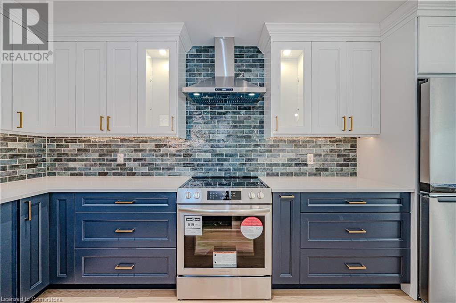
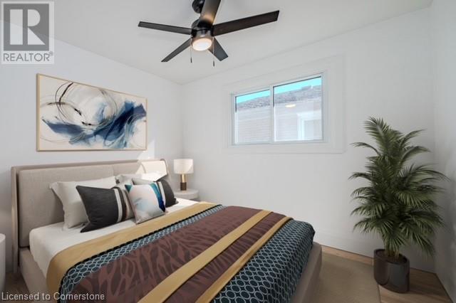
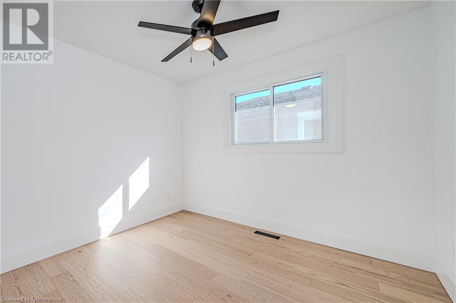
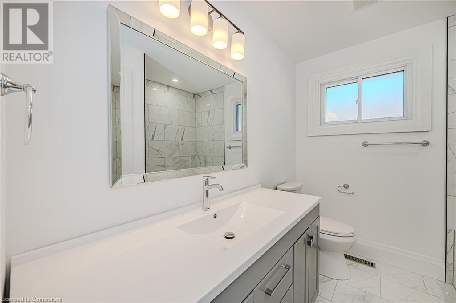
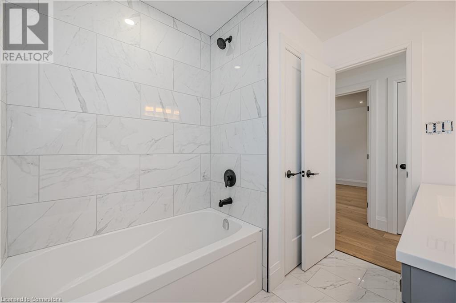

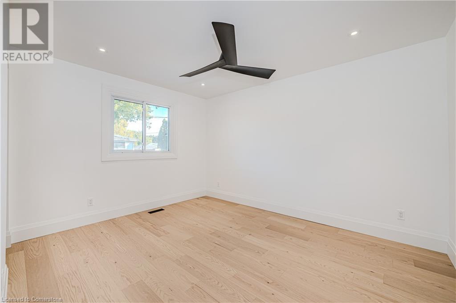
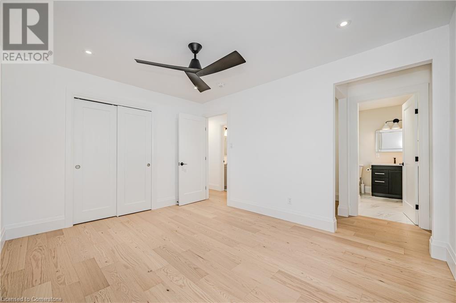
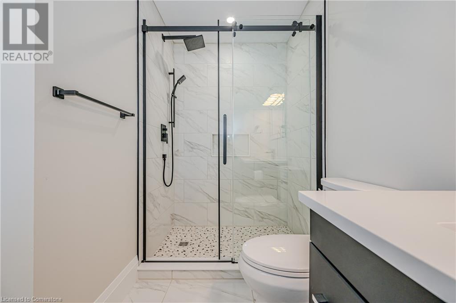
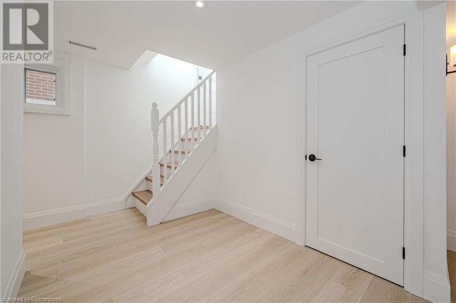
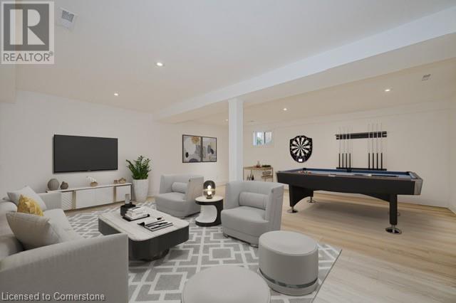
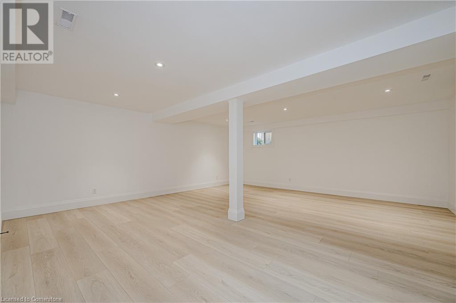

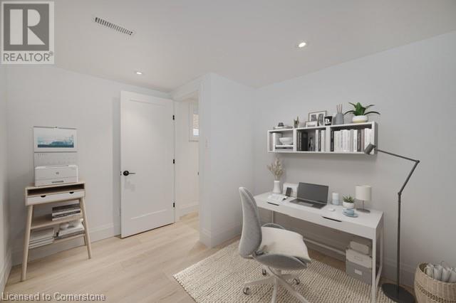
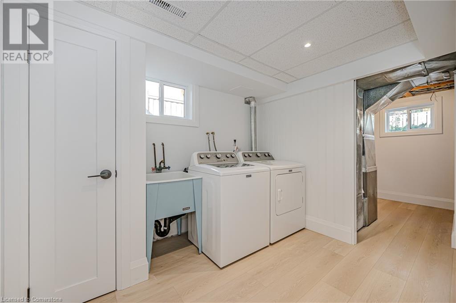
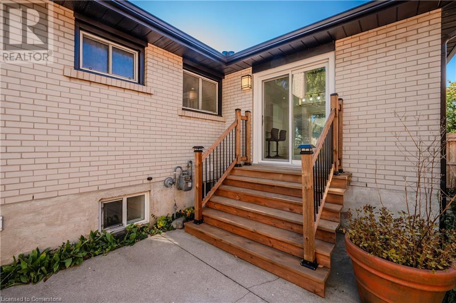
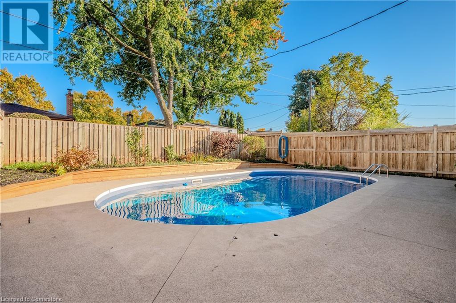
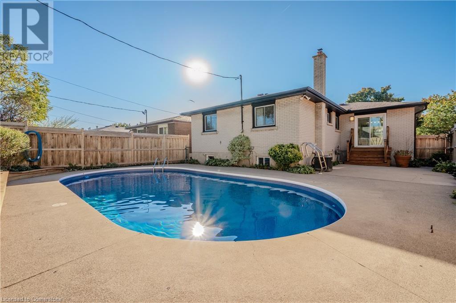

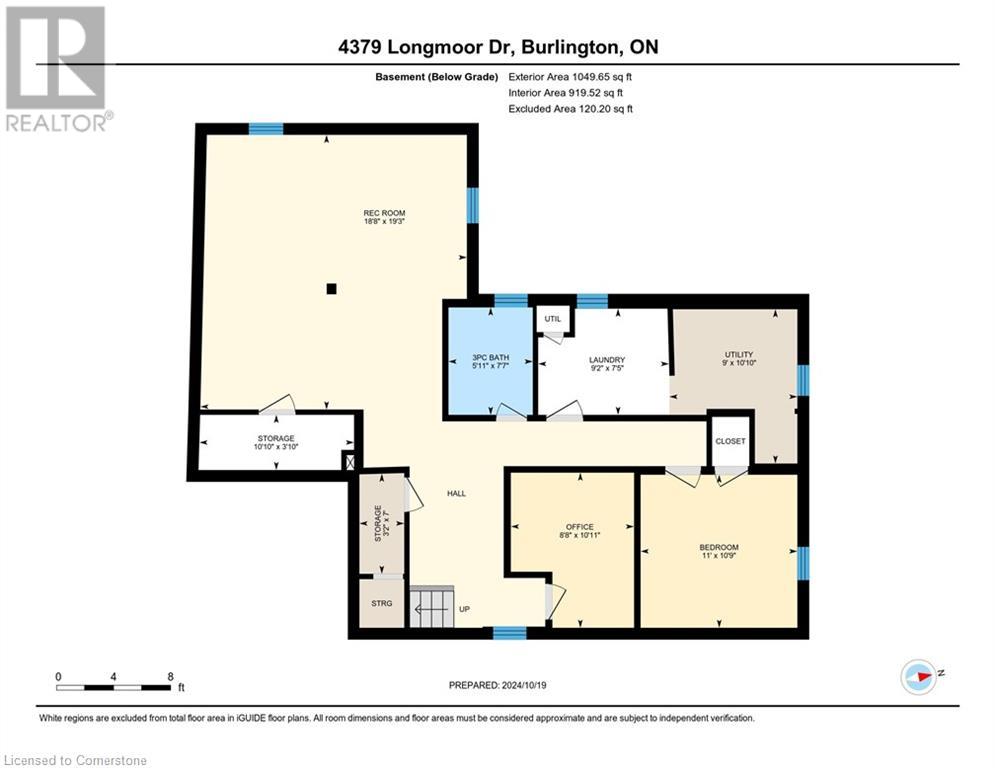
This stunning, fully renovated 3-bedroom, 3-bathroom home offers modern living in a family-friendly neighborhood, nestled within the prestigious Nelson School catchment area. Featuring an open-concept main floor, the updated kitchen boasts sleek countertops, stainless steel appliances, and a stylish backsplash. A spacious office is perfect for remote work or study. The expansive rec room provides endless entertainment possibilities, from movie nights to game days, while the fenced backyard with a sparkling inground pool is ideal for outdoor gatherings. The side entrance adds in-law suite potential, offering flexibility for extended family or guests. Located in a quiet, welcoming community with parks, schools, and shopping nearby, this home is perfect for families looking to settle in a convenient yet peaceful area. Don't miss this rare opportunity to own a beautifully updated home with endless features and room to grow! (id:34792)
Property Details
| MLS® Number | 40668703 |
| Property Type | Single Family |
| Amenities Near By | Park, Public Transit, Schools |
| Equipment Type | Water Heater |
| Parking Space Total | 3 |
| Rental Equipment Type | Water Heater |
Building
| Bathroom Total | 3 |
| Bedrooms Above Ground | 2 |
| Bedrooms Below Ground | 1 |
| Bedrooms Total | 3 |
| Appliances | Dishwasher, Dryer, Refrigerator, Stove, Washer |
| Architectural Style | Bungalow |
| Basement Development | Finished |
| Basement Type | Full (finished) |
| Constructed Date | 1968 |
| Construction Style Attachment | Detached |
| Cooling Type | Central Air Conditioning |
| Exterior Finish | Brick |
| Heating Type | Forced Air |
| Stories Total | 1 |
| Size Interior | 1168 Sqft |
| Type | House |
| Utility Water | Municipal Water |
Parking
| Attached Garage |
Land
| Access Type | Road Access |
| Acreage | No |
| Land Amenities | Park, Public Transit, Schools |
| Sewer | Municipal Sewage System |
| Size Depth | 110 Ft |
| Size Frontage | 50 Ft |
| Size Total Text | Under 1/2 Acre |
| Zoning Description | R3.2 |
Rooms
| Level | Type | Length | Width | Dimensions |
|---|---|---|---|---|
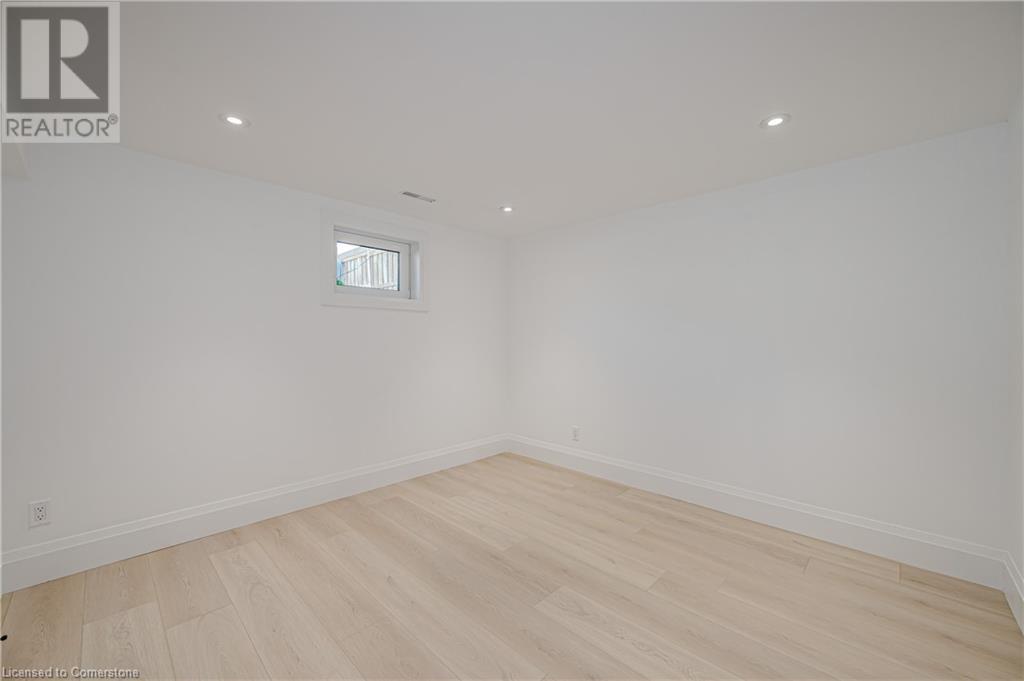
| Lower Level | Office | 10'11'' x 8'8'' | ||
| Lower Level | Recreation Room | 19'3'' x 18'8'' | ||
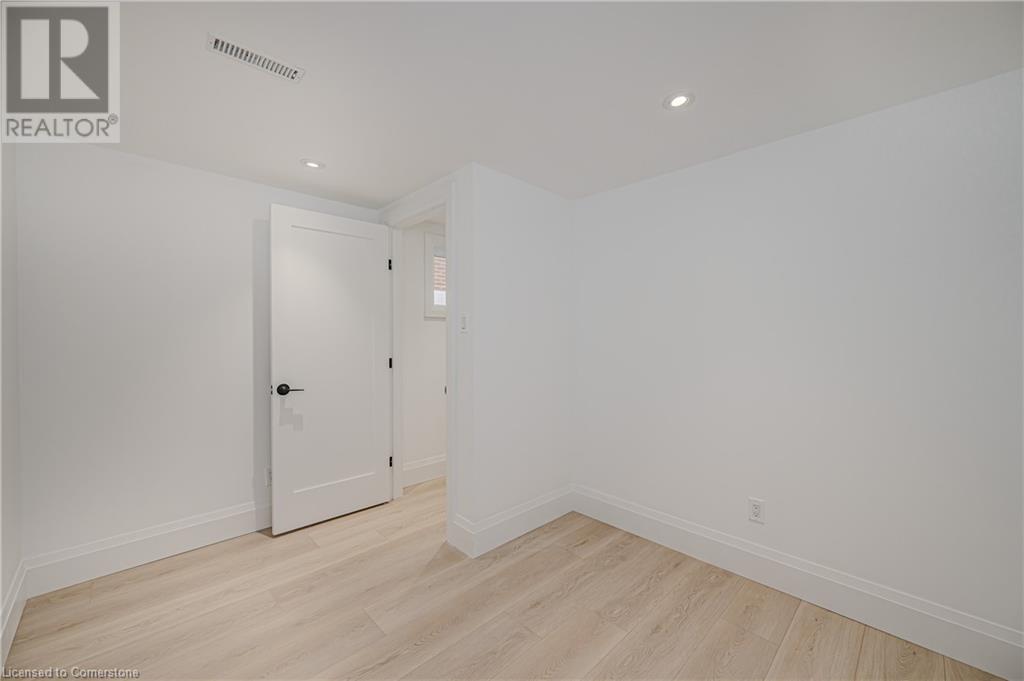
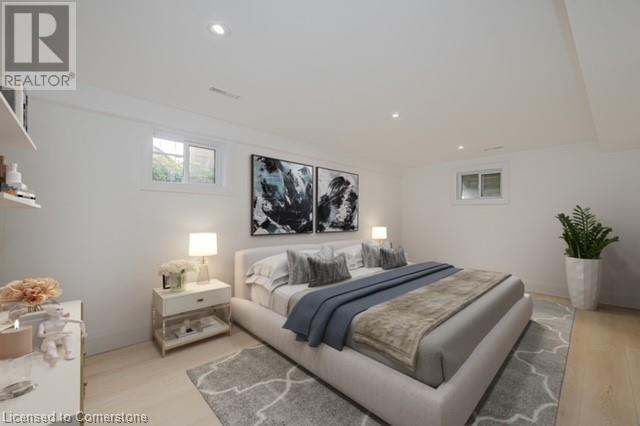
| Lower Level | Bedroom | 10'9'' x 11'0'' | ||
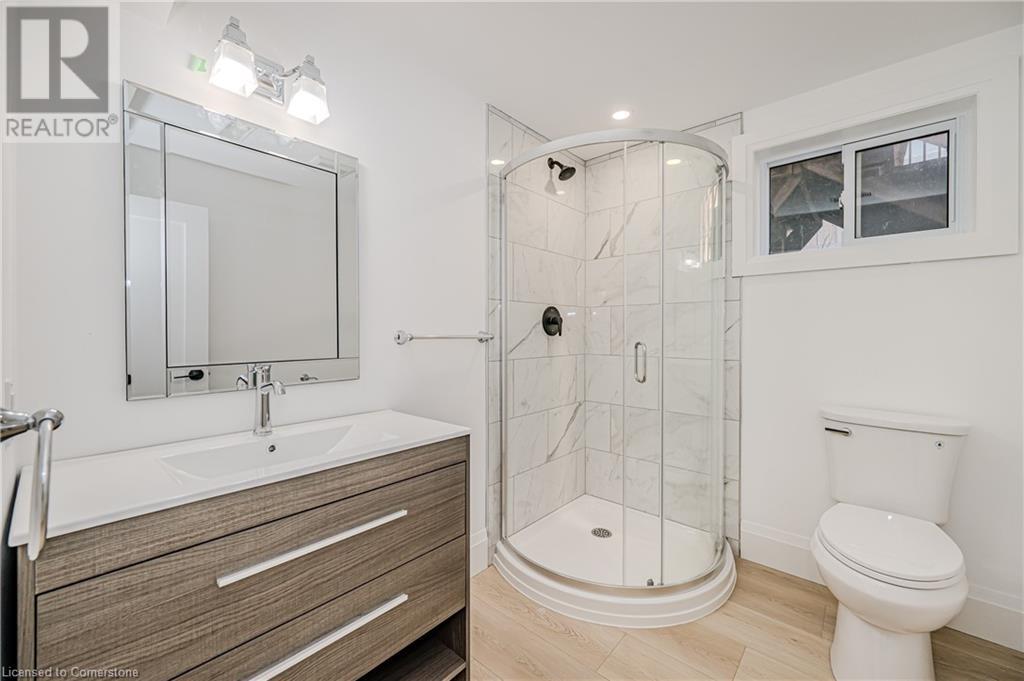
| Lower Level | 3pc Bathroom | 7'7'' x 5'11'' | ||
| Main Level | Bedroom | 10'4'' x 9'0'' | ||
| Main Level | 4pc Bathroom | 8'4'' x 6'11'' | ||
| Main Level | 3pc Bathroom | 8'7'' x 8'11'' | ||
| Main Level | Primary Bedroom | 10'5'' x 13'0'' | ||
| Main Level | Foyer | 6'5'' x 8'1'' | ||
| Main Level | Living Room | 20'6'' x 9'1'' | ||
| Main Level | Dining Room | 11'1'' x 8'9'' | ||
| Main Level | Kitchen | 9'7'' x 15'11'' |
https://www.realtor.ca/real-estate/27583157/4379-longmoor-drive-burlington

The trademarks REALTOR®, REALTORS®, and the REALTOR® logo are controlled by The Canadian Real Estate Association (CREA) and identify real estate professionals who are members of CREA. The trademarks MLS®, Multiple Listing Service® and the associated logos are owned by The Canadian Real Estate Association (CREA) and identify the quality of services provided by real estate professionals who are members of CREA. The trademark DDF® is owned by The Canadian Real Estate Association (CREA) and identifies CREA's Data Distribution Facility (DDF®)
December 05 2024 08:16:36
REALTORS® Association of Hamilton-Burlington
Keller Williams Edge Realty
