
432 Burlington Avenue Unit# 4 Home For Sale Burlington, Ontario L7S 1R4
40684240

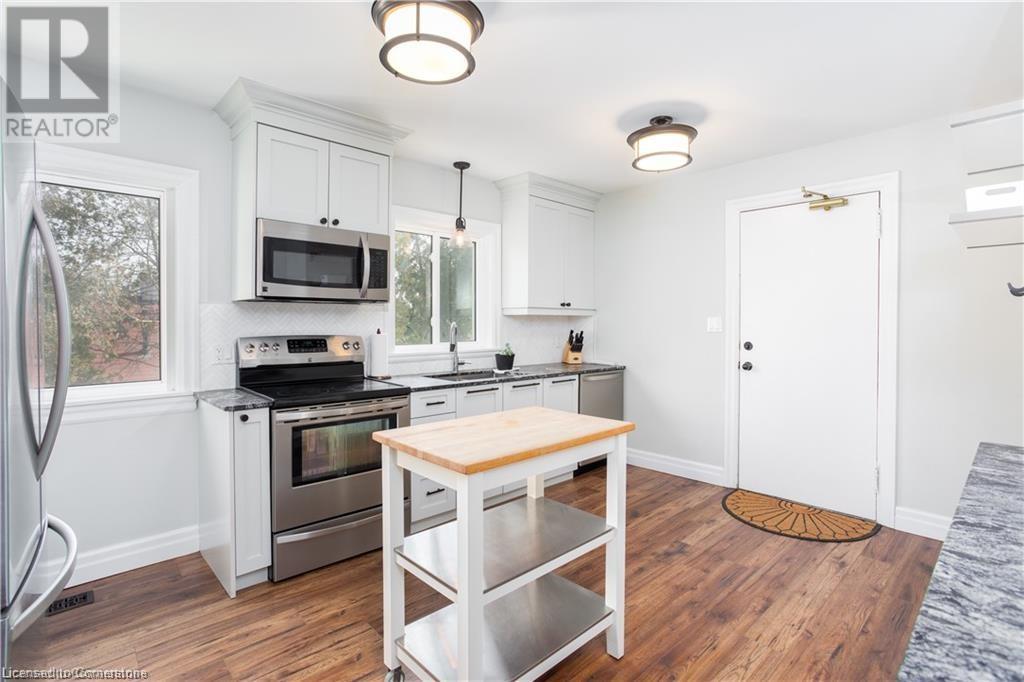

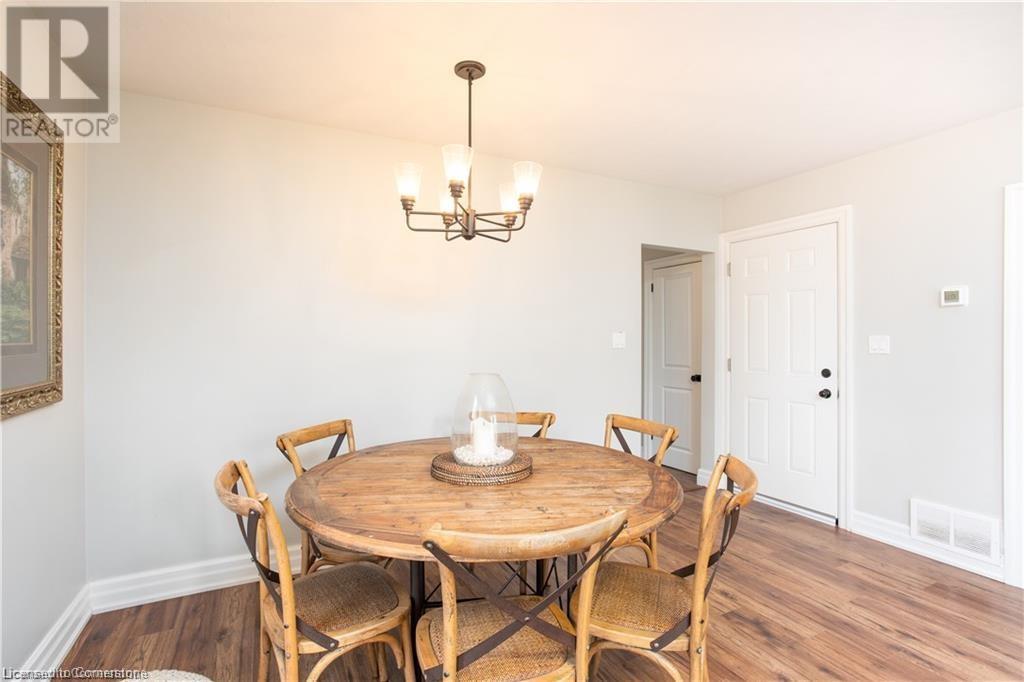
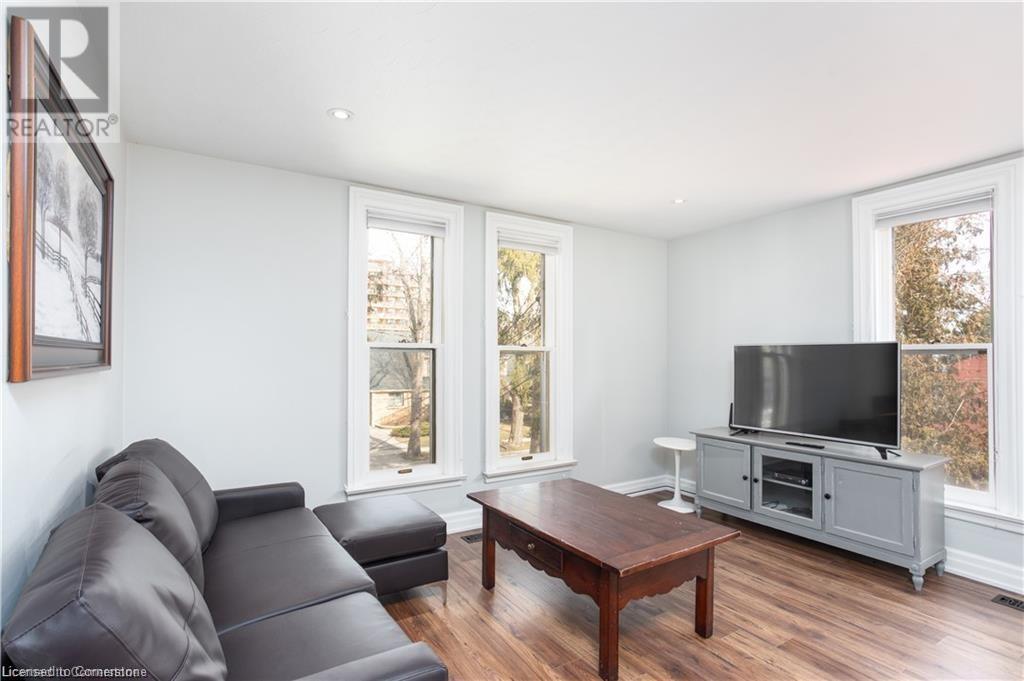
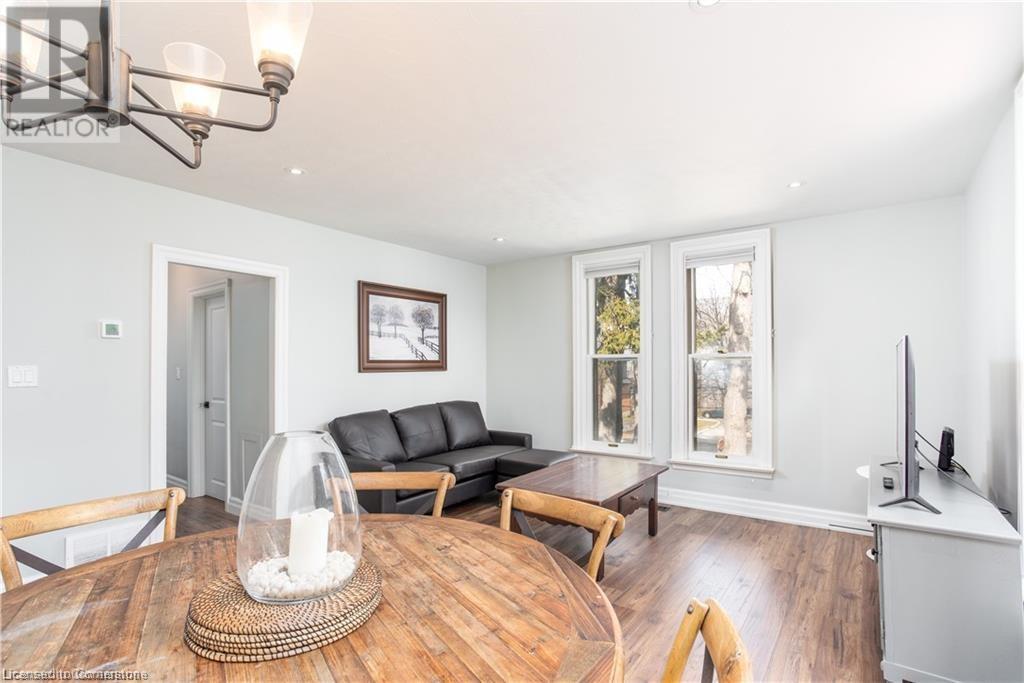

Instantly Display All Photos
Complete this form to instantly display all photos and information. View as many properties as you wish.
$2,900 Monthly
Water, Exterior Maintenance
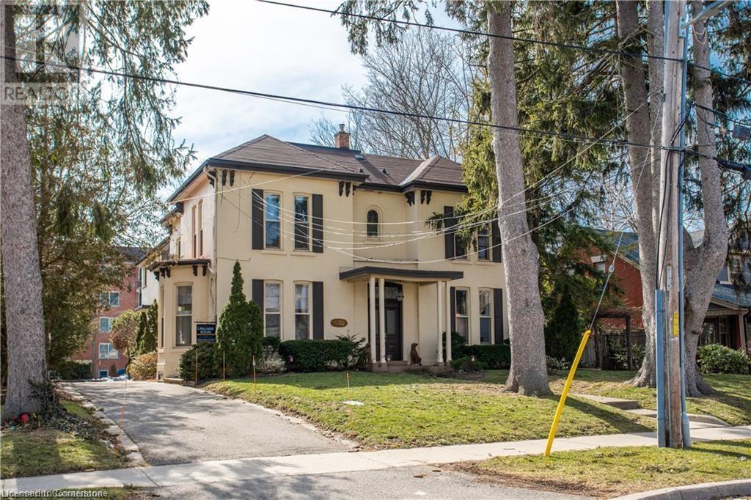
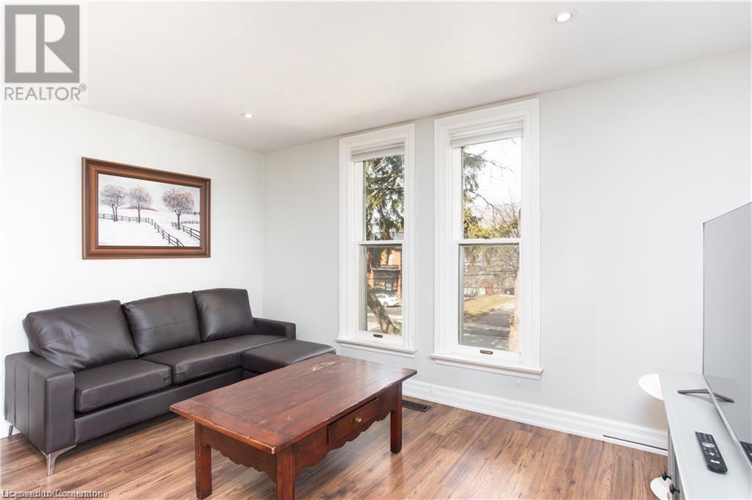
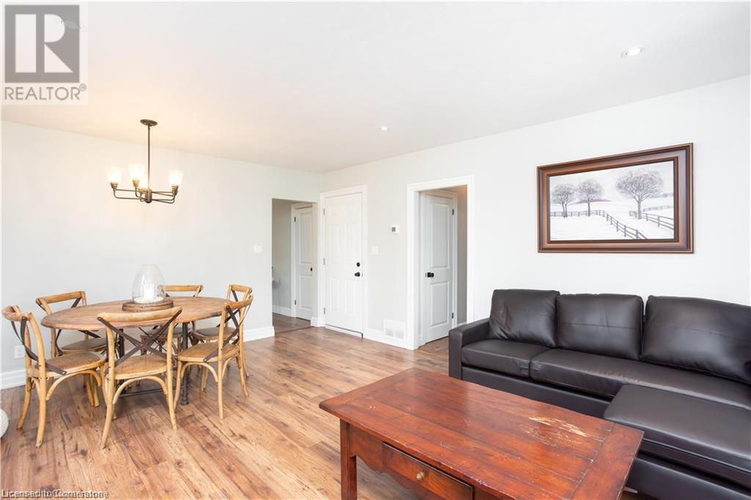
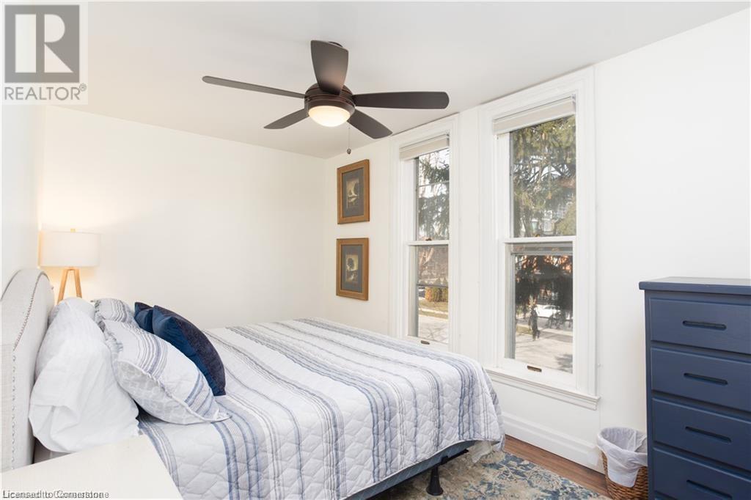

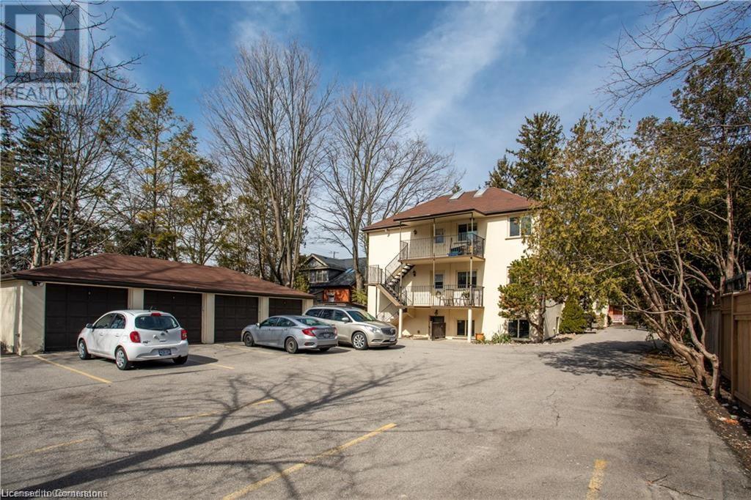
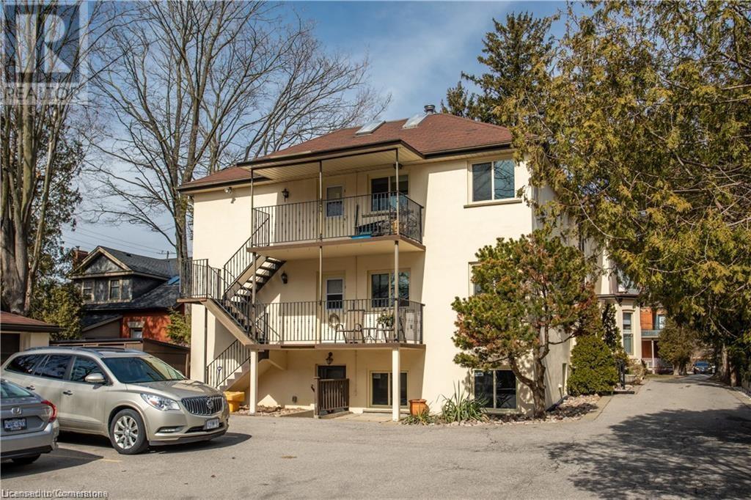
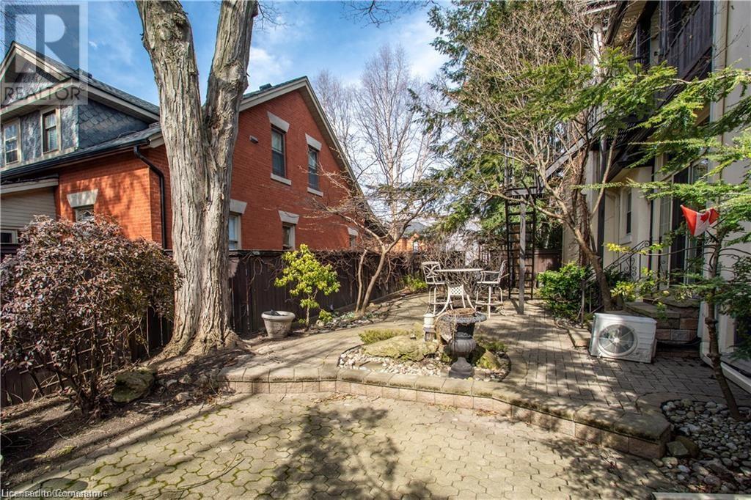
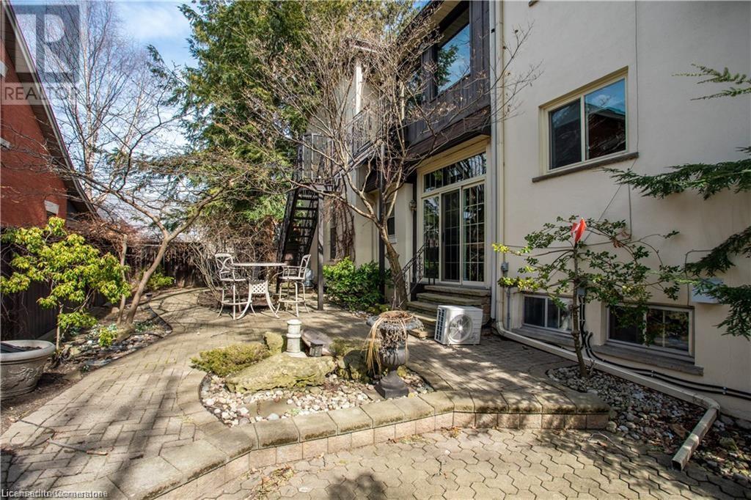
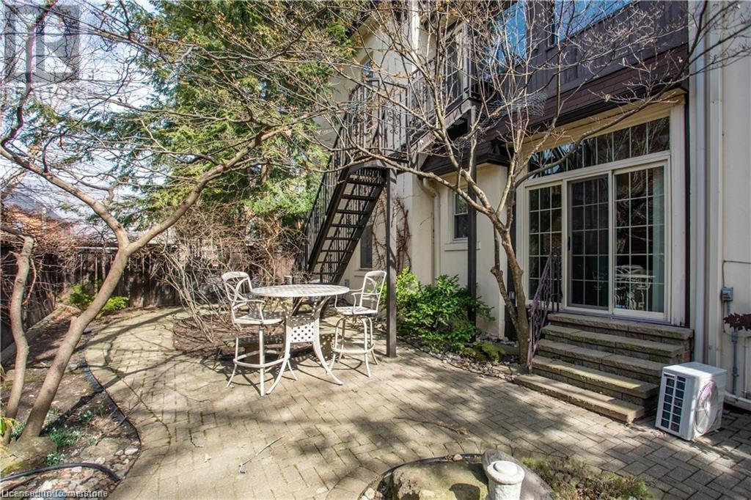
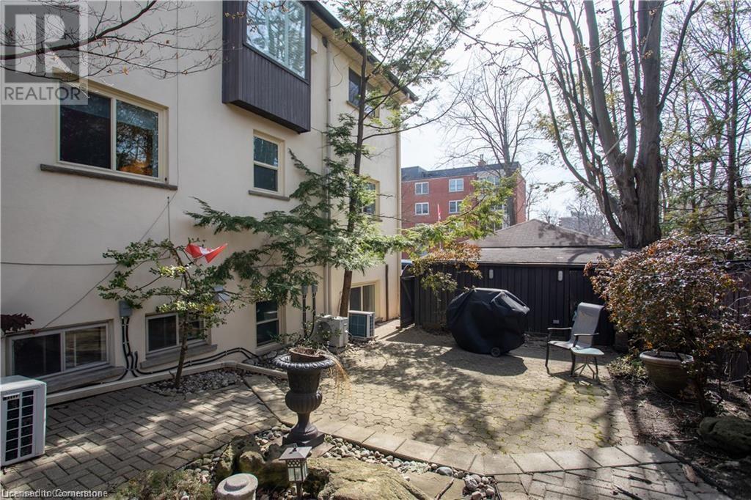
Downtown, first block from the lake. A walk up 2 bedroom 1 bathroom apartment in an exclusive, executive building. 1 parking space, shared coin laundry located in basement. You control the heat and A/C. Beautiful common area/garden with use of bbq. Prefer one year lease, credit check, rental application, no smoking, no pets. First and last deposit. A true downtown location right at the park and the lake, restaurants, shopping, highway access and public transportation, the Burlington Performing Arts Centre. (id:34792)
Property Details
| MLS® Number | 40684240 |
| Property Type | Single Family |
| Amenities Near By | Hospital, Park, Place Of Worship, Public Transit, Shopping |
| Equipment Type | None |
| Features | Laundry- Coin Operated, No Pet Home |
| Parking Space Total | 1 |
| Rental Equipment Type | None |
Building
| Bathroom Total | 1 |
| Bedrooms Above Ground | 2 |
| Bedrooms Total | 2 |
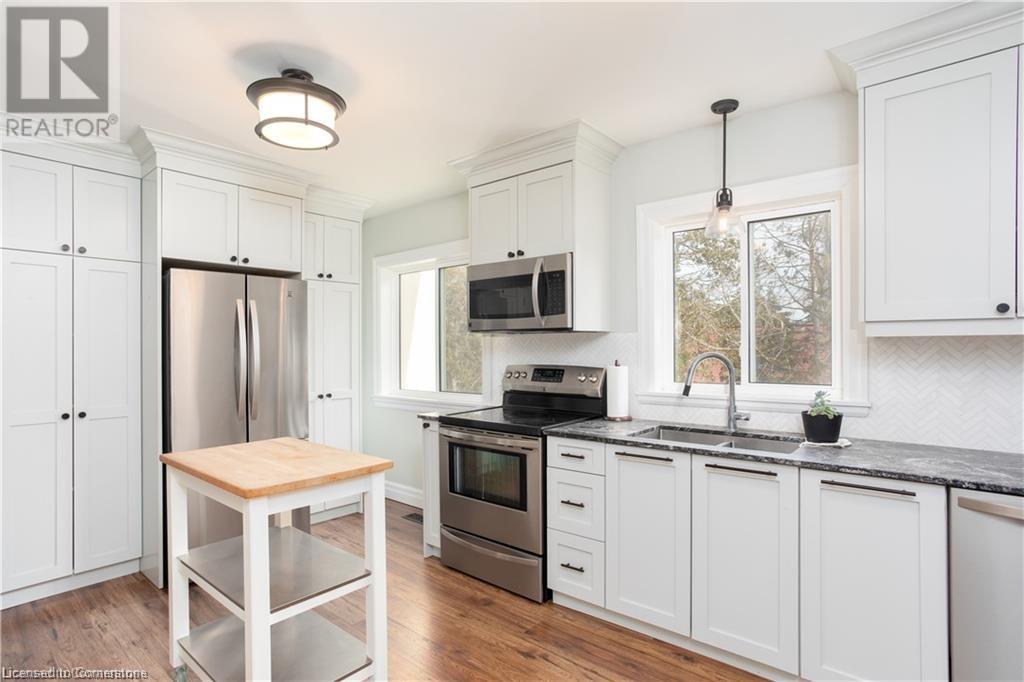
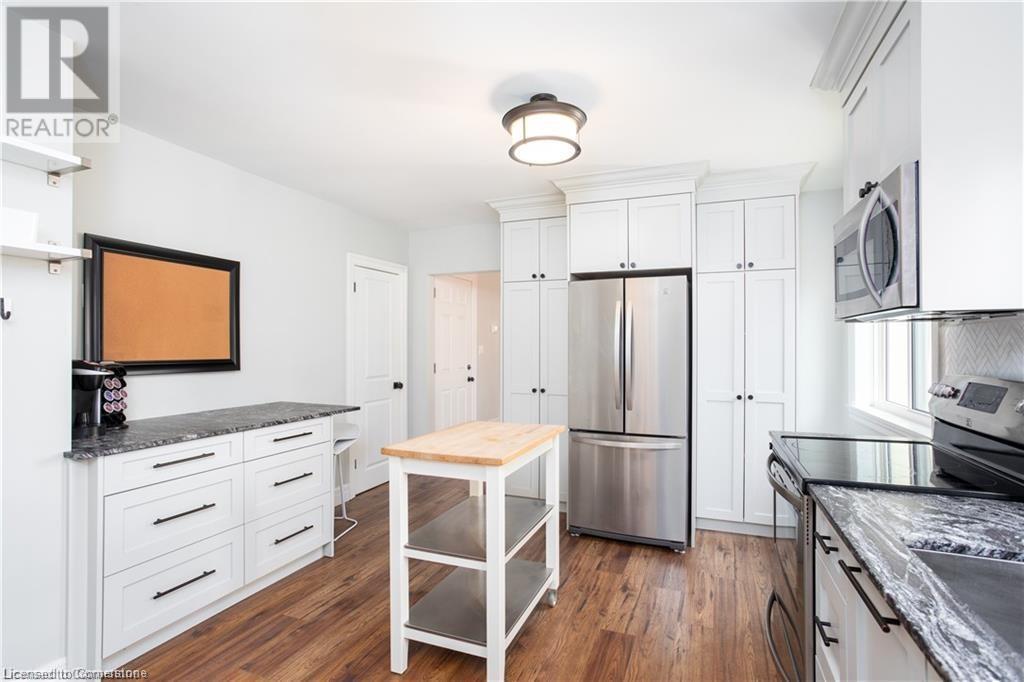
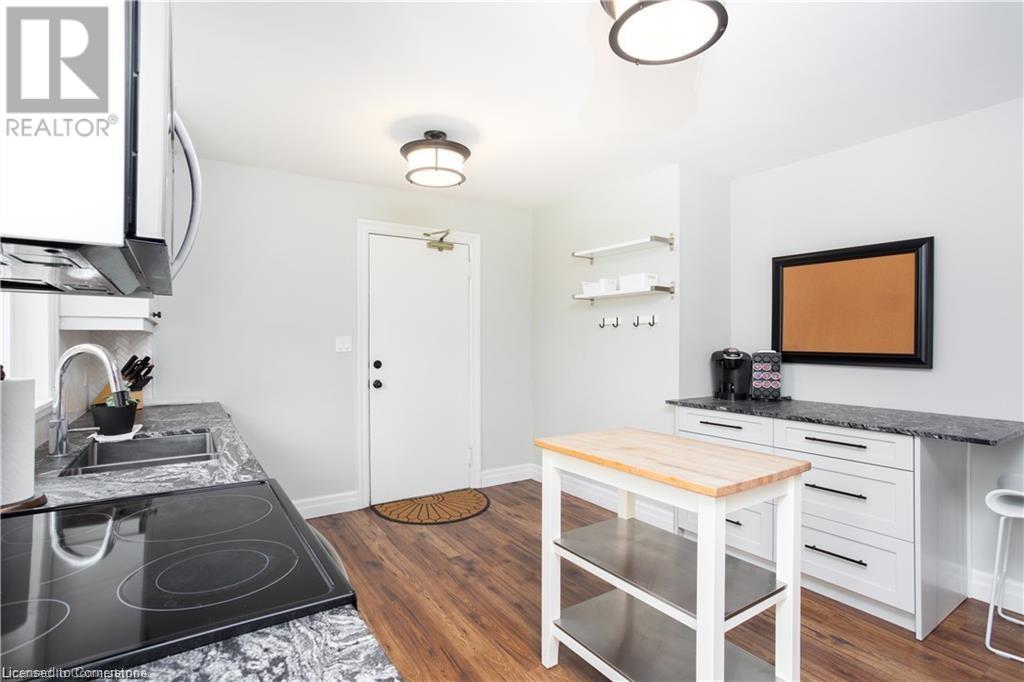
| Appliances | Dishwasher, Microwave, Refrigerator, Stove, Microwave Built-in, Window Coverings |
| Architectural Style | 2 Level |
| Basement Development | Finished |
| Basement Type | Full (finished) |
| Constructed Date | 1855 |
| Construction Style Attachment | Detached |
| Cooling Type | Central Air Conditioning |
| Exterior Finish | Stucco |
| Fire Protection | Smoke Detectors |
| Foundation Type | Stone |
| Heating Fuel | Natural Gas |
| Heating Type | Forced Air |
| Stories Total | 2 |
| Size Interior | 650 Sqft |
| Type | House |
| Utility Water | Municipal Water |
Land
| Access Type | Road Access |
| Acreage | No |
| Land Amenities | Hospital, Park, Place Of Worship, Public Transit, Shopping |
| Sewer | Municipal Sewage System |
| Size Depth | 180 Ft |
| Size Frontage | 78 Ft |
| Size Total Text | Under 1/2 Acre |
| Zoning Description | Drl |
Rooms
| Level | Type | Length | Width | Dimensions |
|---|---|---|---|---|
| Second Level | 4pc Bathroom | 5' x 7' | ||
| Second Level | Bedroom | 11'9'' x 8'0'' | ||
| Second Level | Primary Bedroom | 14'0'' x 8'6'' | ||
| Second Level | Living Room/dining Room | 13'10'' x 17'0'' | ||
| Second Level | Kitchen | 14'0'' x 12'0'' |
https://www.realtor.ca/real-estate/27732366/432-burlington-avenue-unit-4-burlington

The trademarks REALTOR®, REALTORS®, and the REALTOR® logo are controlled by The Canadian Real Estate Association (CREA) and identify real estate professionals who are members of CREA. The trademarks MLS®, Multiple Listing Service® and the associated logos are owned by The Canadian Real Estate Association (CREA) and identify the quality of services provided by real estate professionals who are members of CREA. The trademark DDF® is owned by The Canadian Real Estate Association (CREA) and identifies CREA's Data Distribution Facility (DDF®)
December 23 2024 02:27:08
REALTORS® Association of Hamilton-Burlington
Royal LePage Burloak Real Estate Services
