
40 Grayrocks Avenue Unit# 16 Home For Sale Hamilton, Ontario L8W 3S1
40686761

Instantly Display All Photos
Complete this form to instantly display all photos and information. View as many properties as you wish.
$2,700 Monthly
Water
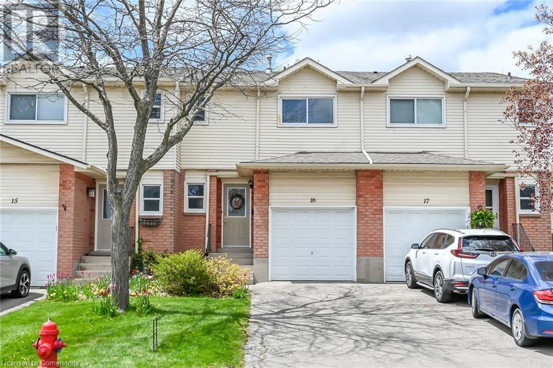
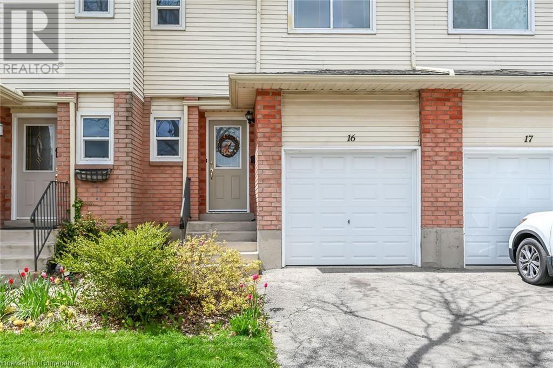
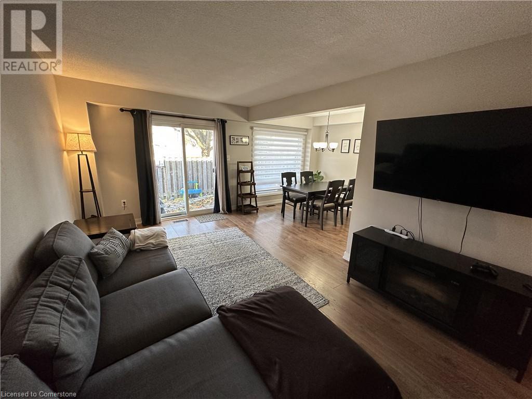
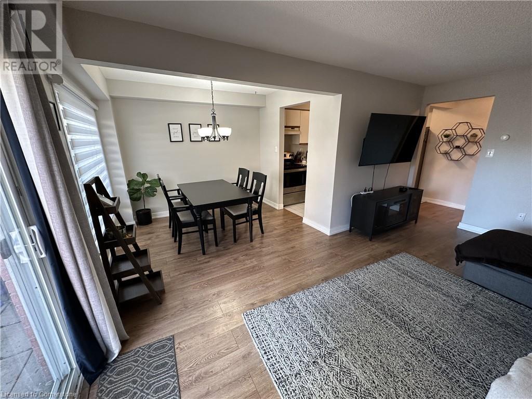
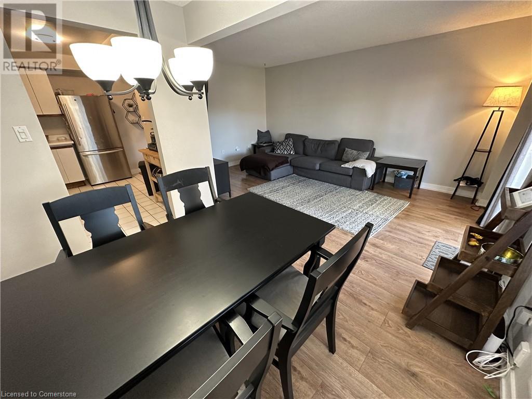
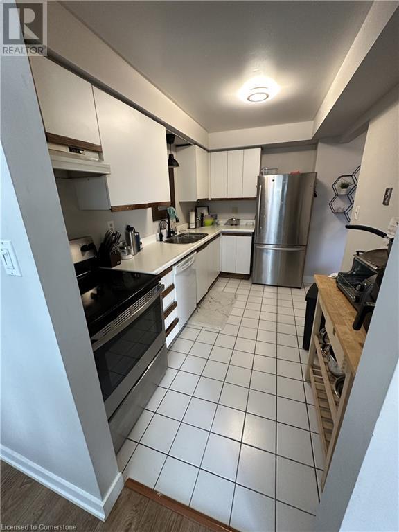
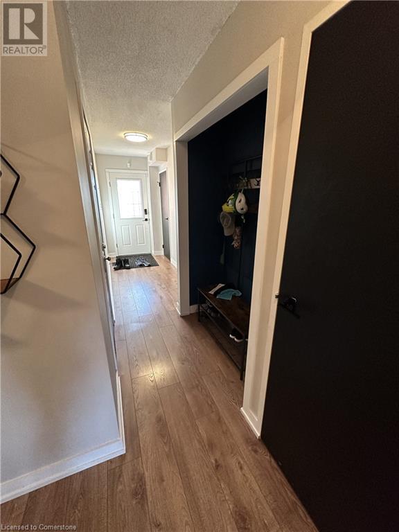
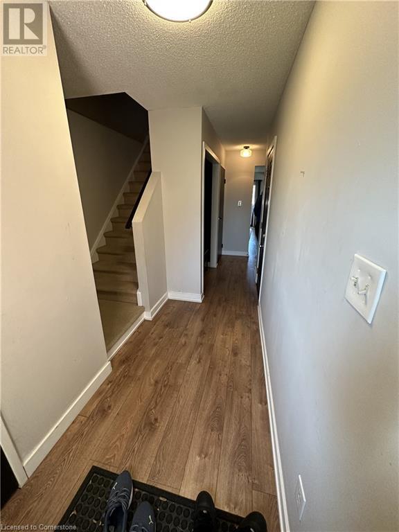
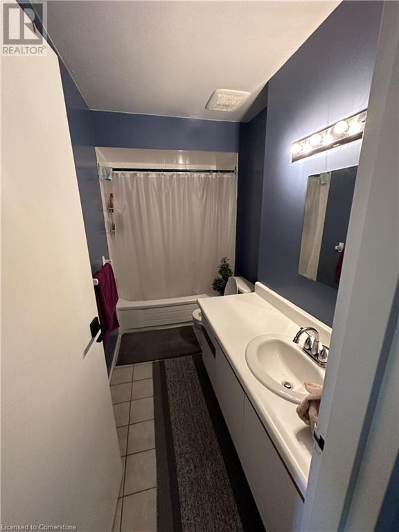
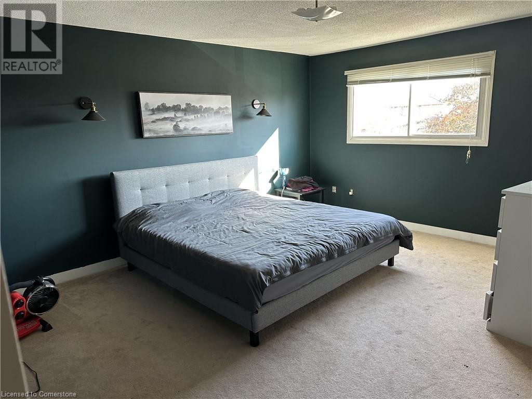
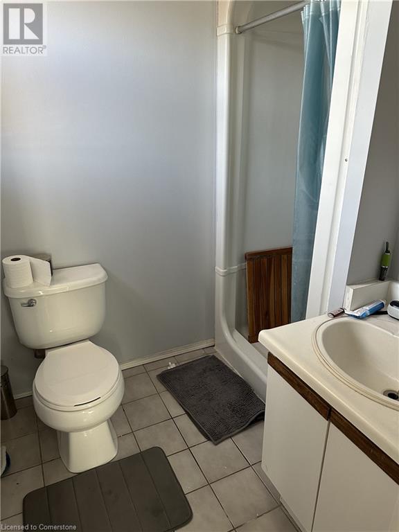
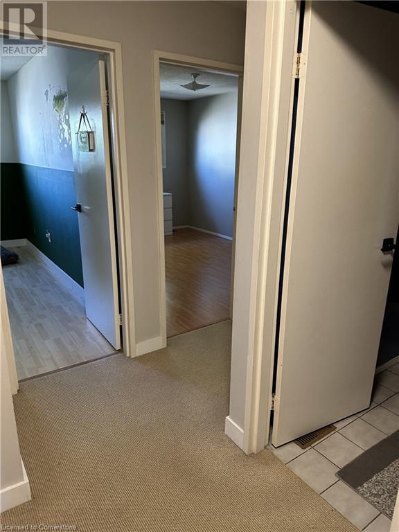
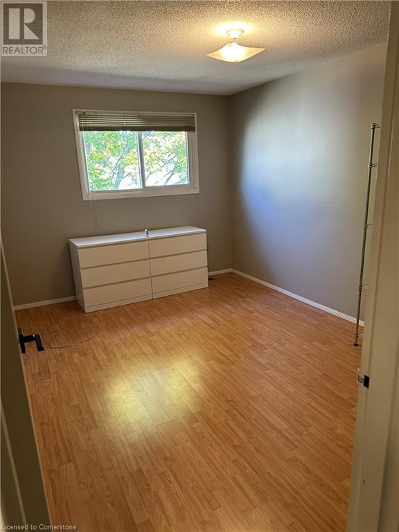
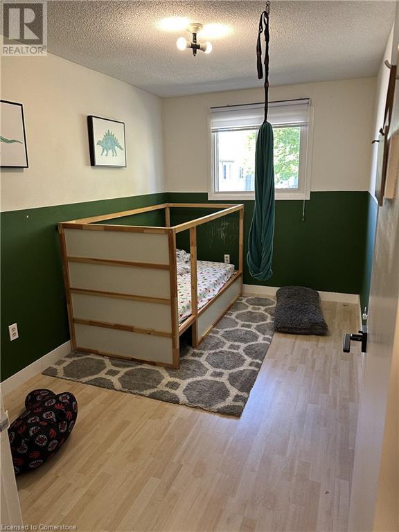


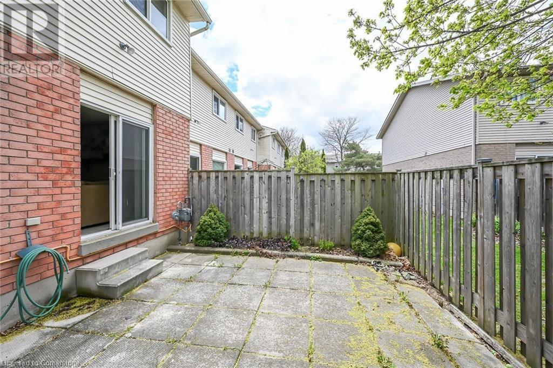
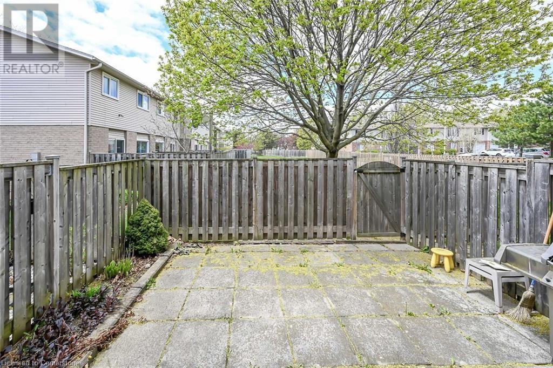
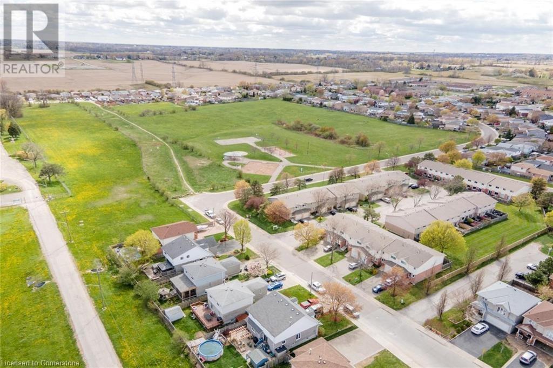
Welcome to this 3 bed, 2.5 bath townhome on the mountain. The first floor boasts new laminate and features a drop-off station, kitchen and dining area with a spacious family room which leads to the private rear yard. The second level is where you'll find the large primary bedroom with ensuite along with the second and third well-sized bedrooms, and 4 piece bathroom. Close to all the amenities you want! (id:34792)
Property Details
| MLS® Number | 40686761 |
| Property Type | Single Family |
| Parking Space Total | 2 |
Building
| Bathroom Total | 3 |
| Bedrooms Above Ground | 3 |
| Bedrooms Total | 3 |
| Appliances | Dishwasher, Dryer, Stove, Washer |
| Architectural Style | 2 Level |
| Basement Development | Unfinished |
| Basement Type | Full (unfinished) |
| Construction Style Attachment | Link |
| Cooling Type | Central Air Conditioning |
| Exterior Finish | Aluminum Siding, Brick |
| Half Bath Total | 1 |
| Heating Fuel | Natural Gas |
| Stories Total | 2 |
| Size Interior | 1388 Sqft |
| Type | Row / Townhouse |
| Utility Water | Municipal Water |
Parking
| Attached Garage |
Land
| Acreage | No |
| Sewer | Municipal Sewage System |
| Size Total Text | Unknown |
Rooms
| Level | Type | Length | Width | Dimensions |
|---|---|---|---|---|
| Second Level | Full Bathroom | Measurements not available | ||
| Second Level | Primary Bedroom | 12'9'' x 15'6'' | ||
| Second Level | Bedroom | 9'11'' x 13'5'' | ||
| Second Level | Bedroom | 13'5'' x 8'0'' | ||
| Second Level | 4pc Bathroom | Measurements not available | ||
| Main Level | Kitchen | 7'4'' x 12'1'' | ||
| Main Level | Living Room | 17'0'' x 10'4'' | ||
| Main Level | Dining Room | 17'11'' x 9'11'' | ||
| Main Level | 2pc Bathroom | Measurements not available |
https://www.realtor.ca/real-estate/27757622/40-grayrocks-avenue-unit-16-hamilton

The trademarks REALTOR®, REALTORS®, and the REALTOR® logo are controlled by The Canadian Real Estate Association (CREA) and identify real estate professionals who are members of CREA. The trademarks MLS®, Multiple Listing Service® and the associated logos are owned by The Canadian Real Estate Association (CREA) and identify the quality of services provided by real estate professionals who are members of CREA. The trademark DDF® is owned by The Canadian Real Estate Association (CREA) and identifies CREA's Data Distribution Facility (DDF®)
December 30 2024 09:31:09
REALTORS® Association of Hamilton-Burlington
RE/MAX Escarpment Realty Inc.
