
40-42 Blenheim Road Unit# 42a Home For Sale Cambridge, Ontario N1S 1E6
40683770


Instantly Display All Photos
Complete this form to instantly display all photos and information. View as many properties as you wish.
$2,195 Monthly
Insurance, Heat, Landscaping, Water, Exterior Maintenance
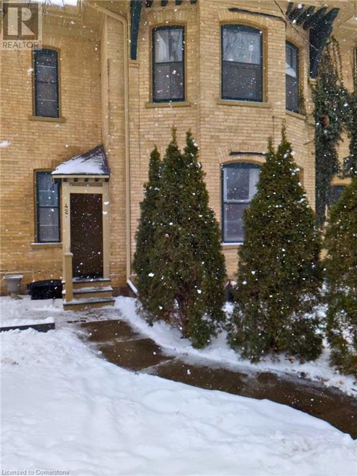
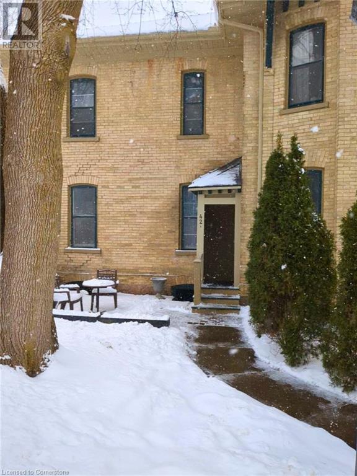
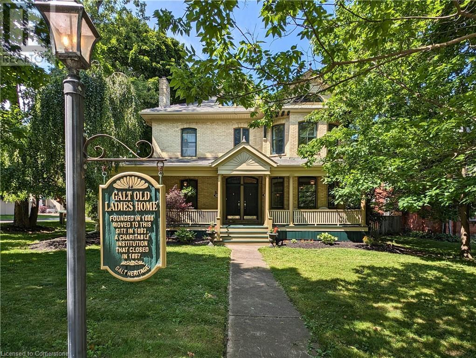


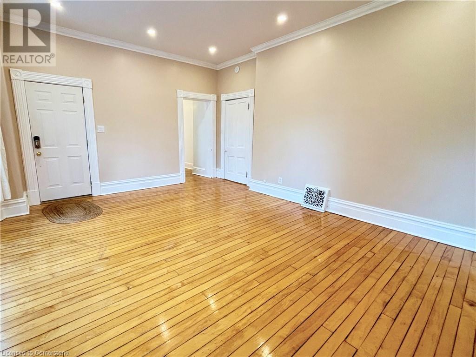
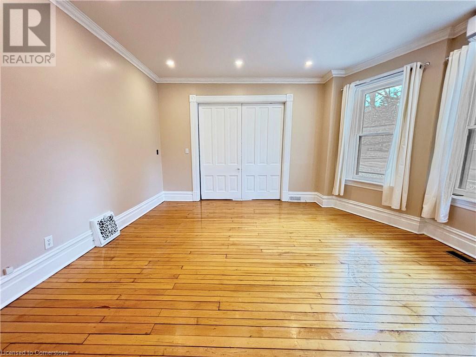
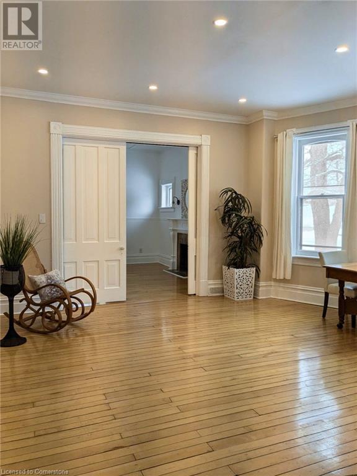
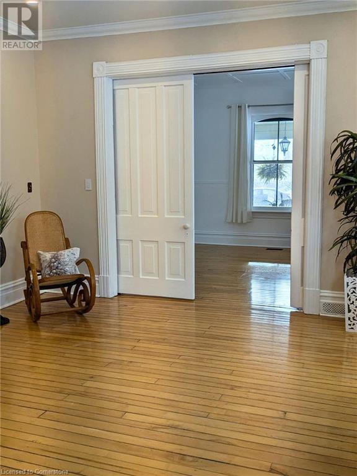
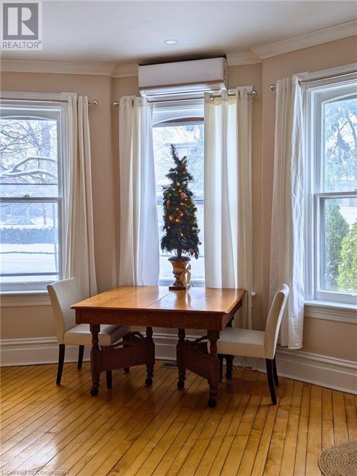
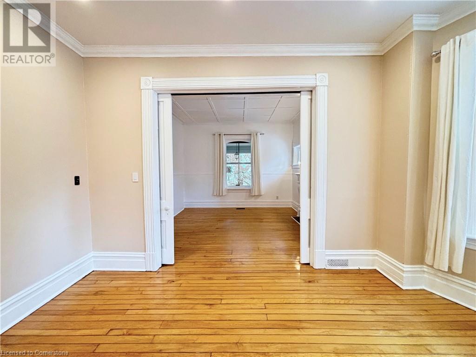
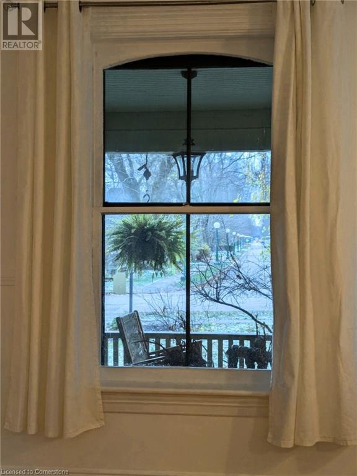
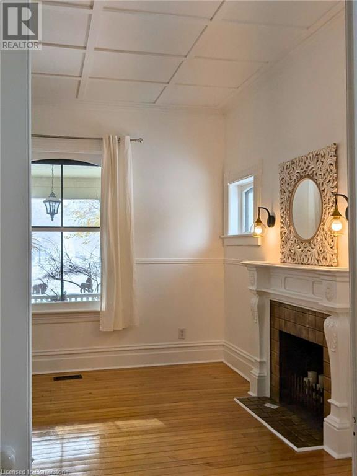
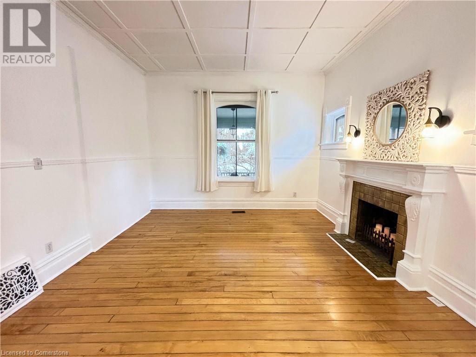

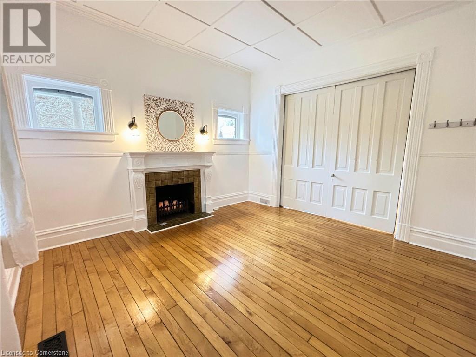
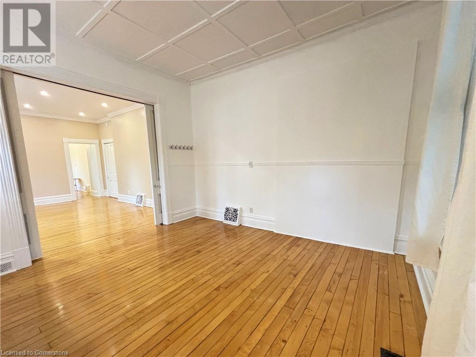
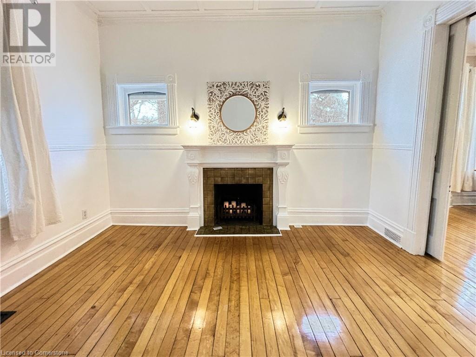
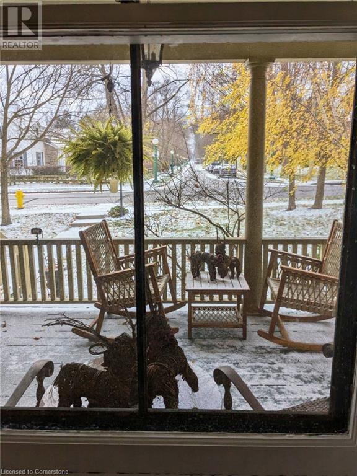
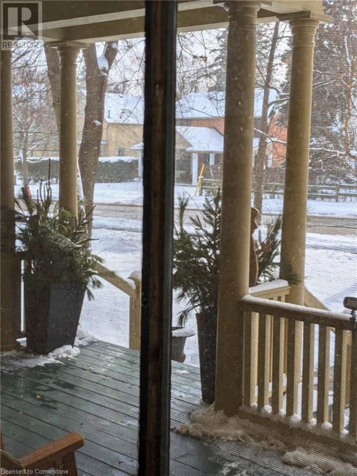
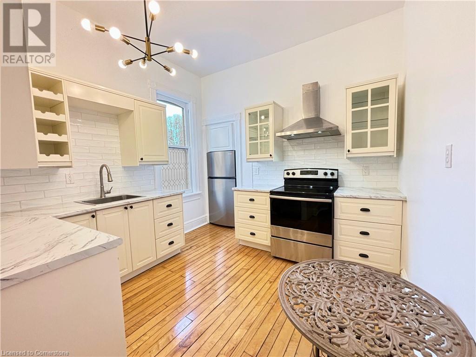
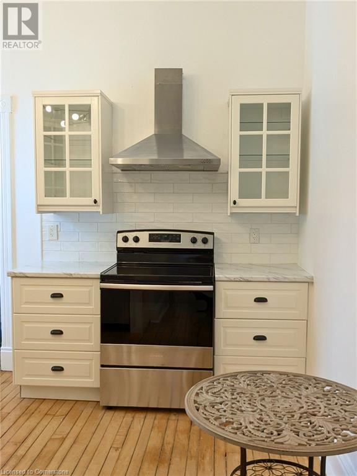
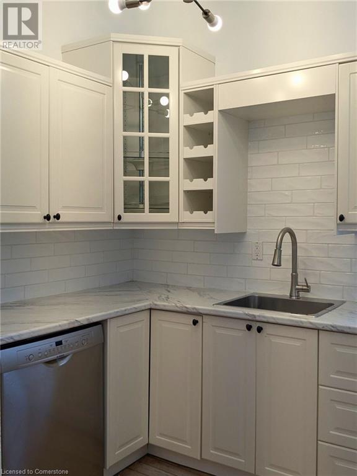
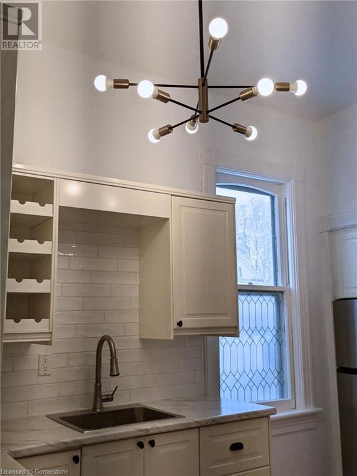
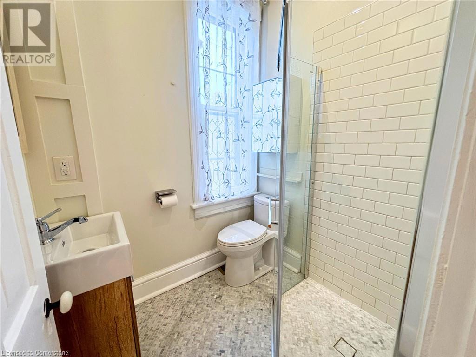
MAIN FLOOR UNIT – ONLY PAY HYDRO, CABLE & TENANT INSURANCE. Step into a home that feels as warm and inviting as it is beautiful. This spacious main-floor 1-bedroom, 1-bathroom rental blends timeless charm with modern convenience in a historic Cambridge home, ideally located near downtown Galt and the vibrant Gaslight District. Inside, you’ll love the open living/dining area with soaring 10-foot ceilings and oversized windows that bathe the space in natural light, a modern, full kitchen with brand-new stainless-steel appliances, ready for your culinary creations, and a generously sized bedroom. Included in rent: A/C, heat, high-speed internet, parking, and water. Additional perks include onsite laundry, a separate entrance, and access to a shared outdoor side yard, perfect for unwinding. Discover a home where historic character meets modern comfort, and see how easily this charming space can feel like home. (id:34792)
Property Details
| MLS® Number | 40683770 |
| Property Type | Single Family |
| Amenities Near By | Park, Place Of Worship, Playground, Public Transit, Schools, Shopping |
| Parking Space Total | 1 |
| Structure | Shed, Porch |
Building
| Bathroom Total | 1 |
| Bedrooms Above Ground | 1 |
| Bedrooms Total | 1 |
| Appliances | Dishwasher, Refrigerator, Stove |
| Architectural Style | 2 Level |
| Basement Type | None |
| Construction Style Attachment | Detached |
| Cooling Type | Central Air Conditioning, Ductless |
| Exterior Finish | Brick |
| Fireplace Present | Yes |
| Fireplace Total | 1 |
| Foundation Type | Stone |
| Heating Fuel | Natural Gas |
| Heating Type | Forced Air |
| Stories Total | 2 |
| Size Interior | 720 Sqft |
| Type | House |
| Utility Water | Municipal Water |
Land
| Acreage | No |
| Fence Type | Fence |
| Land Amenities | Park, Place Of Worship, Playground, Public Transit, Schools, Shopping |
| Sewer | Municipal Sewage System |
| Size Depth | 132 Ft |
| Size Frontage | 66 Ft |
| Size Total Text | Unknown |
| Zoning Description | Rs1 |
Rooms
| Level | Type | Length | Width | Dimensions |
|---|---|---|---|---|
| Main Level | Bedroom | 12'10'' x 13'1'' | ||
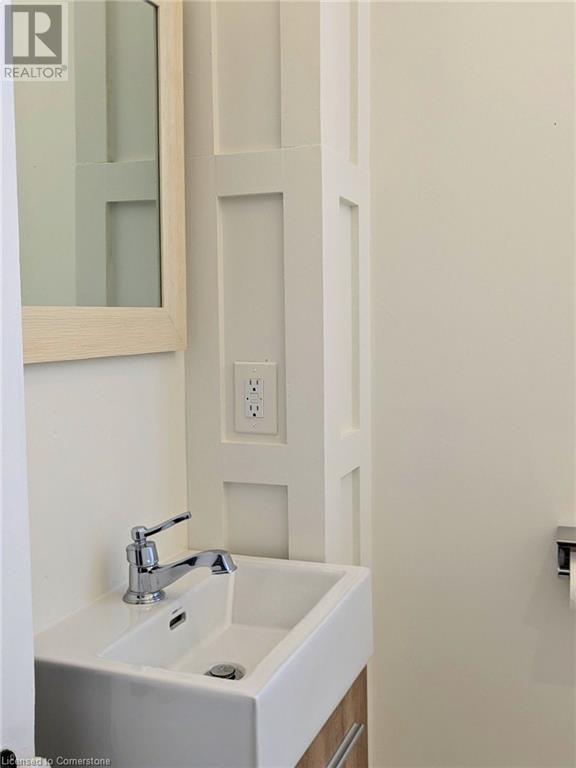
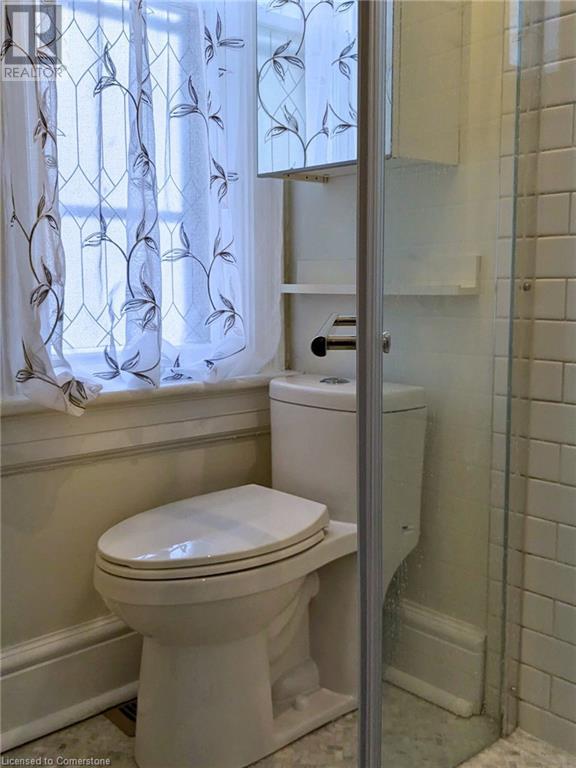
| Main Level | 3pc Bathroom | 4'11'' x 5'8'' | ||
| Main Level | Living Room | 17'0'' x 16'10'' | ||
| Main Level | Kitchen | 10'3'' x 13'3'' |
https://www.realtor.ca/real-estate/27718499/40-42-blenheim-road-unit-42a-cambridge

The trademarks REALTOR®, REALTORS®, and the REALTOR® logo are controlled by The Canadian Real Estate Association (CREA) and identify real estate professionals who are members of CREA. The trademarks MLS®, Multiple Listing Service® and the associated logos are owned by The Canadian Real Estate Association (CREA) and identify the quality of services provided by real estate professionals who are members of CREA. The trademark DDF® is owned by The Canadian Real Estate Association (CREA) and identifies CREA's Data Distribution Facility (DDF®)
December 23 2024 02:27:48
Kitchener-Waterloo Association of REALTORS®
R.w. Dyer Realty Inc., Brokerage
