
39-41 Mcnaughton Street Home For Sale Cambridge, Ontario N1R 1Z2
40674100

Instantly Display All Photos
Complete this form to instantly display all photos and information. View as many properties as you wish.
$549,800
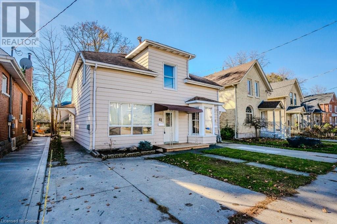
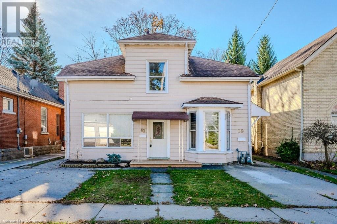
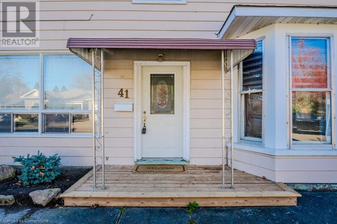
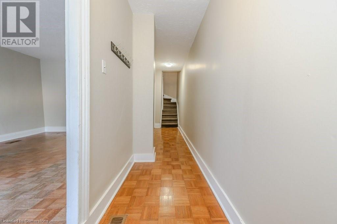
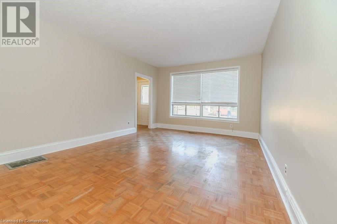
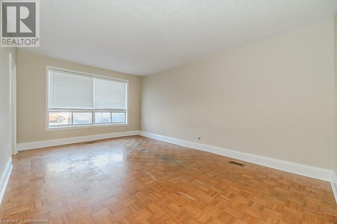
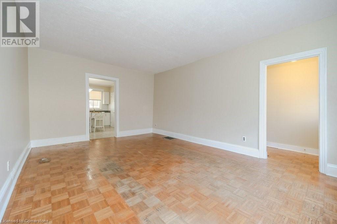
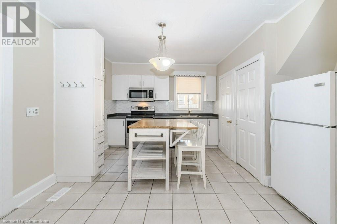
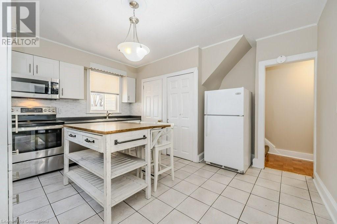
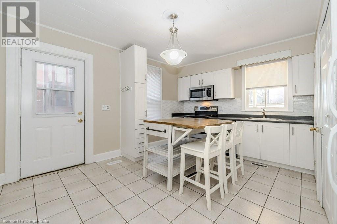
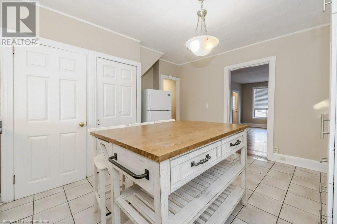
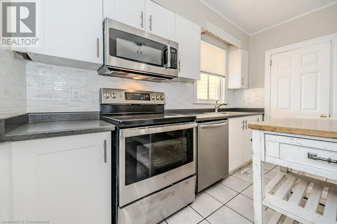
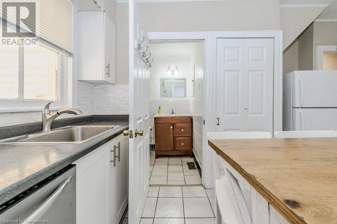
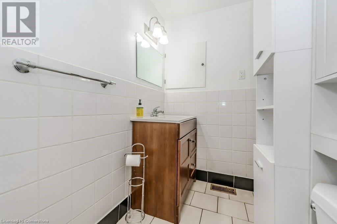
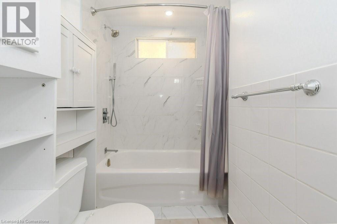
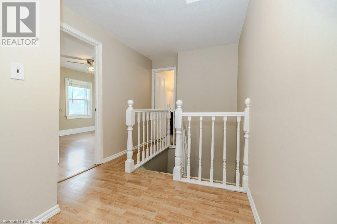
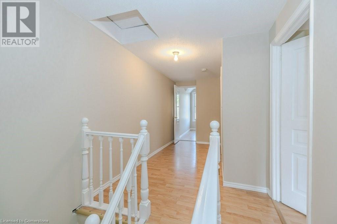
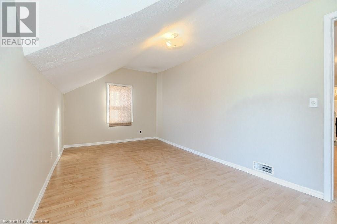
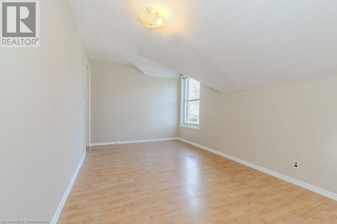
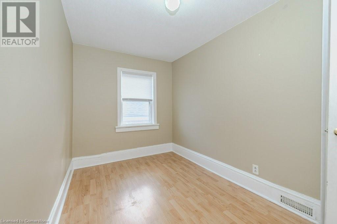
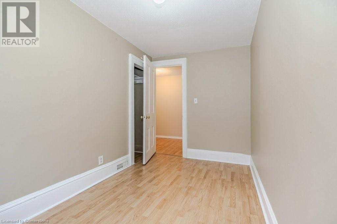
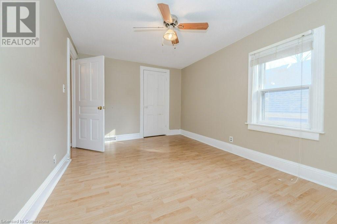
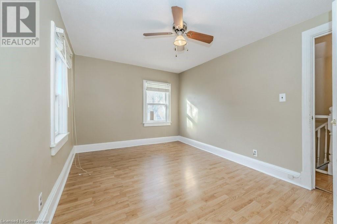
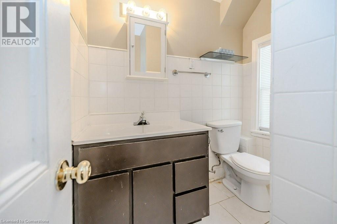
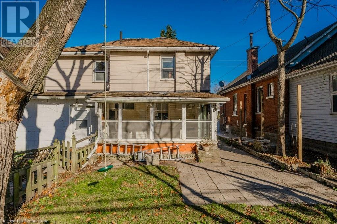
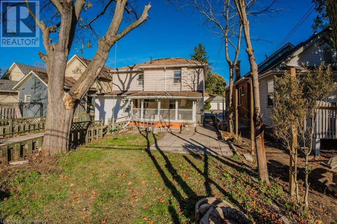
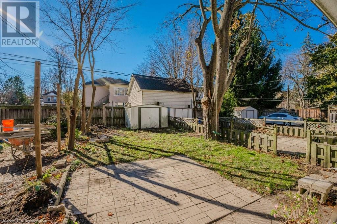

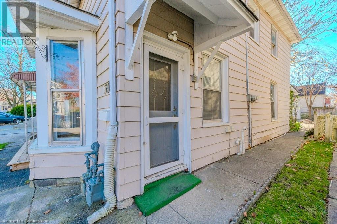
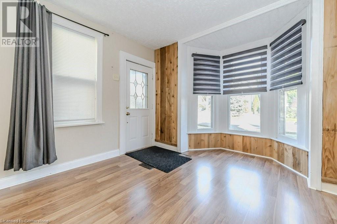
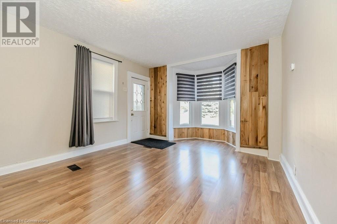
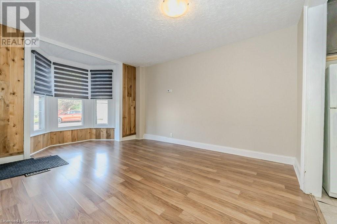
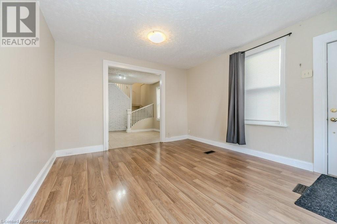
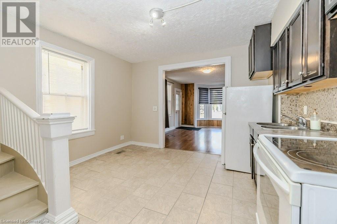
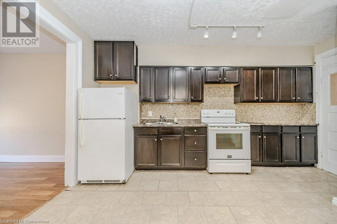
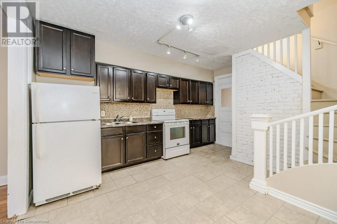

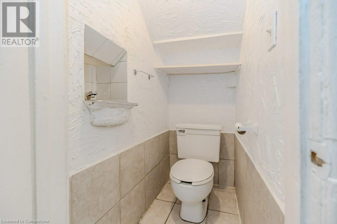
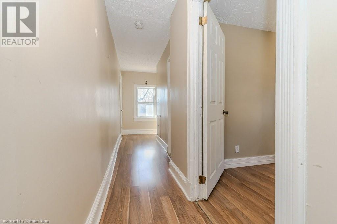
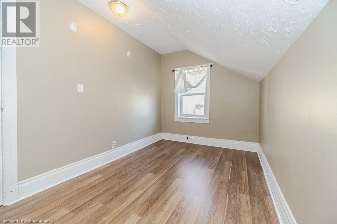


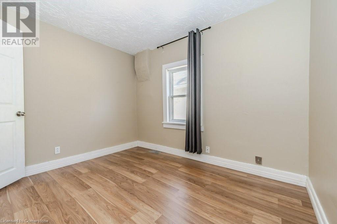
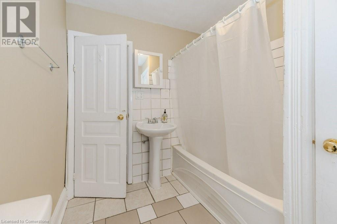
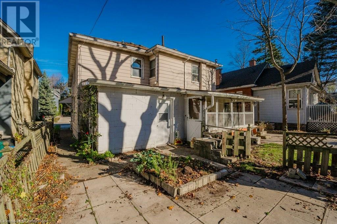
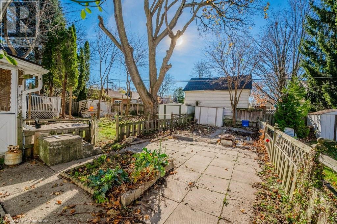
Spacious East-Galt Home with Mortgage Helper! Welcome to 39-41 McNaughton Street, Galt-Cambridge. This well-maintained side-by-side duplex offers a unique opportunity for owner-occupants seeking to maximize their investment or rent out both sides for a cash-flow positive investment. The main 3-bedroom, 1-1/2 bath unit provides ample space for comfortable living, while the accessory 2-bedroom unit can be rented out to offset mortgage payments. Completely separate, each unit has its own utilities metering (gas, electric & water/sewer) to efficiently manage costs. Both sides have their own, distinct outdoor space as well. All existing appliances are also included to keep costs down and make your move a breeze. Located in a mature residential neighborhood, this property is close to schools and shopping, as well as downtown eateries and the historic Cambridge Farmer's Market. Contact your Realtor today to learn more about this property or to schedule a viewing. (id:34792)
Property Details
| MLS® Number | 40674100 |
| Property Type | Single Family |
| Amenities Near By | Park, Public Transit, Schools, Shopping |
| Equipment Type | Furnace, Rental Water Softener, Water Heater |
| Parking Space Total | 3 |
| Rental Equipment Type | Furnace, Rental Water Softener, Water Heater |
| Structure | Shed |
Building
| Bathroom Total | 4 |
| Bedrooms Above Ground | 5 |
| Bedrooms Total | 5 |
| Architectural Style | 2 Level |
| Basement Development | Partially Finished |
| Basement Type | Partial (partially Finished) |
| Constructed Date | 1868 |
| Construction Style Attachment | Detached |
| Cooling Type | Central Air Conditioning |
| Exterior Finish | Aluminum Siding |
| Foundation Type | Stone |
| Half Bath Total | 2 |
| Heating Fuel | Natural Gas |
| Heating Type | Forced Air |
| Stories Total | 2 |
| Size Interior | 2258 Sqft |
| Type | House |
| Utility Water | Municipal Water |
Land
| Acreage | No |
| Fence Type | Partially Fenced |
| Land Amenities | Park, Public Transit, Schools, Shopping |
| Sewer | Municipal Sewage System |
| Size Depth | 99 Ft |
| Size Frontage | 40 Ft |
| Size Irregular | 0.091 |
| Size Total | 0.091 Ac|under 1/2 Acre |
| Size Total Text | 0.091 Ac|under 1/2 Acre |
| Zoning Description | R5 |
Rooms
| Level | Type | Length | Width | Dimensions |
|---|---|---|---|---|
| Second Level | 4pc Bathroom | 8'5'' x 7'1'' | ||
| Second Level | Primary Bedroom | 8'8'' x 10'5'' | ||
| Second Level | Bedroom | 12'0'' x 7'6'' | ||
| Second Level | 2pc Bathroom | 6'6'' x 5'2'' | ||
| Second Level | Bedroom | 9'1'' x 14'7'' | ||
| Second Level | Bedroom | 10'10'' x 6'9'' | ||
| Second Level | Primary Bedroom | 16'6'' x 8'11'' | ||
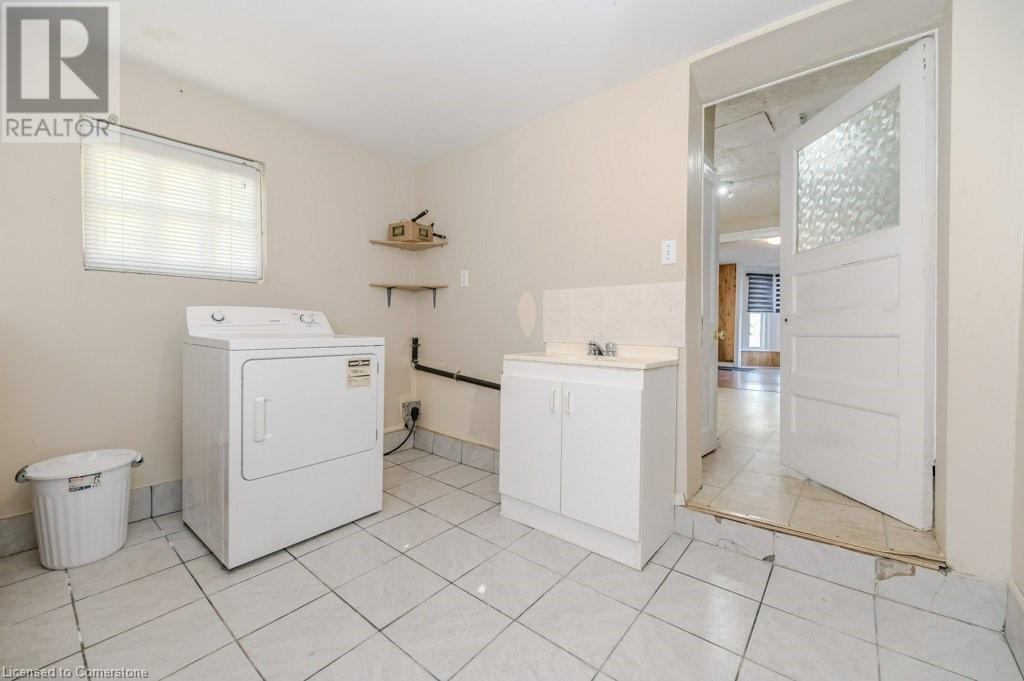
| Main Level | Laundry Room | 10'0'' x 8'6'' | ||
| Main Level | 2pc Bathroom | 3'8'' x 2'11'' | ||
| Main Level | Kitchen | 12'2'' x 14'9'' | ||
| Main Level | Dining Room | 12'2'' x 5'6'' | ||
| Main Level | Living Room | 12'2'' x 11'7'' | ||
| Main Level | Sunroom | 15'0'' x 10'1'' | ||
| Main Level | 4pc Bathroom | 5'3'' x 9'1'' | ||
| Main Level | Kitchen | 10'7'' x 8'3'' | ||
| Main Level | Dining Room | 13'5'' x 6'2'' | ||
| Main Level | Living Room | 12'2'' x 18'2'' | ||
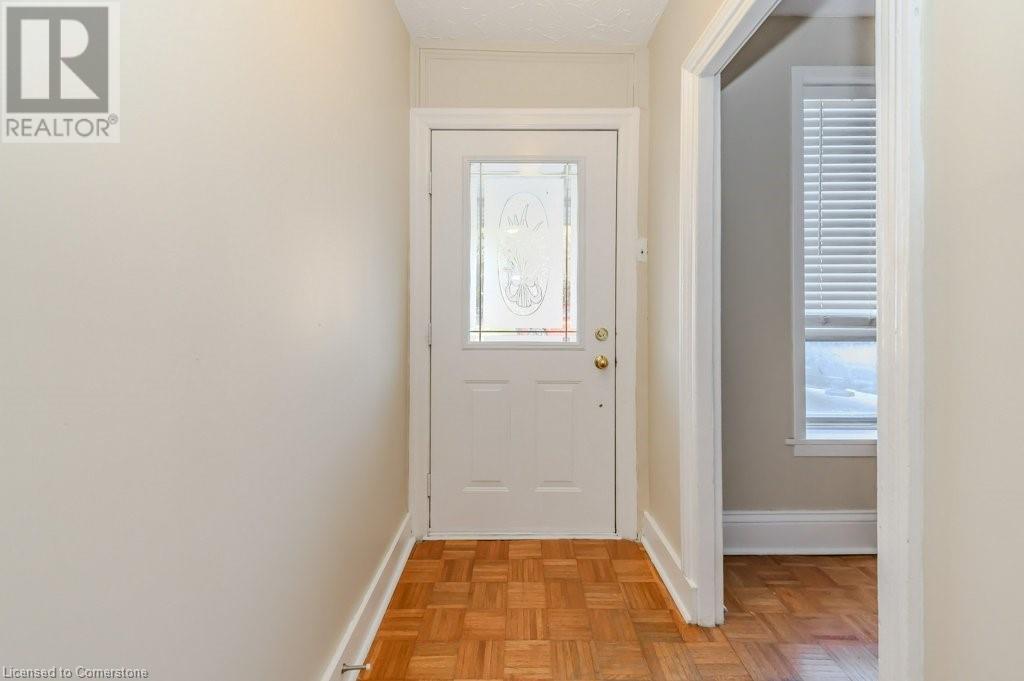
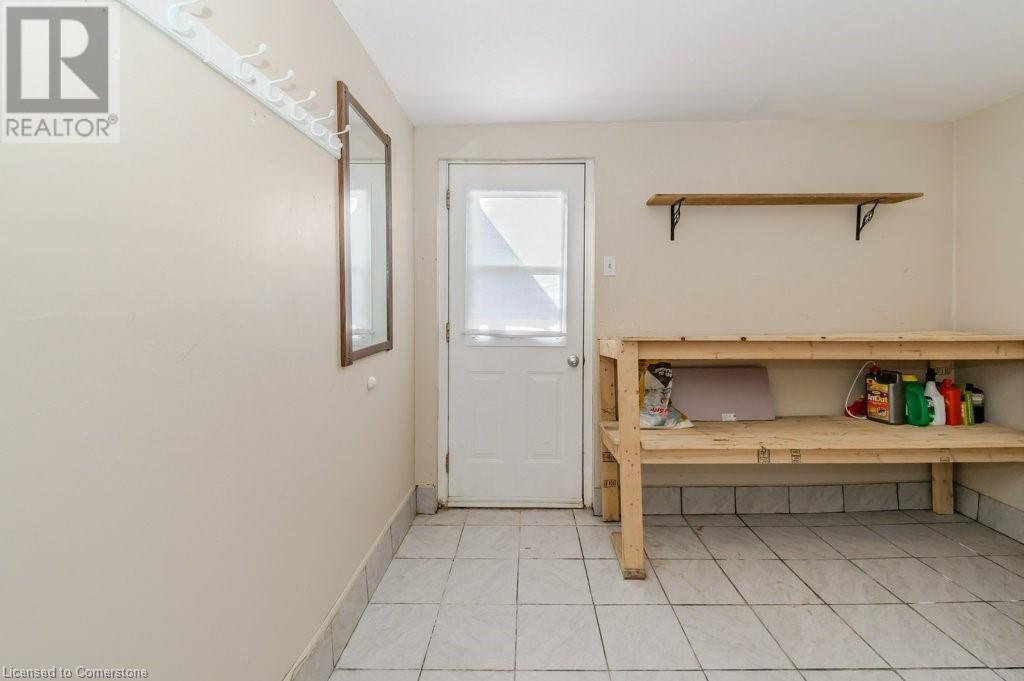
| Main Level | Foyer | Measurements not available |
https://www.realtor.ca/real-estate/27650767/39-41-mcnaughton-street-cambridge

The trademarks REALTOR®, REALTORS®, and the REALTOR® logo are controlled by The Canadian Real Estate Association (CREA) and identify real estate professionals who are members of CREA. The trademarks MLS®, Multiple Listing Service® and the associated logos are owned by The Canadian Real Estate Association (CREA) and identify the quality of services provided by real estate professionals who are members of CREA. The trademark DDF® is owned by The Canadian Real Estate Association (CREA) and identifies CREA's Data Distribution Facility (DDF®)
December 07 2024 08:57:36
Kitchener-Waterloo Association of REALTORS®
R.w. Dyer Realty Inc., Brokerage
