
375 Longworth Avenue Home For Sale Ottawa, Ontario K1T 0T9
X10426914

Instantly Display All Photos
Complete this form to instantly display all photos and information. View as many properties as you wish.
$1,499,000
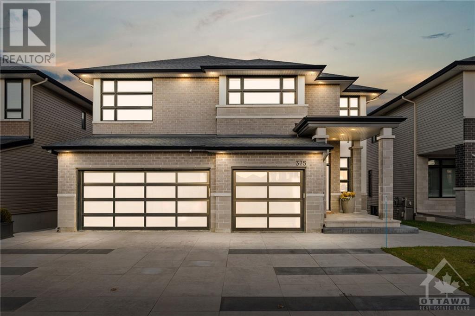
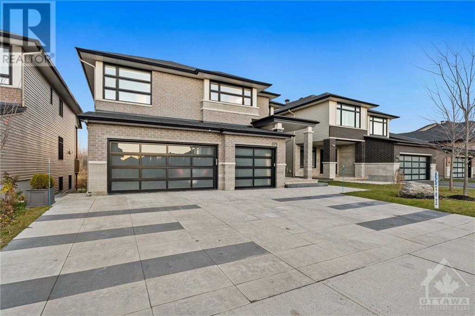
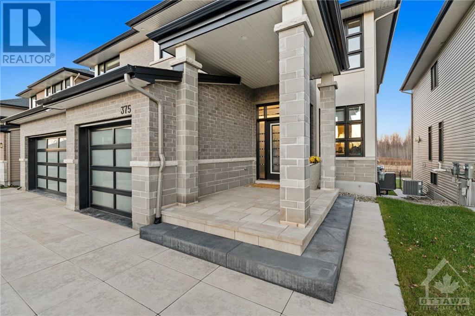
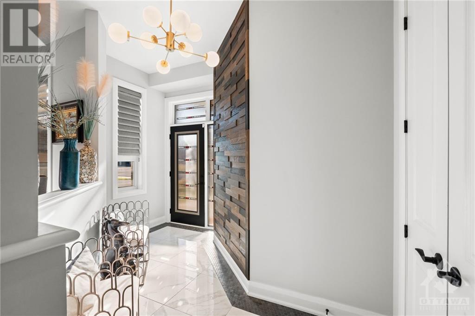
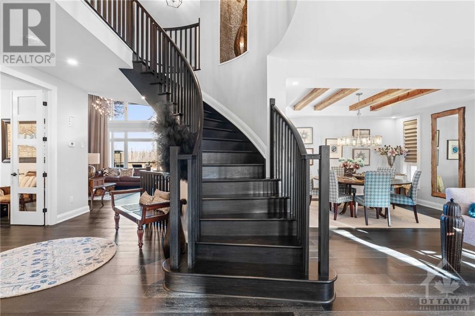
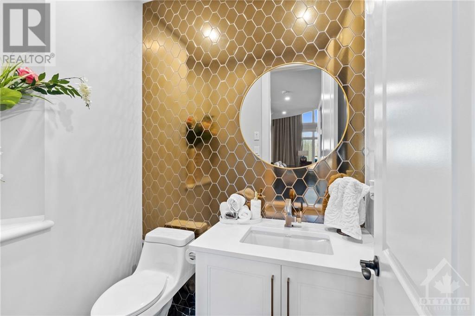

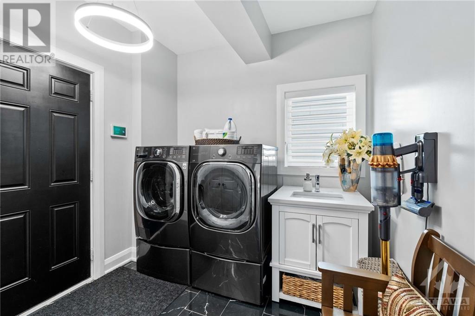
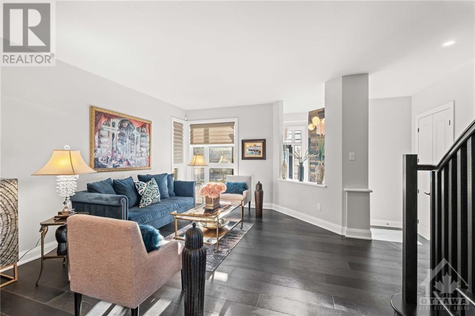
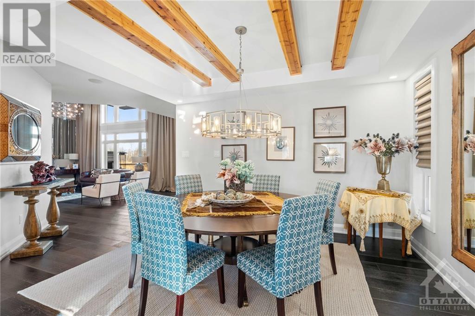
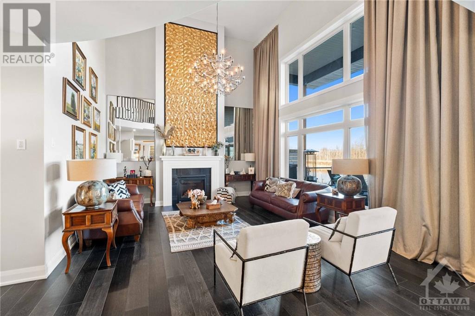
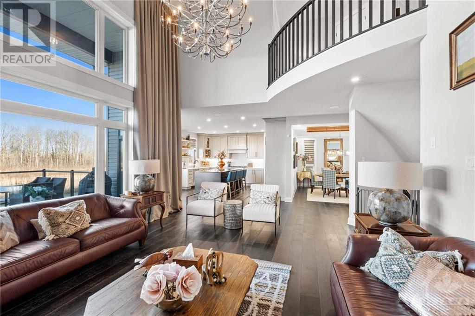
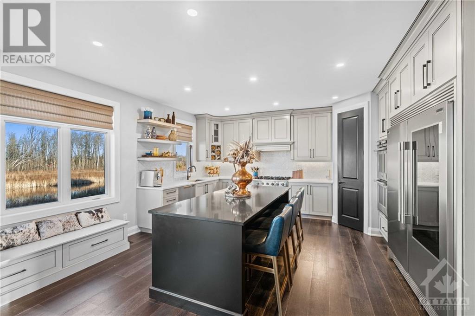
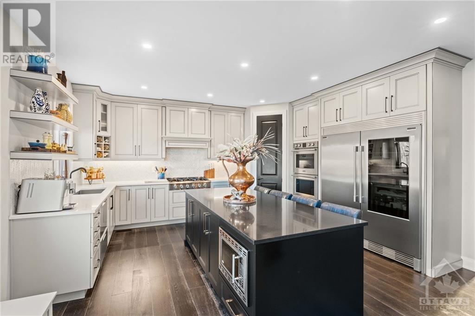
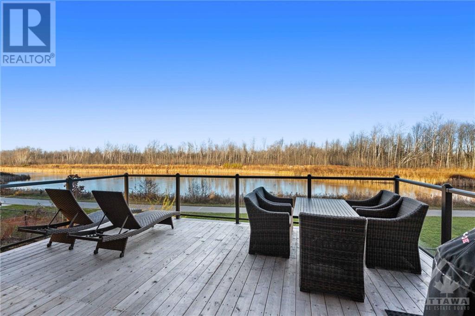
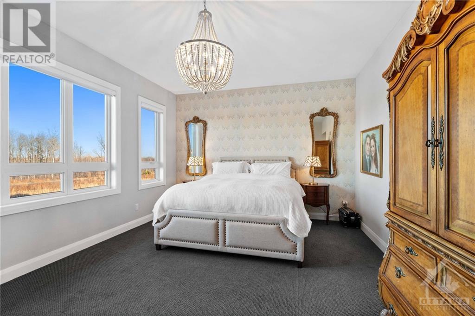

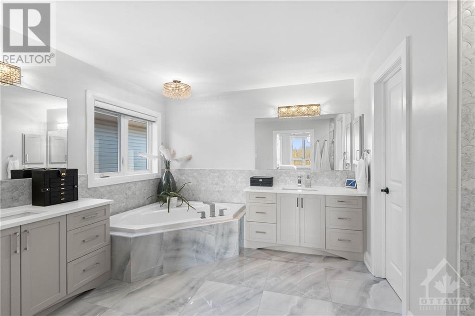
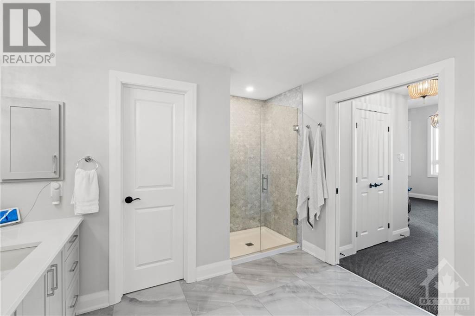
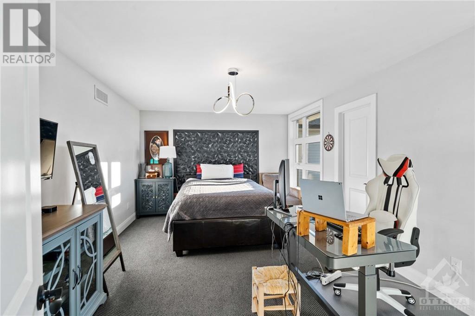
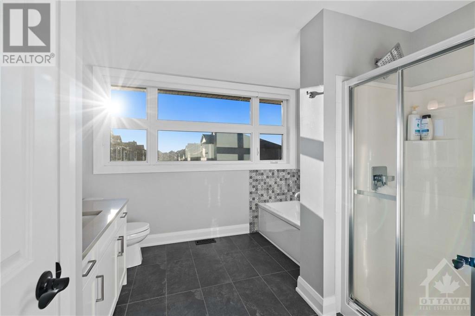
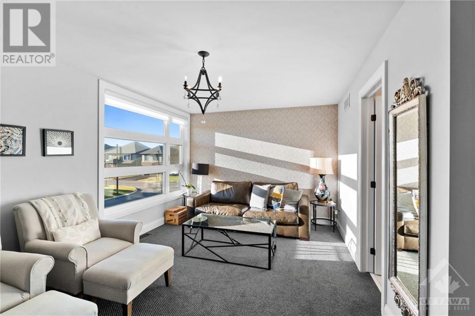

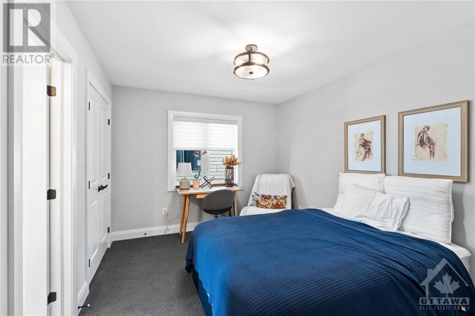
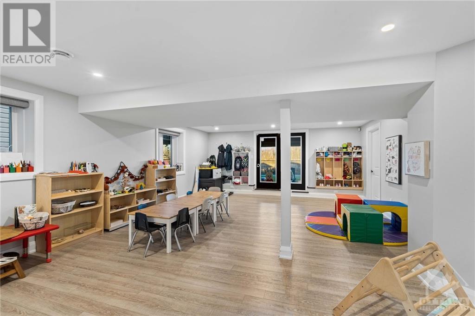



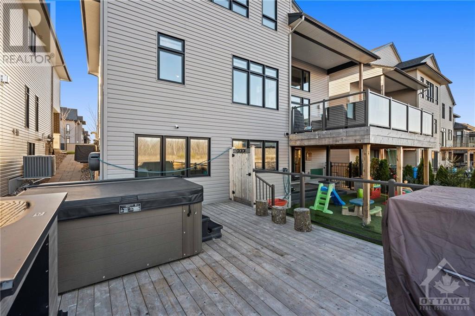

This stunning home offers a modern luxury living space. Newly installed interlock driveway. The kitchen opens to a raised walk-out patio, where you can enjoy views of the pond and the privacy of no rear neighbours. The main floor features an expansive layout, including a large dining room, living room w/2 story's of windows, and a cozy family room, perfect for both entertaining and everyday living. Upstairs, the oversized primary bedroom is a retreat of its own, complete with a spa-like ensuite and a spacious walk-in closet. Bedroom 2 also boasts a private 4-piece ensuite and walk-in closet, while bedrooms 3 and 4 share a thoughtfully designed 5-piece ensuite. The fully finished walk-out basement provides even more living space, featuring a sprawling recreation area and two additional bathrooms, ideal for an in law suite with its own entrance. 3 car garage with modern glass doors. This home offers luxury, privacy and space, creating the perfect environment for modern family living. (id:34792)
Property Details
| MLS® Number | X10426914 |
| Property Type | Single Family |
| Neigbourhood | Cowans Grove |
| Community Name | 2501 - Leitrim |
| Amenities Near By | Public Transit |
| Parking Space Total | 7 |
| Structure | Deck |
| Water Front Type | Waterfront |
Building
| Bathroom Total | 6 |
| Bedrooms Above Ground | 4 |
| Bedrooms Below Ground | 2 |
| Bedrooms Total | 6 |
| Amenities | Fireplace(s) |
| Appliances | Hot Tub, Dishwasher, Dryer, Hood Fan, Microwave, Refrigerator, Stove, Washer |
| Basement Development | Finished |
| Basement Type | Full (finished) |
| Construction Style Attachment | Detached |
| Cooling Type | Central Air Conditioning |
| Exterior Finish | Concrete, Vinyl Siding |
| Fireplace Present | Yes |
| Fireplace Total | 1 |
| Foundation Type | Concrete |
| Half Bath Total | 2 |
| Heating Fuel | Natural Gas |
| Heating Type | Forced Air |
| Stories Total | 2 |
| Type | House |
| Utility Water | Municipal Water |
Parking
| Attached Garage |
Land
| Acreage | No |
| Land Amenities | Public Transit |
| Sewer | Sanitary Sewer |
| Size Depth | 101 Ft ,6 In |
| Size Frontage | 49 Ft ,9 In |
| Size Irregular | 49.81 X 101.57 Ft ; 0 |
| Size Total Text | 49.81 X 101.57 Ft ; 0 |
| Surface Water | River/stream |
| Zoning Description | Residential |
Rooms
| Level | Type | Length | Width | Dimensions |
|---|---|---|---|---|
| Second Level | Bathroom | 3.09 m | 4.52 m | 3.09 m x 4.52 m |
| Second Level | Bedroom | 5.05 m | 3.63 m | 5.05 m x 3.63 m |
| Second Level | Bathroom | 3.17 m | 3.02 m | 3.17 m x 3.02 m |
| Second Level | Primary Bedroom | 5.99 m | 6.04 m | 5.99 m x 6.04 m |
| Second Level | Bathroom | 4.16 m | 3.17 m | 4.16 m x 3.17 m |
| Second Level | Bedroom | 3.68 m | 3.02 m | 3.68 m x 3.02 m |
| Second Level | Bedroom | 5.18 m | 4.21 m | 5.18 m x 4.21 m |
| Main Level | Family Room | 5.99 m | 4.52 m | 5.99 m x 4.52 m |
| Main Level | Dining Room | 5.99 m | 4.52 m | 5.99 m x 4.52 m |
| Main Level | Living Room | 4.16 m | 4.64 m | 4.16 m x 4.64 m |
| Main Level | Kitchen | 5.99 m | 4.97 m | 5.99 m x 4.97 m |
| Main Level | Bathroom | 1.8 m | 1.52 m | 1.8 m x 1.52 m |
https://www.realtor.ca/real-estate/27656187/375-longworth-avenue-ottawa-2501-leitrim

The trademarks REALTOR®, REALTORS®, and the REALTOR® logo are controlled by The Canadian Real Estate Association (CREA) and identify real estate professionals who are members of CREA. The trademarks MLS®, Multiple Listing Service® and the associated logos are owned by The Canadian Real Estate Association (CREA) and identify the quality of services provided by real estate professionals who are members of CREA. The trademark DDF® is owned by The Canadian Real Estate Association (CREA) and identifies CREA's Data Distribution Facility (DDF®)
December 14 2024 01:24:57
Ottawa Real Estate Board
Engel & Volkers Ottawa
