
37 Charles Street Home For Sale Ottawa, Ontario K1M 1R3
X9768512

Instantly Display All Photos
Complete this form to instantly display all photos and information. View as many properties as you wish.
$1,481,000
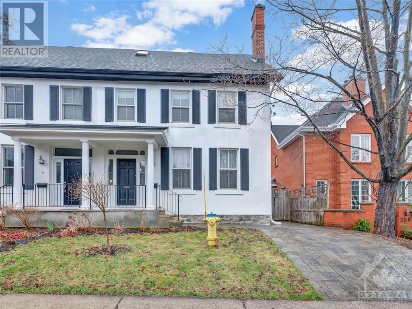
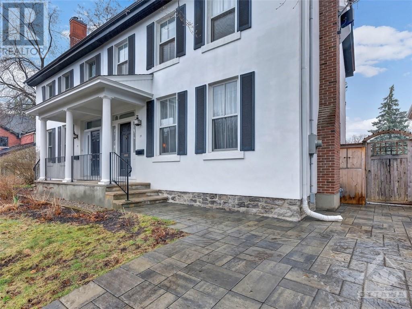

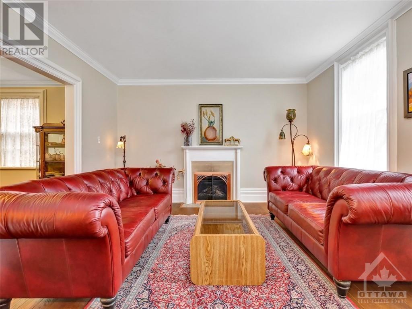
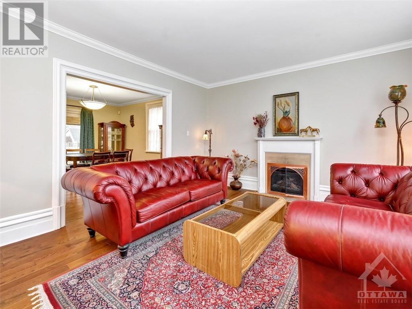
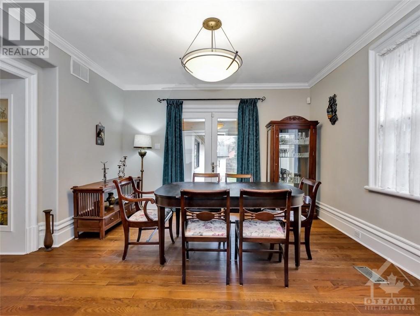
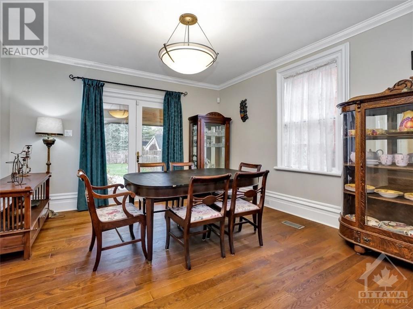
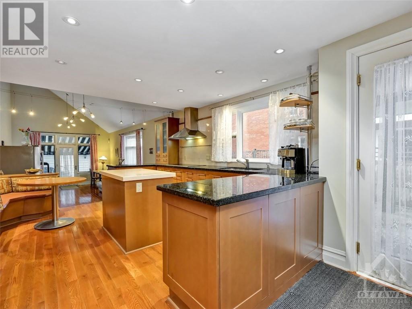
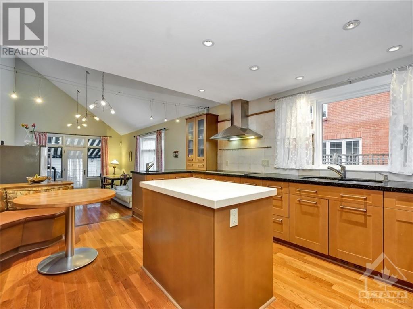
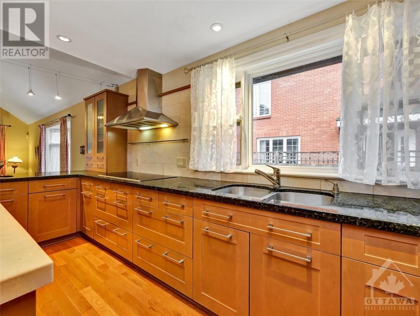
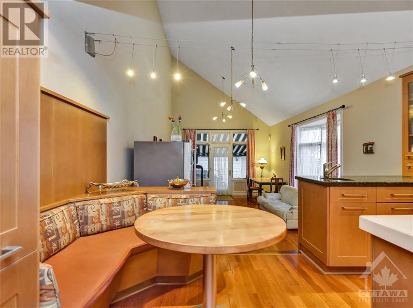
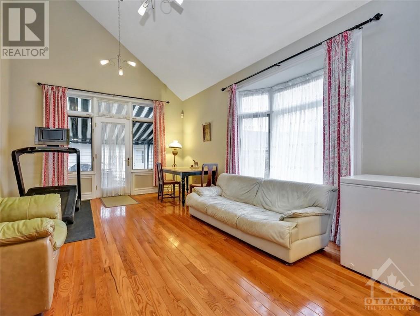
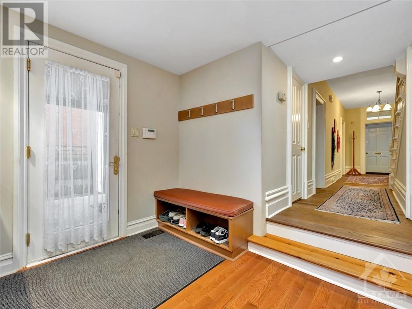
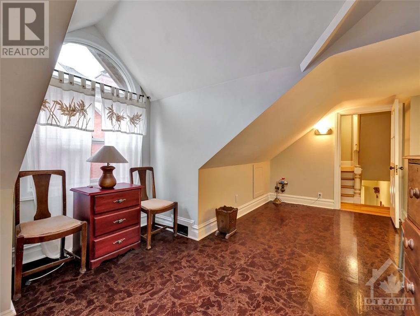
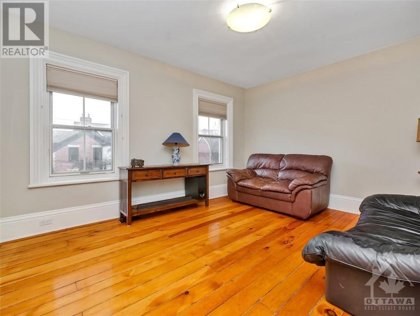
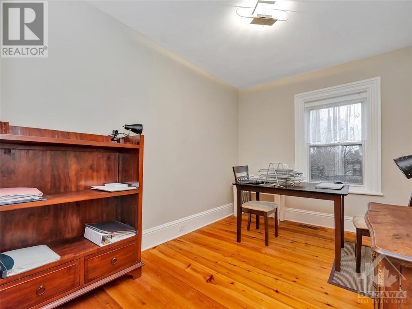
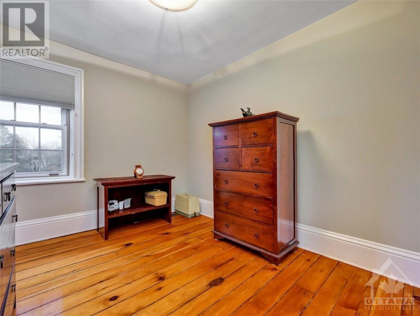
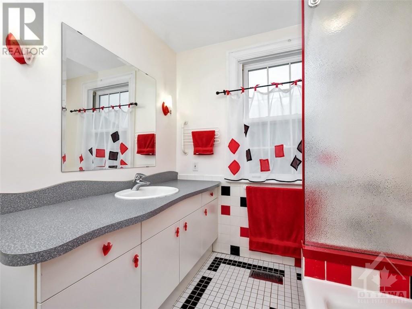
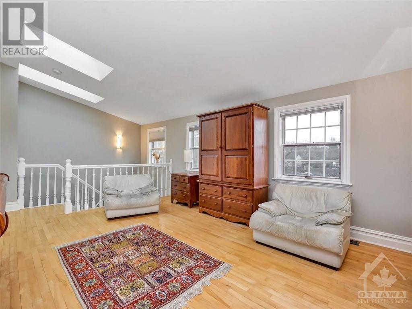
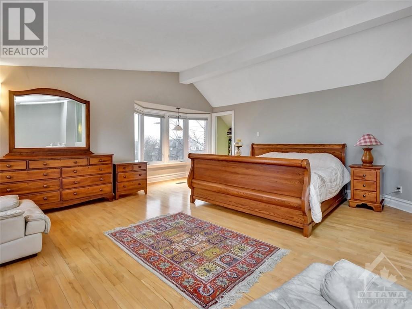
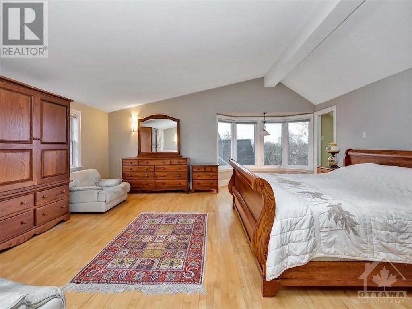
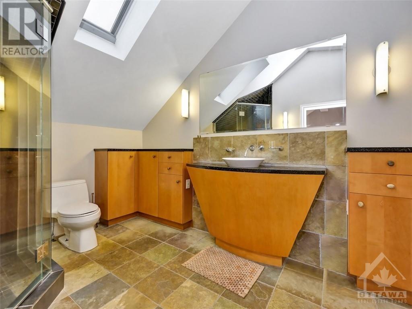
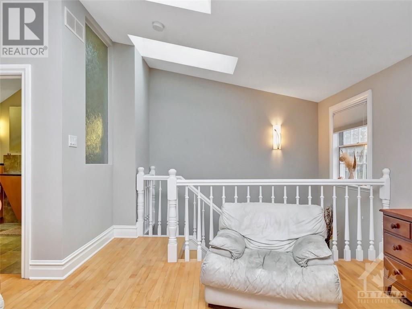
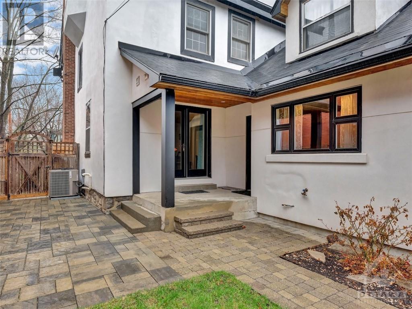
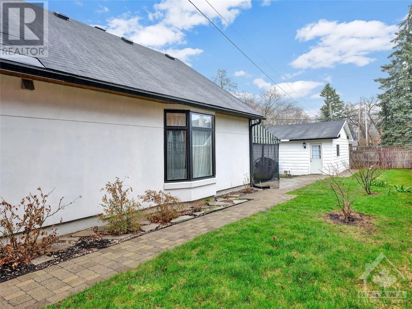
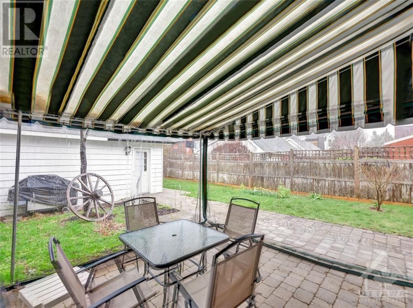
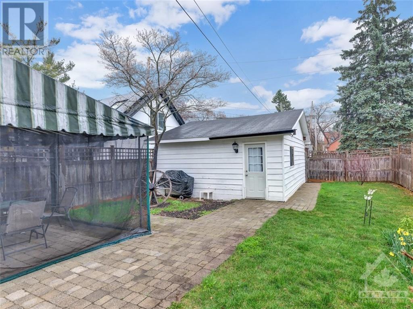
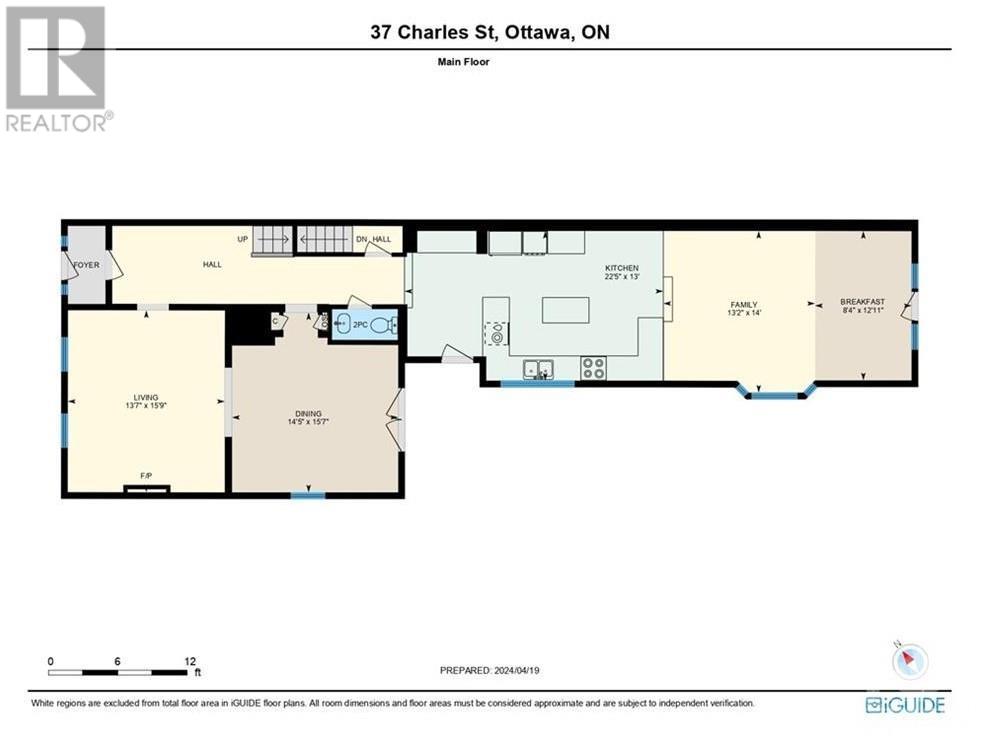
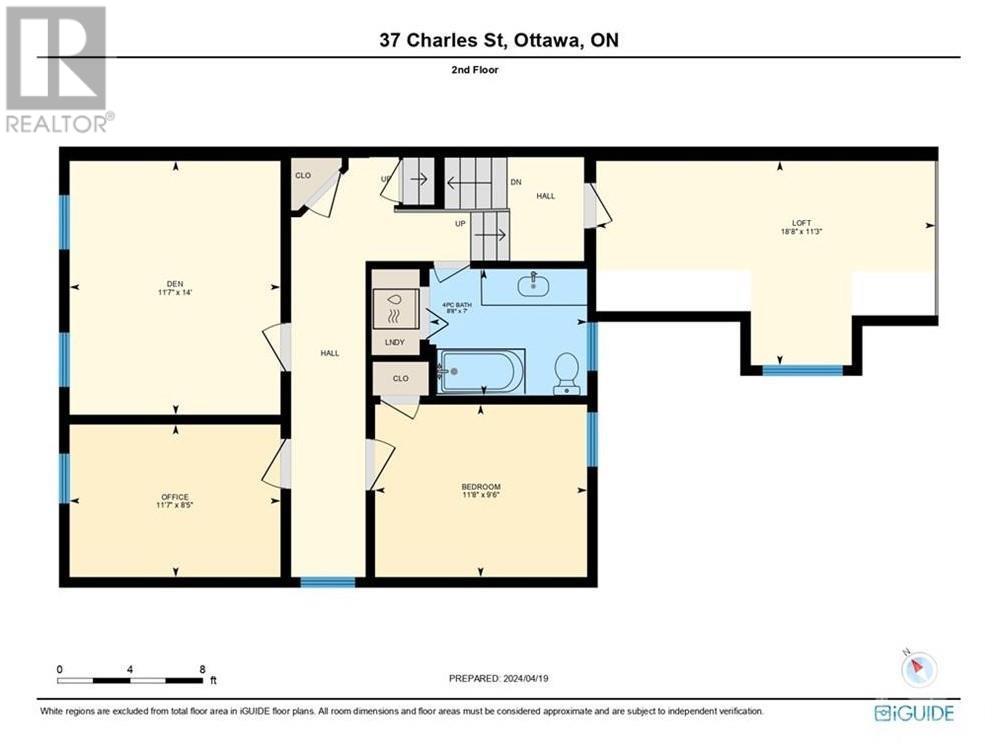
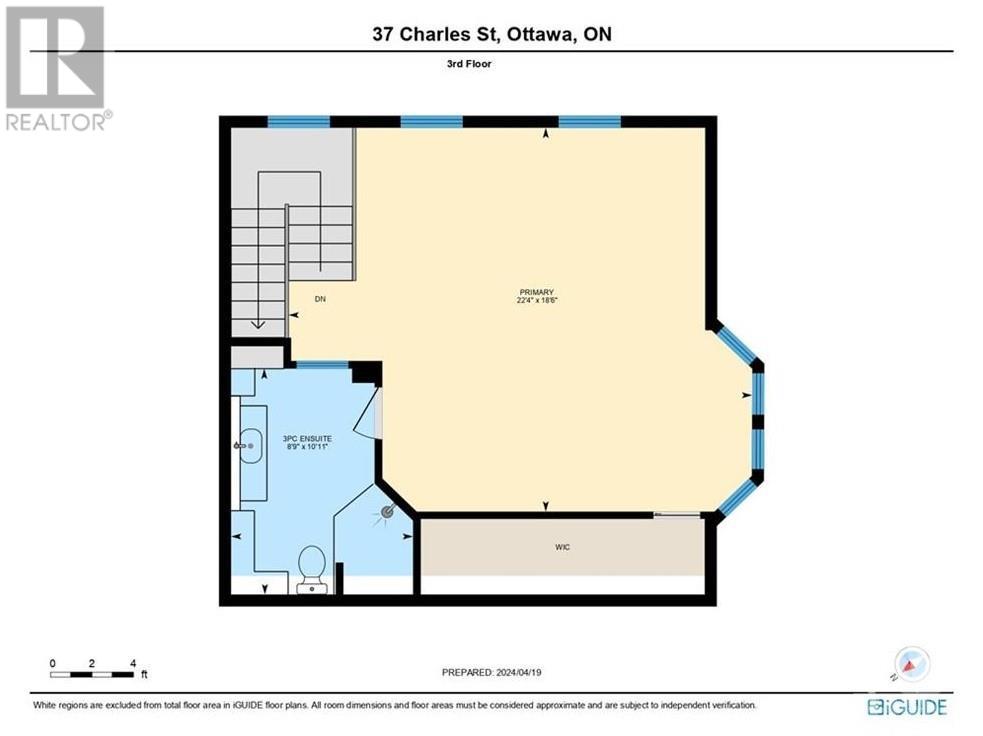
Nestled in the heart of a historic neighbourhood, this home dates back to 1863 and offers a glimpse into the past and a gateway to the present. Major renovations in 1970s and 2003 approx have brought the home into 21st century. Step inside to discover over 2600 square feet above-grade living. Sprawling living / dining room area, renovated kitchen, eat-in area and family room space with vaulted ceilings. Second level boasts 3 large bedrooms and a full bath. Third floor primary bedroom offers a retreat-like space with natural light and privacy. Boasting a 3 piece ensuite bath and walk in closet. The rear yard offers many outdoor opportunities for entertaining, gardening, etc. Parking for 3 with large 23 x 18 double car garage, accessible from School Lane. Updates include: (2021- Main floor oak hardwood, Front Interlocking Stone , HRV, Stove, Dishwasher, Foundation / repointing), new A/C (2022), Fridge (2024), Roof (2019) Extra Inclusion: Snow Blower 24 hour irrevocable on all offers. (id:34792)
Property Details
| MLS® Number | X9768512 |
| Property Type | Single Family |
| Neigbourhood | New Edinburgh |
| Community Name | 3301 - New Edinburgh |
| Amenities Near By | Public Transit, Park |
| Parking Space Total | 3 |
Building
| Bathroom Total | 2 |
| Bedrooms Above Ground | 4 |
| Bedrooms Total | 4 |
| Amenities | Fireplace(s) |
| Appliances | Dishwasher, Dryer, Hood Fan, Microwave, Oven, Refrigerator, Stove, Washer |
| Basement Development | Unfinished |
| Basement Type | Full (unfinished) |
| Construction Style Attachment | Semi-detached |
| Cooling Type | Central Air Conditioning |
| Exterior Finish | Stucco |
| Foundation Type | Concrete, Stone |
| Heating Fuel | Natural Gas |
| Heating Type | Forced Air |
| Stories Total | 3 |
| Type | House |
| Utility Water | Municipal Water |
Parking
| Detached Garage |
Land
| Acreage | No |
| Fence Type | Fenced Yard |
| Land Amenities | Public Transit, Park |
| Sewer | Sanitary Sewer |
| Size Depth | 138 Ft ,6 In |
| Size Frontage | 31 Ft ,11 In |
| Size Irregular | 31.96 X 138.5 Ft ; 0 |
| Size Total Text | 31.96 X 138.5 Ft ; 0 |
| Zoning Description | Residential |
Rooms
| Level | Type | Length | Width | Dimensions |
|---|---|---|---|---|
| Second Level | Bedroom | 4.26 m | 3.53 m | 4.26 m x 3.53 m |
| Second Level | Loft | 5.68 m | 3.42 m | 5.68 m x 3.42 m |
| Second Level | Bedroom | 3.53 m | 2.56 m | 3.53 m x 2.56 m |
| Second Level | Bedroom | 3.55 m | 2.89 m | 3.55 m x 2.89 m |
| Third Level | Primary Bedroom | 6.8 m | 5.63 m | 6.8 m x 5.63 m |
| Basement | Other | 7.46 m | 6.62 m | 7.46 m x 6.62 m |
| Main Level | Kitchen | 6.83 m | 3.96 m | 6.83 m x 3.96 m |
| Main Level | Dining Room | 3.93 m | 2.54 m | 3.93 m x 2.54 m |
| Main Level | Living Room | 4.8 m | 4.14 m | 4.8 m x 4.14 m |
| Main Level | Family Room | 4.26 m | 4.01 m | 4.26 m x 4.01 m |
https://www.realtor.ca/real-estate/27589514/37-charles-street-ottawa-3301-new-edinburgh

The trademarks REALTOR®, REALTORS®, and the REALTOR® logo are controlled by The Canadian Real Estate Association (CREA) and identify real estate professionals who are members of CREA. The trademarks MLS®, Multiple Listing Service® and the associated logos are owned by The Canadian Real Estate Association (CREA) and identify the quality of services provided by real estate professionals who are members of CREA. The trademark DDF® is owned by The Canadian Real Estate Association (CREA) and identifies CREA's Data Distribution Facility (DDF®)
December 20 2024 02:22:41
Ottawa Real Estate Board
Royal LePage Performance Realty
