
364 Tealby Place Home For Sale Waterloo, Ontario N2J 0A1
40684654




Instantly Display All Photos
Complete this form to instantly display all photos and information. View as many properties as you wish.
$1,850 Monthly
Heat, Water
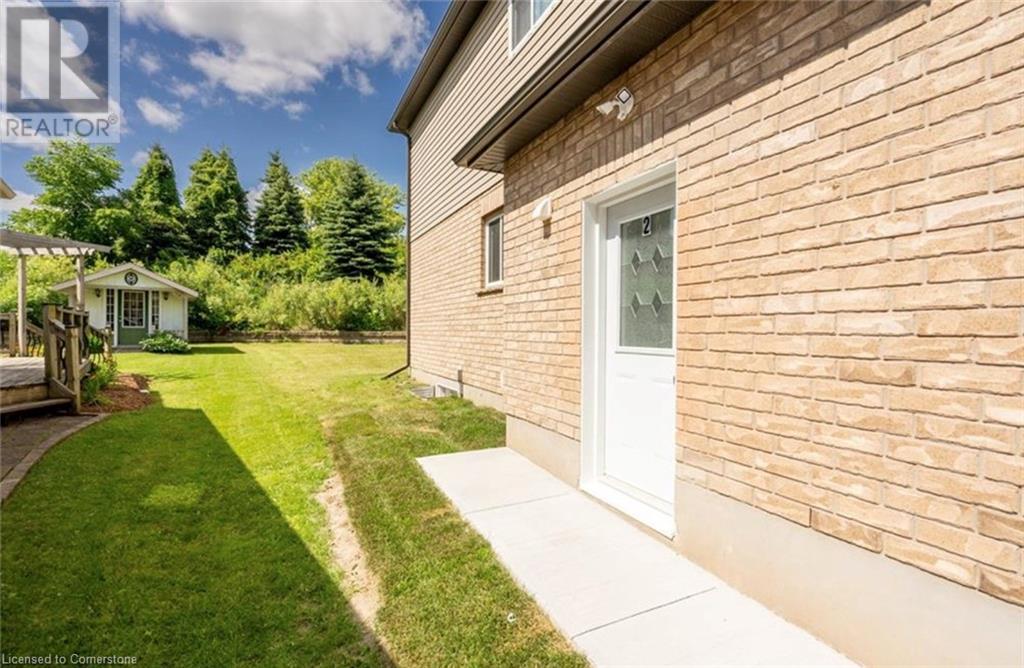
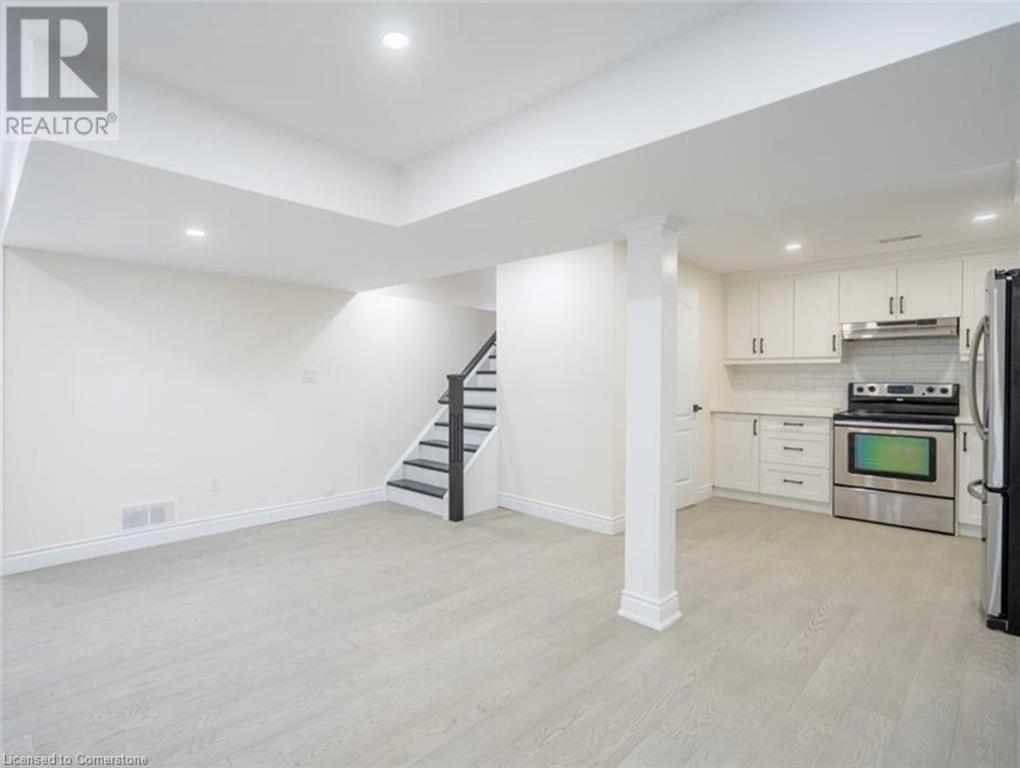
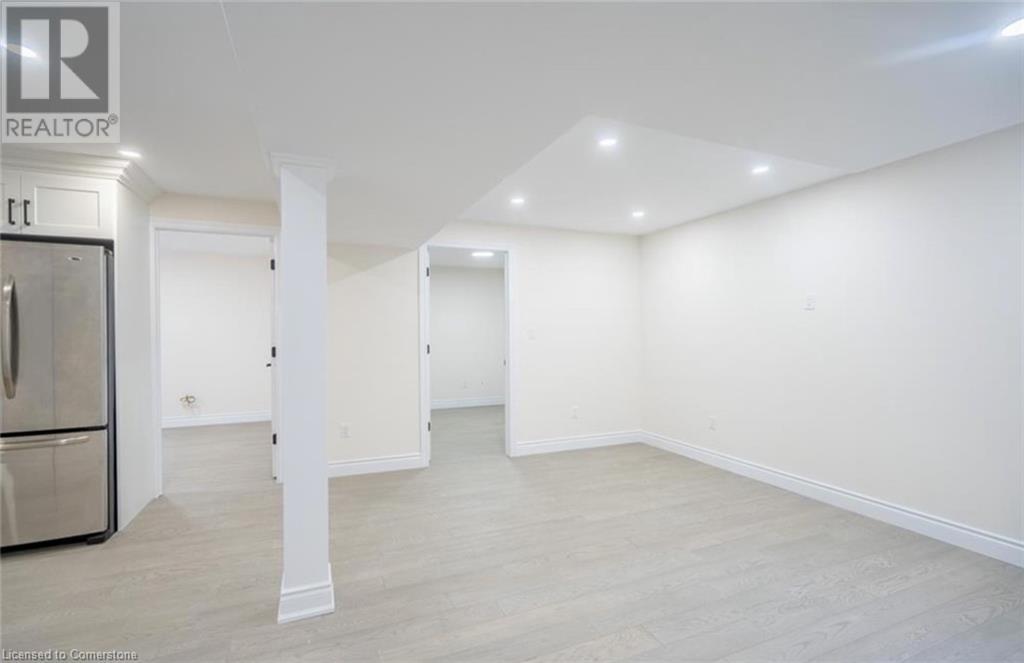


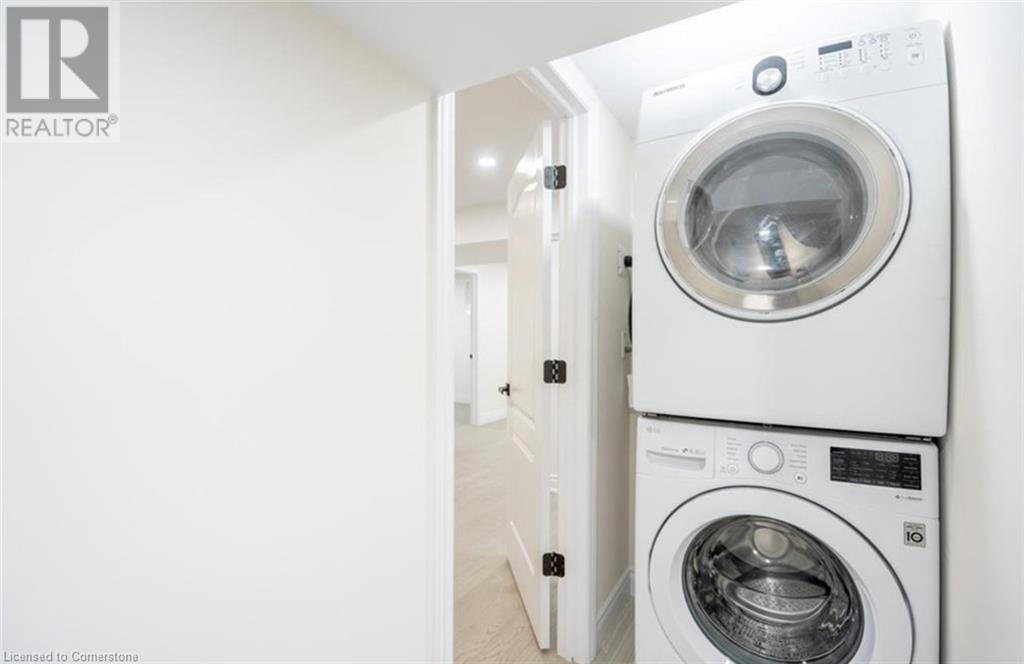
This completely brand-new and stylish legal basement apartment is perfect for those seeking comfort and convenience. It features 2 spacious bedrooms, a modern 3-piece bathroom, a sleek, separate kitchen, and in-suite laundry for ultimate privacy. The apartment has its own electrical meter, allowing for independent utility management. Located in a family-friendly cul-de-sac, the property is nestled in a close-knit community, offering both practical living and a welcoming neighborhood atmosphere. One parking spot is included. (id:34792)
Property Details
| MLS® Number | 40684654 |
| Property Type | Single Family |
| Amenities Near By | Playground, Public Transit, Schools, Shopping |
| Community Features | Quiet Area |
| Features | Cul-de-sac, Southern Exposure, Country Residential, No Pet Home |
| Parking Space Total | 1 |
Building
| Bathroom Total | 1 |
| Bedrooms Below Ground | 2 |
| Bedrooms Total | 2 |
| Appliances | Dryer, Refrigerator, Stove, Water Meter, Water Softener, Washer |
| Architectural Style | 2 Level |
| Basement Development | Finished |
| Basement Type | Full (finished) |
| Construction Style Attachment | Detached |
| Cooling Type | Central Air Conditioning |
| Exterior Finish | Brick, Vinyl Siding |
| Foundation Type | Poured Concrete |
| Heating Fuel | Natural Gas |
| Heating Type | Forced Air |
| Stories Total | 2 |
| Size Interior | 749.73 Sqft |
| Type | House |
| Utility Water | Municipal Water |
Parking
| Attached Garage |
Land
| Access Type | Highway Nearby |
| Acreage | No |
| Land Amenities | Playground, Public Transit, Schools, Shopping |
| Sewer | Municipal Sewage System |
| Size Depth | 193 Ft |
| Size Frontage | 27 Ft |
| Size Total Text | Under 1/2 Acre |
| Zoning Description | 50-r4 |
Rooms
| Level | Type | Length | Width | Dimensions |
|---|---|---|---|---|
| Basement | 3pc Bathroom | 6'8'' x 11'10'' | ||
| Basement | Laundry Room | 10' x 6'5'' | ||
| Basement | Bedroom | 9'1'' x 9'10'' | ||
| Basement | Bedroom | 11'8'' x 9'9'' | ||
| Basement | Kitchen | 8'8'' x 9'3'' | ||
| Basement | Recreation Room | 14'11'' x 16'1'' |
https://www.realtor.ca/real-estate/27729339/364-tealby-place-waterloo

The trademarks REALTOR®, REALTORS®, and the REALTOR® logo are controlled by The Canadian Real Estate Association (CREA) and identify real estate professionals who are members of CREA. The trademarks MLS®, Multiple Listing Service® and the associated logos are owned by The Canadian Real Estate Association (CREA) and identify the quality of services provided by real estate professionals who are members of CREA. The trademark DDF® is owned by The Canadian Real Estate Association (CREA) and identifies CREA's Data Distribution Facility (DDF®)
December 11 2024 03:59:58
Kitchener-Waterloo Association of REALTORS®
Chestnut Park Realty Southwestern Ontario Limited, Chestnut Park Realty Southwestern Ontario Ltd., Brokerage
