
360 Pearl Street Unit# 1601 Home For Sale Burlington, Ontario L7R 1E1
40683202

Instantly Display All Photos
Complete this form to instantly display all photos and information. View as many properties as you wish.
$1,129,000Maintenance, Insurance, Heat, Landscaping, Water, Parking
$1,151.86 Monthly
Maintenance, Insurance, Heat, Landscaping, Water, Parking
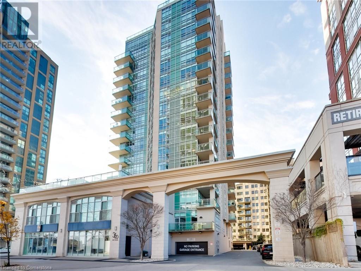

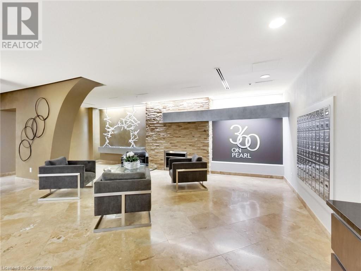
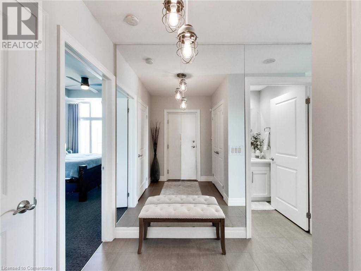
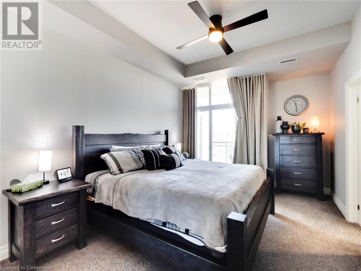

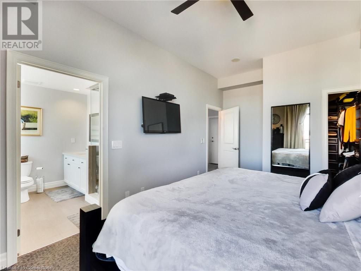
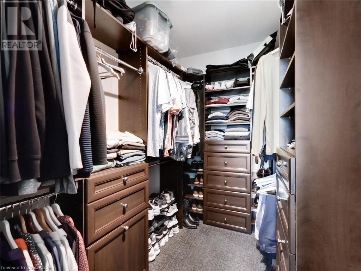
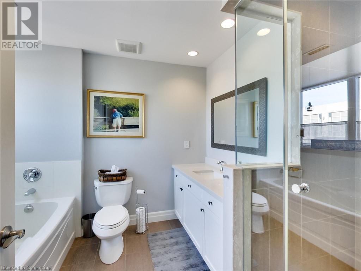
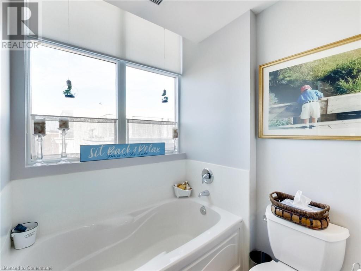
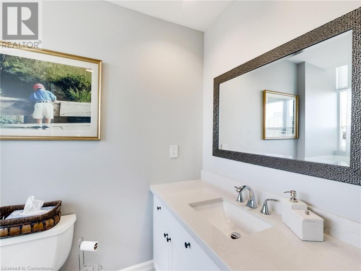
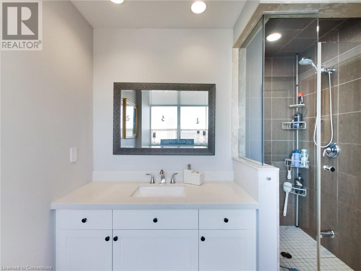
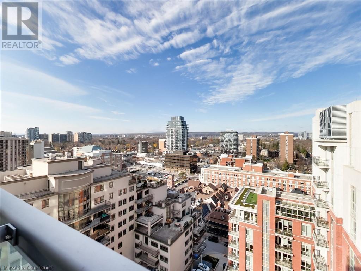
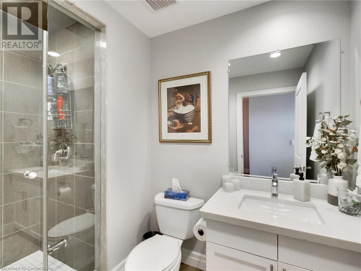
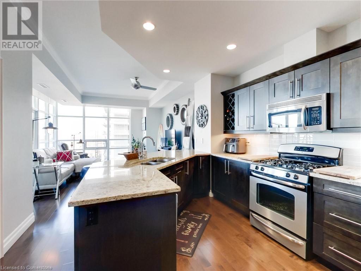
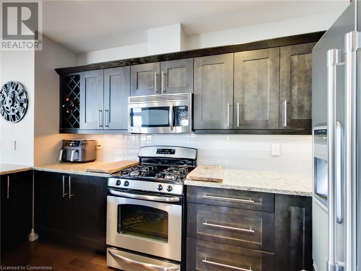
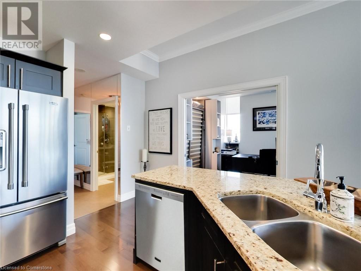
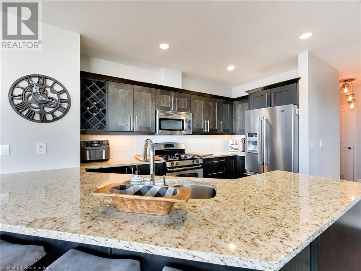
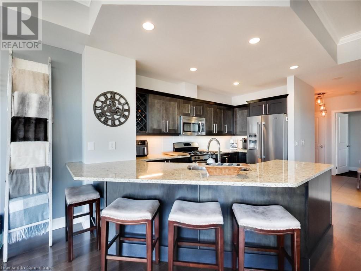
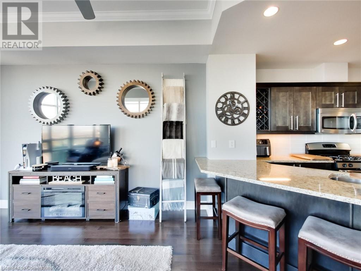
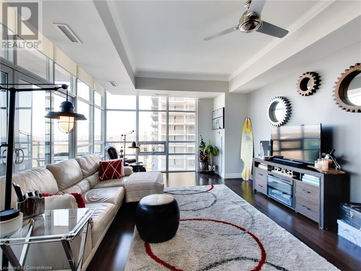
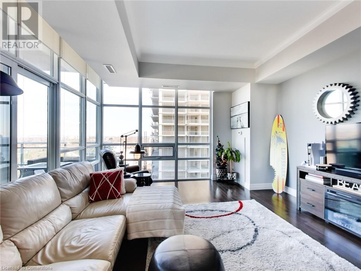
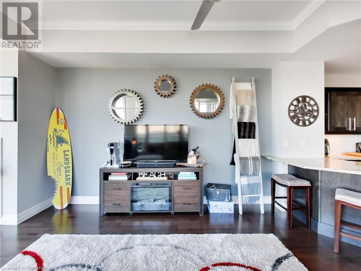
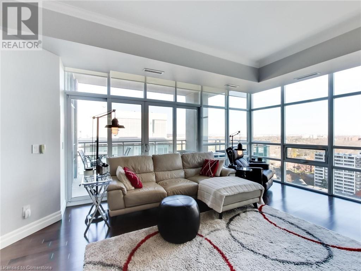
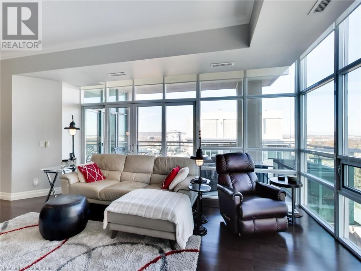
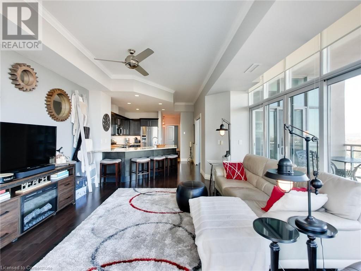
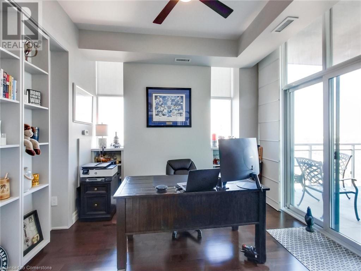
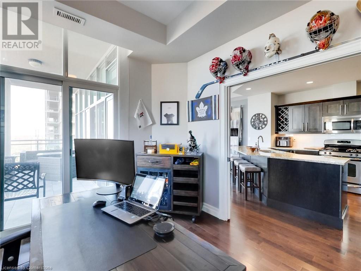
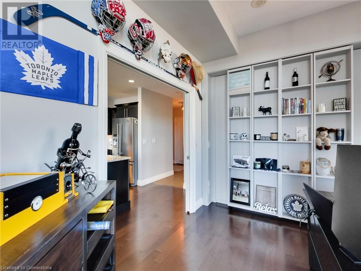
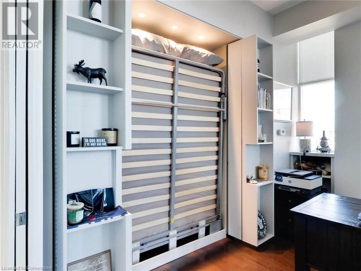
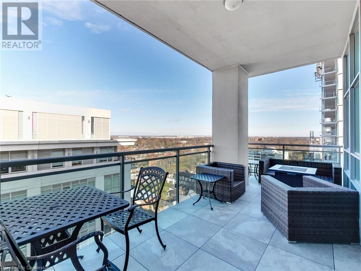
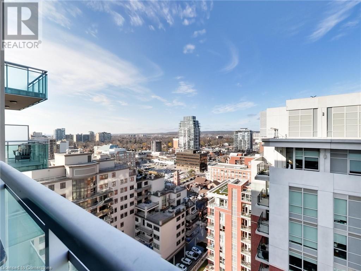
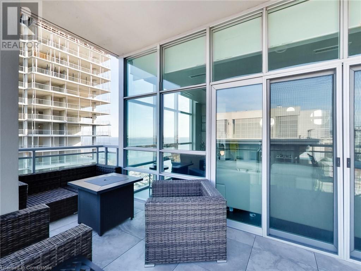
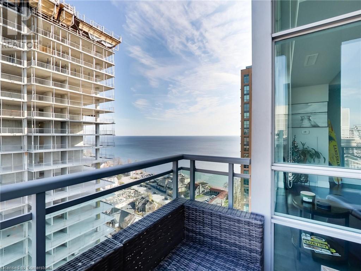
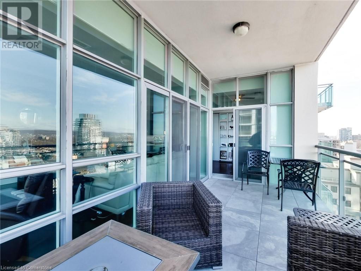
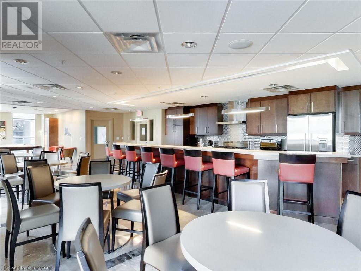
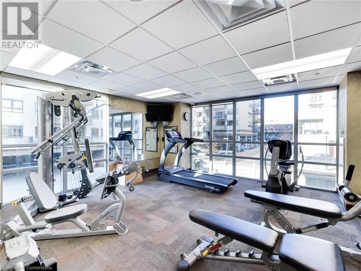


$1,151.86 MonthlyThis penthouse luxury condo offers 1190sf of sophisticated and contemporary living space with stunning views of Lake Ontario. The unit features 2 bedrooms and 2 bathrooms, providing both comfort and privacy. The open-concept living area includes a beautifully designed eat-in kitchen, complete with high-end appliances, sleek countertops, and ample storage, making it ideal for both cooking and casual dining. The primary bedroom features a walk in closet, EnSuite and a private balcony. The second bedroom is being used as an office and has a built in Murphy Bed. Large windows throughout the condo allow for plenty of natural light and frame breathtaking views of Lake Ontario, offering a serene and picturesque backdrop. Whether you're enjoying a quiet morning or entertaining guests, the scenic view adds a touch of tranquility to every moment. The condo's design blends elegance with practicality, with top-tier finishes and attention to detail. It's perfect for those who seek both luxury and a prime location, offering access to premium amenities and an unbeatable living environment near the lake. Condo includes 2 parking spots (tandem) and locker (id:34792)
Property Details
| MLS® Number | 40683202 |
| Property Type | Single Family |
| Amenities Near By | Beach, Hospital, Park, Public Transit |
| Communication Type | High Speed Internet |
| Equipment Type | None |
| Features | Southern Exposure, Balcony, Automatic Garage Door Opener |
| Parking Space Total | 2 |
| Rental Equipment Type | None |
| Storage Type | Locker |
| View Type | Lake View |
Building
| Bathroom Total | 2 |
| Bedrooms Above Ground | 2 |
| Bedrooms Total | 2 |
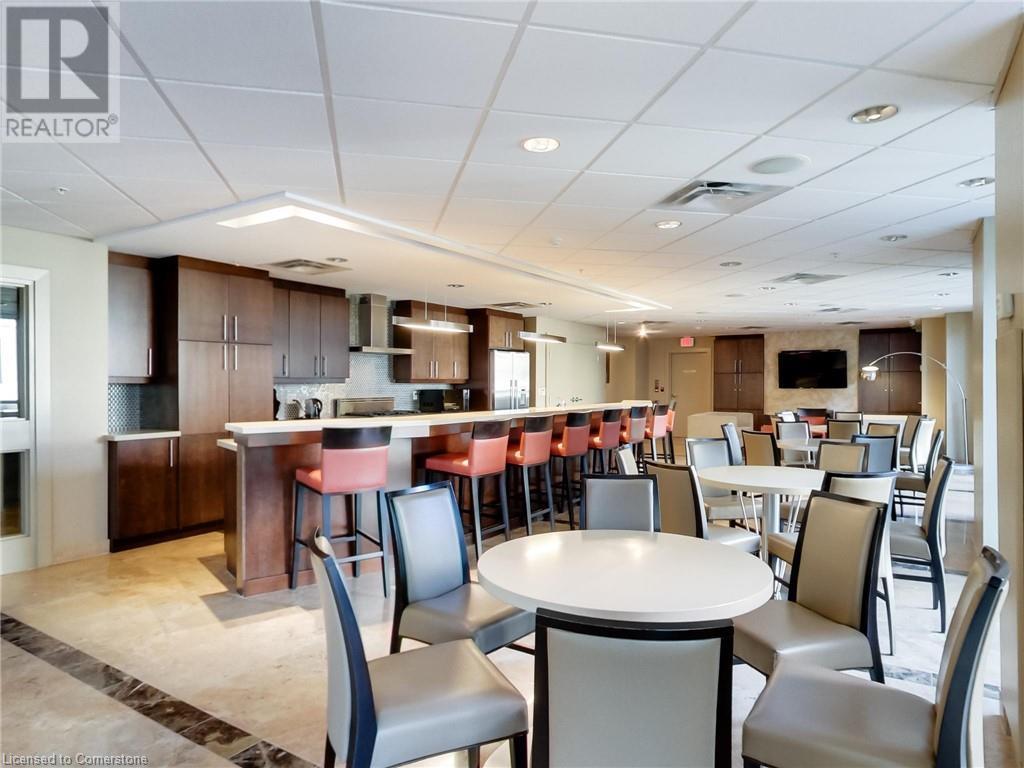
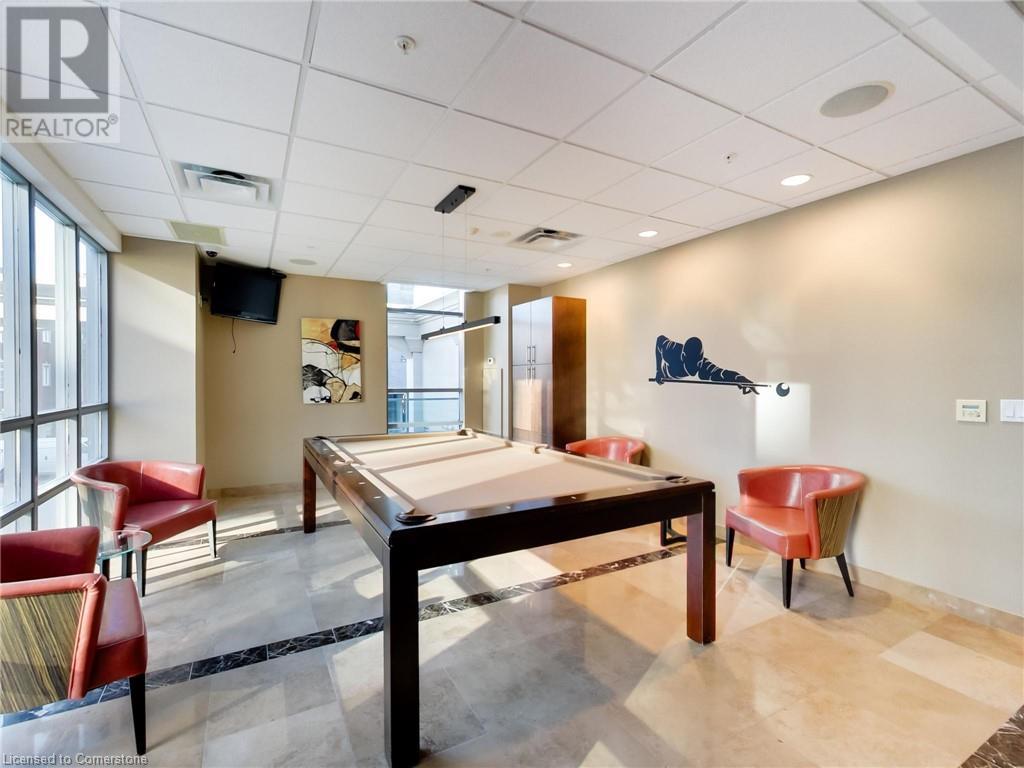
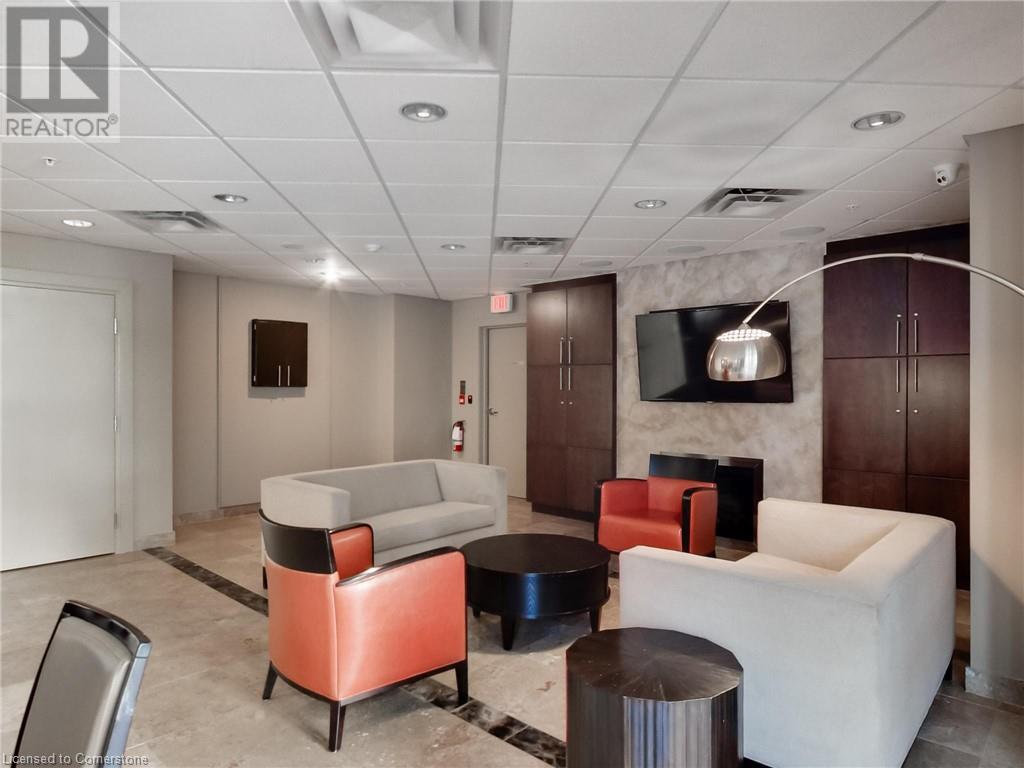
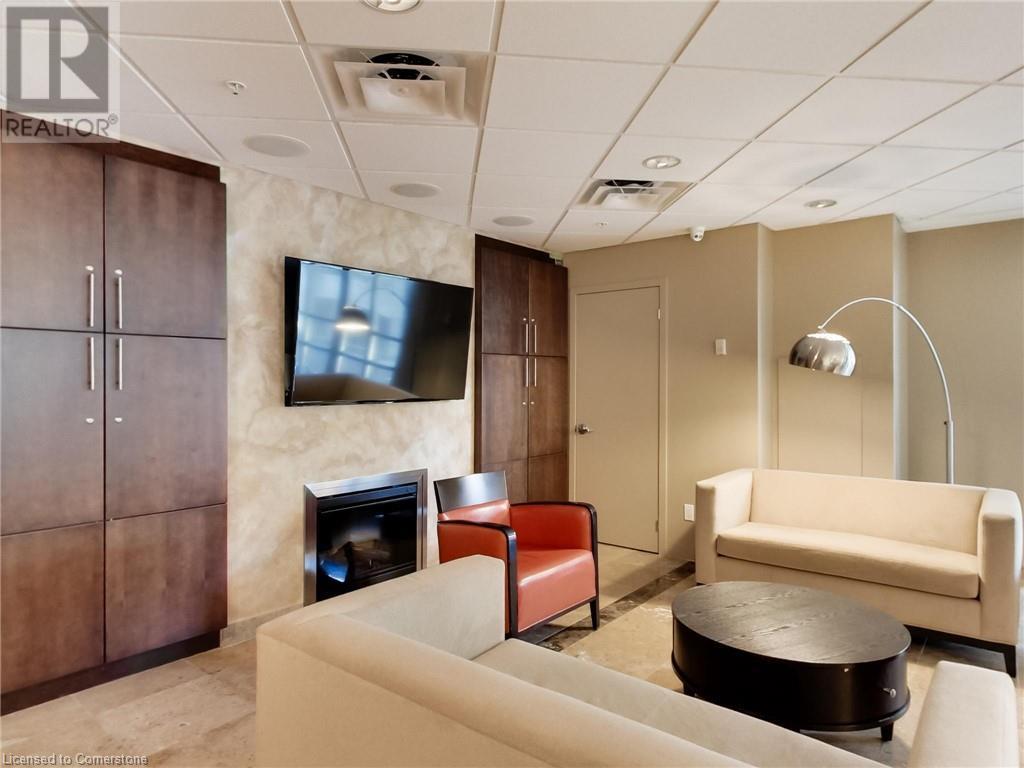
| Amenities | Exercise Centre, Party Room |
| Appliances | Dishwasher, Dryer, Refrigerator, Washer, Range - Gas, Microwave Built-in, Gas Stove(s), Window Coverings, Garage Door Opener |
| Basement Type | None |
| Constructed Date | 2009 |
| Construction Material | Concrete Block, Concrete Walls |
| Construction Style Attachment | Attached |
| Cooling Type | Central Air Conditioning |
| Exterior Finish | Concrete |
| Fire Protection | Alarm System |
| Foundation Type | Block |
| Heating Fuel | Natural Gas |
| Heating Type | Forced Air |
| Stories Total | 1 |
| Size Interior | 1190 Sqft |
| Type | Apartment |
| Utility Water | Municipal Water |
Parking
| Underground | |
| Visitor Parking |
Land
| Access Type | Road Access |
| Acreage | No |
| Land Amenities | Beach, Hospital, Park, Public Transit |
| Sewer | Municipal Sewage System |
| Size Depth | 198 Ft |
| Size Frontage | 112 Ft |
| Size Total Text | Under 1/2 Acre |
| Zoning Description | Dw-358 |
Rooms
| Level | Type | Length | Width | Dimensions |
|---|---|---|---|---|
| Main Level | 3pc Bathroom | Measurements not available | ||
| Main Level | 4pc Bathroom | Measurements not available | ||
| Main Level | Laundry Room | 5'1'' x 4'6'' | ||
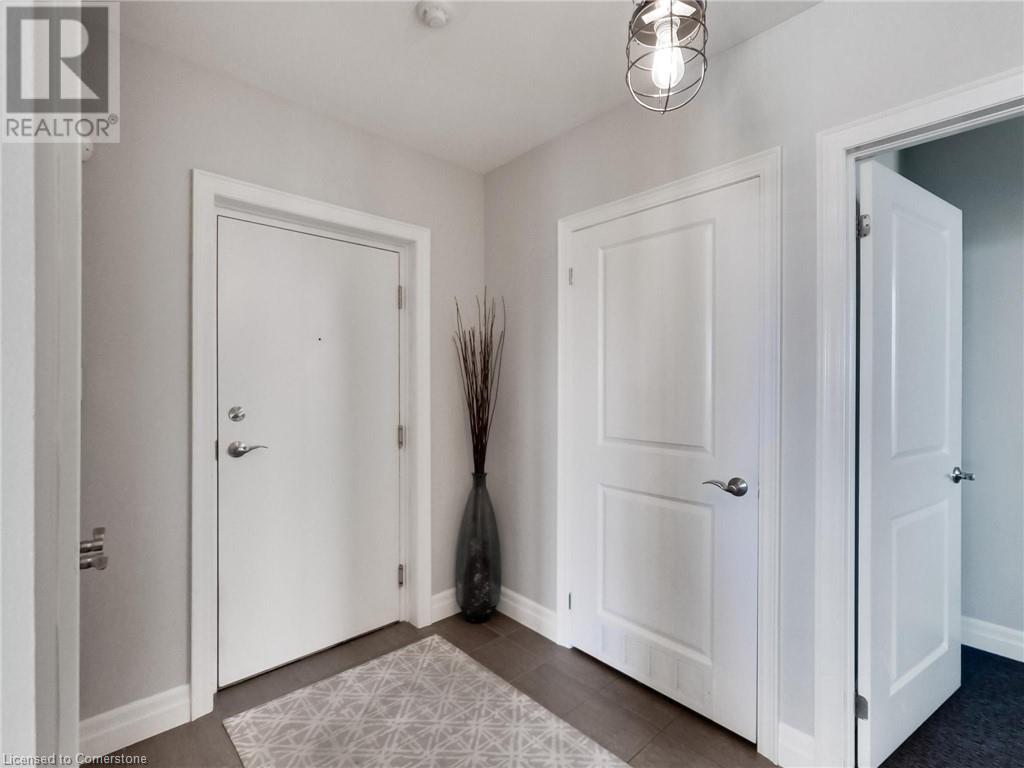
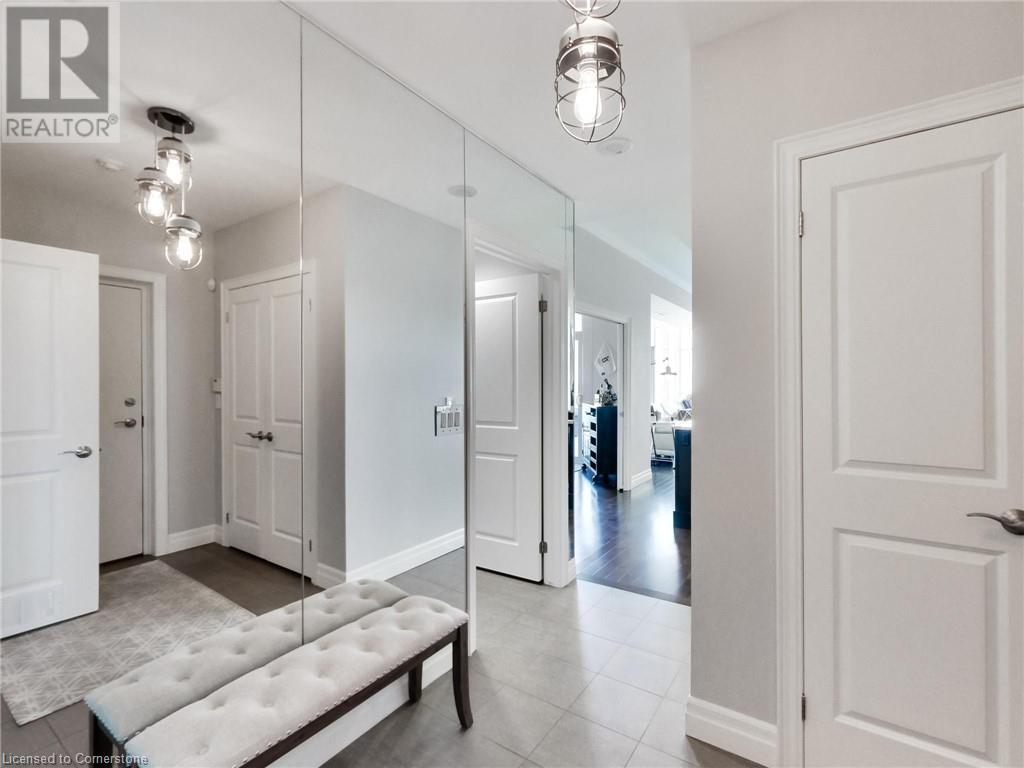
| Main Level | Foyer | 8'11'' x 5'9'' | ||
| Main Level | Living Room/dining Room | 14'3'' x 16'9'' | ||
| Main Level | Eat In Kitchen | 11'8'' x 13'5'' | ||
| Main Level | Bedroom | 10'6'' x 11'9'' | ||
| Main Level | Primary Bedroom | 18'8'' x 10'9'' |
Utilities
| Cable | Available |
| Electricity | Available |
| Natural Gas | Available |
| Telephone | Available |
https://www.realtor.ca/real-estate/27705843/360-pearl-street-unit-1601-burlington

The trademarks REALTOR®, REALTORS®, and the REALTOR® logo are controlled by The Canadian Real Estate Association (CREA) and identify real estate professionals who are members of CREA. The trademarks MLS®, Multiple Listing Service® and the associated logos are owned by The Canadian Real Estate Association (CREA) and identify the quality of services provided by real estate professionals who are members of CREA. The trademark DDF® is owned by The Canadian Real Estate Association (CREA) and identifies CREA's Data Distribution Facility (DDF®)
December 13 2024 06:02:49
REALTORS® Association of Hamilton-Burlington
RE/MAX Escarpment Realty Inc.
