
342 Pinehill Road Home For Sale North Grenville, Ontario K0G 1J0
X10419090

Instantly Display All Photos
Complete this form to instantly display all photos and information. View as many properties as you wish.
$849,900
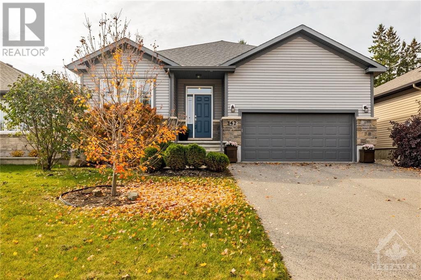
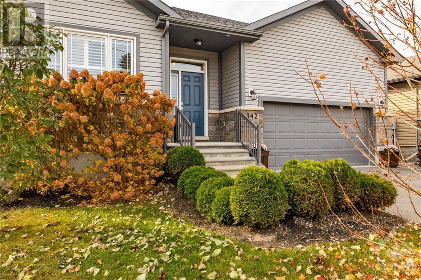
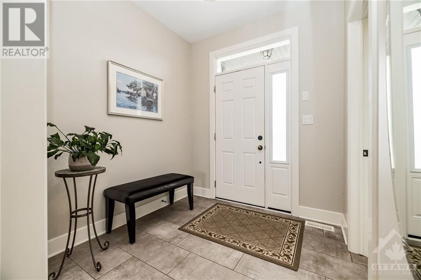
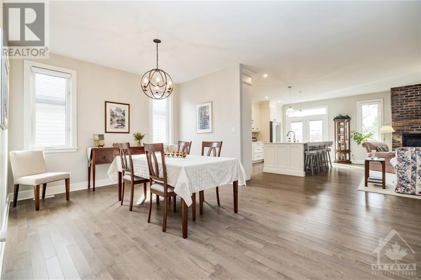
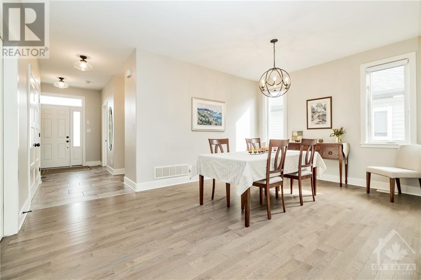
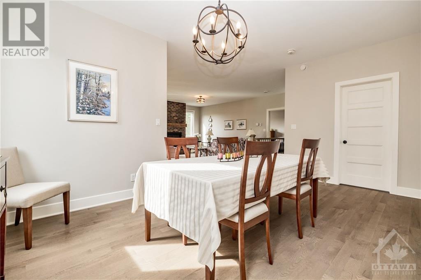
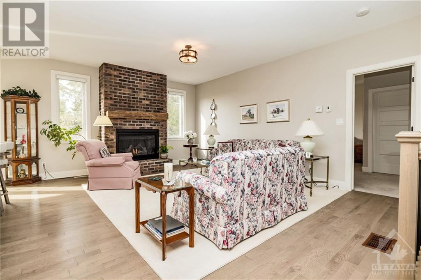
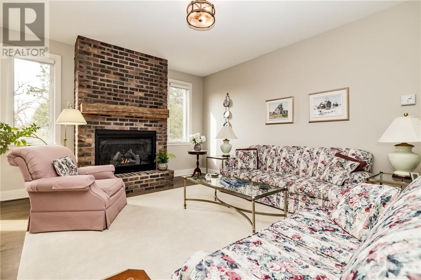
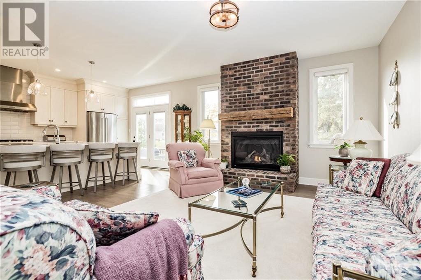
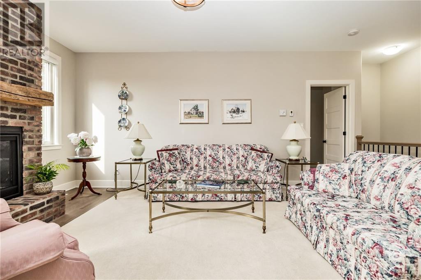
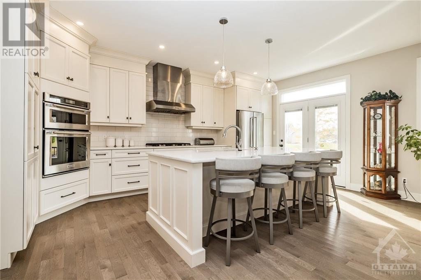
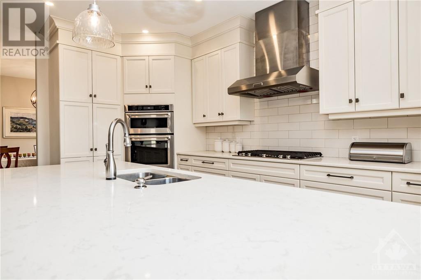
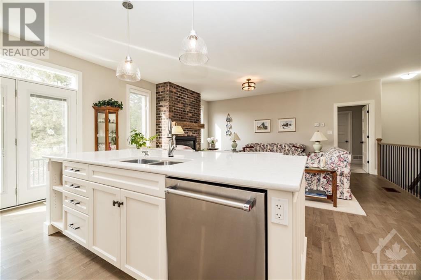
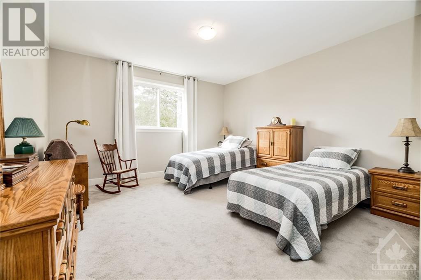
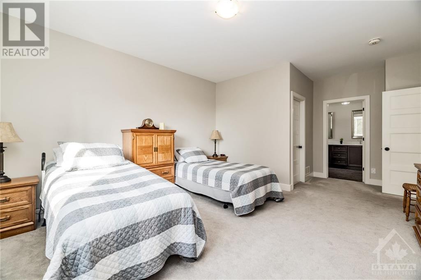
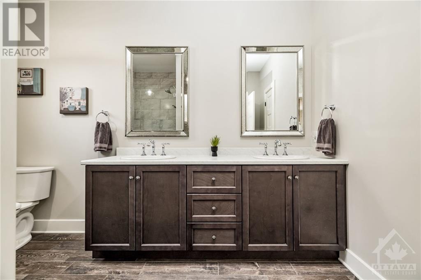
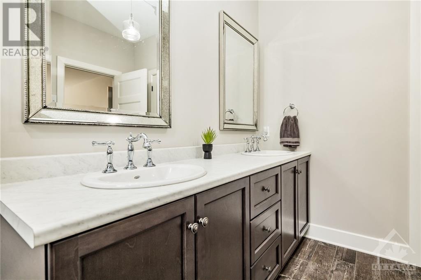
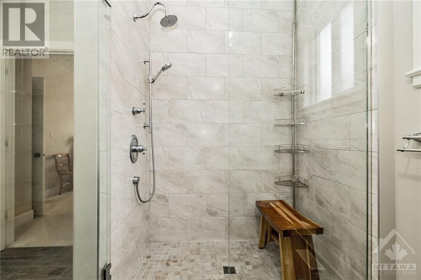

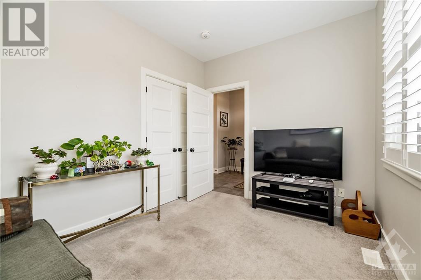

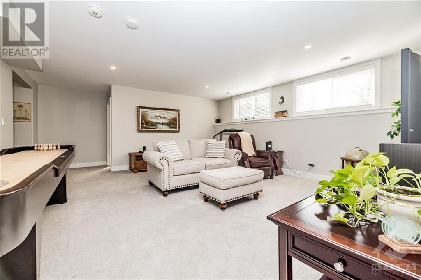
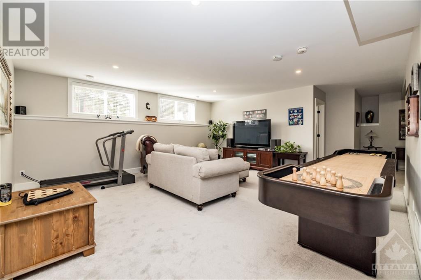
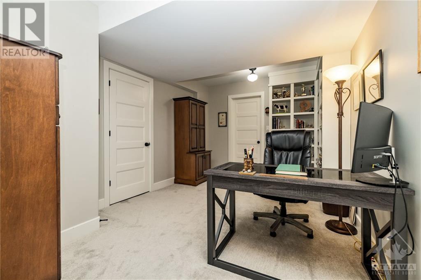
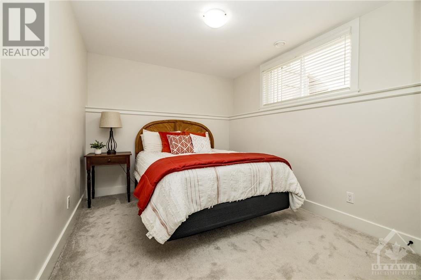
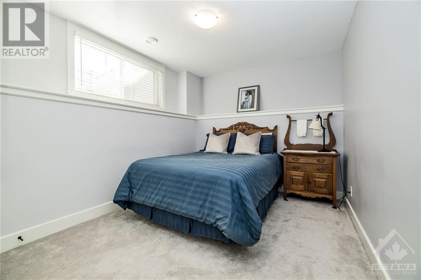
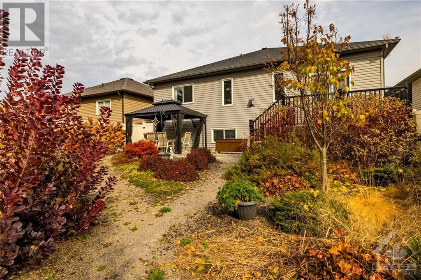
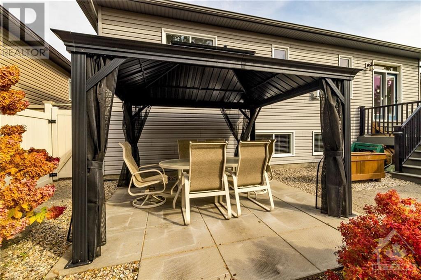
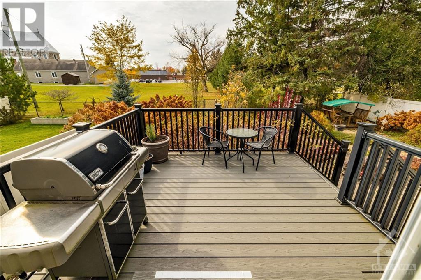
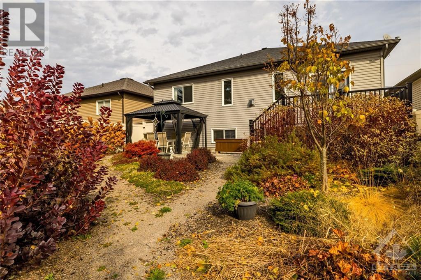
This beautiful bungalow offers 4 spacious bedrooms and 3 modern bathrooms, providing ample space for family living. The bright, open-concept main floor features a seamless flow from the living room to the stunning kitchen, complete with quartz countertops, a large island, and high-end finishesperfect for both cooking and entertaining. The master bedroom is generously sized, offering a peaceful retreat with plenty of natural light. Main floor laundry adds convenience to daily life. The fully finished lower level expands your living space, ideal for recreation, a home office, or additional bedrooms. Situated on a quiet street, the property boasts low-maintenance grounds, ensuring you spend more time enjoying your home and less on upkeep. Plus, it's just minutes from key amenities, making this home both serene and incredibly convenient. A perfect blend of style, comfort, and practicality!, Flooring: Hardwood, Ceramic, Carpet Wall To Wall (id:34792)
Property Details
| MLS® Number | X10419090 |
| Property Type | Single Family |
| Neigbourhood | Kemptville |
| Community Name | 801 - Kemptville |
| Parking Space Total | 4 |
Building
| Bathroom Total | 3 |
| Bedrooms Above Ground | 2 |
| Bedrooms Below Ground | 2 |
| Bedrooms Total | 4 |
| Amenities | Fireplace(s) |
| Appliances | Cooktop, Dishwasher, Dryer, Freezer, Hood Fan, Oven, Refrigerator, Washer |
| Architectural Style | Bungalow |
| Basement Development | Finished |
| Basement Type | Full (finished) |
| Construction Style Attachment | Detached |
| Cooling Type | Central Air Conditioning |
| Exterior Finish | Vinyl Siding, Stone |
| Fireplace Present | Yes |
| Fireplace Total | 1 |
| Flooring Type | Tile, Hardwood |
| Foundation Type | Concrete |
| Heating Fuel | Natural Gas |
| Heating Type | Forced Air |
| Stories Total | 1 |
| Type | House |
| Utility Water | Municipal Water |
Parking
| Attached Garage |
Land
| Acreage | No |
| Sewer | Sanitary Sewer |
| Size Depth | 127 Ft |
| Size Frontage | 49 Ft |
| Size Irregular | 49 X 127 Ft ; 0 |
| Size Total Text | 49 X 127 Ft ; 0 |
| Zoning Description | Residential |
Rooms
| Level | Type | Length | Width | Dimensions |
|---|---|---|---|---|
| Lower Level | Bathroom | 1.82 m | 2.33 m | 1.82 m x 2.33 m |
| Lower Level | Bedroom | 2.64 m | 3.45 m | 2.64 m x 3.45 m |
| Lower Level | Office | 2.94 m | 4.16 m | 2.94 m x 4.16 m |
| Lower Level | Family Room | 5.63 m | 5.2 m | 5.63 m x 5.2 m |
| Main Level | Kitchen | 3.55 m | 5.79 m | 3.55 m x 5.79 m |
| Main Level | Living Room | 4.16 m | 4.47 m | 4.16 m x 4.47 m |
| Main Level | Dining Room | 3.55 m | 3.4 m | 3.55 m x 3.4 m |
| Main Level | Primary Bedroom | 5.63 m | 4.08 m | 5.63 m x 4.08 m |
| Main Level | Bathroom | 3.37 m | 2.28 m | 3.37 m x 2.28 m |
| Main Level | Bedroom | 3.42 m | 2.59 m | 3.42 m x 2.59 m |
| Main Level | Bathroom | 1.67 m | 2.59 m | 1.67 m x 2.59 m |
| Main Level | Laundry Room | 2.33 m | 1.72 m | 2.33 m x 1.72 m |
Utilities
| Natural Gas Available | Available |
https://www.realtor.ca/real-estate/27626718/342-pinehill-road-north-grenville-801-kemptville

The trademarks REALTOR®, REALTORS®, and the REALTOR® logo are controlled by The Canadian Real Estate Association (CREA) and identify real estate professionals who are members of CREA. The trademarks MLS®, Multiple Listing Service® and the associated logos are owned by The Canadian Real Estate Association (CREA) and identify the quality of services provided by real estate professionals who are members of CREA. The trademark DDF® is owned by The Canadian Real Estate Association (CREA) and identifies CREA's Data Distribution Facility (DDF®)
December 14 2024 12:54:37
Ottawa Real Estate Board
Royal LePage Team Realty
