
34 Elmwood Avenue Home For Sale Cambridge, Ontario N1R 4X9
40681419

Instantly Display All Photos
Complete this form to instantly display all photos and information. View as many properties as you wish.
$2,200 Monthly
Insurance
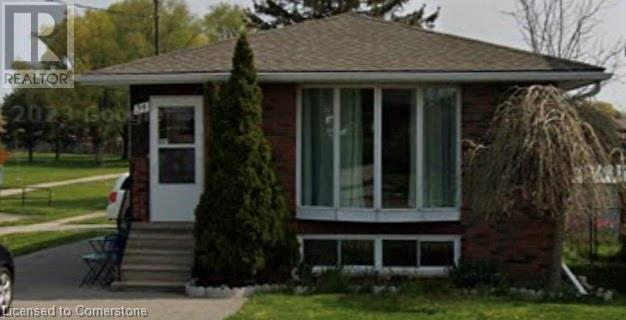
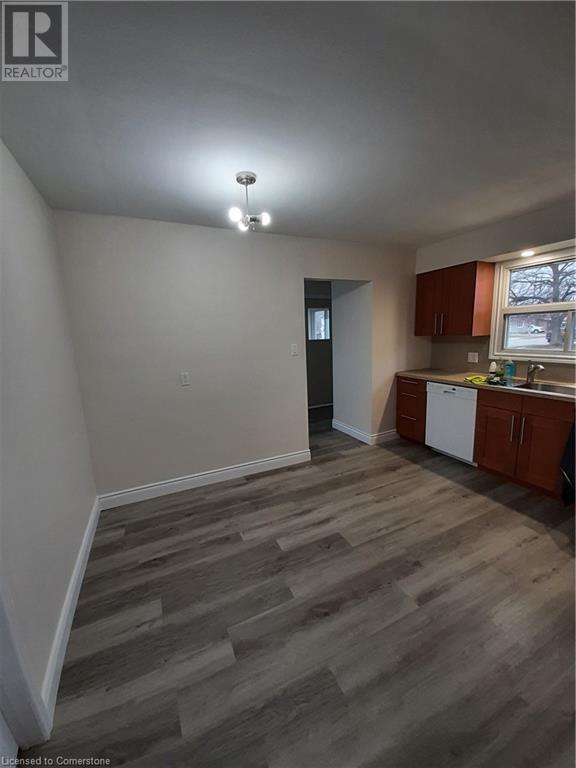
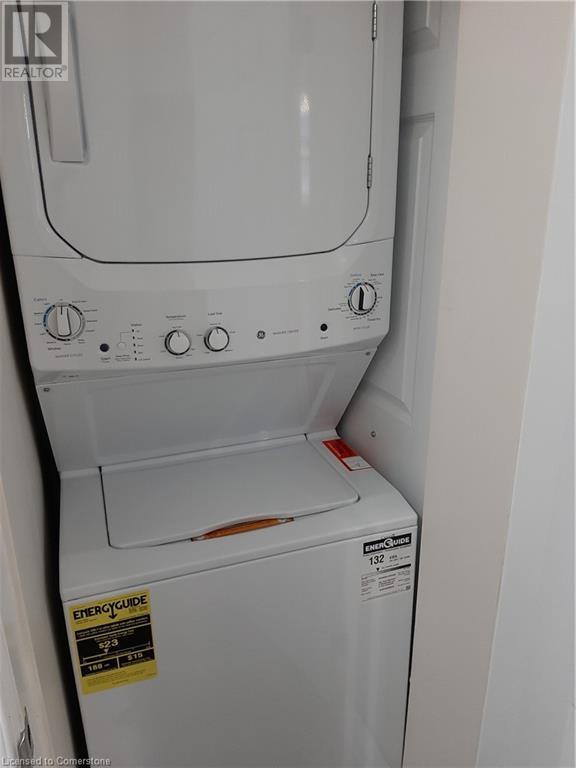
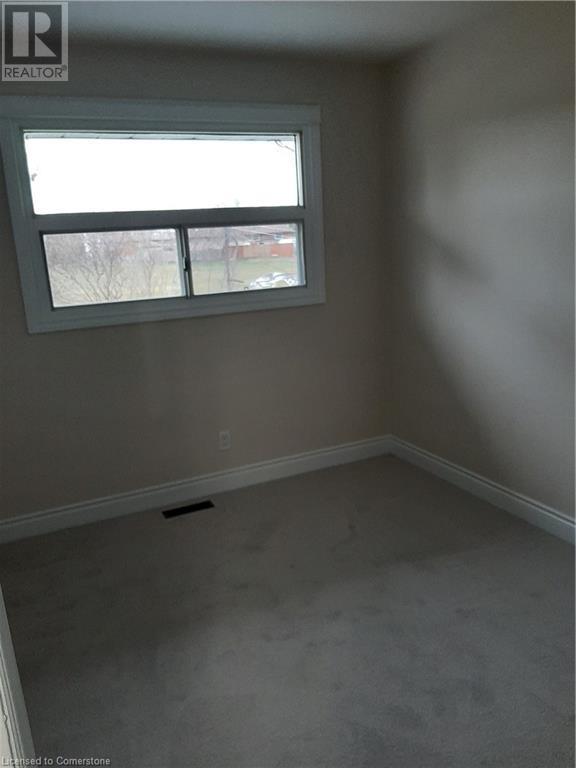
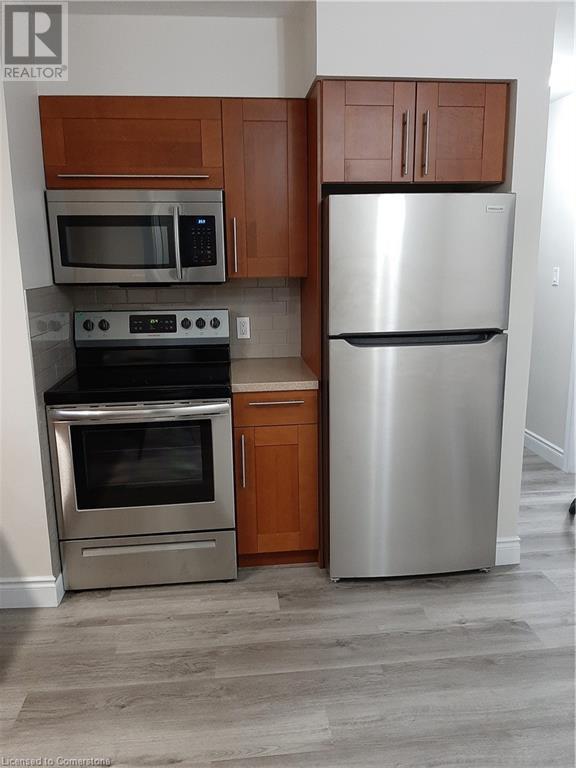
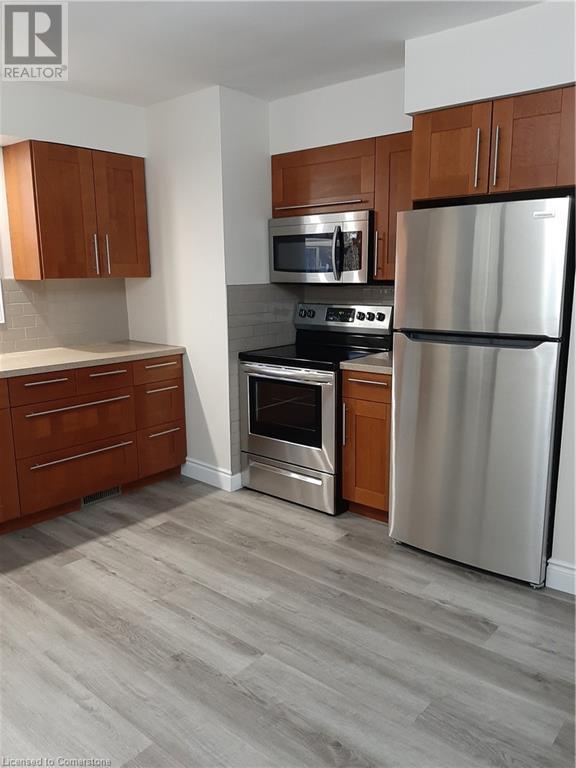
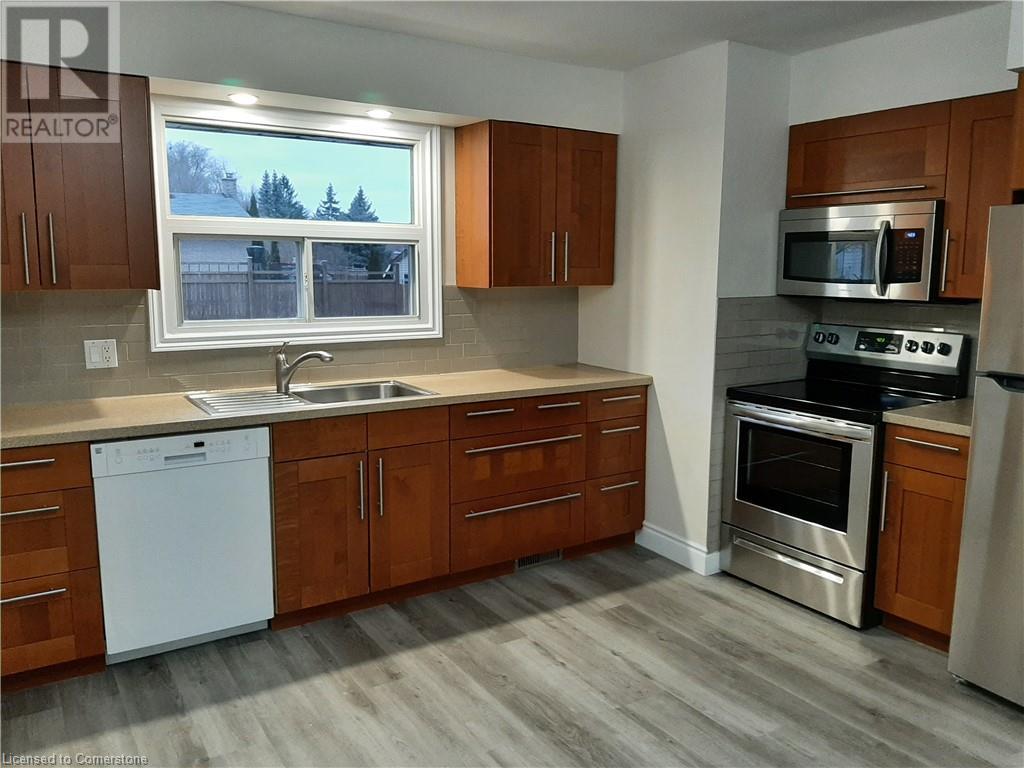
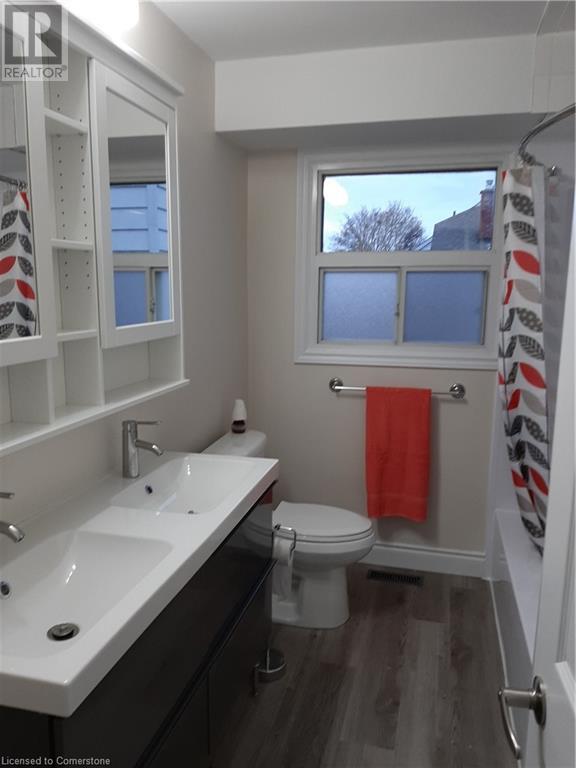
Recently remodelled upper unit of duplex. 3 Bedroom 1 bathroom with eat-in kitchen and in suite laundry. Newly renovated bathroom. 2 parking spots. Shared backyard. Quiet neighbourhood, close to schools, transportation and shopping. (id:34792)
Property Details
| MLS® Number | 40681419 |
| Property Type | Single Family |
| Amenities Near By | Public Transit, Schools, Shopping |
| Equipment Type | Rental Water Softener, Water Heater |
| Rental Equipment Type | Rental Water Softener, Water Heater |
| Structure | Shed |
Building
| Bathroom Total | 1 |
| Bedrooms Above Ground | 3 |
| Bedrooms Total | 3 |
| Appliances | Dishwasher, Dryer, Refrigerator, Stove, Water Softener, Washer |
| Architectural Style | Bungalow |
| Basement Development | Finished |
| Basement Type | Full (finished) |
| Constructed Date | 1969 |
| Construction Style Attachment | Detached |
| Cooling Type | Central Air Conditioning |
| Exterior Finish | Brick |
| Heating Fuel | Natural Gas |
| Heating Type | Forced Air |
| Stories Total | 1 |
| Size Interior | 941 Sqft |
| Type | House |
| Utility Water | Municipal Water |
Land
| Acreage | No |
| Land Amenities | Public Transit, Schools, Shopping |
| Sewer | Municipal Sewage System |
| Size Depth | 110 Ft |
| Size Frontage | 40 Ft |
| Size Total | 0|under 1/2 Acre |
| Size Total Text | 0|under 1/2 Acre |
| Zoning Description | R5 |
Rooms
| Level | Type | Length | Width | Dimensions |
|---|---|---|---|---|
| Main Level | 4pc Bathroom | 7'0'' x 9'0'' | ||

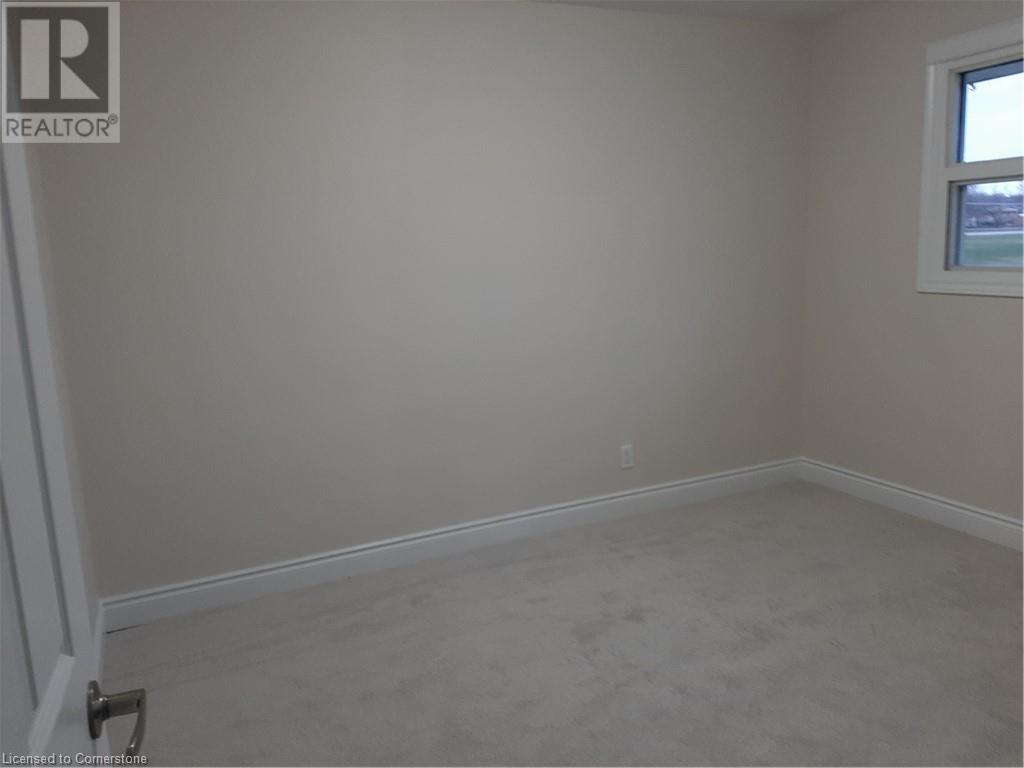
| Main Level | Primary Bedroom | 11'7'' x 9'9'' | ||
| Main Level | Bedroom | 8'5'' x 11'7'' | ||
| Main Level | Bedroom | 9'6'' x 9'0'' | ||
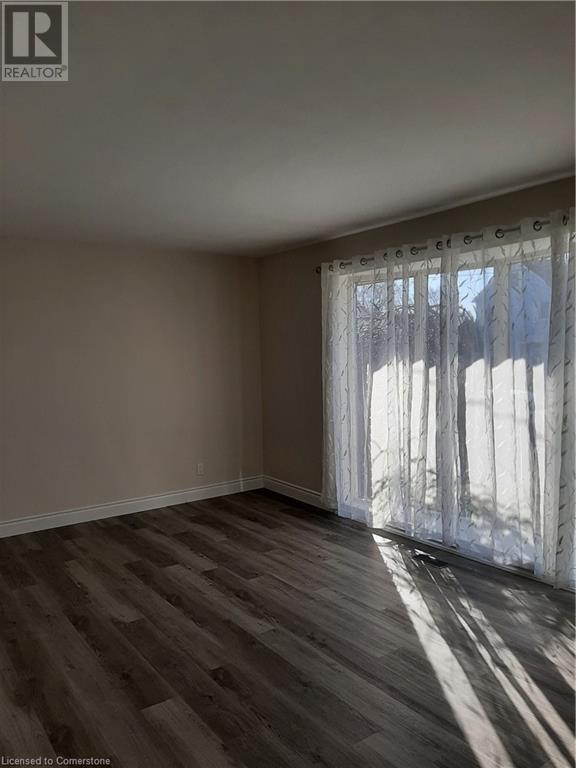
| Main Level | Living Room | 10'9'' x 17'0'' | ||
| Main Level | Kitchen | 12'6'' x 13'1'' |
https://www.realtor.ca/real-estate/27716383/34-elmwood-avenue-cambridge

The trademarks REALTOR®, REALTORS®, and the REALTOR® logo are controlled by The Canadian Real Estate Association (CREA) and identify real estate professionals who are members of CREA. The trademarks MLS®, Multiple Listing Service® and the associated logos are owned by The Canadian Real Estate Association (CREA) and identify the quality of services provided by real estate professionals who are members of CREA. The trademark DDF® is owned by The Canadian Real Estate Association (CREA) and identifies CREA's Data Distribution Facility (DDF®)
December 05 2024 08:31:30
Kitchener-Waterloo Association of REALTORS®
RE/MAX Icon Realty
