
33 Valencia Street Home For Sale Ottawa, Ontario K2G 6T1
X10411057

Instantly Display All Photos
Complete this form to instantly display all photos and information. View as many properties as you wish.
$1,125,000
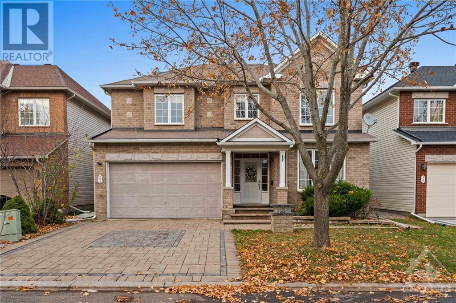
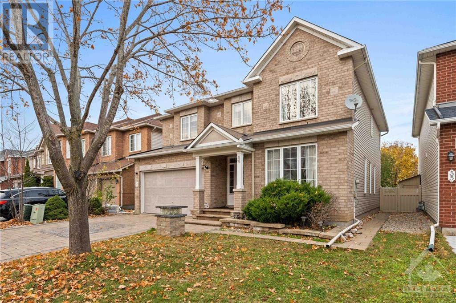
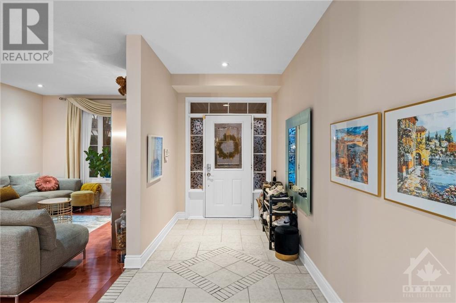
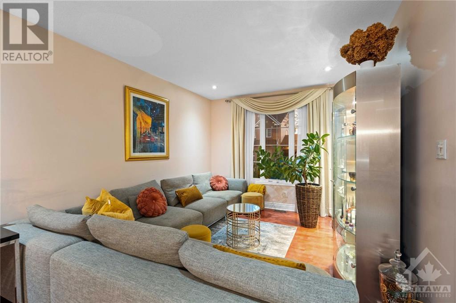
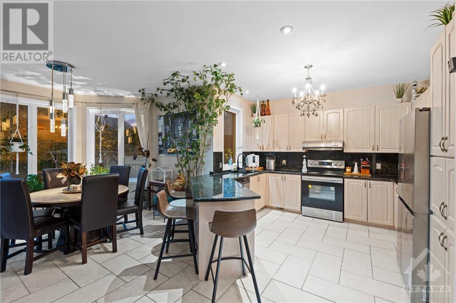
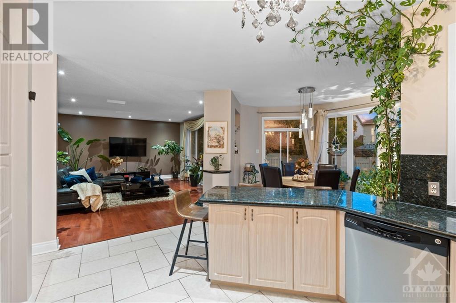
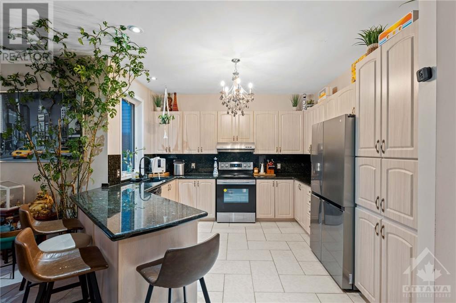
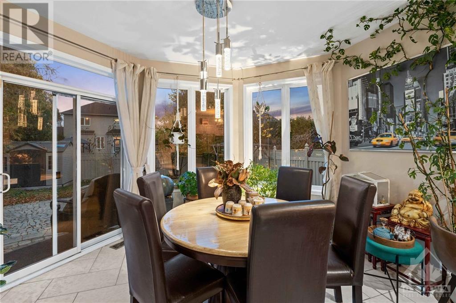
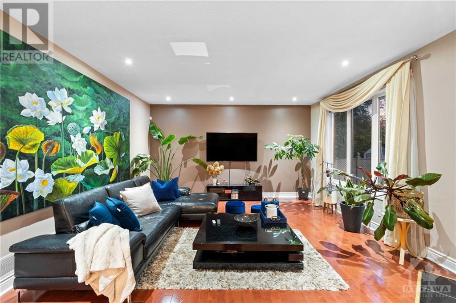
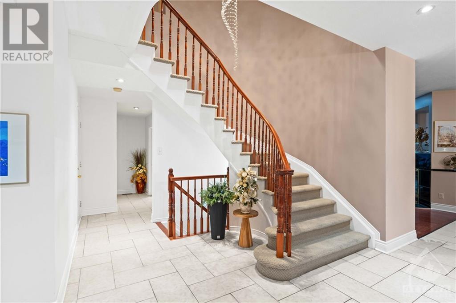
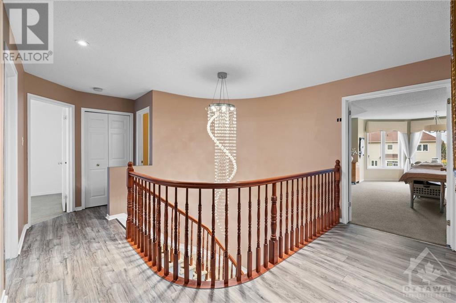
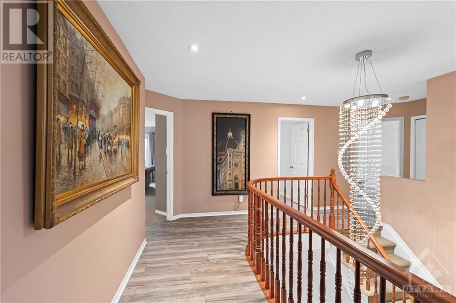
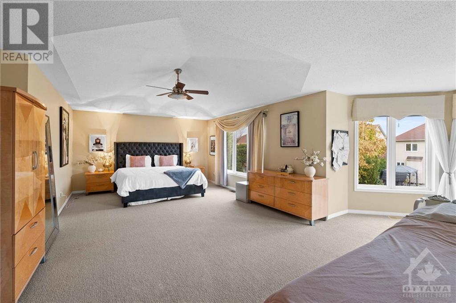
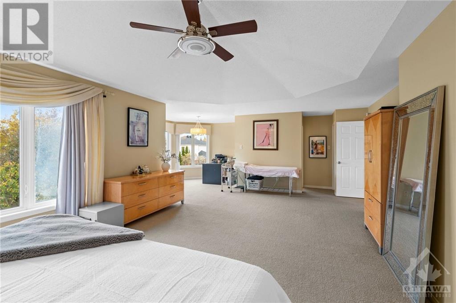
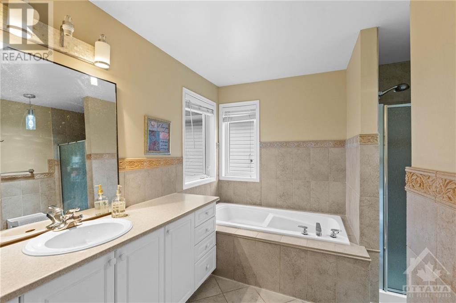
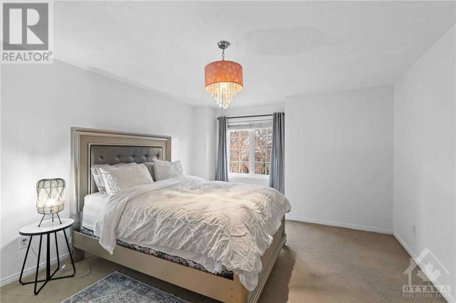
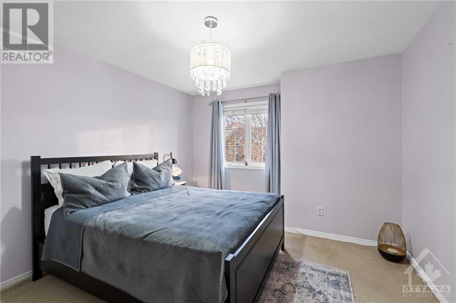
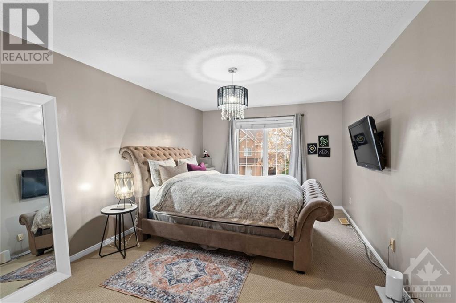
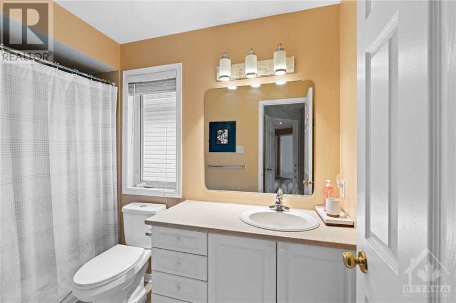

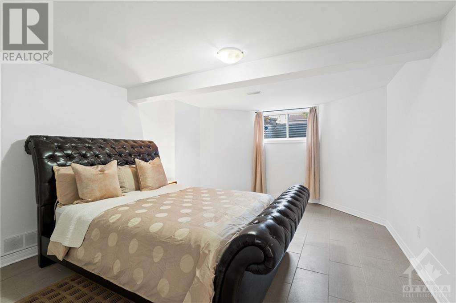
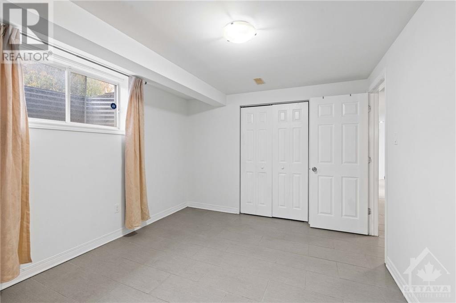
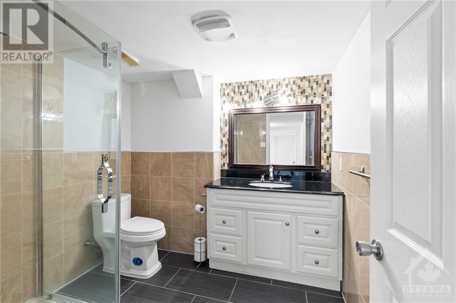
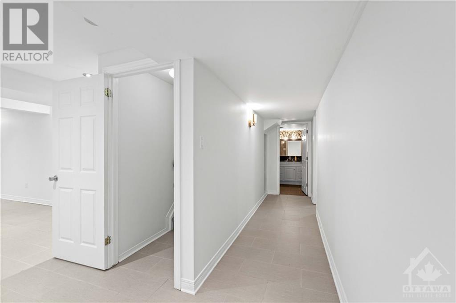
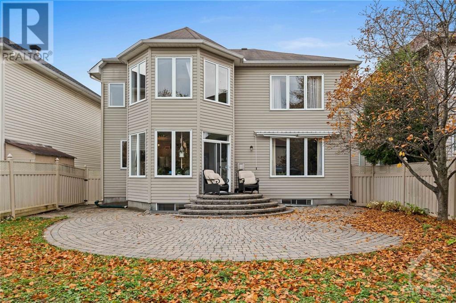
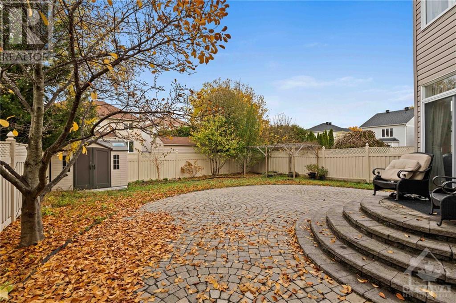
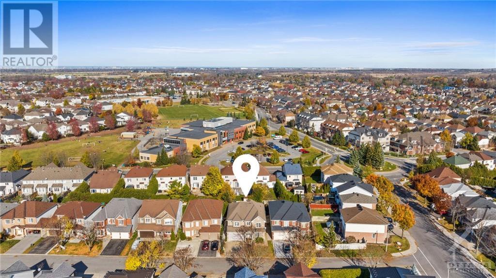
Welcome to this stunning and spacious home featuring beautiful hardwood & tile flooring throughout the main level. The bright eat-in kitchen w/ granite countertops flows into a large family room, complete with a cozy gas fireplace. The main level also includes a formal dining room and a comfortable living room. Upstairs, you'll find an expansive master bedroom with a sitting area and luxurious four-piece ensuite, along with three additional generously sized bedrooms, one with its own three-piece ensuite. The lower level adds two spacious bedrooms, a full bathroom, & a large entertainment area, ideal for movie nights.The large backyard, surrounded by privacy trees and a fenced perimeter, creates a perfect oasis for relaxation and outdoor fun. Located in a fantastic family-oriented neighborhood, this home is perfect for kids and adults seeking a peaceful central Barrhaven location. (id:34792)
Property Details
| MLS® Number | X10411057 |
| Property Type | Single Family |
| Neigbourhood | Chapman Mills |
| Community Name | 7710 - Barrhaven East |
| Amenities Near By | Public Transit |
| Parking Space Total | 4 |
Building
| Bathroom Total | 5 |
| Bedrooms Above Ground | 4 |
| Bedrooms Below Ground | 2 |
| Bedrooms Total | 6 |
| Amenities | Fireplace(s) |
| Appliances | Dishwasher, Dryer, Hood Fan, Microwave, Refrigerator, Stove, Washer |
| Basement Development | Finished |
| Basement Type | Full (finished) |
| Construction Style Attachment | Detached |
| Cooling Type | Central Air Conditioning |
| Exterior Finish | Brick |
| Fireplace Present | Yes |
| Fireplace Total | 1 |
| Foundation Type | Concrete |
| Half Bath Total | 1 |
| Heating Fuel | Natural Gas |
| Heating Type | Forced Air |
| Stories Total | 2 |
| Type | House |
| Utility Water | Municipal Water |
Parking
| Attached Garage |
Land
| Acreage | No |
| Fence Type | Fenced Yard |
| Land Amenities | Public Transit |
| Sewer | Sanitary Sewer |
| Size Depth | 113 Ft ,1 In |
| Size Frontage | 45 Ft ,6 In |
| Size Irregular | 45.55 X 113.14 Ft ; 0 |
| Size Total Text | 45.55 X 113.14 Ft ; 0 |
| Zoning Description | R3z |
Rooms
| Level | Type | Length | Width | Dimensions |
|---|---|---|---|---|
| Second Level | Bedroom | 3.83 m | 4.21 m | 3.83 m x 4.21 m |
| Second Level | Bedroom | 3.73 m | 3.42 m | 3.73 m x 3.42 m |
| Second Level | Bedroom | 3.42 m | 4.85 m | 3.42 m x 4.85 m |
| Second Level | Primary Bedroom | 9.06 m | 4.26 m | 9.06 m x 4.26 m |
| Basement | Recreational, Games Room | 5.23 m | 9.44 m | 5.23 m x 9.44 m |
| Basement | Bedroom | 5.13 m | 3.83 m | 5.13 m x 3.83 m |
| Basement | Bedroom | 4.01 m | 3.17 m | 4.01 m x 3.17 m |
| Main Level | Living Room | 3.4 m | 9.47 m | 3.4 m x 9.47 m |
| Main Level | Bathroom | 1.67 m | 1.42 m | 1.67 m x 1.42 m |
| Main Level | Kitchen | 3.45 m | 3.53 m | 3.45 m x 3.53 m |
| Main Level | Dining Room | 4.03 m | 3.2 m | 4.03 m x 3.2 m |
| Main Level | Great Room | 6.04 m | 4.62 m | 6.04 m x 4.62 m |
Utilities
| Natural Gas Available | Available |
https://www.realtor.ca/real-estate/27616637/33-valencia-street-ottawa-7710-barrhaven-east

The trademarks REALTOR®, REALTORS®, and the REALTOR® logo are controlled by The Canadian Real Estate Association (CREA) and identify real estate professionals who are members of CREA. The trademarks MLS®, Multiple Listing Service® and the associated logos are owned by The Canadian Real Estate Association (CREA) and identify the quality of services provided by real estate professionals who are members of CREA. The trademark DDF® is owned by The Canadian Real Estate Association (CREA) and identifies CREA's Data Distribution Facility (DDF®)
December 16 2024 12:51:42
Ottawa Real Estate Board
Exp Realty
