
3063 George Savage Avenue Home For Sale Oakville, Ontario L6M 0Y9
40684685

Instantly Display All Photos
Complete this form to instantly display all photos and information. View as many properties as you wish.
$3,200 Monthly
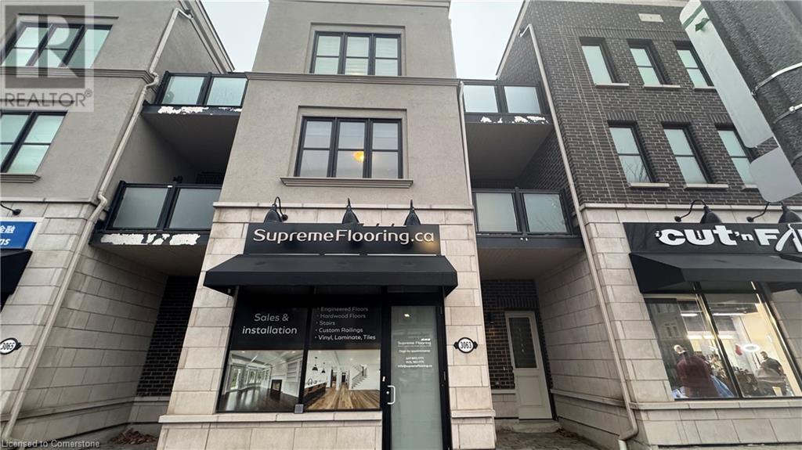
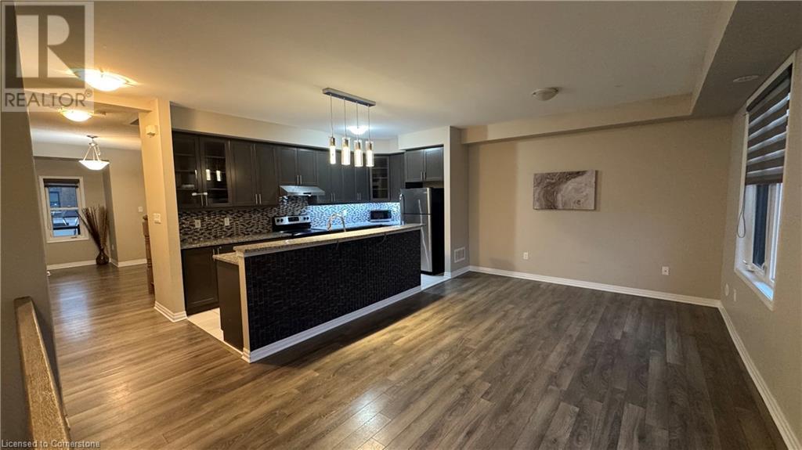
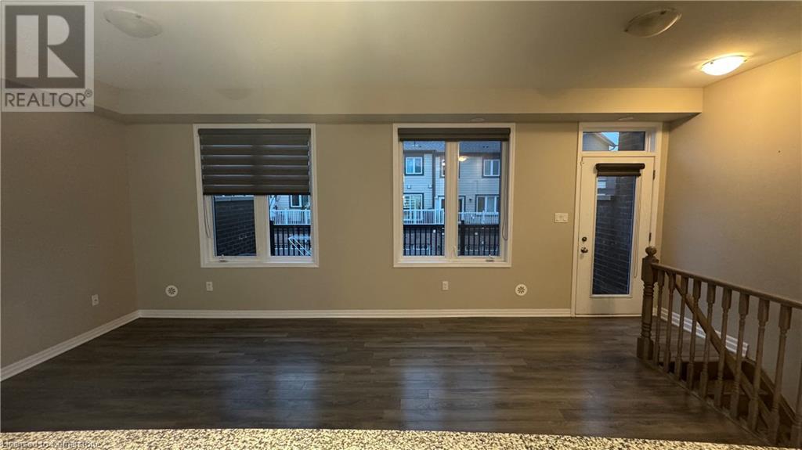
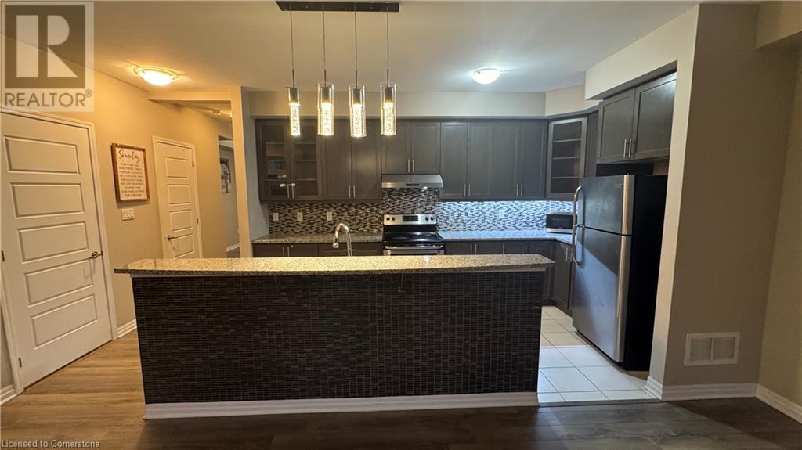

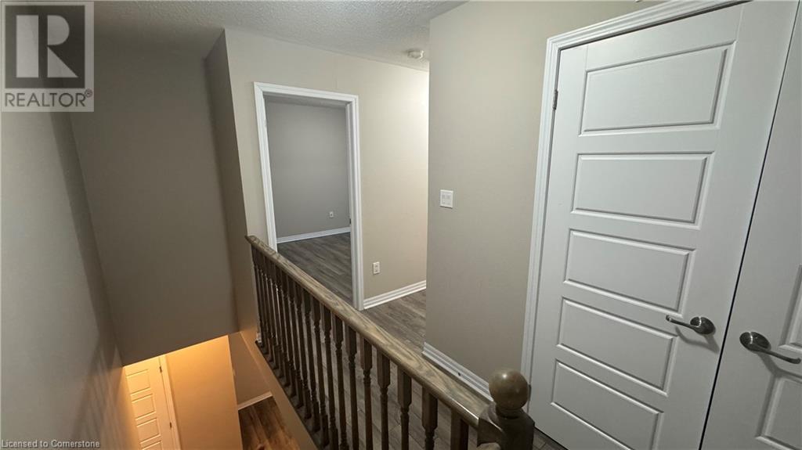
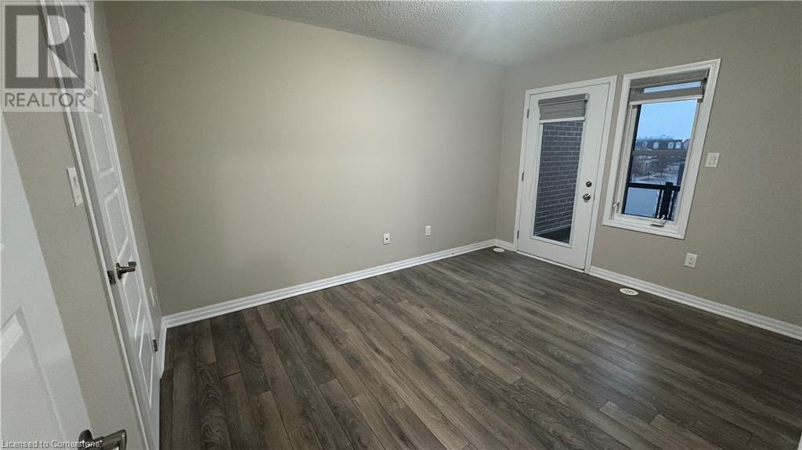
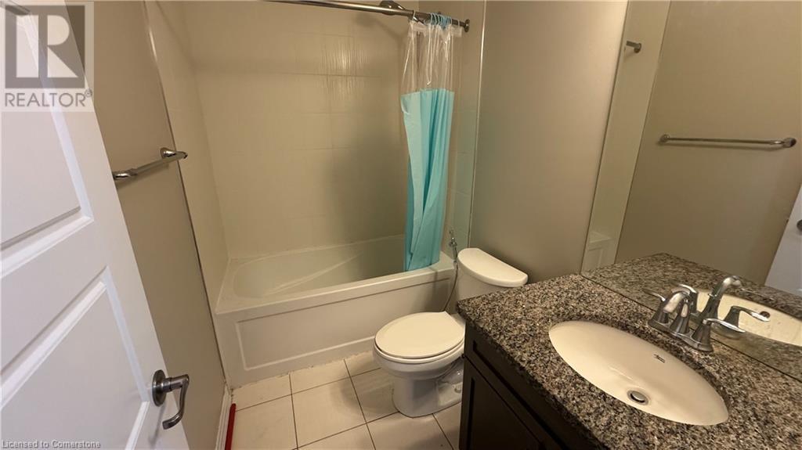
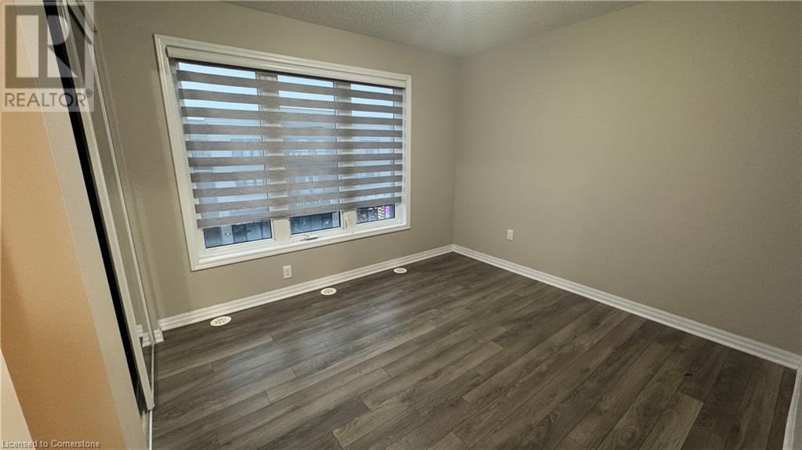
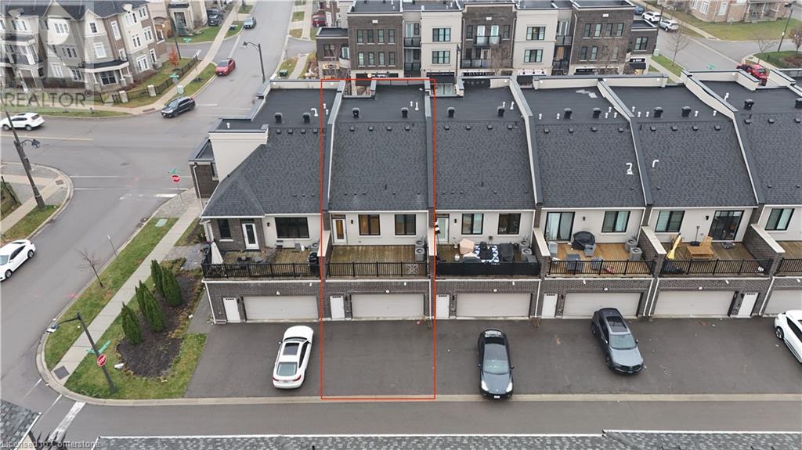
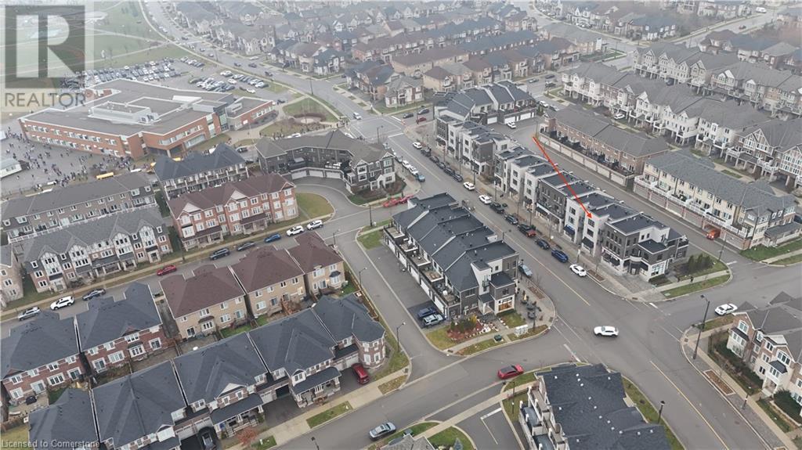
This stunning 3-bedroom townhouse is available for lease in the upscale community of Oakville, offering a perfect blend of elegance and convenience. Featuring no carpet throughout, the home boasts sleek, low-maintenance flooring and a modern design. Located within walking distance to top-rated schools, parks, and grocery stores, it’s ideal for families and professionals alike. Enjoy leasing a home in one of Oakville’s most desirable neighborhoods with easy access to all amenities. Don’t miss this opportunity! (id:34792)
Property Details
| MLS® Number | 40684685 |
| Property Type | Single Family |
| Amenities Near By | Hospital, Park, Place Of Worship, Playground, Public Transit, Schools, Shopping |
| Community Features | Quiet Area, School Bus |
| Equipment Type | Water Heater |
| Features | Industrial Mall/subdivision |
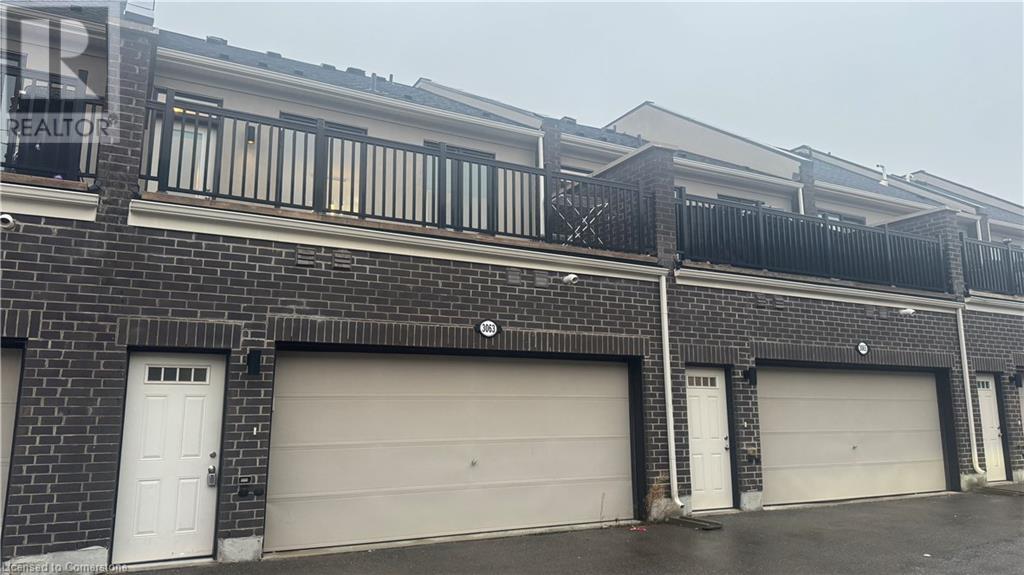
| Parking Space Total | 2 |
| Rental Equipment Type | Water Heater |
Building
| Bathroom Total | 3 |
| Bedrooms Above Ground | 3 |
| Bedrooms Total | 3 |
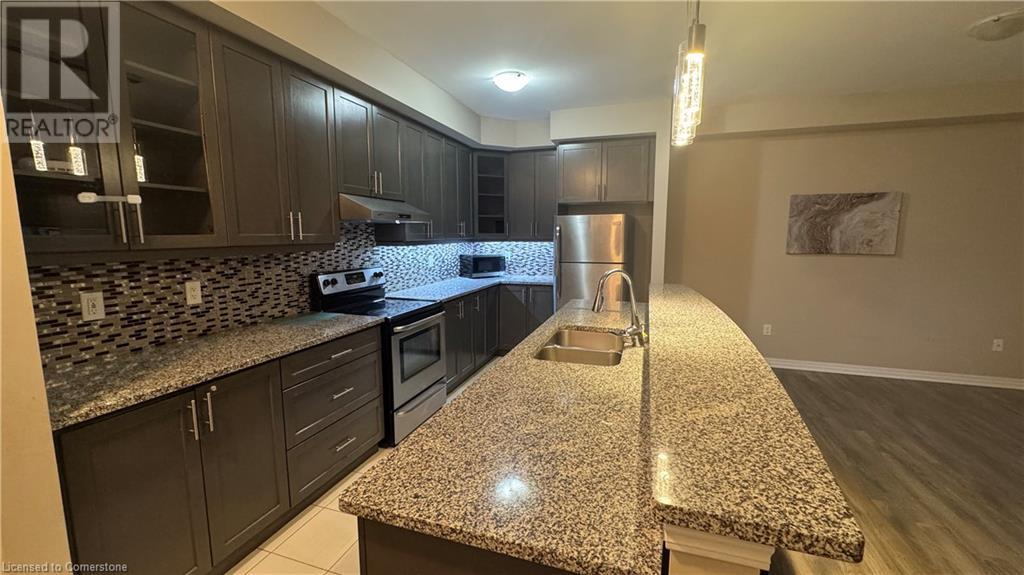
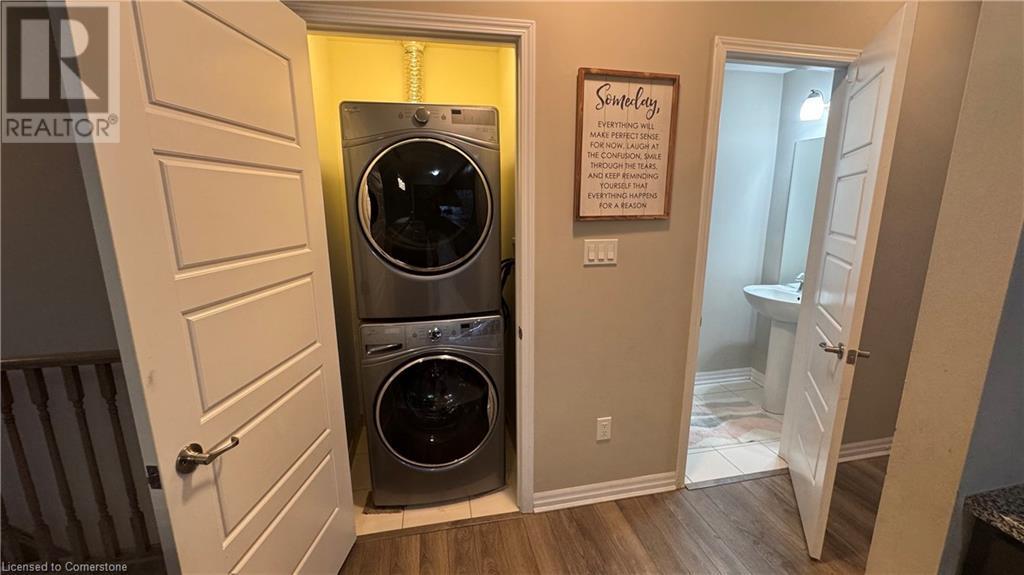
| Appliances | Dishwasher, Dryer, Refrigerator, Stove, Water Meter, Washer |
| Architectural Style | 3 Level |
| Basement Type | None |
| Construction Style Attachment | Attached |
| Cooling Type | Central Air Conditioning |
| Exterior Finish | Brick Veneer |
| Half Bath Total | 1 |
| Heating Type | Forced Air |
| Stories Total | 3 |
| Size Interior | 1920 Sqft |
| Type | Row / Townhouse |
| Utility Water | Municipal Water |
Parking
| Attached Garage |
Land
| Access Type | Highway Access |
| Acreage | No |
| Land Amenities | Hospital, Park, Place Of Worship, Playground, Public Transit, Schools, Shopping |
| Sewer | Municipal Sewage System |
| Size Depth | 82 Ft |
| Size Frontage | 23 Ft |
| Size Total Text | Unknown |
| Zoning Description | Nc-6 |
Rooms
| Level | Type | Length | Width | Dimensions |
|---|---|---|---|---|
| Second Level | Laundry Room | Measurements not available | ||
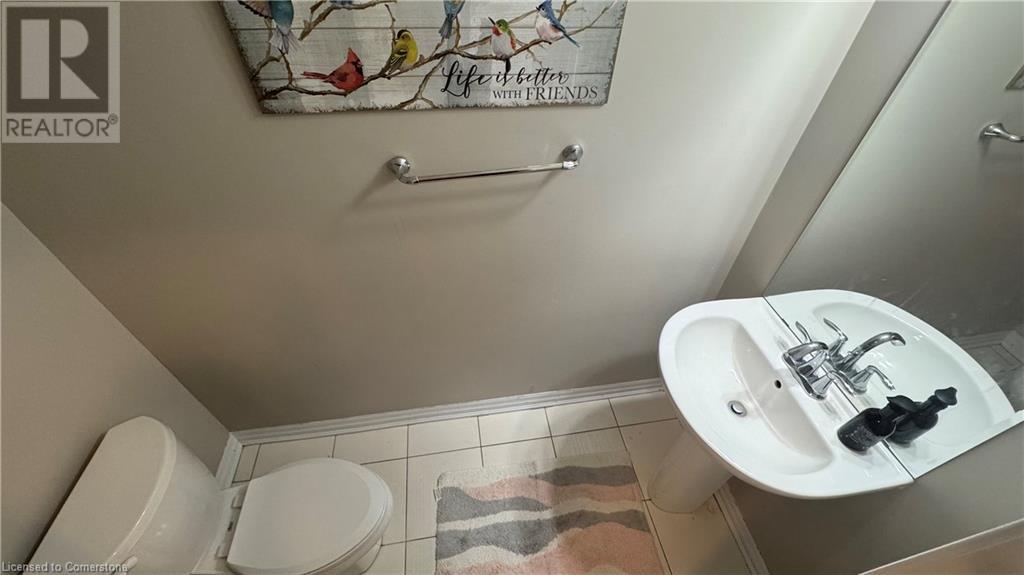
| Second Level | 2pc Bathroom | Measurements not available | ||
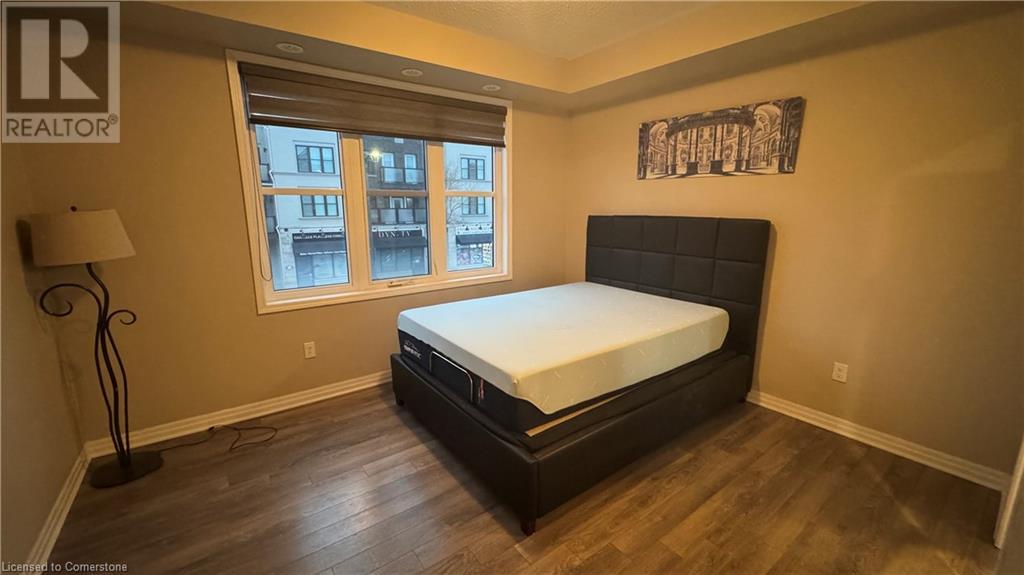
| Second Level | Primary Bedroom | 12'11'' x 10'11'' | ||

| Second Level | Dining Room | 13'4'' x 13'1'' | ||
| Second Level | Kitchen | 14'7'' x 7'1'' | ||
| Second Level | Great Room | 18'7'' x 11'1'' | ||
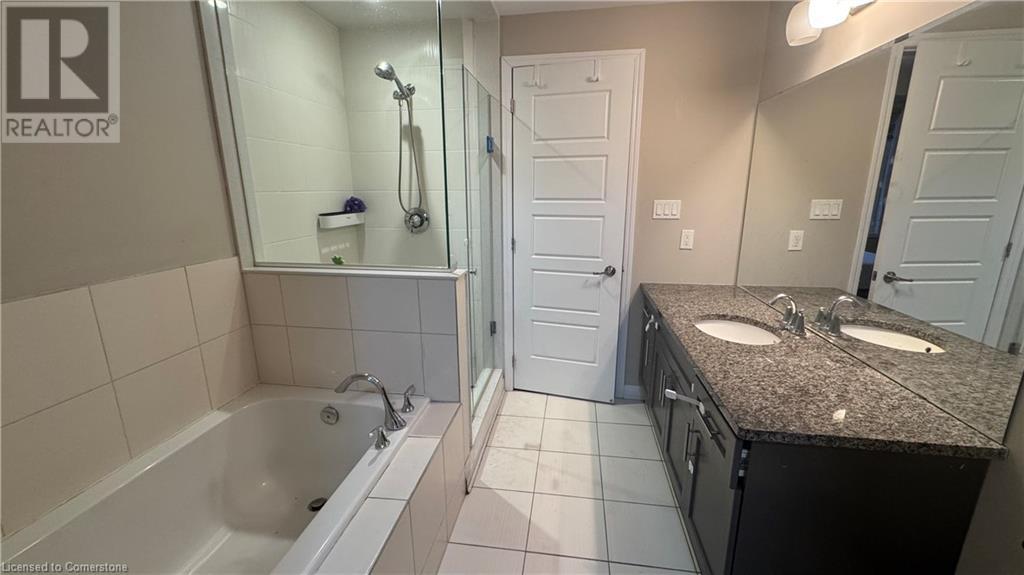
| Third Level | 4pc Bathroom | Measurements not available | ||
| Third Level | Full Bathroom | Measurements not available | ||
| Third Level | Bedroom | 10'1'' x 9'11'' | ||
| Third Level | Bedroom | 12'11'' x 9'11'' |
https://www.realtor.ca/real-estate/27729693/3063-george-savage-avenue-oakville

The trademarks REALTOR®, REALTORS®, and the REALTOR® logo are controlled by The Canadian Real Estate Association (CREA) and identify real estate professionals who are members of CREA. The trademarks MLS®, Multiple Listing Service® and the associated logos are owned by The Canadian Real Estate Association (CREA) and identify the quality of services provided by real estate professionals who are members of CREA. The trademark DDF® is owned by The Canadian Real Estate Association (CREA) and identifies CREA's Data Distribution Facility (DDF®)
December 11 2024 05:06:56
Kitchener-Waterloo Association of REALTORS®
Jjn Realty Brokerage Inc.
