
288 Duncairn Avenue Home For Sale Ottawa, Ontario K1Z 7G9
X9519329



Instantly Display All Photos
Complete this form to instantly display all photos and information. View as many properties as you wish.
$2,284,900
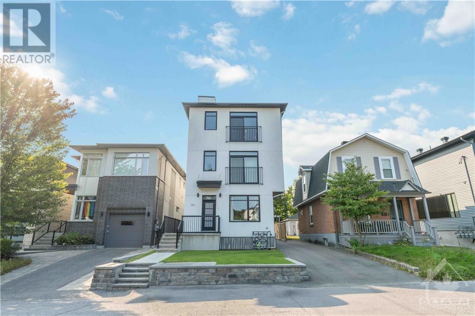

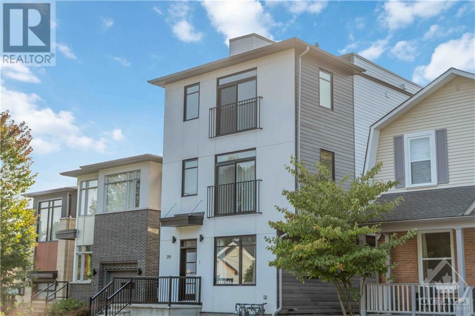
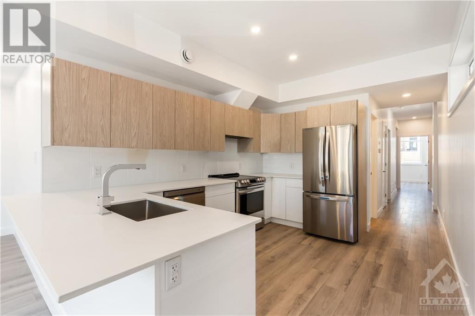
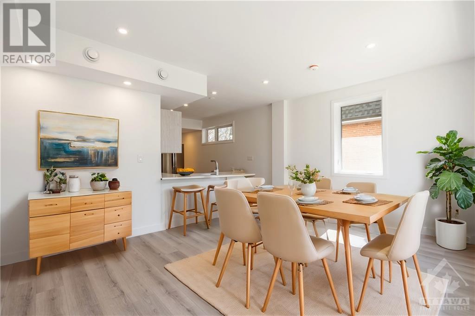
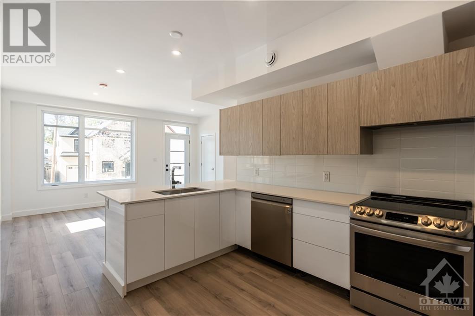
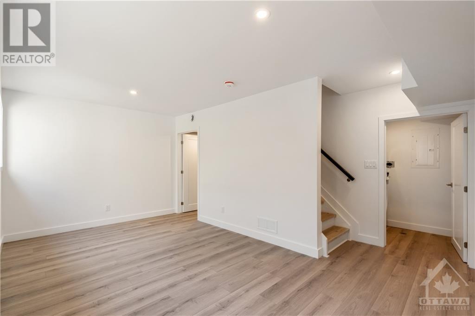
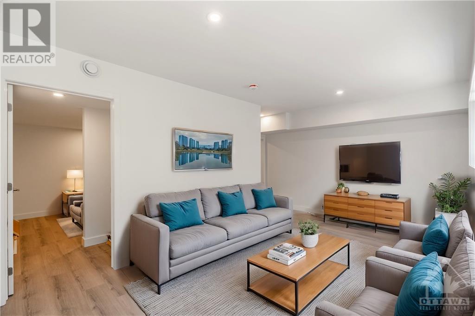
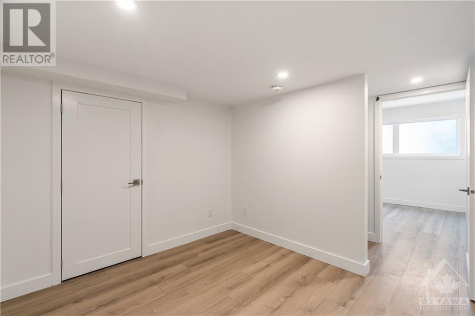
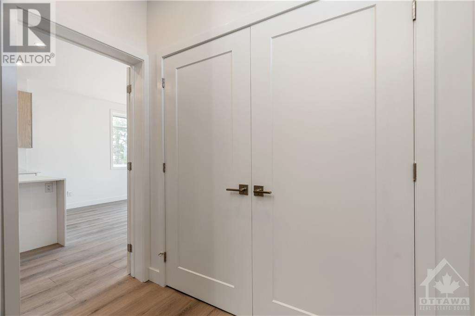
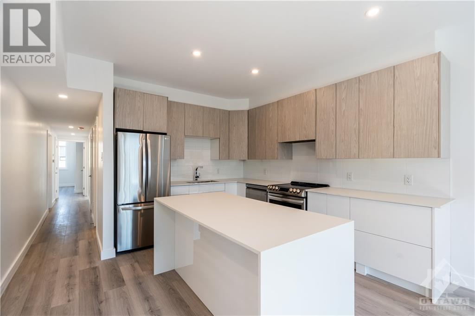
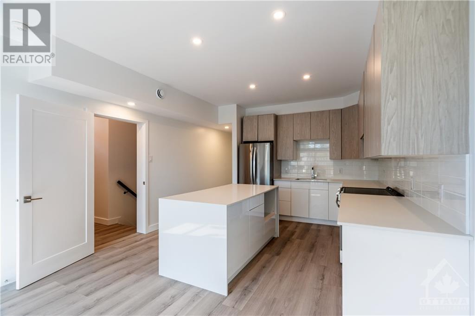
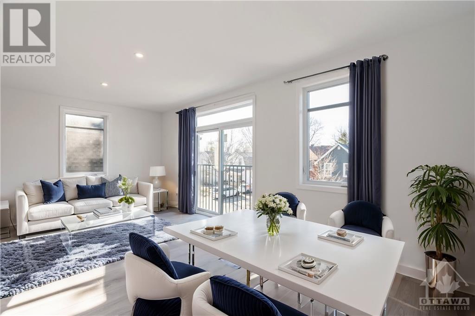
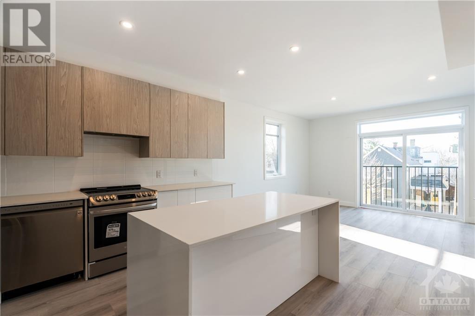
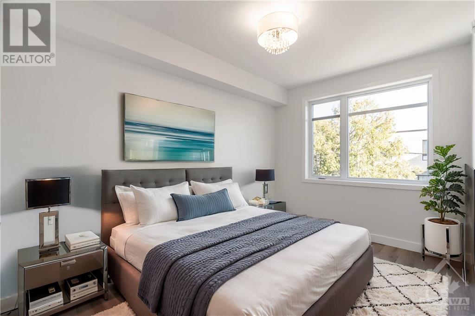
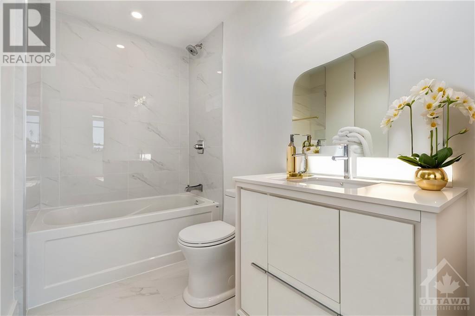


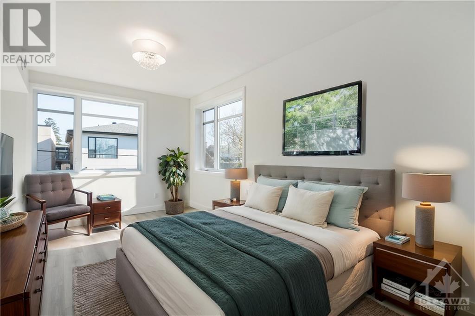

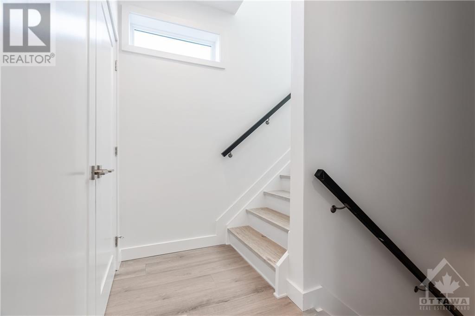
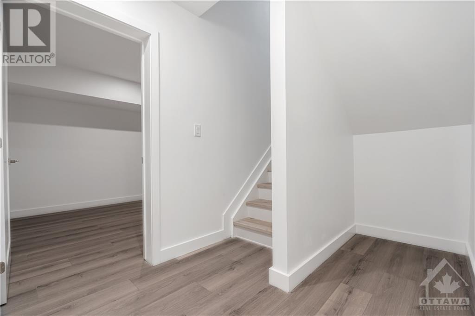
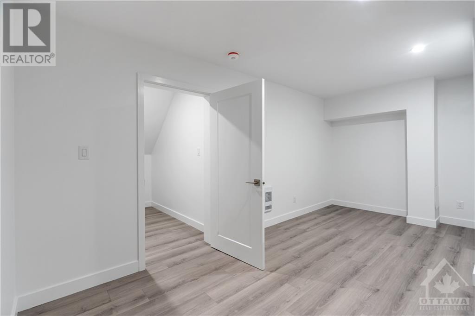
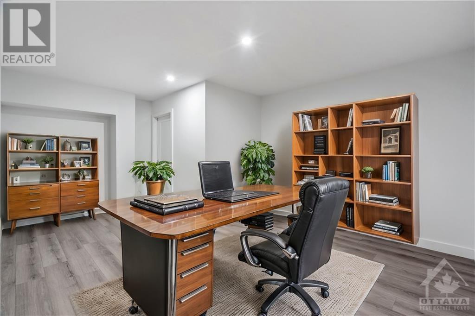
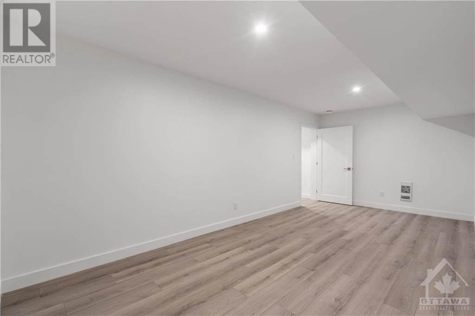
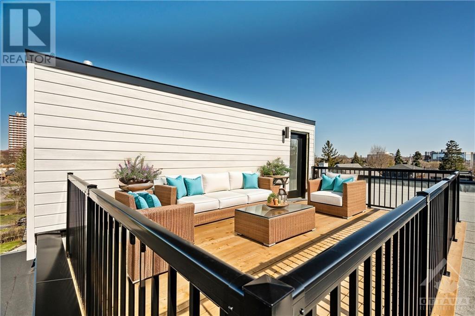
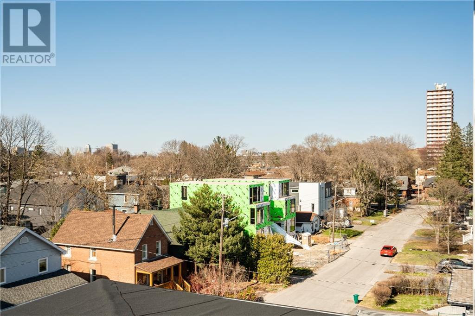
Absolutely Stunning Triplex Located Right In The Heart of Prestigious Westboro! Completed in 2022 this, turnkey property boasts a whopping $114,600 per year in gross income. Unit 1 consists of 2 levels of living spacewith master, 2nd bedroom, kitchen and dining room on main floor. Lower level features, living room and storage area. Unit 2 features master with ensuite, large storage/office space, huge custom kitchen with upgraded appliances, and open-concept living/dining area. Unit 3 features 2 bedrooms plus office, 2 baths, massive rooftop terrace, custom kitchen, open-concept living/dining area and full basement rec. room for home business or gym. All units separately metered and include parking. Perfect for owner-occupier or investor. Close to all amenities including, shopping, restaurants and Westboro Village. (id:34792)
Property Details
| MLS® Number | X9519329 |
| Property Type | Single Family |
| Neigbourhood | Westboro |
| Community Name | 5003 - Westboro/Hampton Park |
| Amenities Near By | Public Transit, Park, Schools, Place Of Worship |
| Community Features | Community Centre, School Bus |
| Equipment Type | Water Heater |
| Features | Flat Site, Sump Pump |
| Parking Space Total | 3 |
| Rental Equipment Type | Water Heater |
Building
| Bathroom Total | 6 |
| Bedrooms Above Ground | 6 |
| Bedrooms Total | 6 |
| Amenities | Separate Heating Controls, Separate Electricity Meters |
| Appliances | Water Heater, Dishwasher, Dryer, Hood Fan, Refrigerator, Stove, Washer |
| Basement Development | Finished |
| Basement Type | Full (finished) |
| Cooling Type | Central Air Conditioning |
| Exterior Finish | Stucco, Steel |
| Fire Protection | Smoke Detectors |
| Foundation Type | Poured Concrete |
| Heating Fuel | Natural Gas |
| Heating Type | Forced Air |
| Stories Total | 3 |
| Type | Triplex |
| Utility Water | Municipal Water |
Land
| Acreage | No |
| Land Amenities | Public Transit, Park, Schools, Place Of Worship |
| Landscape Features | Landscaped |
| Sewer | Sanitary Sewer |
| Size Depth | 119 Ft ,2 In |
| Size Frontage | 33 Ft |
| Size Irregular | 33.01 X 119.2 Ft ; 0 |
| Size Total Text | 33.01 X 119.2 Ft ; 0 |
| Zoning Description | R3r[2687] H(8.5) |
Rooms
| Level | Type | Length | Width | Dimensions |
|---|---|---|---|---|
| Second Level | Bedroom 2 | 3.96 m | 2.84 m | 3.96 m x 2.84 m |
| Second Level | Primary Bedroom | 5.18 m | 3.33 m | 5.18 m x 3.33 m |
| Second Level | Kitchen | 3.76 m | 4.42 m | 3.76 m x 4.42 m |
| Second Level | Living Room | 3.96 m | 6.6 m | 3.96 m x 6.6 m |
| Third Level | Bedroom 2 | 3.96 m | 2.84 m | 3.96 m x 2.84 m |
| Third Level | Primary Bedroom | 5.18 m | 3.33 m | 5.18 m x 3.33 m |
| Third Level | Den | Measurements not available | ||
| Third Level | Living Room | 3.96 m | 6.6 m | 3.96 m x 6.6 m |
| Third Level | Kitchen | 376 m | 4.42 m | 376 m x 4.42 m |
| Main Level | Primary Bedroom | 3.12 m | 5.74 m | 3.12 m x 5.74 m |
| Main Level | Kitchen | 14.27 m | 5.4 m | 14.27 m x 5.4 m |
| Main Level | Bedroom 2 | 2.77 m | 4.39 m | 2.77 m x 4.39 m |
https://www.realtor.ca/real-estate/27417346/288-duncairn-avenue-ottawa-5003-westborohampton-park

The trademarks REALTOR®, REALTORS®, and the REALTOR® logo are controlled by The Canadian Real Estate Association (CREA) and identify real estate professionals who are members of CREA. The trademarks MLS®, Multiple Listing Service® and the associated logos are owned by The Canadian Real Estate Association (CREA) and identify the quality of services provided by real estate professionals who are members of CREA. The trademark DDF® is owned by The Canadian Real Estate Association (CREA) and identifies CREA's Data Distribution Facility (DDF®)
December 23 2024 01:52:35
Ottawa Real Estate Board
Sotheby's International Realty Canada
