
2701 Aquitaine Avenue Unit# 88 Home For Sale Mississauga, Ontario L5N 2H7
40672913

Instantly Display All Photos
Complete this form to instantly display all photos and information. View as many properties as you wish.
$3,100 Monthly
Insurance, Cable TV, Water
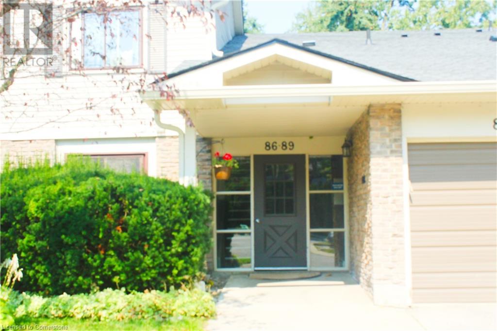
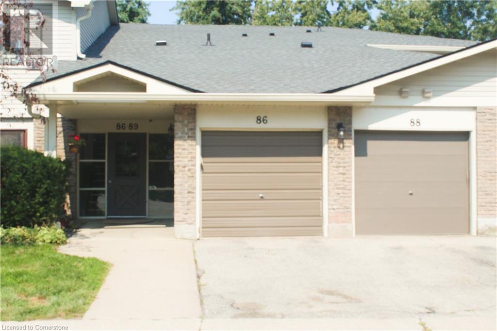
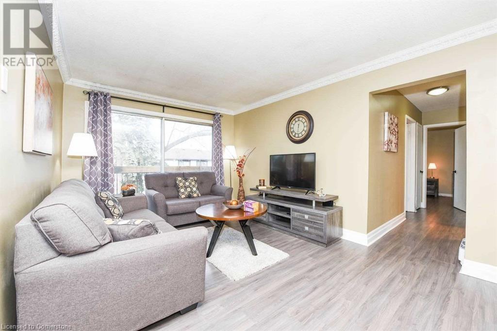
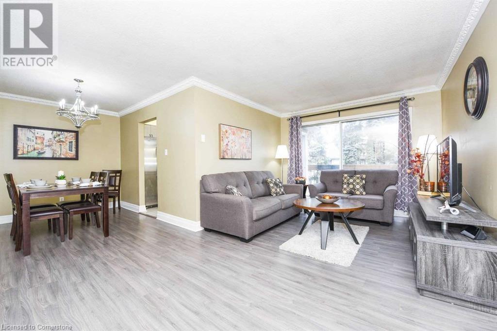
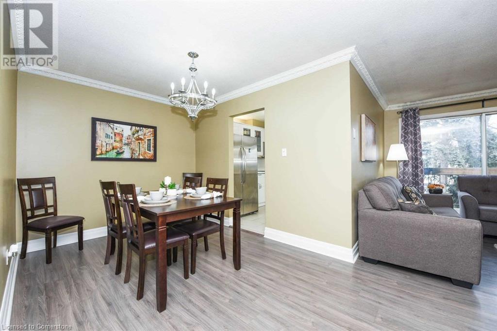
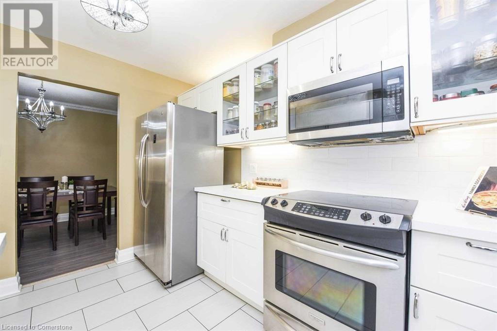
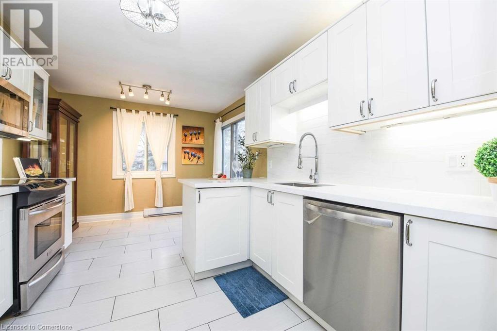

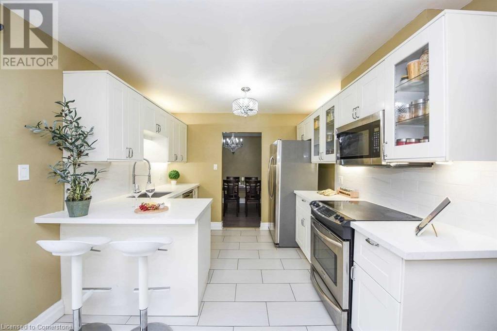
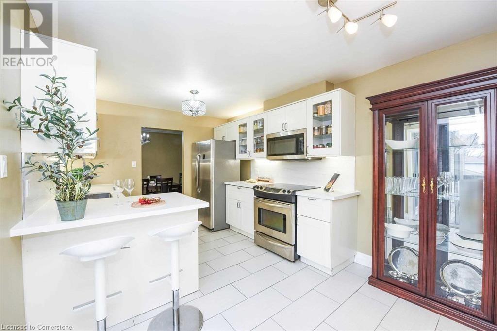

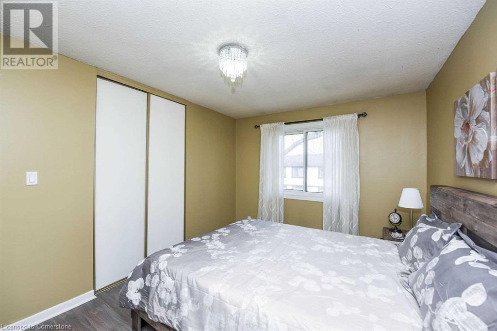
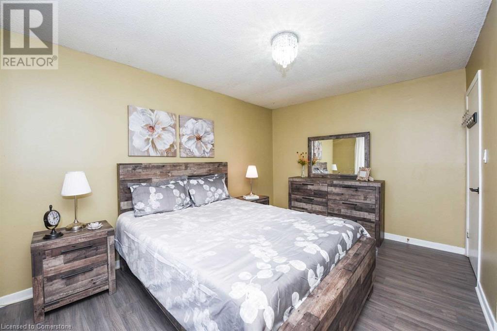
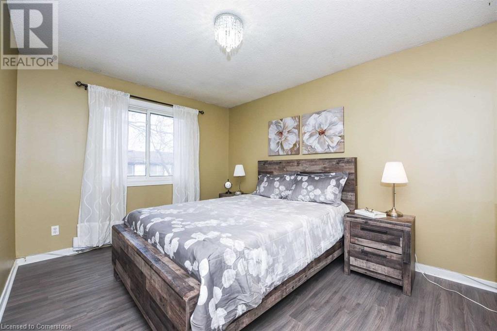
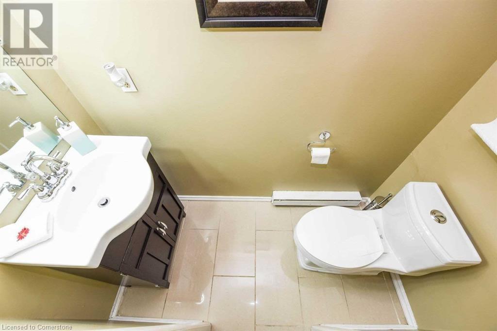
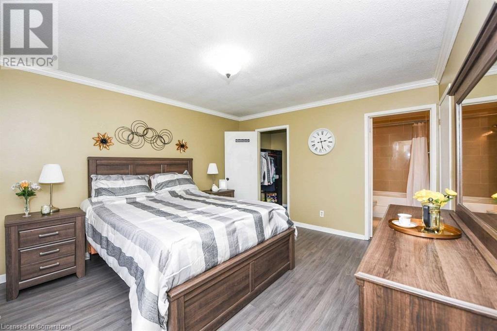
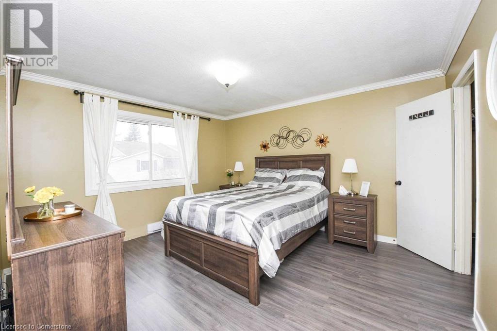
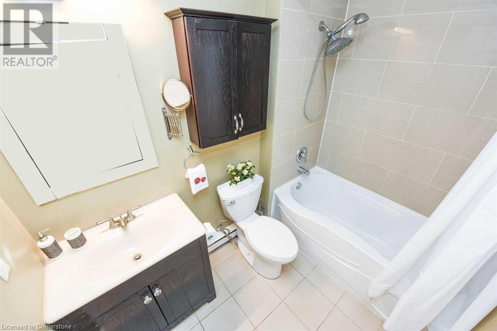
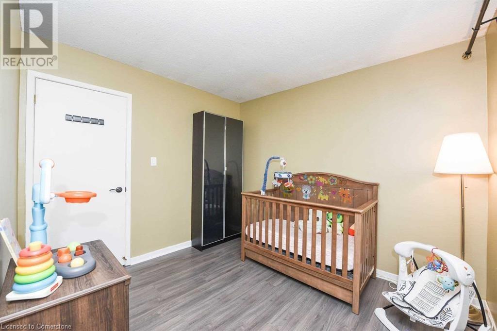
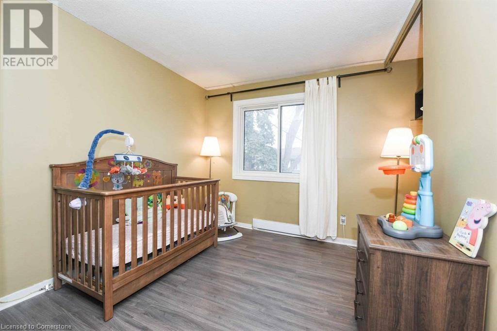
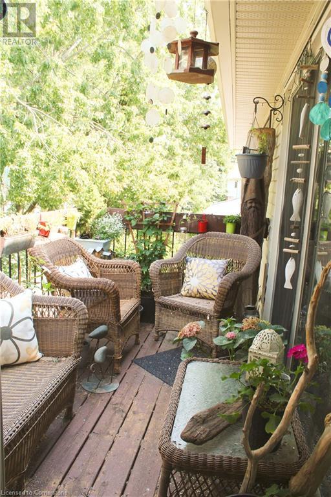
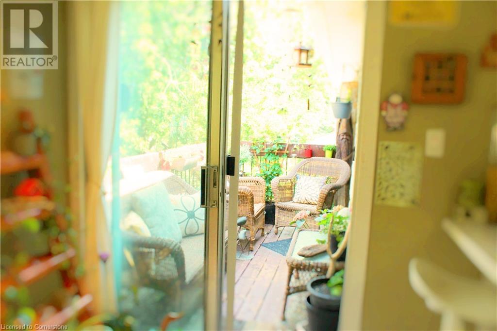
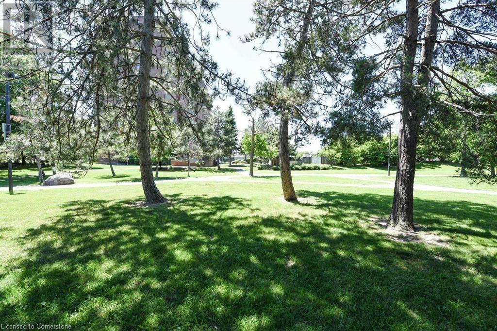
Beautiful 3Br Condo Townhouse In Prime Meadowvale Neighborhood! This Completely Renovated Bright Unit Boasts A Modern & Large Eat-In Kitchen W/O To Open Balcony. No Carpets. Generously Sized Living/Dining Area Perfect For Entertaining. Spacious Bedrooms. Large Master Br Has Walk-In Closet & 2Pc Ensuite. Quiet Unit Incl. Quartz Counters, Bar Stools & S/S Appliances, No Blds Behind. O/L Trees & Pathways. Walking Distance To Go Station. Close To Hwys 401 & 407, Schools, Lake Aquitaine, Rec Centre, Meadowvale Town Centre And Other Great Amenities. Lots Of Visitor Parking. Lease Includes Water And Cable TV. (id:34792)
Property Details
| MLS® Number | 40672913 |
| Property Type | Single Family |
| Amenities Near By | Park, Playground, Public Transit, Schools |
| Community Features | Quiet Area, Community Centre |
| Features | Balcony |
| Parking Space Total | 2 |
Building
| Bathroom Total | 2 |
| Bedrooms Above Ground | 3 |
| Bedrooms Total | 3 |
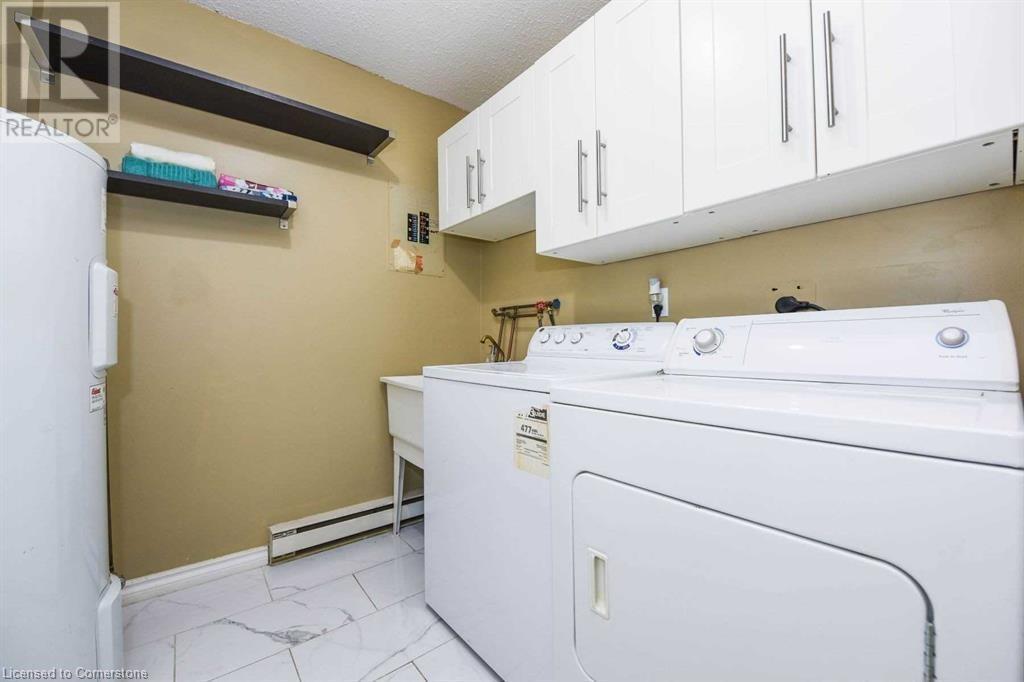
| Appliances | Dishwasher, Dryer, Washer, Garage Door Opener |
| Basement Type | None |
| Construction Style Attachment | Attached |
| Exterior Finish | Aluminum Siding |
| Fixture | Ceiling Fans |
| Half Bath Total | 1 |
| Heating Type | Baseboard Heaters |
| Size Interior | 1180 Sqft |
| Type | Row / Townhouse |
| Utility Water | Municipal Water |
Parking
| Attached Garage |
Land
| Acreage | No |
| Land Amenities | Park, Playground, Public Transit, Schools |
| Sewer | Municipal Sewage System |
| Size Total Text | Unknown |
| Zoning Description | Rm7d5 |
Rooms
| Level | Type | Length | Width | Dimensions |
|---|---|---|---|---|
| Main Level | 2pc Bathroom | Measurements not available | ||
| Main Level | Foyer | Measurements not available | ||
| Main Level | 3pc Bathroom | Measurements not available | ||
| Main Level | Bedroom | 10'1'' x 9'2'' | ||
| Main Level | Bedroom | 13'5'' x 10'2'' | ||
| Main Level | Primary Bedroom | 13'3'' x 11'9'' | ||
| Main Level | Kitchen | 15'4'' x 9'7'' | ||
| Main Level | Dining Room | 13'0'' x 8'8'' | ||
| Main Level | Living Room | 18'1'' x 10'1'' |
https://www.realtor.ca/real-estate/27612184/2701-aquitaine-avenue-unit-88-mississauga

The trademarks REALTOR®, REALTORS®, and the REALTOR® logo are controlled by The Canadian Real Estate Association (CREA) and identify real estate professionals who are members of CREA. The trademarks MLS®, Multiple Listing Service® and the associated logos are owned by The Canadian Real Estate Association (CREA) and identify the quality of services provided by real estate professionals who are members of CREA. The trademark DDF® is owned by The Canadian Real Estate Association (CREA) and identifies CREA's Data Distribution Facility (DDF®)
November 04 2024 12:46:14
REALTORS® Association of Hamilton-Burlington
Keller Williams Edge Realty, Brokerage
