
2616 Morrison Road Home For Sale Cambridge, Ontario N1R 5S2
40676109

Instantly Display All Photos
Complete this form to instantly display all photos and information. View as many properties as you wish.
$2,250,000
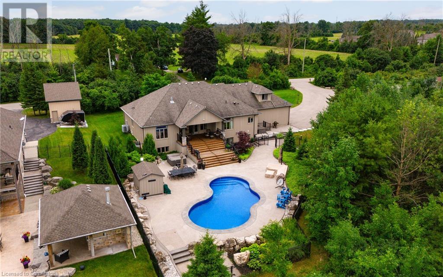
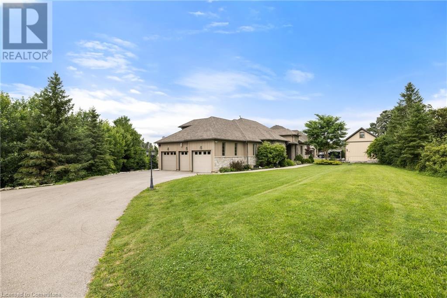
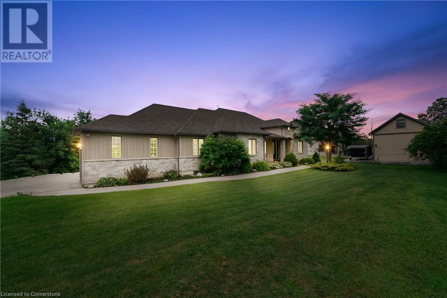
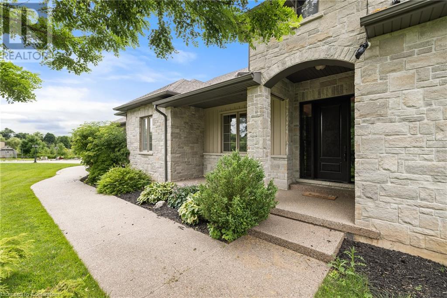
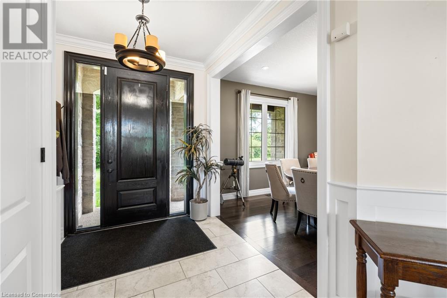
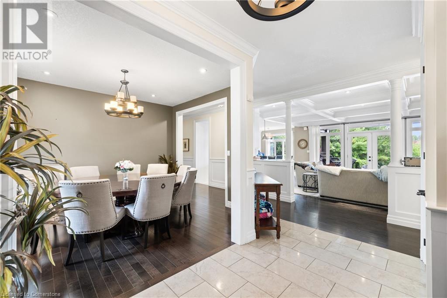
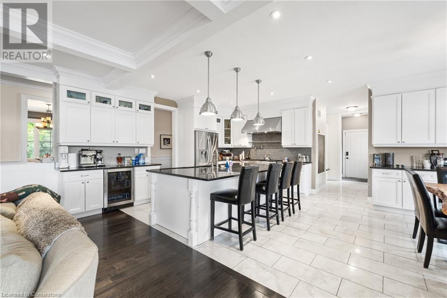
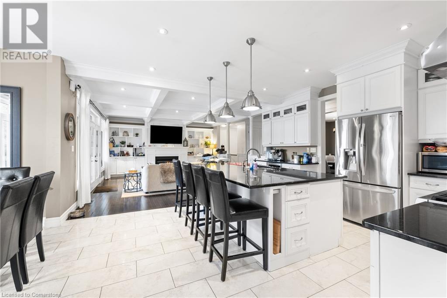

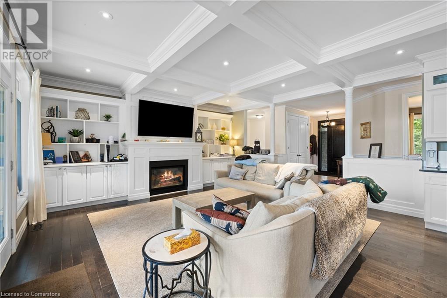
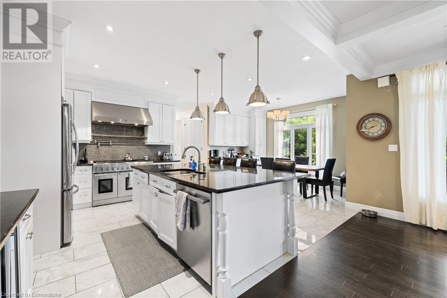

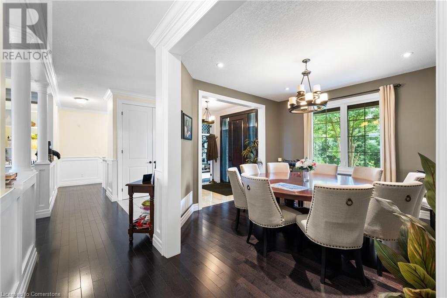
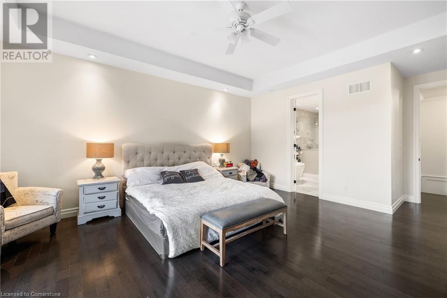
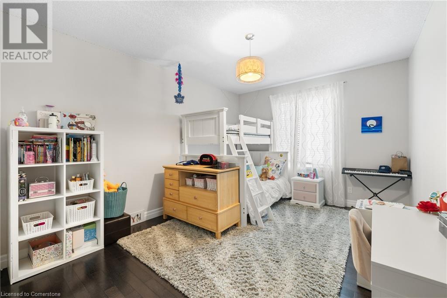
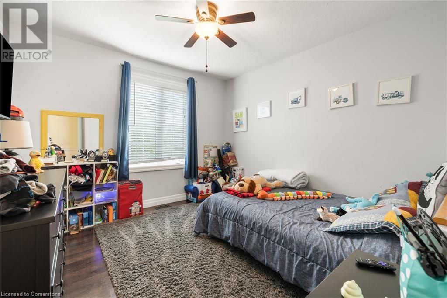
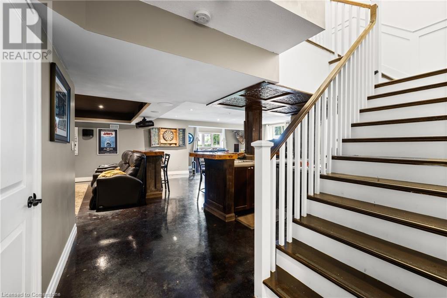
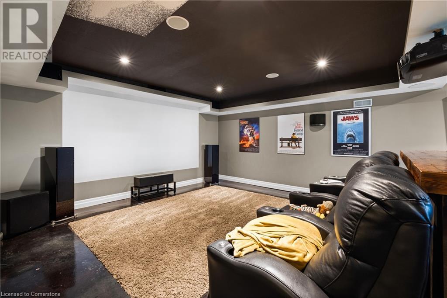
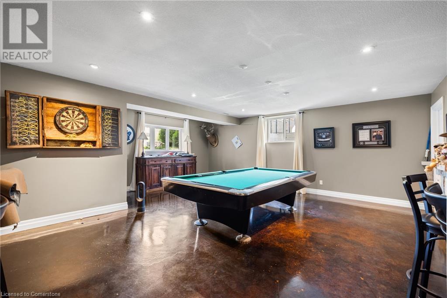
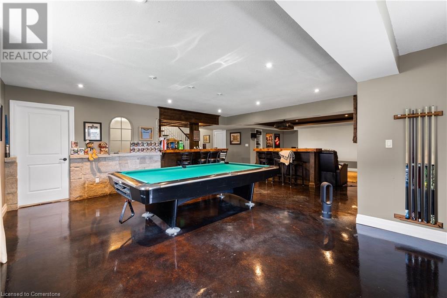



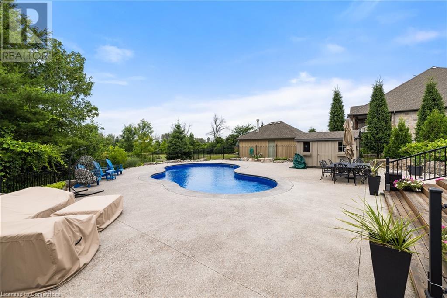
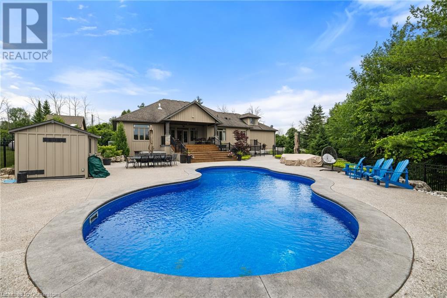
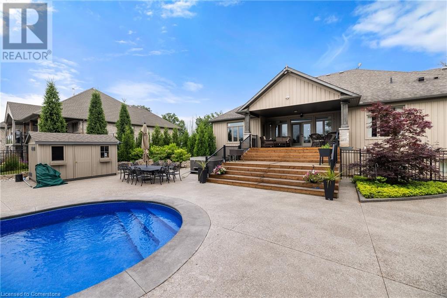
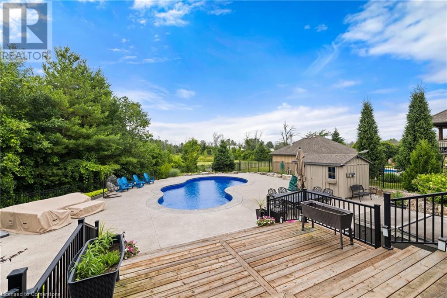
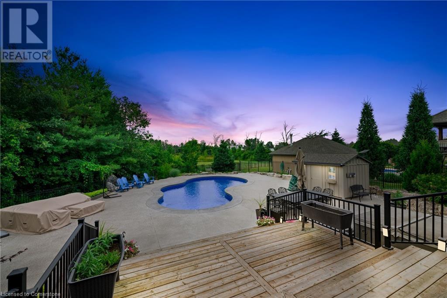
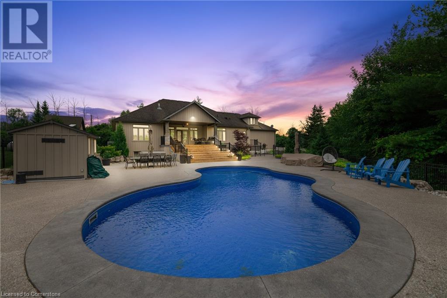
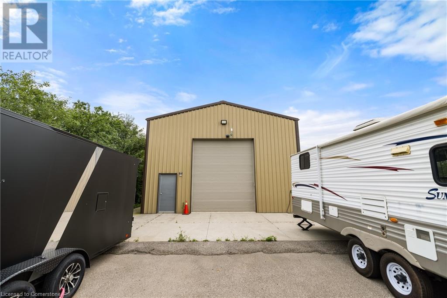

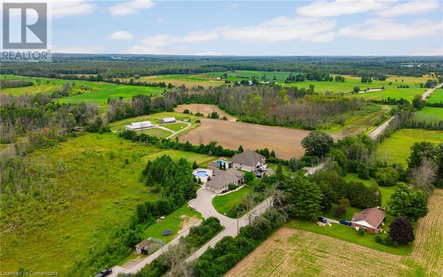
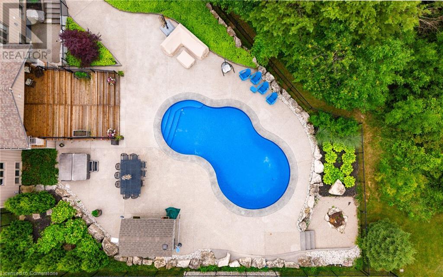
This charming 4-bedroom bungalow, situated just outside the city, offers the perfect blend of tranquility and convenience. Nestled on a 1.11-acre lot, the property features a lush outdoor oasis with in-ground pool & hot tub, and ample space for outdoor activities and gardening. Inside, you'll find an open-concept living area with abundant natural light, a modern kitchen, and generously sized bedrooms. The lower level boasts versatile living space perfect for a rec room, home theatre, home gym, as well as a on-bedroom in-law suite with full laundry, family room, home office, huge walk-in closet and a separate walk-up and walk-out entrance. A 50x35 workshop with oversized bay door is perfect for the car enthusiast. Enjoy the best of both worlds with a serene, country-like setting and easy access to city amenities. Updates include: outside concrete work, pool & hot tub (2020-2021), driveway extension (2017), workshop (2018, 100AMP service, concrete floor & radiant heating), front walk-way (2018). (id:34792)
Property Details
| MLS® Number | 40676109 |
| Property Type | Single Family |
| Community Features | Quiet Area, School Bus |
| Equipment Type | Water Heater |
| Features | Conservation/green Belt, Paved Driveway, Country Residential, Automatic Garage Door Opener |
| Parking Space Total | 13 |
| Pool Type | Inground Pool |
| Rental Equipment Type | Water Heater |
| Structure | Workshop, Shed |
Building
| Bathroom Total | 4 |
| Bedrooms Above Ground | 4 |
| Bedrooms Total | 4 |
| Appliances | Dishwasher, Dryer, Refrigerator, Stove, Water Softener, Water Purifier, Washer, Garage Door Opener |
| Architectural Style | Bungalow |
| Basement Development | Finished |
| Basement Type | Full (finished) |
| Constructed Date | 2013 |
| Construction Material | Wood Frame |
| Construction Style Attachment | Detached |
| Cooling Type | Central Air Conditioning |
| Exterior Finish | Stone, Wood |
| Fireplace Present | Yes |
| Fireplace Total | 1 |
| Foundation Type | Poured Concrete |
| Half Bath Total | 2 |
| Heating Fuel | Propane |
| Heating Type | Forced Air |
| Stories Total | 1 |
| Size Interior | 4578 Sqft |
| Type | House |
| Utility Water | Drilled Well |
Parking
| Attached Garage |
Land
| Access Type | Road Access |
| Acreage | Yes |
| Sewer | Septic System |
| Size Depth | 194 Ft |
| Size Frontage | 540 Ft |
| Size Irregular | 1.11 |
| Size Total | 1.11 Ac|1/2 - 1.99 Acres |
| Size Total Text | 1.11 Ac|1/2 - 1.99 Acres |
| Zoning Description | A |
Rooms
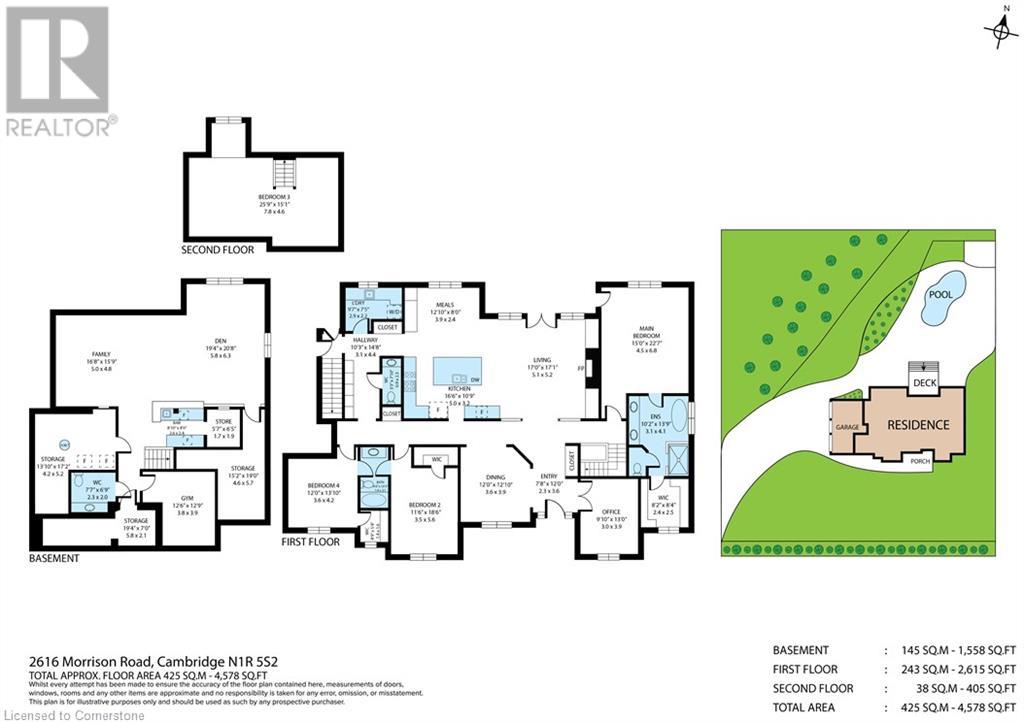
| Level | Type | Length | Width | Dimensions |
|---|---|---|---|---|
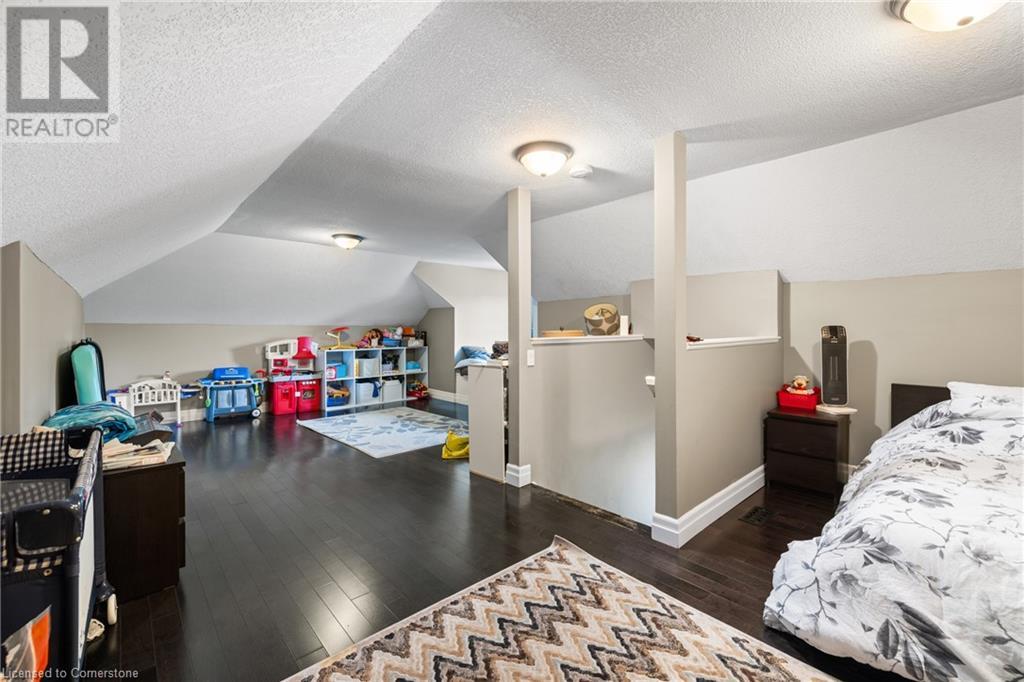
| Second Level | Bedroom | 25'9'' x 15'1'' | ||
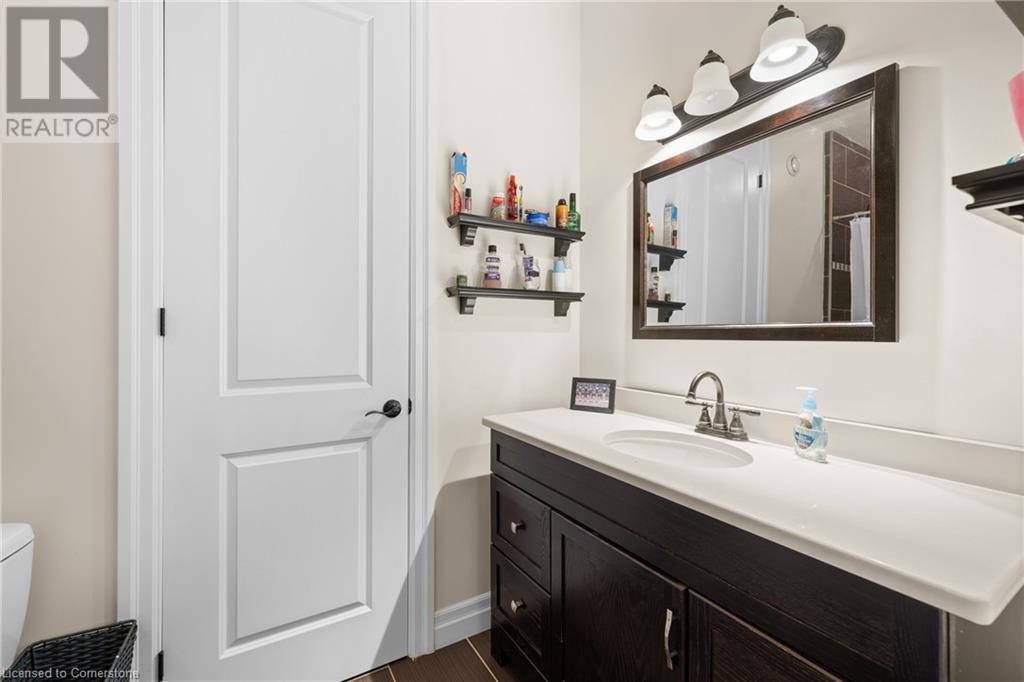
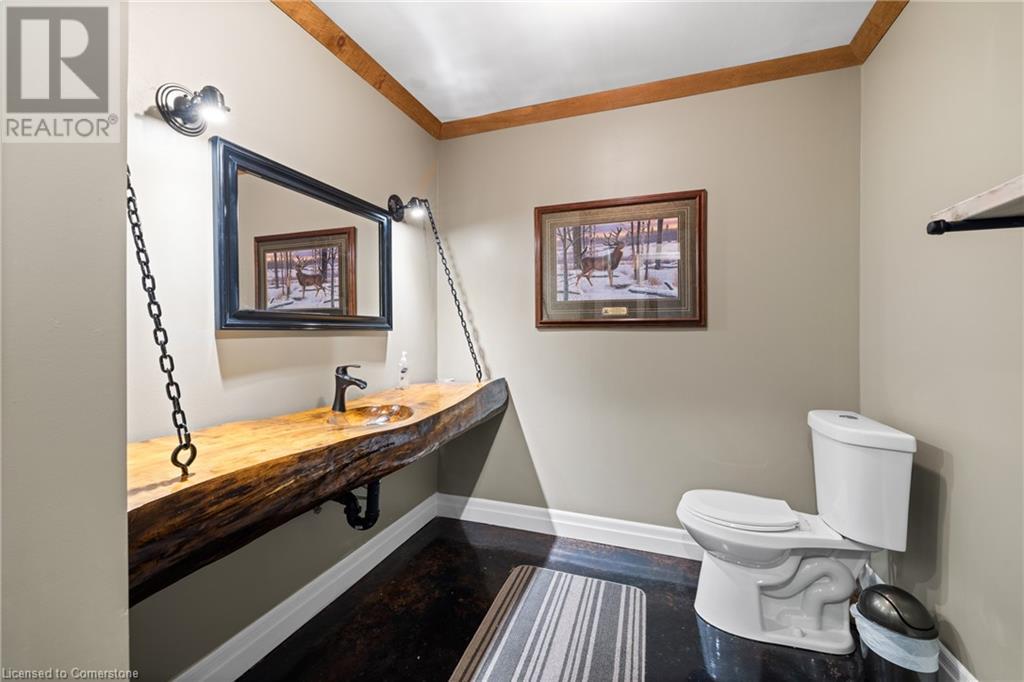
| Basement | 2pc Bathroom | 7'7'' x 6'9'' | ||
| Basement | Storage | 13'10'' x 17'2'' | ||
| Basement | Storage | 15'2'' x 19'0'' | ||
| Basement | Storage | 5'7'' x 6'5'' | ||
| Basement | Other | 8'10'' x 8'0'' | ||
| Basement | Exercise Room | 12'6'' x 12'9'' | ||
| Basement | Games Room | 19'4'' x 20'8'' | ||
| Basement | Recreation Room | 16'8'' x 15'9'' | ||
| Main Level | Laundry Room | 9'7'' x 7'5'' | ||
| Main Level | 2pc Bathroom | 3'3'' x 7'10'' | ||
| Main Level | Bedroom | 11'6'' x 18'6'' | ||
| Main Level | 4pc Bathroom | 4'9'' x 10'5'' | ||
| Main Level | Bedroom | 12'0'' x 13'10'' | ||
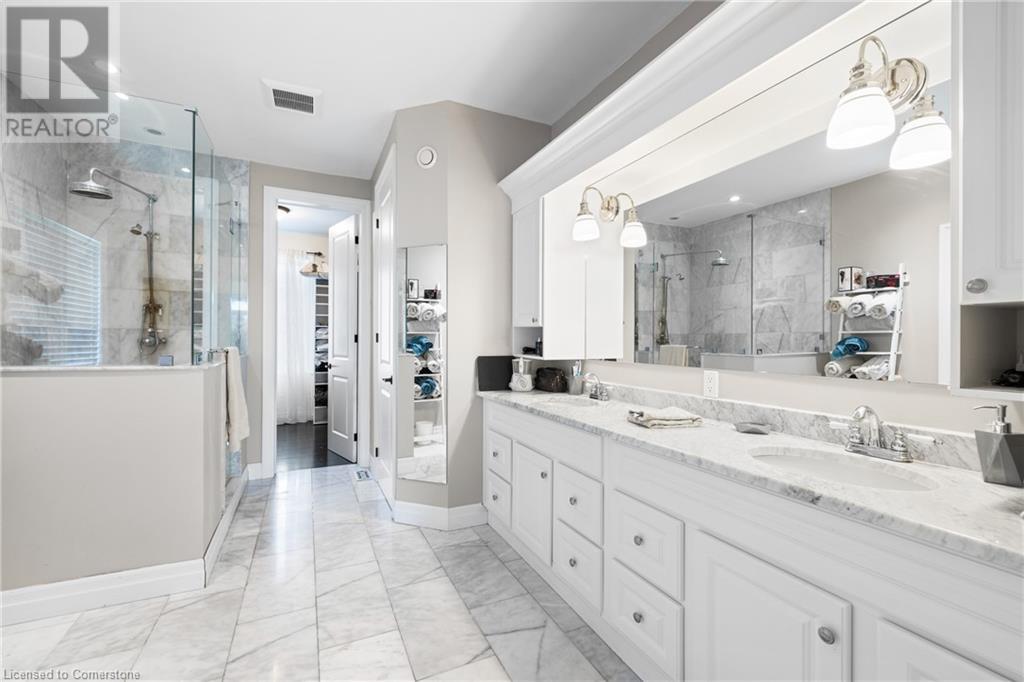
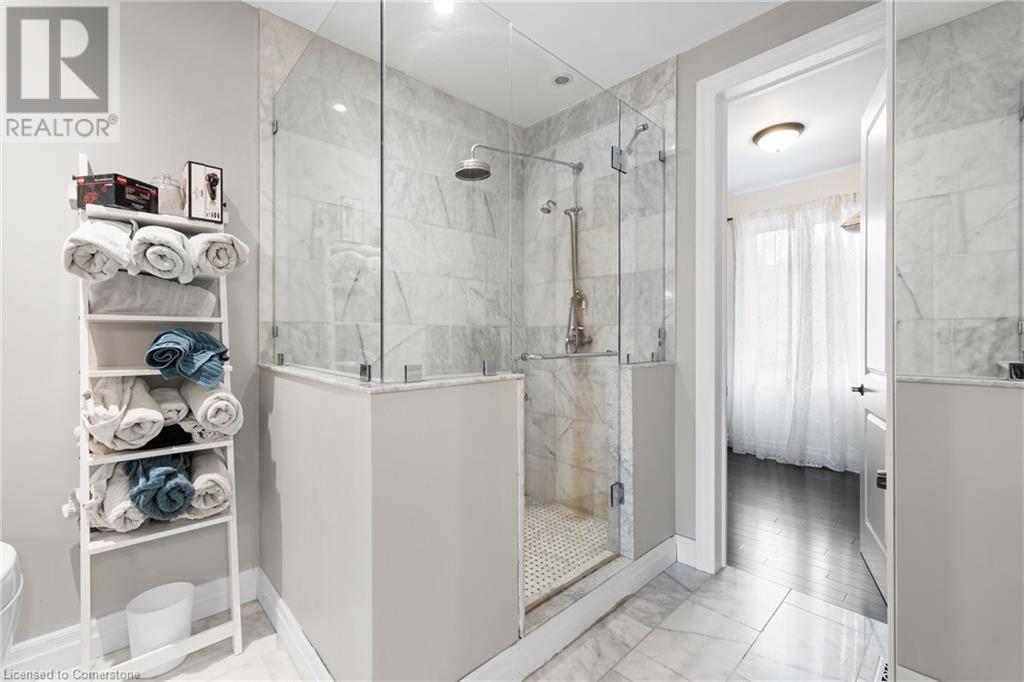
| Main Level | Full Bathroom | 10'2'' x 13'9'' | ||
| Main Level | Primary Bedroom | 15'0'' x 22'7'' | ||
| Main Level | Office | 9'10'' x 13'0'' | ||
| Main Level | Breakfast | 12'10'' x 8'0'' | ||
| Main Level | Kitchen | 16'6'' x 10'9'' | ||
| Main Level | Living Room | 17'0'' x 17'1'' | ||
| Main Level | Dining Room | 12'0'' x 12'10'' |
Utilities
| Cable | Available |
| Electricity | Available |
| Telephone | Available |
https://www.realtor.ca/real-estate/27658563/2616-morrison-road-cambridge

The trademarks REALTOR®, REALTORS®, and the REALTOR® logo are controlled by The Canadian Real Estate Association (CREA) and identify real estate professionals who are members of CREA. The trademarks MLS®, Multiple Listing Service® and the associated logos are owned by The Canadian Real Estate Association (CREA) and identify the quality of services provided by real estate professionals who are members of CREA. The trademark DDF® is owned by The Canadian Real Estate Association (CREA) and identifies CREA's Data Distribution Facility (DDF®)
November 19 2024 03:46:46
Kitchener-Waterloo Association of REALTORS®
The Agency
