
2486 Old Bronte Road Unit# 519 Home For Sale Oakville, Ontario L6M 0Y4
XH4205592

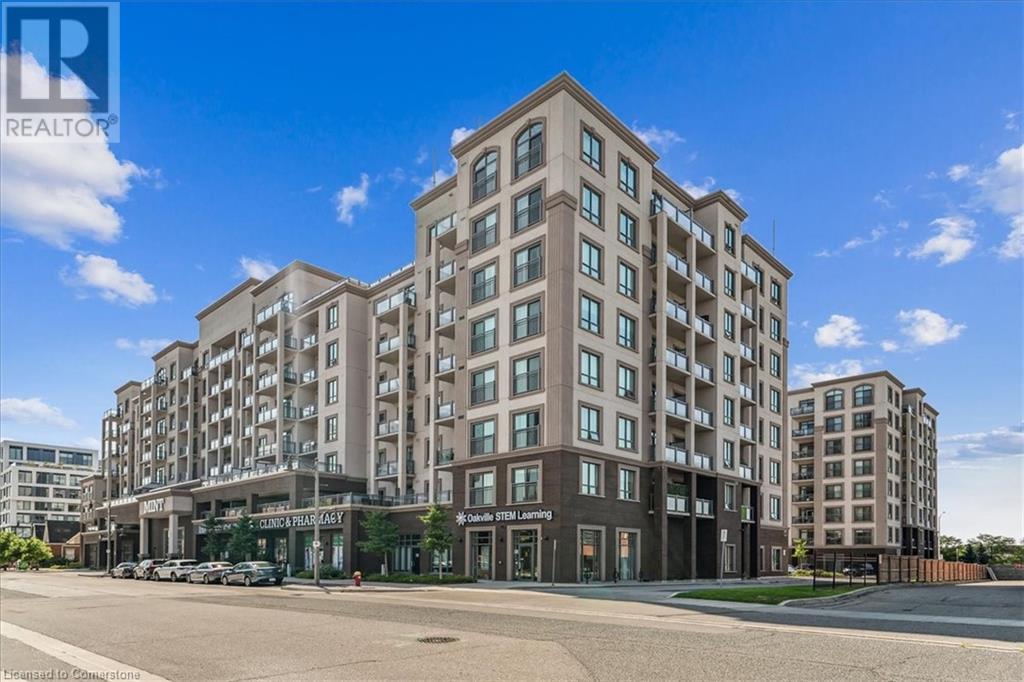
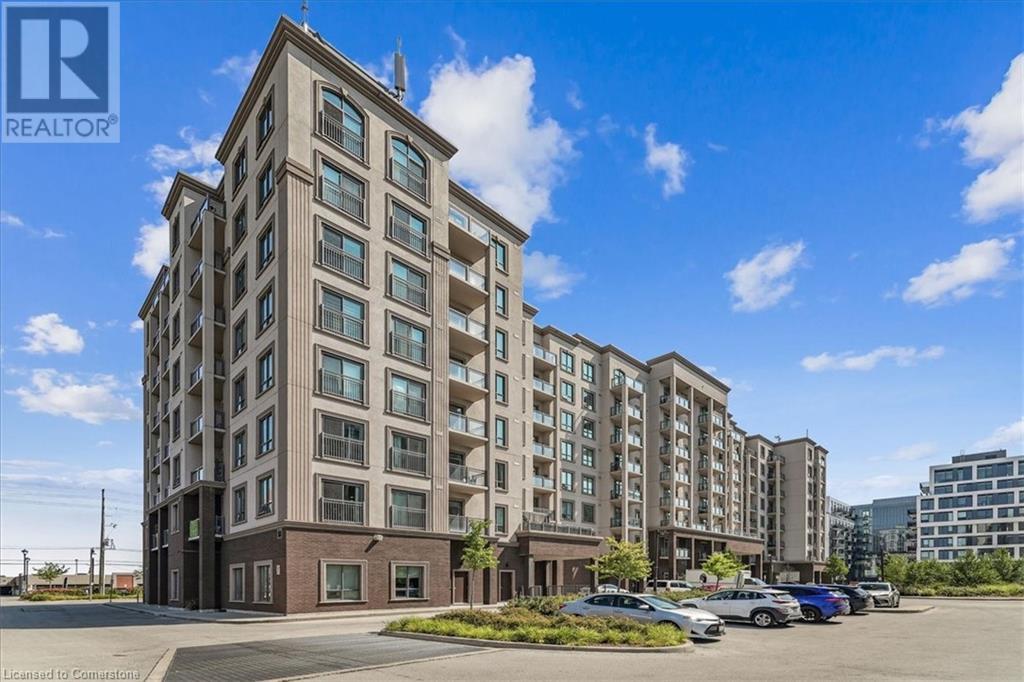


Instantly Display All Photos
Complete this form to instantly display all photos and information. View as many properties as you wish.
$475,000Maintenance, Insurance, Heat, Parking
$420.72 Monthly
Maintenance, Insurance, Heat, Parking
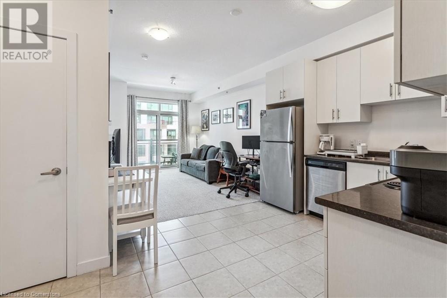
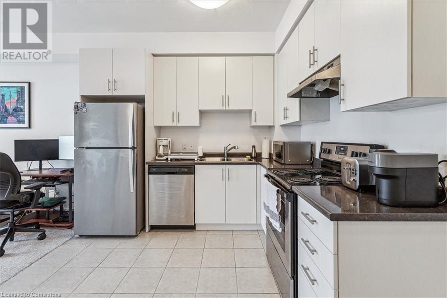
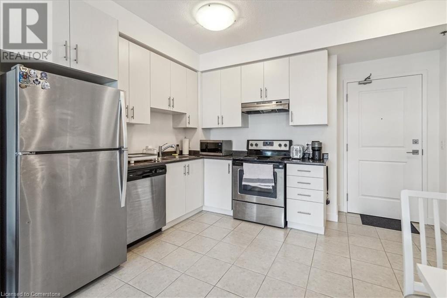
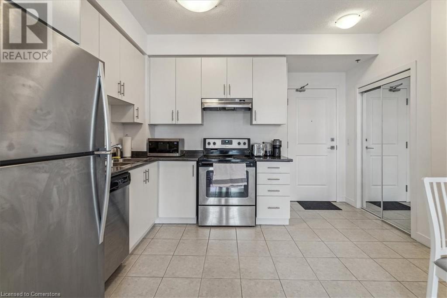
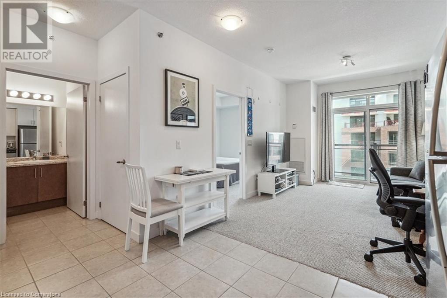
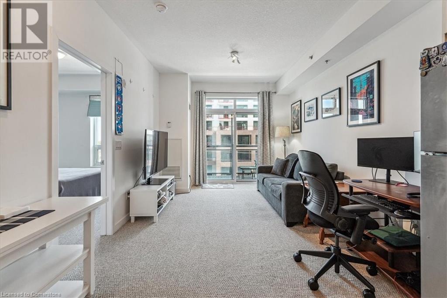
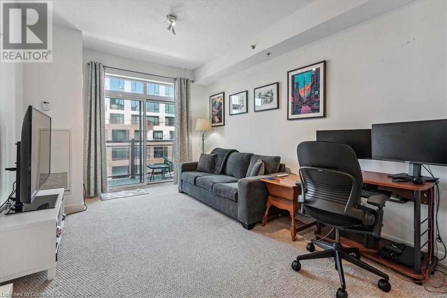
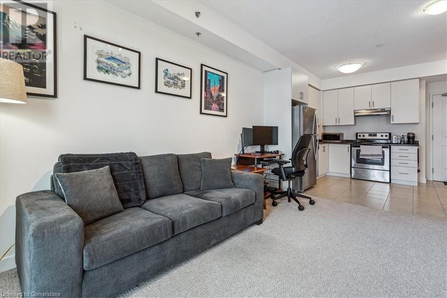
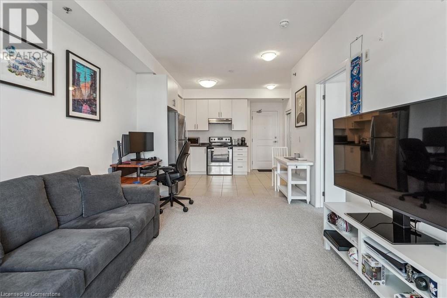
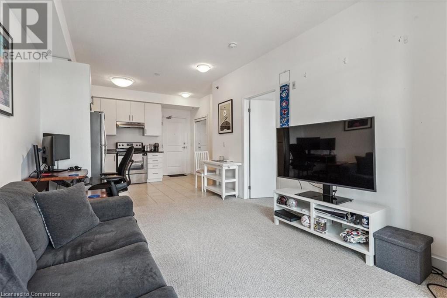
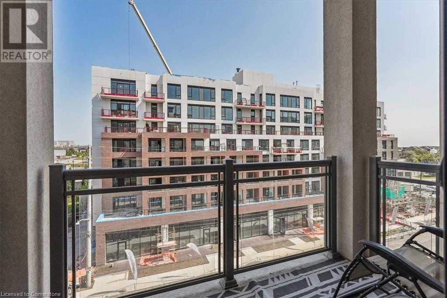
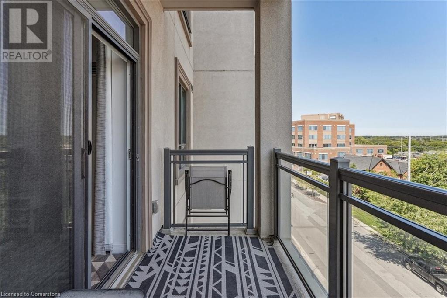
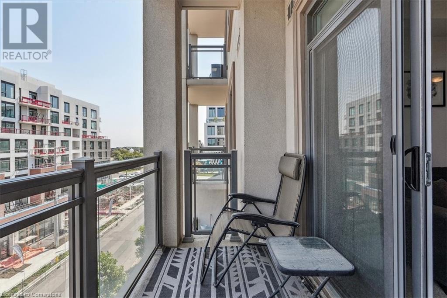
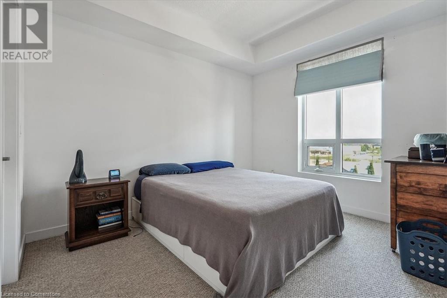
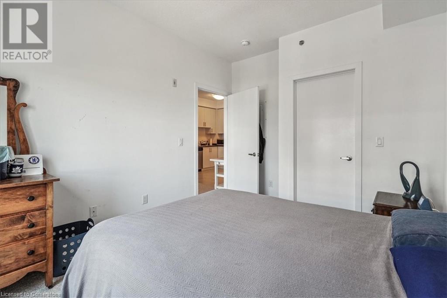
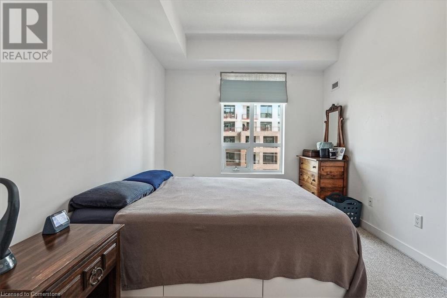
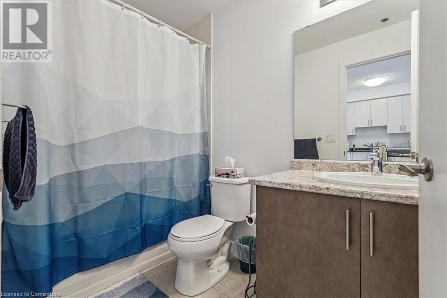

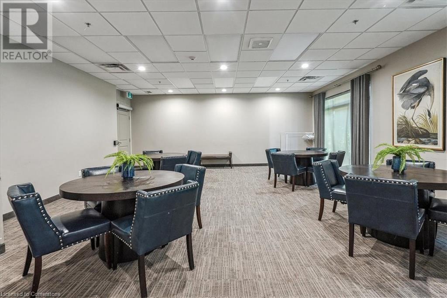
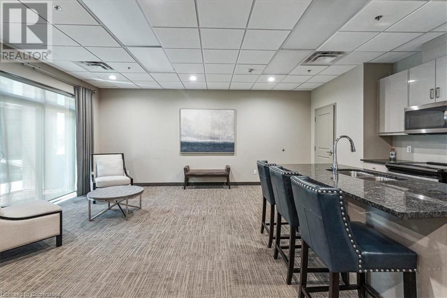
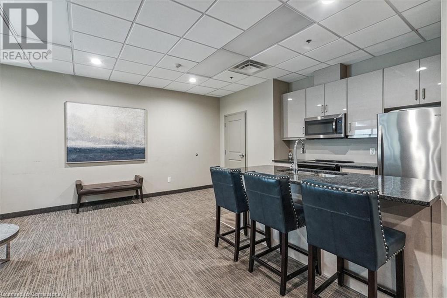
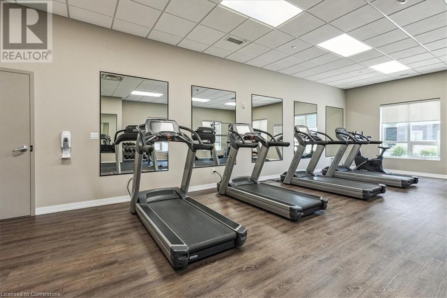
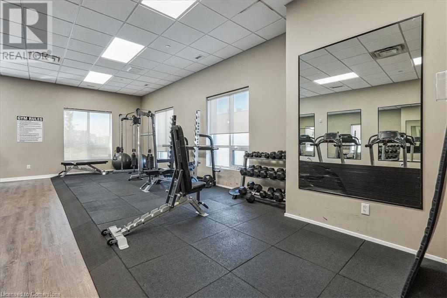
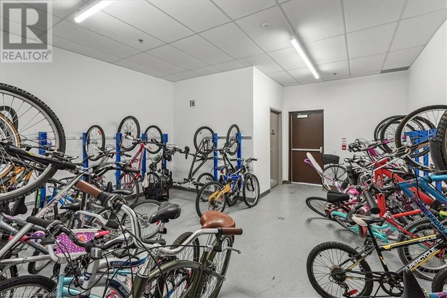
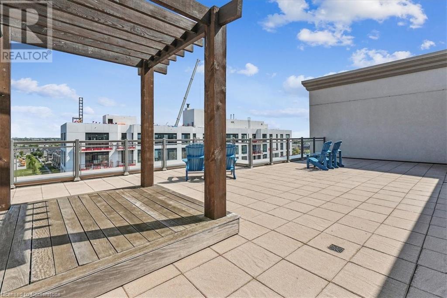
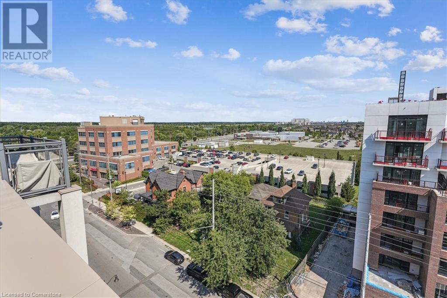
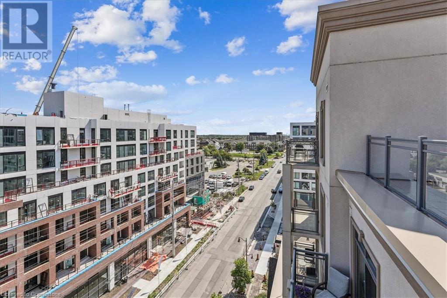
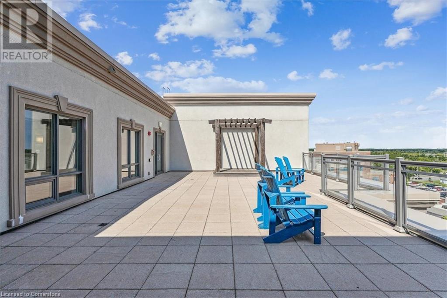
$420.72 MonthlyThis bright and serene open-concept 1 bedroom unit offers everything you need for a comfortable lifestyle, including a spacious balcony and a large walk-in closet in this roomy bedroom. The kitchen features ample cabinetry that enhances both style and storage. Enjoy the convenience of in-suite laundry and access to top-notch amenities like a gym, rooftop patio, and party room. Ideally positioned in North-West Oakville, you're just moments away from hospital, shopping, and easy access to Highways 407 and the QEW. Includes 1 underground parking and 1 storage locker. (id:34792)
Property Details
| MLS® Number | XH4205592 |
| Property Type | Single Family |
| Amenities Near By | Hospital, Park, Public Transit, Schools |
| Equipment Type | None |
| Features | Balcony |
| Parking Space Total | 1 |
| Rental Equipment Type | None |
| Storage Type | Locker |
Building
| Bathroom Total | 1 |
| Bedrooms Above Ground | 1 |
| Bedrooms Total | 1 |
| Amenities | Exercise Centre, Party Room |
| Construction Style Attachment | Attached |
| Exterior Finish | Brick, Stucco |
| Heating Type | Forced Air |
| Stories Total | 1 |
| Size Interior | 574 Sqft |
| Type | Apartment |
| Utility Water | Municipal Water |
Parking
| Underground |
Land
| Acreage | No |
| Land Amenities | Hospital, Park, Public Transit, Schools |
| Sewer | Municipal Sewage System |
| Size Total Text | Unknown |
Rooms
| Level | Type | Length | Width | Dimensions |
|---|---|---|---|---|
| Main Level | 4pc Bathroom | Measurements not available | ||
| Main Level | Bedroom | 9'6'' x 11'6'' | ||
| Main Level | Kitchen | 8'4'' x 9'8'' | ||
| Main Level | Living Room/dining Room | 14'5'' x 10'6'' |
https://www.realtor.ca/real-estate/27426256/2486-old-bronte-road-unit-519-oakville

The trademarks REALTOR®, REALTORS®, and the REALTOR® logo are controlled by The Canadian Real Estate Association (CREA) and identify real estate professionals who are members of CREA. The trademarks MLS®, Multiple Listing Service® and the associated logos are owned by The Canadian Real Estate Association (CREA) and identify the quality of services provided by real estate professionals who are members of CREA. The trademark DDF® is owned by The Canadian Real Estate Association (CREA) and identifies CREA's Data Distribution Facility (DDF®)
December 04 2024 05:36:49
REALTORS® Association of Hamilton-Burlington
Exp Realty
