
244 Ellen Davidson Drive Home For Sale Oakville, Ontario L6M 0V2
40684039





Instantly Display All Photos
Complete this form to instantly display all photos and information. View as many properties as you wish.
$1,158,888
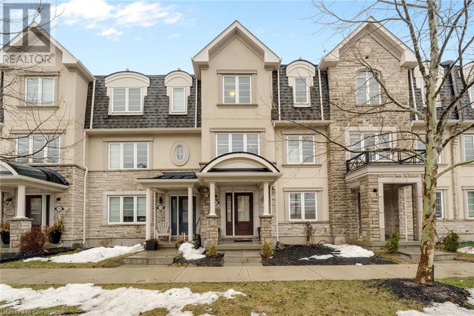
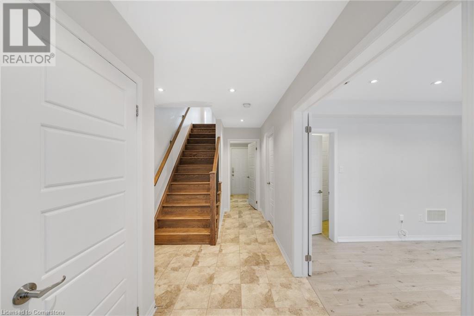
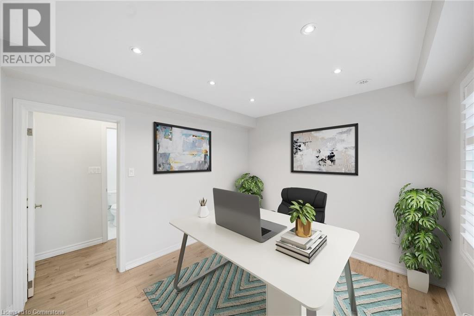
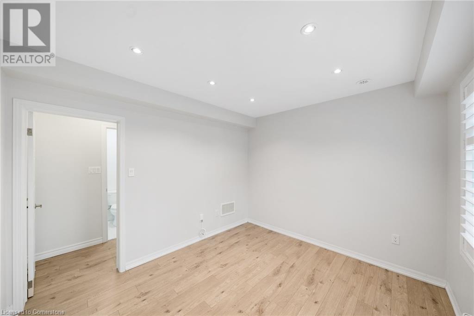
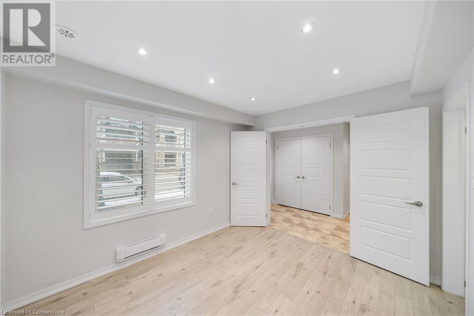
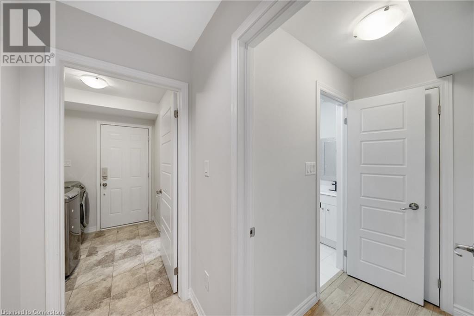
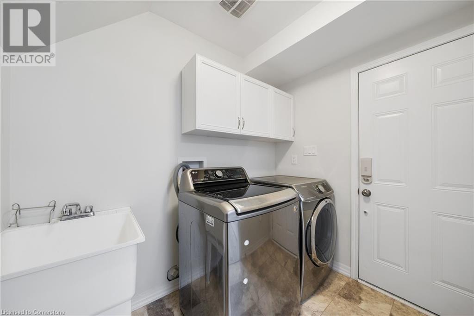
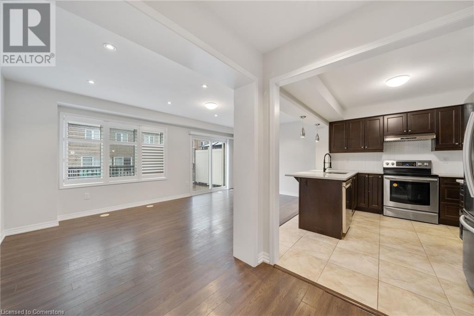

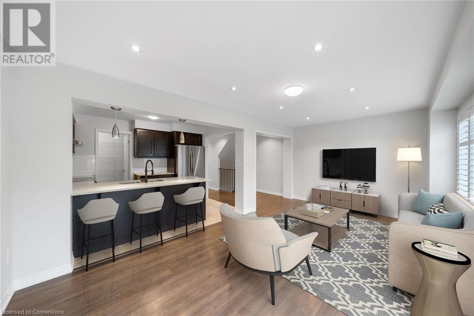
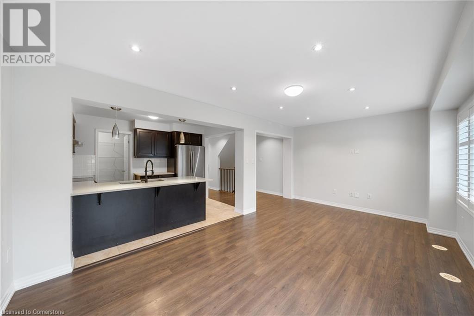
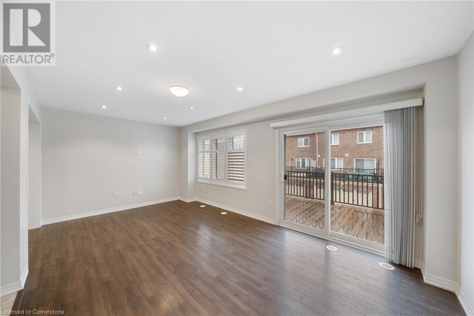
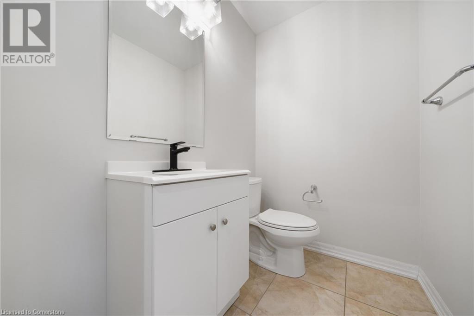
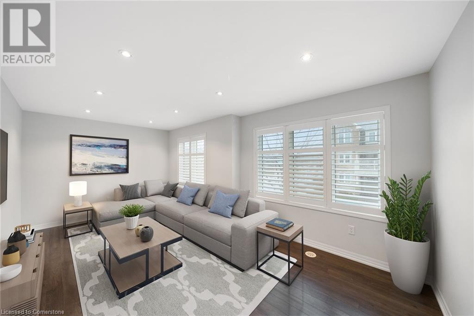
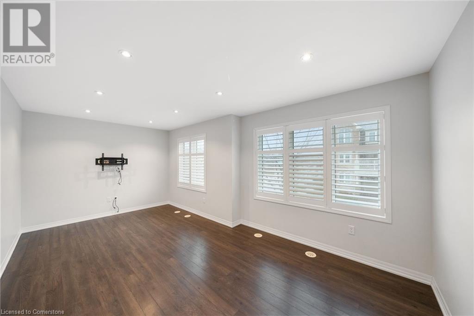
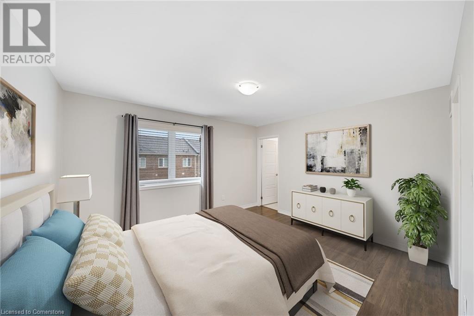
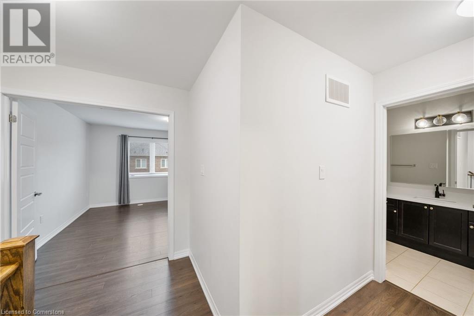

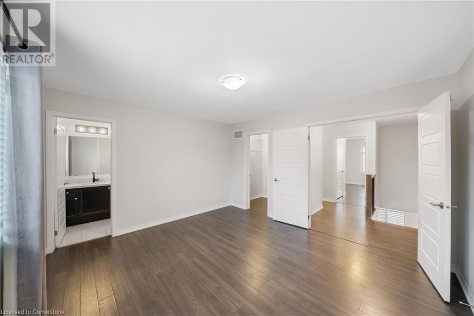
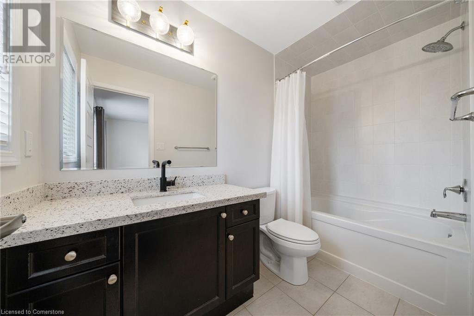
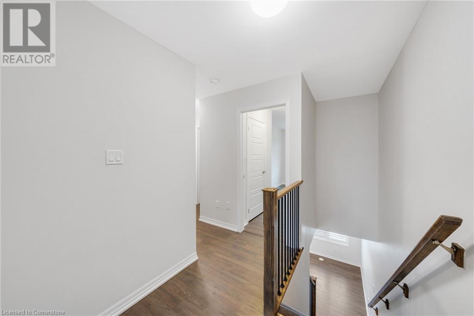
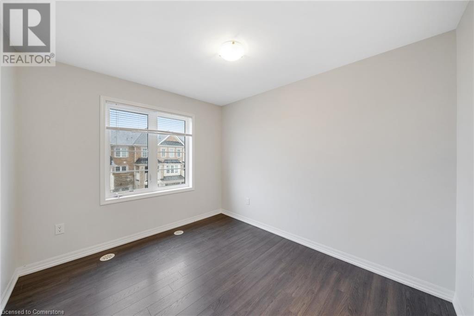
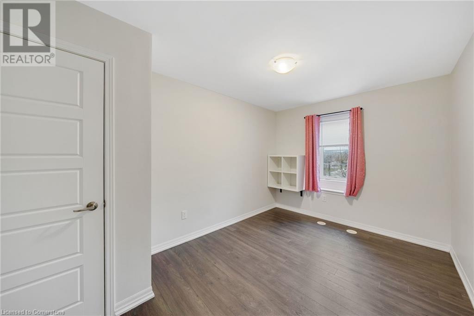
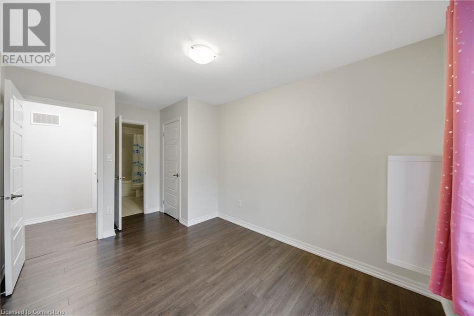
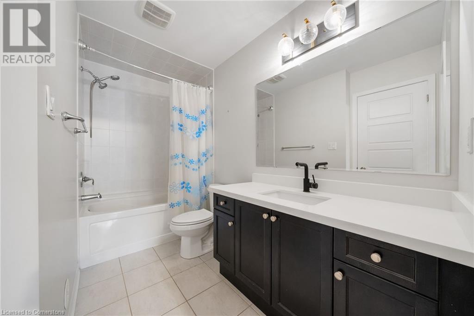
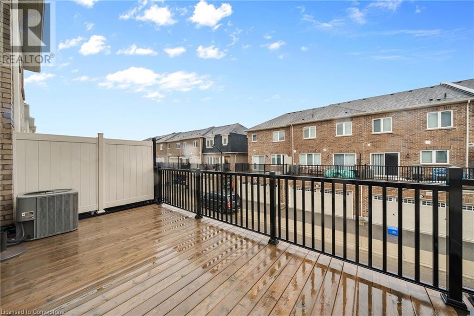
Welcome to 244 Ellen Davidson Drive, a stunning three-story freehold townhouse nestled in the charming town of Oakville. Located on a serene street in a family-friendly neighborhood, this home offers the perfect blend of comfort and convenience. Discover a bright and inviting layout that welcomes you with warmth and elegance. The main floor offers a spacious room that can be used as an office or bedroom with ensuite privilege. Adjacent to it, you'll find a well-appointed laundry room that leads directly to the attached two-car garage. The modern kitchen is a chef's dream, equipped with stainless steel appliances, ample cabinet space, a large pantry, and a convenient breakfast bar. The beautiful living room, adorned with California shutters, opens up to a spacious patio through sliding doors. In the evening, adjust the pot lights to create the perfect ambiance for relaxation. Upstairs, you'll find three lovely bedrooms, including a primary bedroom with ensuite privilege and a walk-in closet. The additional two bedrooms share a full bathroom, ideal for children, guests, or a home office. Outside, enjoy the park just steps from your front door and a picturesque pond a short walk away. This home is situated in one of Oakville's most sought-after neighborhoods, with easy access to top-rated schools, highways, parks, shopping, and dining. Don't miss your chance to make this house your home—schedule a tour today! (id:34792)
Property Details
| MLS® Number | 40684039 |
| Property Type | Single Family |
| Amenities Near By | Hospital, Park, Schools |
| Community Features | School Bus |
| Equipment Type | Water Heater |
| Features | Conservation/green Belt, Paved Driveway, Automatic Garage Door Opener |
| Parking Space Total | 2 |
| Rental Equipment Type | Water Heater |
Building
| Bathroom Total | 4 |
| Bedrooms Above Ground | 4 |
| Bedrooms Total | 4 |
| Appliances | Dishwasher, Dryer, Refrigerator, Stove, Washer, Microwave Built-in, Window Coverings, Garage Door Opener |
| Architectural Style | 3 Level |
| Basement Type | None |
| Construction Style Attachment | Attached |
| Cooling Type | Central Air Conditioning |
| Exterior Finish | Brick |
| Foundation Type | Poured Concrete |
| Half Bath Total | 1 |
| Heating Fuel | Natural Gas |
| Heating Type | Forced Air |
| Stories Total | 3 |
| Size Interior | 1800 Sqft |
| Type | Row / Townhouse |
| Utility Water | Municipal Water |
Parking
| Attached Garage | |
| None |
Land
| Access Type | Highway Access |
| Acreage | No |
| Land Amenities | Hospital, Park, Schools |
| Sewer | Municipal Sewage System |
| Size Depth | 61 Ft |
| Size Frontage | 20 Ft |
| Size Total Text | Under 1/2 Acre |
| Zoning Description | Nc-7 |
Rooms
| Level | Type | Length | Width | Dimensions |
|---|---|---|---|---|
| Second Level | 2pc Bathroom | 5'3'' x 4'11'' | ||
| Second Level | Pantry | 5'3'' x 4'11'' | ||
| Second Level | Family Room | 19'1'' x 11'1'' | ||
| Second Level | Dining Room | 9'1'' x 10'10'' | ||
| Second Level | Eat In Kitchen | 11'8'' x 9'4'' | ||
| Third Level | 4pc Bathroom | 5'9'' x 10'6'' | ||
| Third Level | 4pc Bathroom | 5'1'' x 9'11'' | ||
| Third Level | Bedroom | 9'4'' x 15'1'' | ||
| Third Level | Bedroom | 9'6'' x 15'10'' | ||
| Third Level | Primary Bedroom | 13'9'' x 12'4'' | ||
| Main Level | 3pc Bathroom | 8'1'' x 4'2'' | ||
| Main Level | Laundry Room | 7' x 7'10'' | ||
| Main Level | Bedroom | 11'6'' x 10'0'' |
https://www.realtor.ca/real-estate/27722980/244-ellen-davidson-drive-oakville

The trademarks REALTOR®, REALTORS®, and the REALTOR® logo are controlled by The Canadian Real Estate Association (CREA) and identify real estate professionals who are members of CREA. The trademarks MLS®, Multiple Listing Service® and the associated logos are owned by The Canadian Real Estate Association (CREA) and identify the quality of services provided by real estate professionals who are members of CREA. The trademark DDF® is owned by The Canadian Real Estate Association (CREA) and identifies CREA's Data Distribution Facility (DDF®)
December 09 2024 02:27:07
REALTORS® Association of Hamilton-Burlington
Exp Realty
