
2420 Baronwood Drive Unit# 03-03 Home For Sale Oakville, Ontario L6M 0J8
40683472

Instantly Display All Photos
Complete this form to instantly display all photos and information. View as many properties as you wish.
$2,950 Monthly
Exterior Maintenance
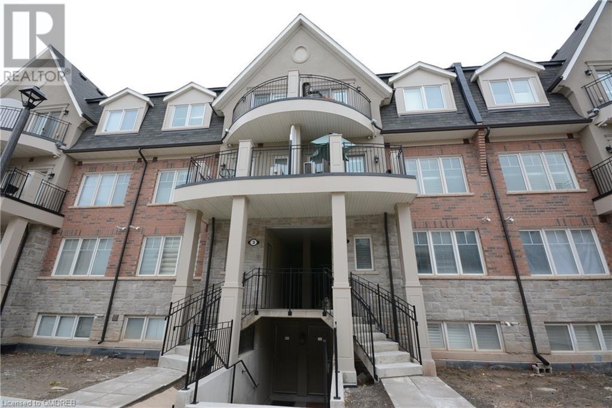
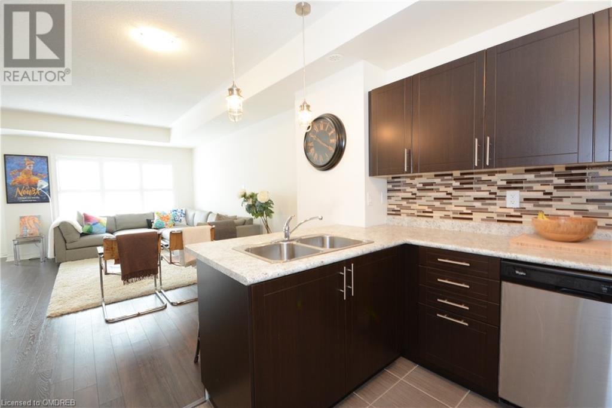
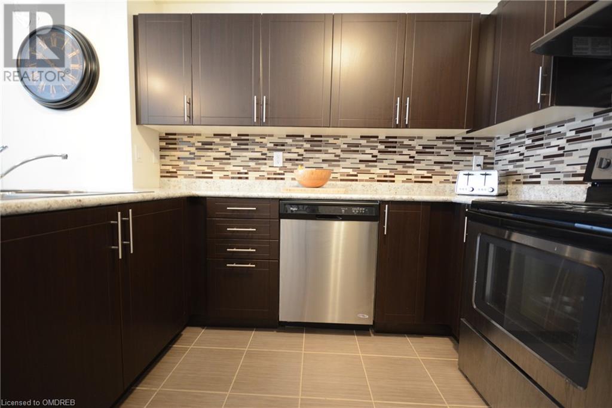
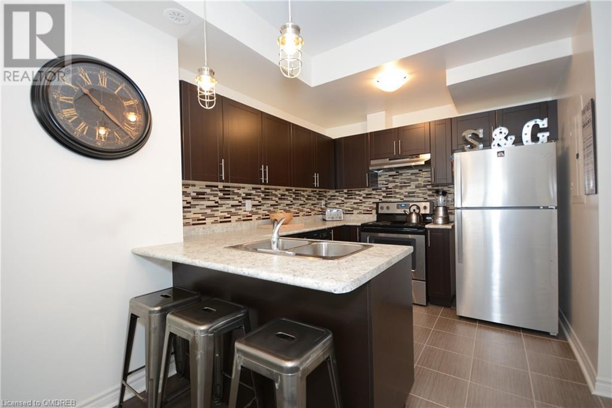
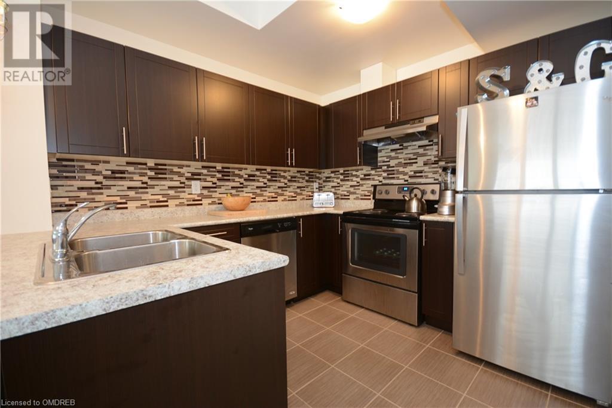
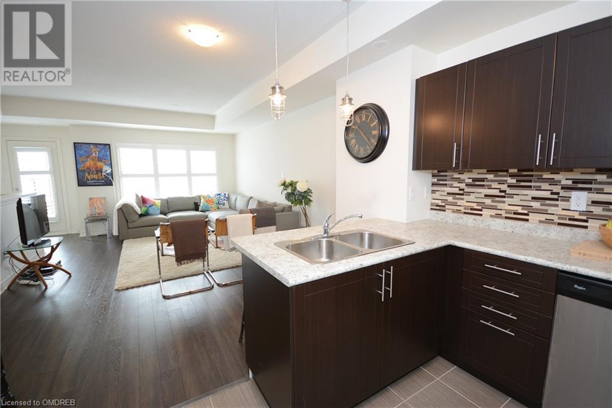
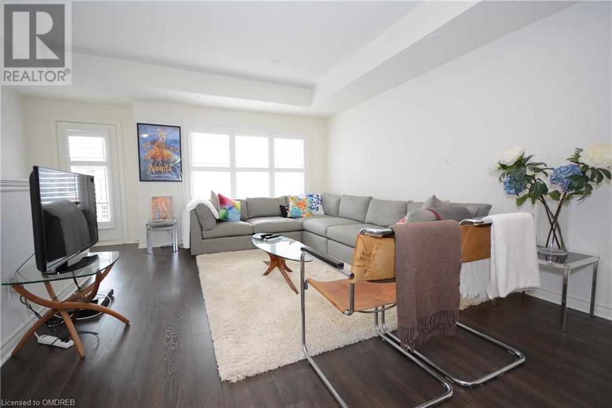
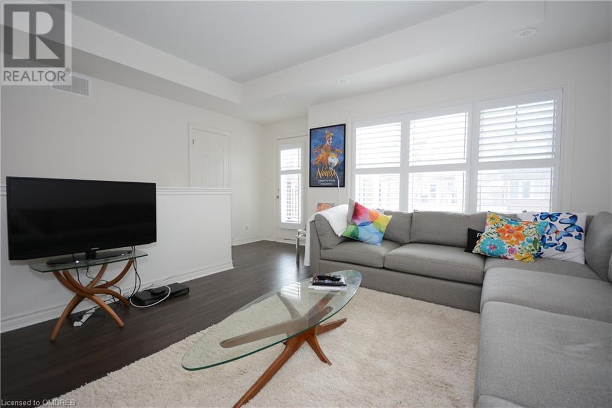

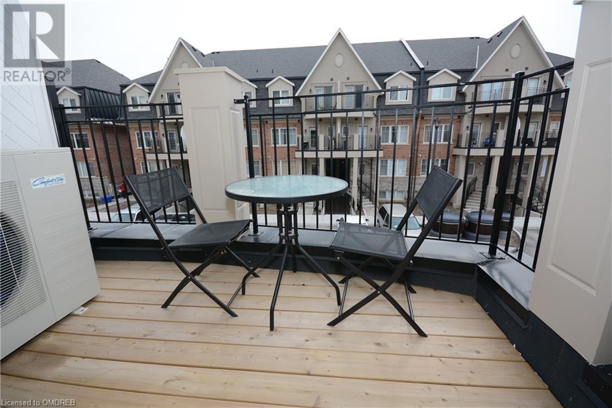
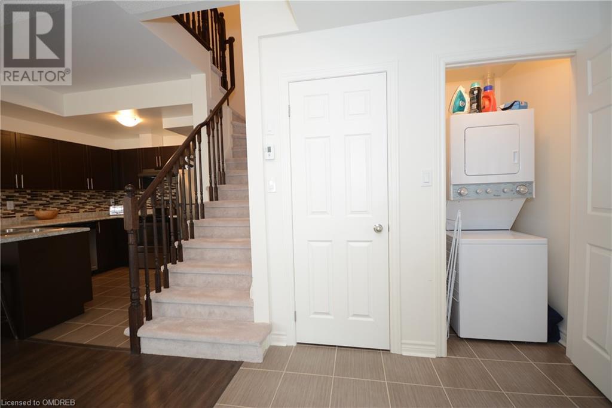
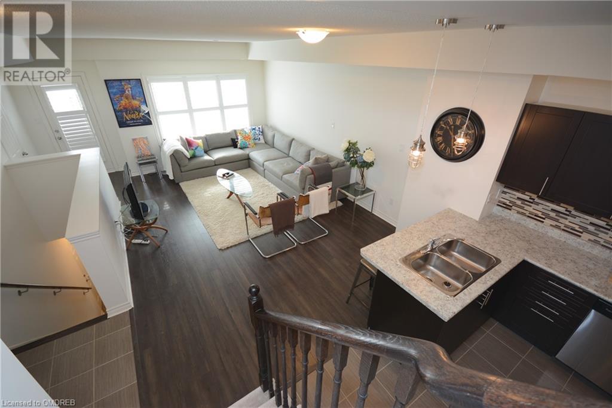
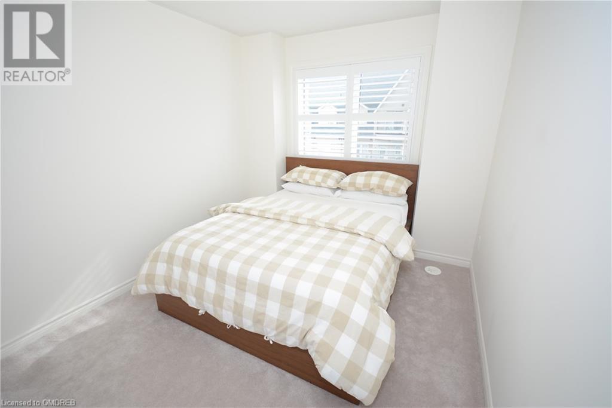
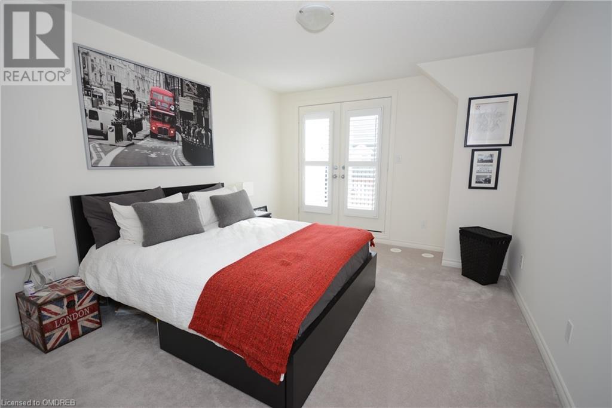
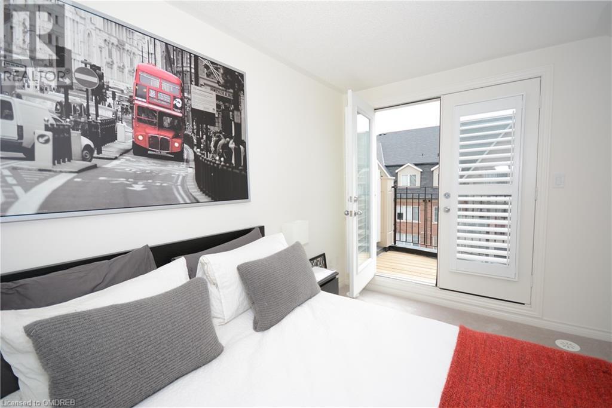
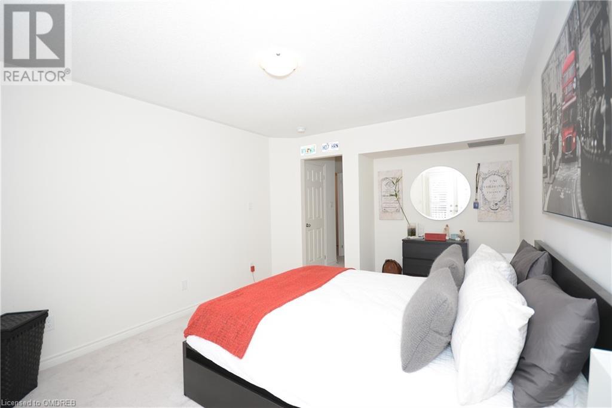
Like New, 1320 sqft stacked Town house in North Oakville. 2 Bedrooms, 2.5 Bathrooms with beautiful finishes and terrace. Includes: Fridge, StoveDishwasher, stacked Washer and Dryer, California Shutters throughout. 24 hours notice required for all showings. (id:34792)
Property Details
| MLS® Number | 40683472 |
| Property Type | Single Family |
| Amenities Near By | Hospital, Public Transit, Schools |
| Community Features | School Bus |
| Features | Southern Exposure, Balcony, No Pet Home |
| Parking Space Total | 1 |
| Storage Type | Locker |
Building
| Bathroom Total | 3 |
| Bedrooms Above Ground | 2 |
| Bedrooms Total | 2 |
| Appliances | Dishwasher, Dryer, Refrigerator, Stove, Washer, Microwave Built-in, Window Coverings |
| Basement Type | None |
| Constructed Date | 2016 |
| Construction Style Attachment | Attached |
| Cooling Type | Central Air Conditioning |
| Exterior Finish | Brick Veneer |
| Half Bath Total | 1 |
| Heating Type | Forced Air |
| Size Interior | 1320 Sqft |
| Type | Row / Townhouse |
| Utility Water | Municipal Water |
Parking
| Underground | |
| Visitor Parking |
Land
| Access Type | Highway Access |
| Acreage | No |
| Land Amenities | Hospital, Public Transit, Schools |
| Sewer | Municipal Sewage System |
| Size Total Text | Unknown |
| Zoning Description | Residential |
Rooms
| Level | Type | Length | Width | Dimensions |
|---|---|---|---|---|
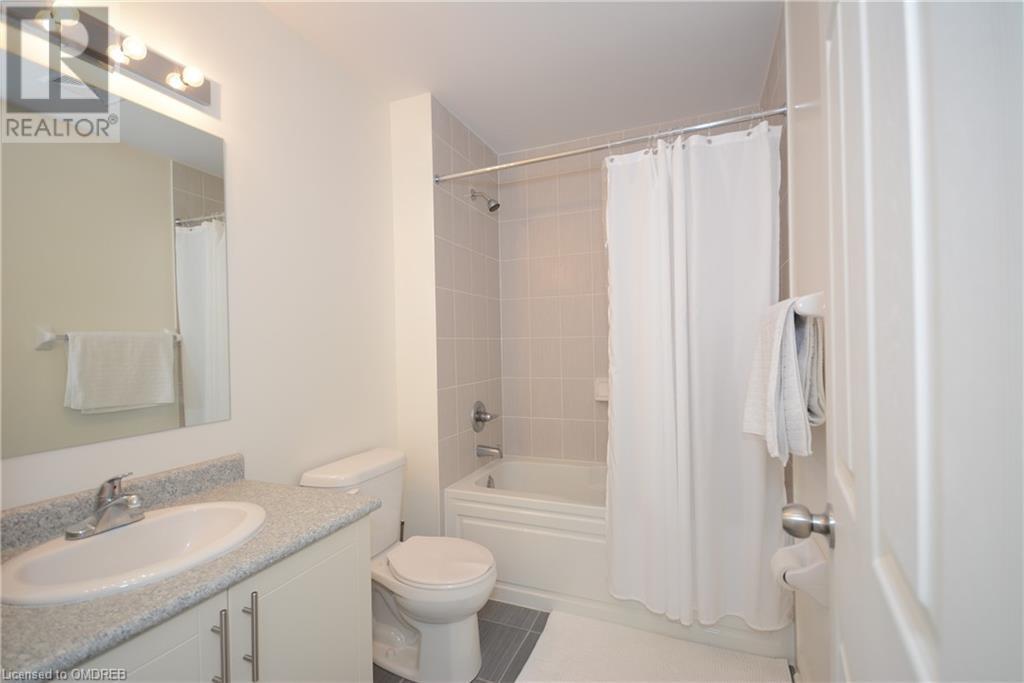
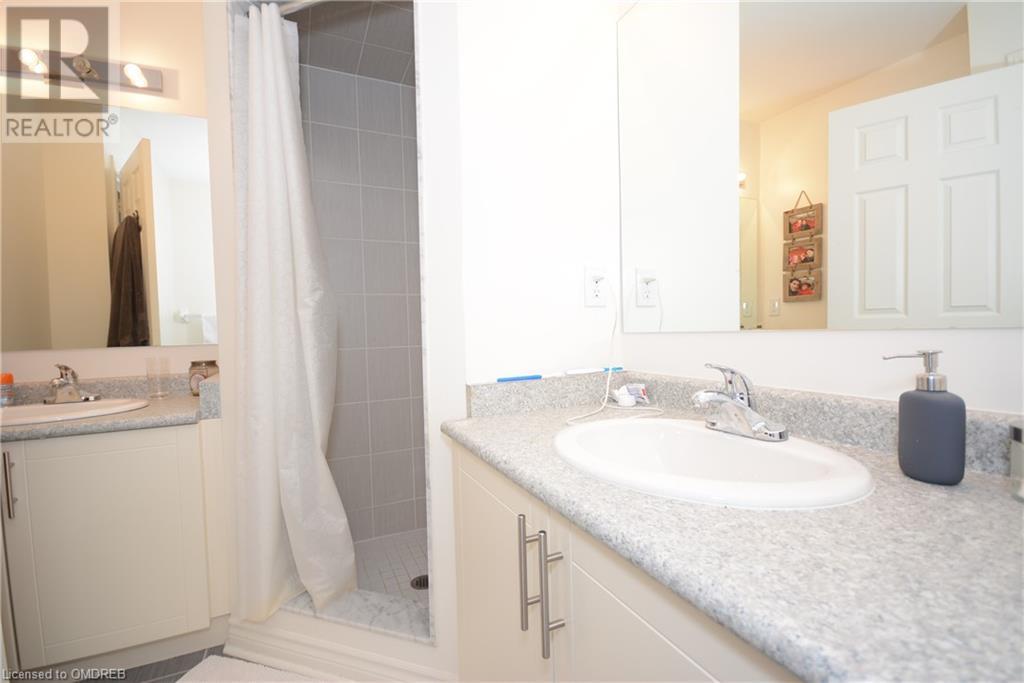
| Second Level | 3pc Bathroom | 5'0'' x 7'0'' | ||
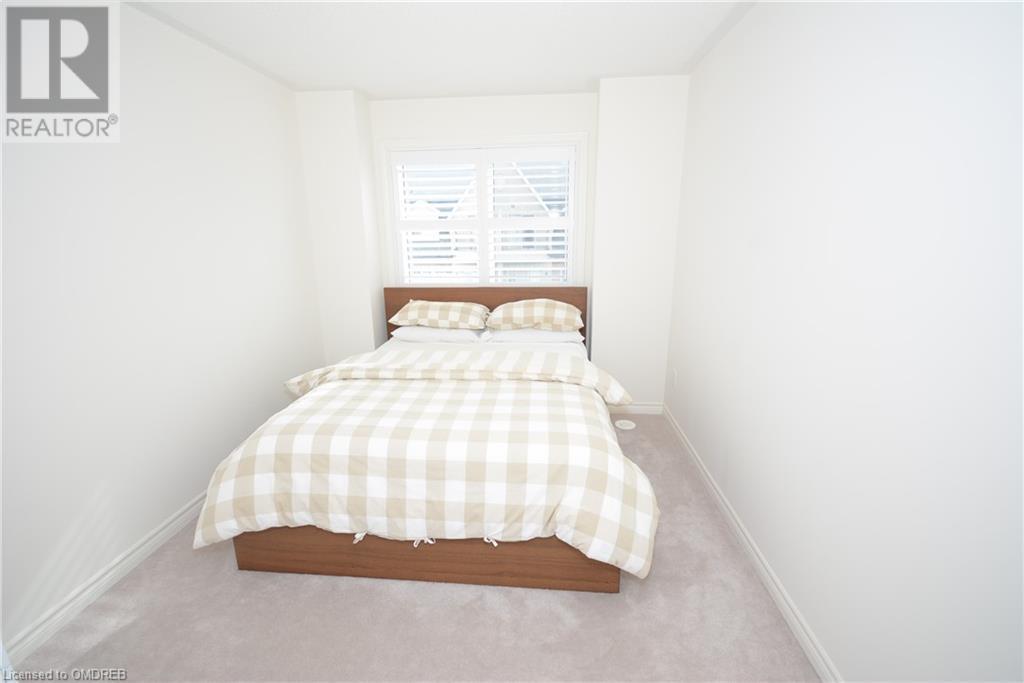
| Second Level | Bedroom | 9'0'' x 10'0'' | ||
| Second Level | Full Bathroom | 5'0'' x 7'0'' | ||
| Second Level | Primary Bedroom | 11'0'' x 12'0'' | ||
| Main Level | Laundry Room | Measurements not available | ||

| Main Level | 2pc Bathroom | 5'0'' x 3'0'' | ||
| Main Level | Great Room | 13'0'' x 19'0'' | ||
| Main Level | Kitchen | 9'0'' x 9'0'' |
https://www.realtor.ca/real-estate/27752967/2420-baronwood-drive-unit-03-03-oakville

The trademarks REALTOR®, REALTORS®, and the REALTOR® logo are controlled by The Canadian Real Estate Association (CREA) and identify real estate professionals who are members of CREA. The trademarks MLS®, Multiple Listing Service® and the associated logos are owned by The Canadian Real Estate Association (CREA) and identify the quality of services provided by real estate professionals who are members of CREA. The trademark DDF® is owned by The Canadian Real Estate Association (CREA) and identifies CREA's Data Distribution Facility (DDF®)
December 23 2024 08:15:00
REALTORS® Association of Hamilton-Burlington
Exp Realty
