
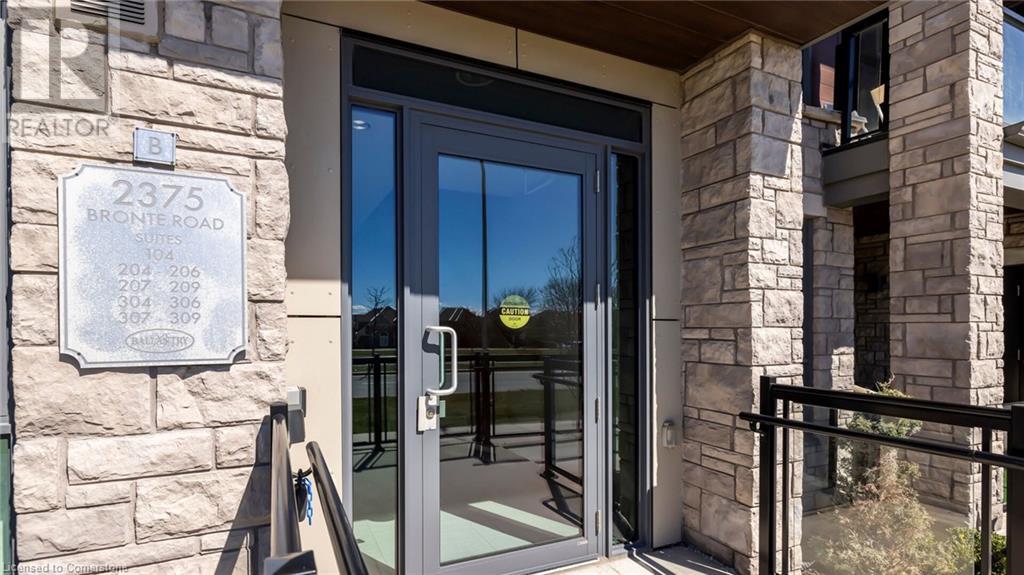
2375 Bronte Road Unit# 204 Home For Sale Oakville, Ontario L6M 1P5
40683068


Instantly Display All Photos
Complete this form to instantly display all photos and information. View as many properties as you wish.
$779,000Maintenance, Insurance
$315 Monthly
Maintenance, Insurance
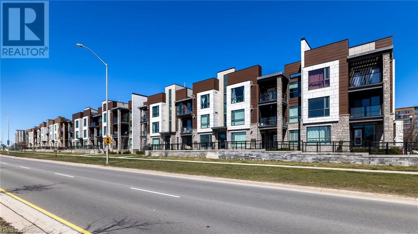
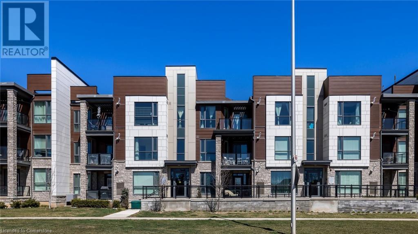
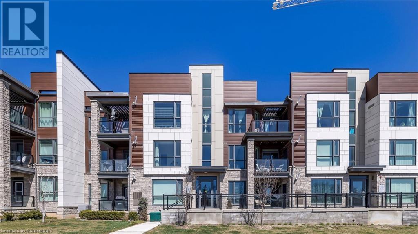
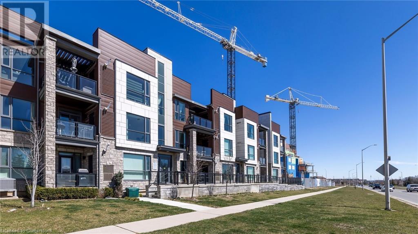
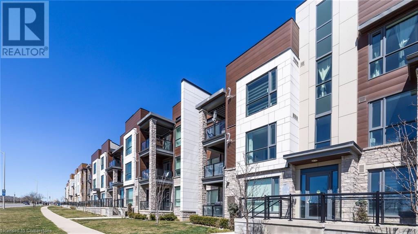
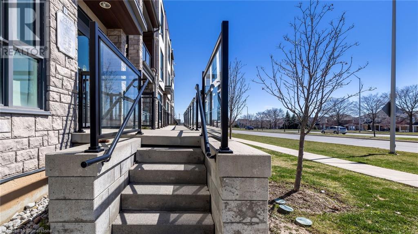
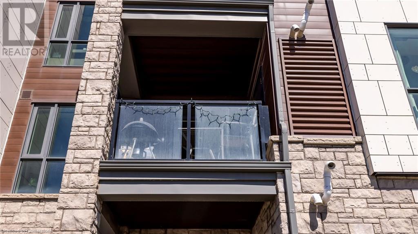
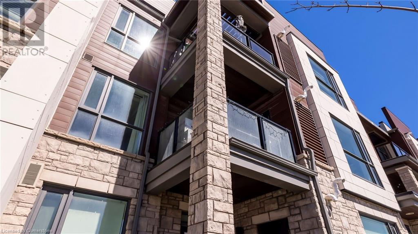
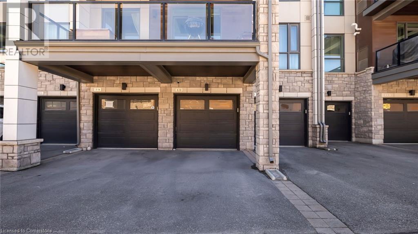
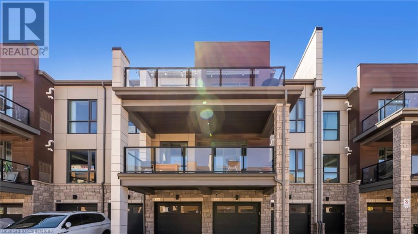
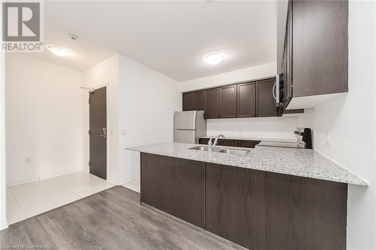

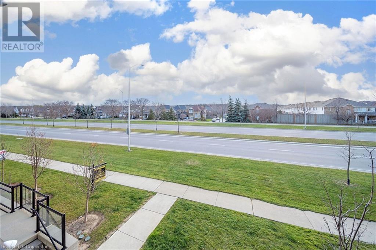
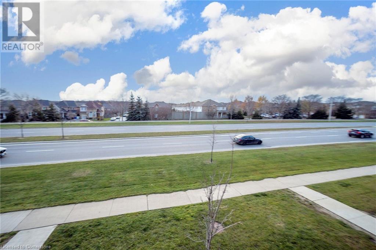
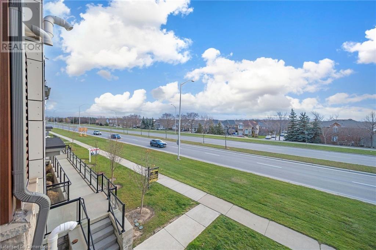

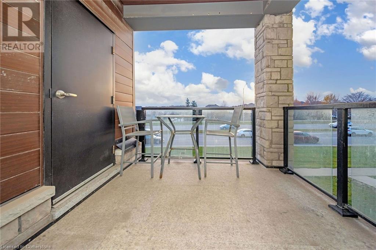
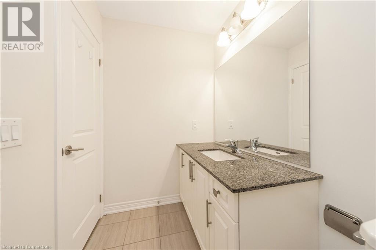
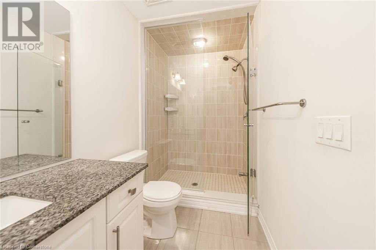
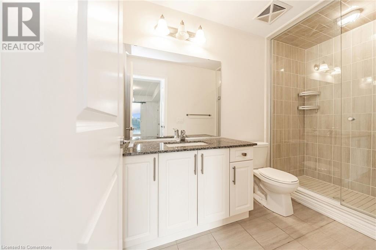
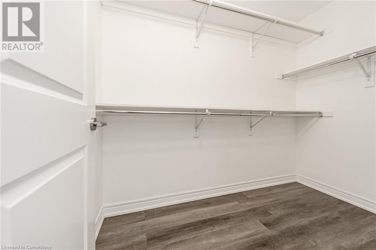
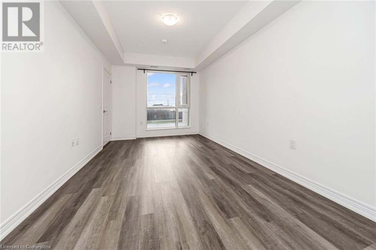
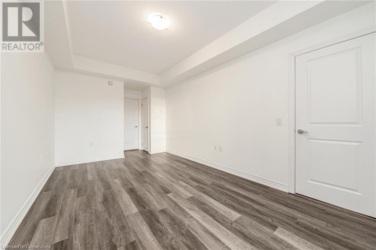
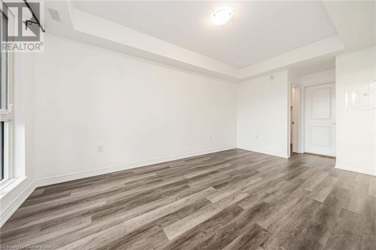
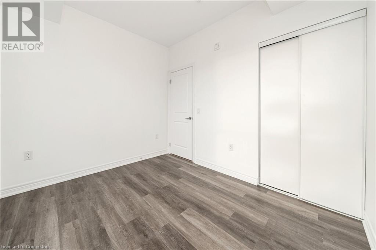
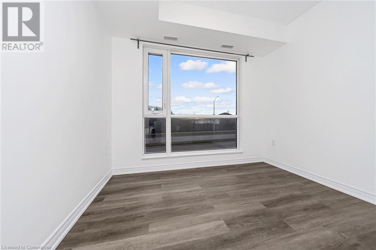
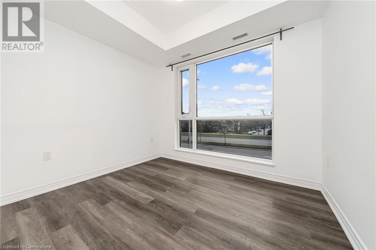
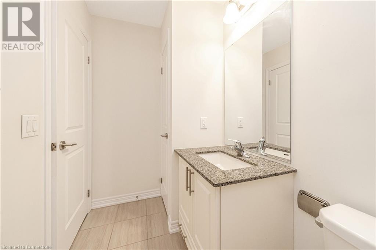
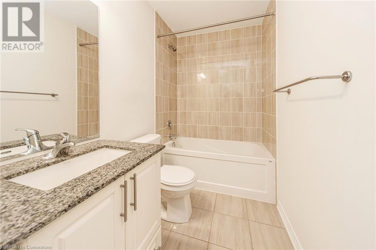
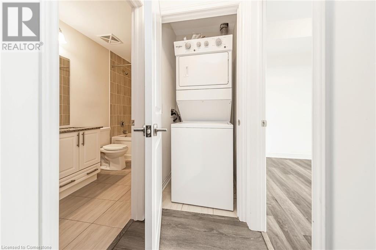
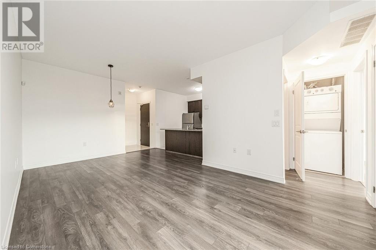
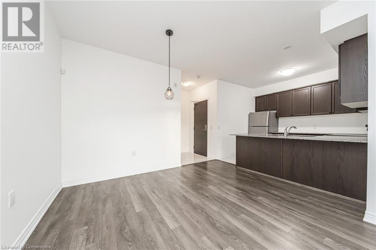
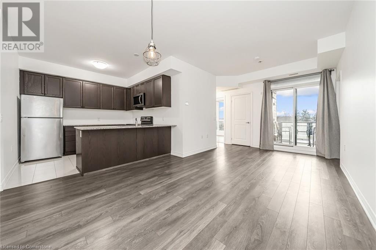

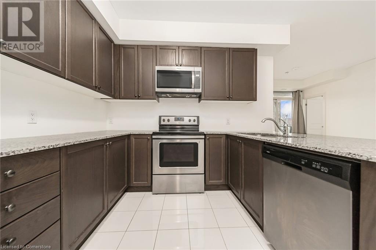
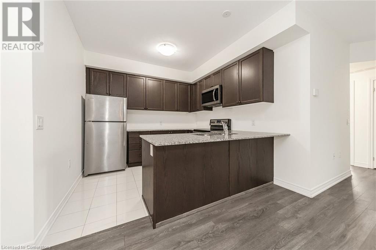
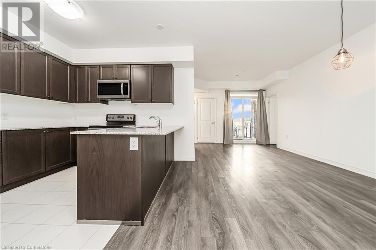
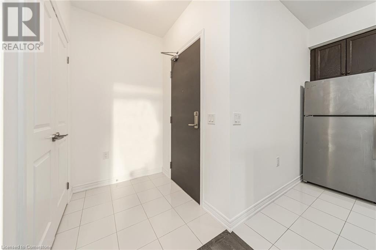
$315 MonthlyWelcome to 2375 Bronte Rd, Unit 204 — a sophisticated, open-concept townhome nestled in the charming Westmount community. This stunning property boasts 2 bedrooms, 2 bathrooms, and luxurious upgrades designed to elevate your living experience. Step into a bright and spacious living and dining area, accentuated by impressive 9-foot ceilings. The chef’s kitchen is a dream, offering stainless steel appliances, abundant cupboard space, and a convenient breakfast bar. A standout feature of this home is the terrace, accessible from the living and dining area, perfect for entertaining or unwinding. The primary bedroom is a serene retreat, featuring a walk-in closet with custom built-ins and a spa-inspired 3-piece ensuite with a walk-in shower. Additional highlights include a versatile second bedroom, a 4-piece main bathroom, and thoughtful conveniences throughout. Enjoy the rarity of a private, fully enclosed garage with direct access to the building, plus an extra driveway, offering a total of 2 parking spaces. An extremely large storage locker in the basement adds to the home’s practicality. Ideally located just minutes from Bronte GO Station, Oakville Hospital, the 407, QEW , and within a top-rated school district, this residence offers both comfort and convenience. (id:34792)
Property Details
| MLS® Number | 40683068 |
| Property Type | Single Family |
| Amenities Near By | Golf Nearby, Park, Public Transit, Schools |
| Equipment Type | Water Heater |
| Features | Balcony, Crushed Stone Driveway |
| Parking Space Total | 2 |
| Rental Equipment Type | Water Heater |
| Storage Type | Locker |
Building
| Bathroom Total | 2 |
| Bedrooms Above Ground | 2 |
| Bedrooms Total | 2 |
| Appliances | Dishwasher, Dryer, Refrigerator, Stove, Microwave Built-in, Window Coverings |
| Basement Type | None |
| Constructed Date | 2018 |
| Construction Style Attachment | Attached |
| Cooling Type | Central Air Conditioning |
| Exterior Finish | Brick, Stone |
| Foundation Type | Poured Concrete |
| Heating Fuel | Natural Gas |
| Heating Type | Forced Air |
| Size Interior | 960 Sqft |
| Type | Row / Townhouse |
| Utility Water | Municipal Water |
Parking
| Attached Garage | |
| Covered |
Land
| Acreage | No |
| Land Amenities | Golf Nearby, Park, Public Transit, Schools |
| Sewer | Municipal Sewage System |
| Size Total Text | Under 1/2 Acre |
| Zoning Description | Mu3 |
Rooms
| Level | Type | Length | Width | Dimensions |
|---|---|---|---|---|
| Second Level | 4pc Bathroom | Measurements not available | ||
| Second Level | Bedroom | 8'9'' x 10'1'' | ||
| Second Level | Full Bathroom | Measurements not available | ||
| Second Level | Primary Bedroom | 20'2'' x 10'0'' | ||
| Main Level | Eat In Kitchen | 10'4'' x 10'1'' | ||
| Main Level | Living Room | 9'0'' x 10'5'' |
https://www.realtor.ca/real-estate/27704439/2375-bronte-road-unit-204-oakville

The trademarks REALTOR®, REALTORS®, and the REALTOR® logo are controlled by The Canadian Real Estate Association (CREA) and identify real estate professionals who are members of CREA. The trademarks MLS®, Multiple Listing Service® and the associated logos are owned by The Canadian Real Estate Association (CREA) and identify the quality of services provided by real estate professionals who are members of CREA. The trademark DDF® is owned by The Canadian Real Estate Association (CREA) and identifies CREA's Data Distribution Facility (DDF®)
December 03 2024 05:36:03
REALTORS® Association of Hamilton-Burlington
Royal LePage Macro Realty
