
230 Hazelglen Drive Unit# B Home For Sale Kitchener, Ontario N2M 2E5
40678835

Instantly Display All Photos
Complete this form to instantly display all photos and information. View as many properties as you wish.
$1,900 Monthly
Insurance, Heat, Water
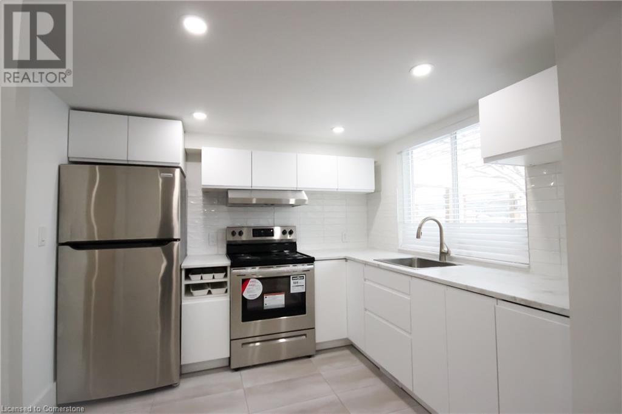

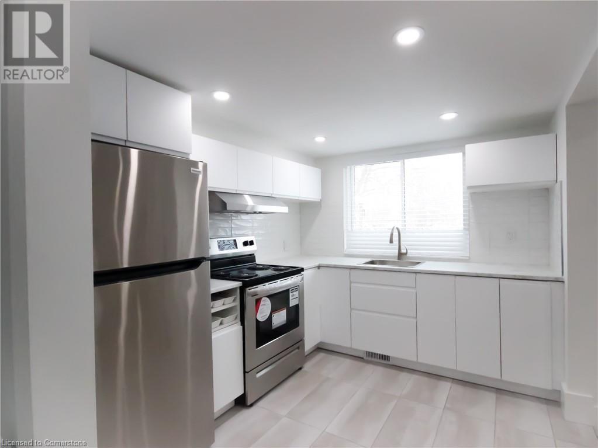
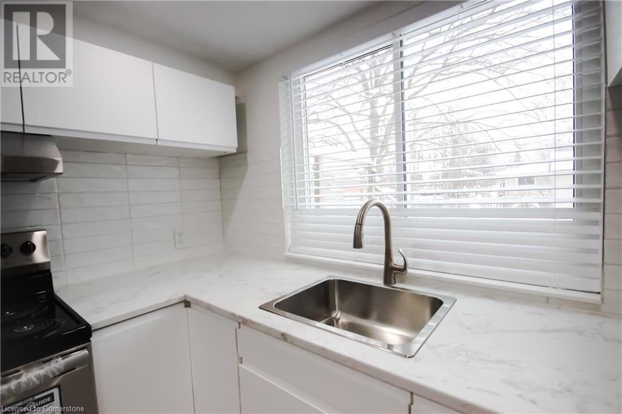
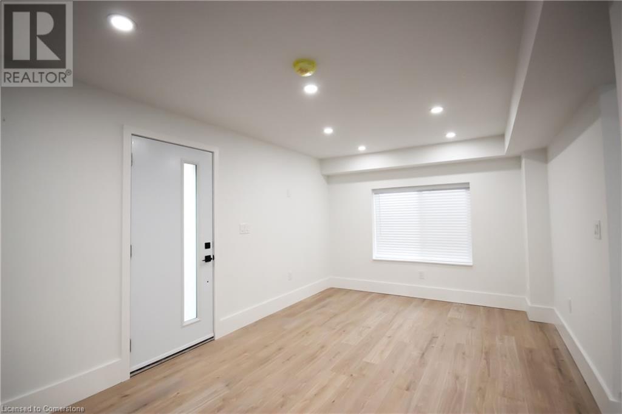
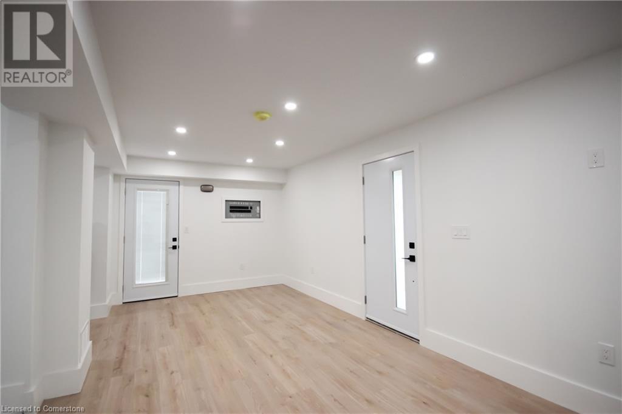
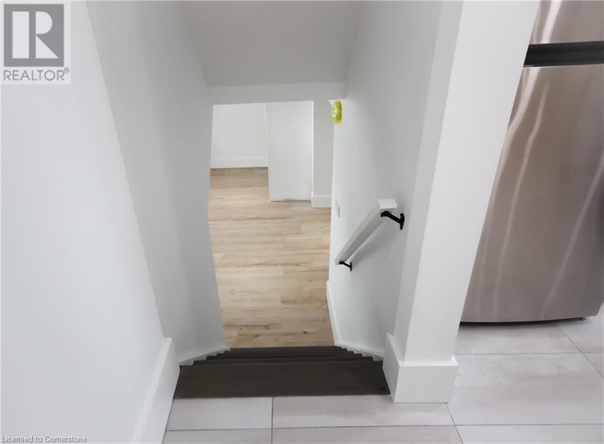
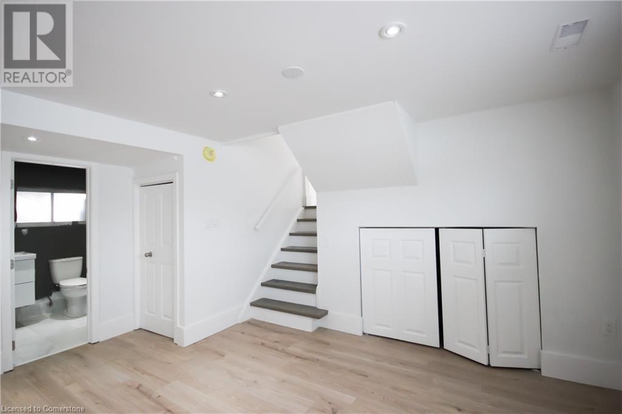
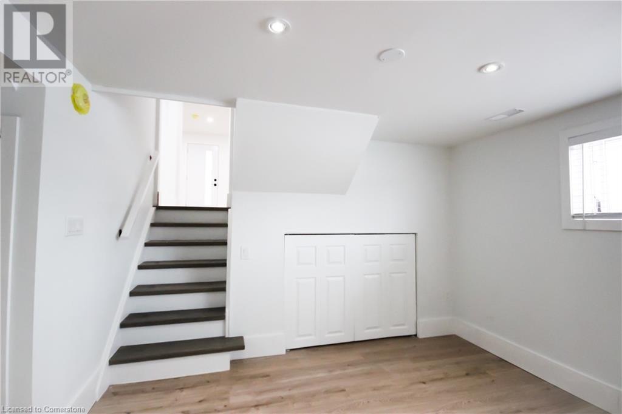

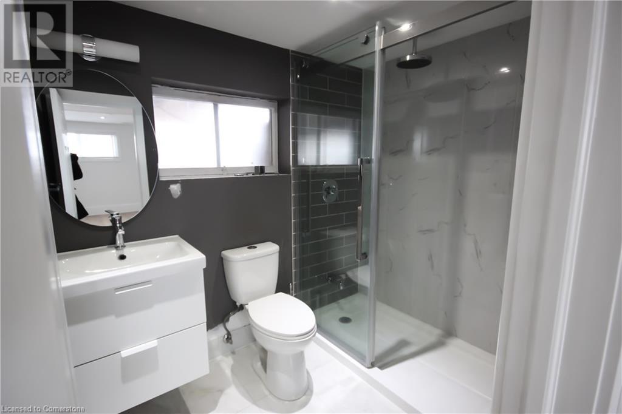

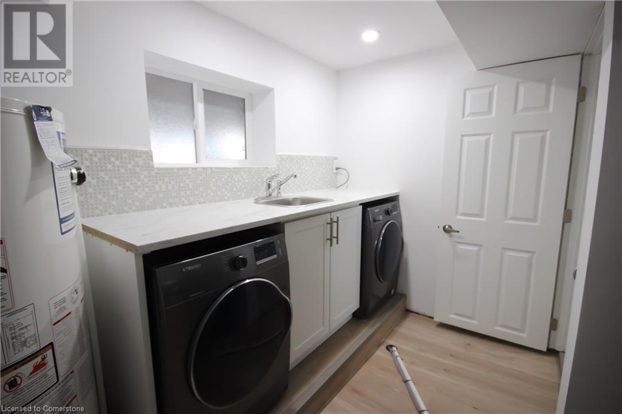
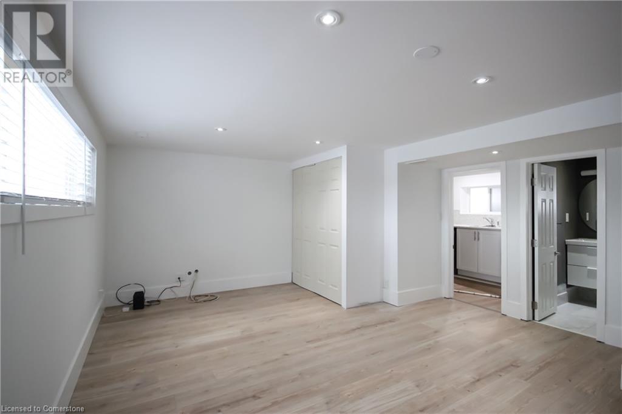
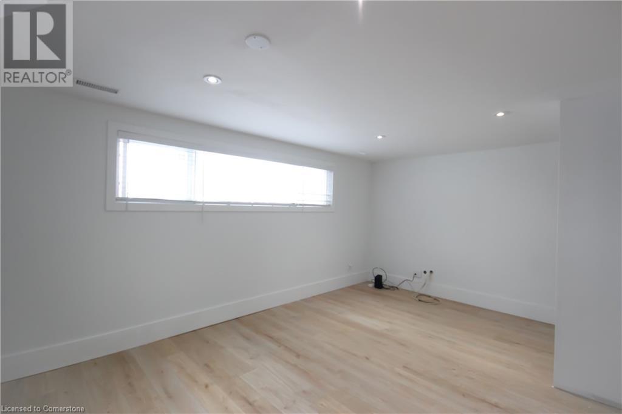
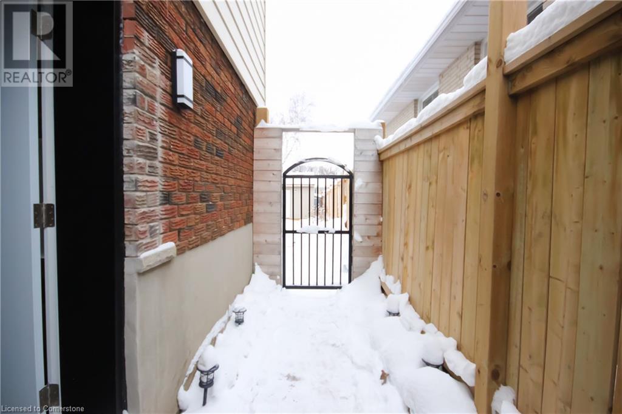
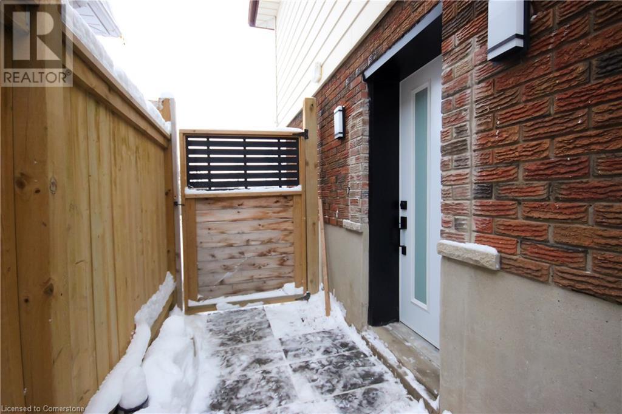

LOWER UNIT - Bright and beautiful 1 Bedroom 1 Bath Lower unit in a legal Duplex Sidesplit home. Carpet-free floors throughout the whole Lower floor mean easy carpet-free living. The bright kitchen with lots of natural light, a modern look, lots of cabinets, and appliances (Fridge & Stove) will be your favorite place to entertain. Convenient laundry space with Washer & Dryer. Good size windows and a stunning bath with modern hardware create a sleek and modern feel. It Included Gas, Water, a Parking space, and access to the patio. Making this home perfectly suitable for a professional, or for those who are working from home. Highway access and plenty of green space make this an ideal location. Book your private showing, you will be happy you did! (id:34792)
Property Details
| MLS® Number | 40678835 |
| Property Type | Single Family |
| Amenities Near By | Hospital, Place Of Worship, Public Transit, Schools, Shopping |
| Features | Paved Driveway |
| Parking Space Total | 1 |
Building
| Bathroom Total | 1 |
| Bedrooms Below Ground | 1 |
| Bedrooms Total | 1 |
| Appliances | Dryer, Refrigerator, Stove, Water Softener, Washer |
| Basement Development | Finished |
| Basement Type | Full (finished) |
| Construction Style Attachment | Detached |
| Cooling Type | Central Air Conditioning |
| Exterior Finish | Brick |
| Fire Protection | Smoke Detectors |
| Foundation Type | Unknown |
| Heating Type | Forced Air |
| Size Interior | 1900 Sqft |
| Type | House |
| Utility Water | Municipal Water |
Land
| Access Type | Highway Access, Highway Nearby |
| Acreage | No |
| Fence Type | Fence |
| Land Amenities | Hospital, Place Of Worship, Public Transit, Schools, Shopping |
| Sewer | Municipal Sewage System |
| Size Frontage | 50 Ft |
| Size Total Text | Under 1/2 Acre |
| Zoning Description | R2a |
Rooms
| Level | Type | Length | Width | Dimensions |
|---|---|---|---|---|
| Basement | Utility Room | 5'11'' x 3'2'' | ||
| Basement | Storage | 7'9'' x 7'9'' | ||
| Basement | Laundry Room | 5'8'' x 4'7'' | ||
| Basement | 3pc Bathroom | 7'4'' x 5'8'' | ||
| Basement | Bedroom | 16'11'' x 14'4'' | ||
| Lower Level | Dining Room | 11'0'' x 8'4'' | ||
| Lower Level | Living Room | 11'9'' x 10'5'' | ||
| Lower Level | Kitchen | 8'5'' x 9'10'' |
https://www.realtor.ca/real-estate/27671470/230-hazelglen-drive-unit-b-kitchener

The trademarks REALTOR®, REALTORS®, and the REALTOR® logo are controlled by The Canadian Real Estate Association (CREA) and identify real estate professionals who are members of CREA. The trademarks MLS®, Multiple Listing Service® and the associated logos are owned by The Canadian Real Estate Association (CREA) and identify the quality of services provided by real estate professionals who are members of CREA. The trademark DDF® is owned by The Canadian Real Estate Association (CREA) and identifies CREA's Data Distribution Facility (DDF®)
December 04 2024 06:14:06
Kitchener-Waterloo Association of REALTORS®
Century 21 Heritage House Ltd.
