
221 West 19th Street Home For Sale Hamilton, Ontario L9C 4J3
40684483

Instantly Display All Photos
Complete this form to instantly display all photos and information. View as many properties as you wish.
$689,800
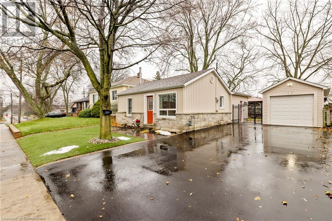
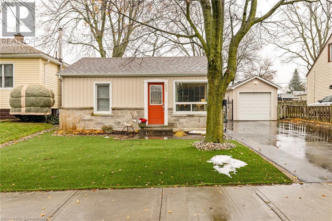
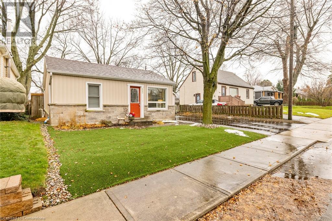
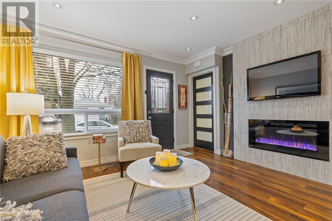
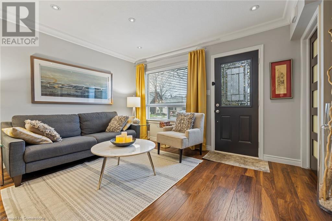
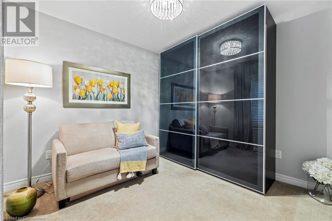
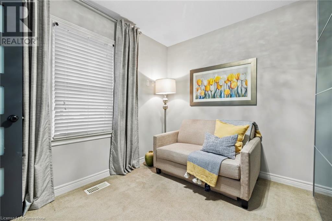
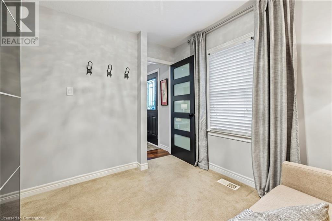
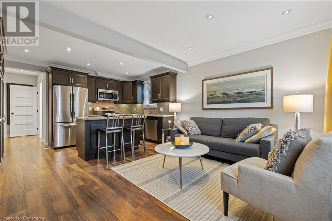
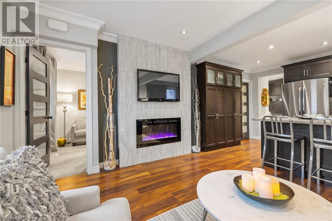
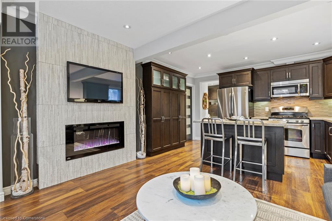
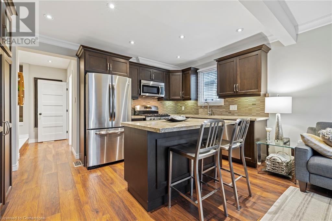
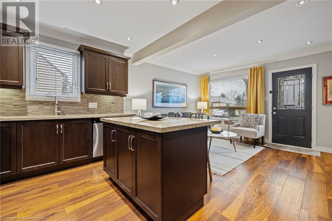
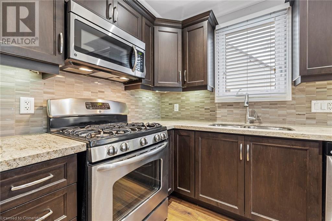
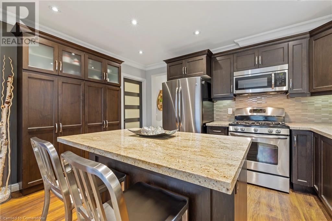
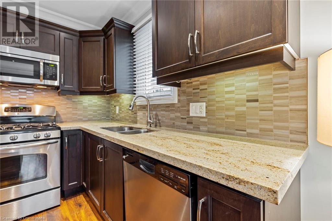
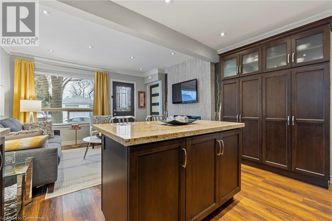
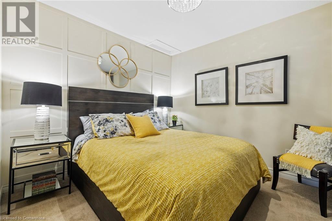
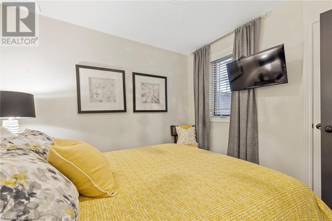
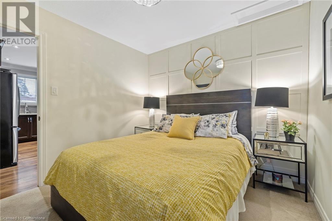
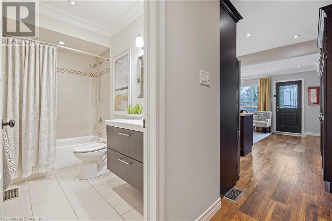
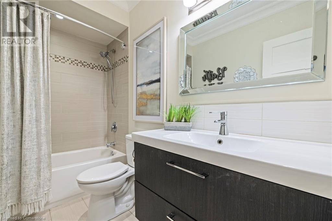

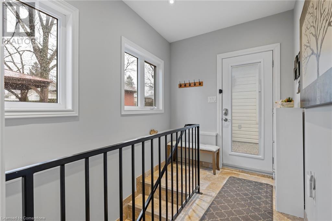
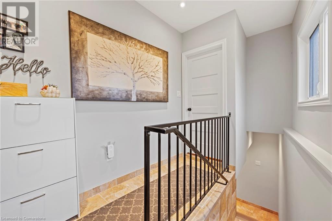
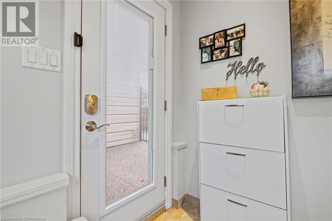
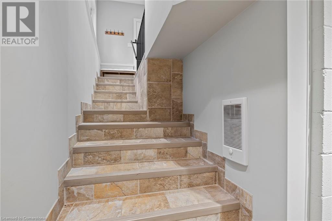
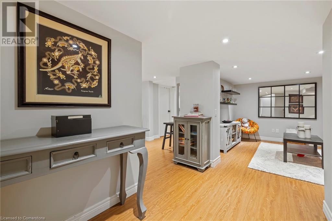
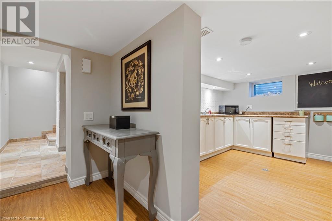
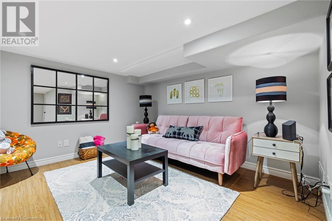
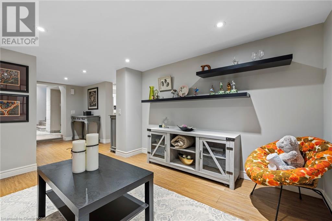
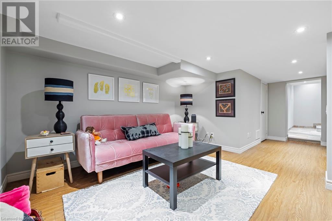
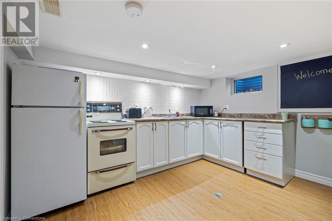
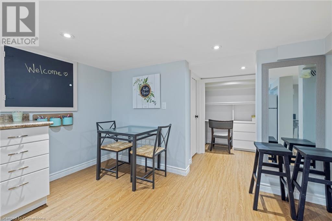

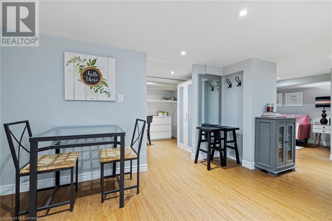
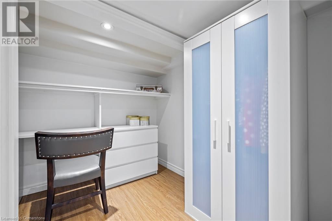
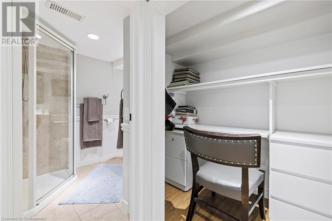
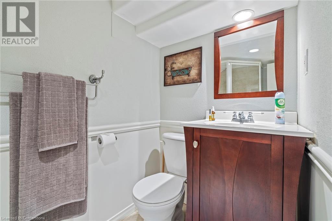
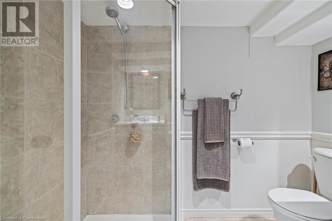
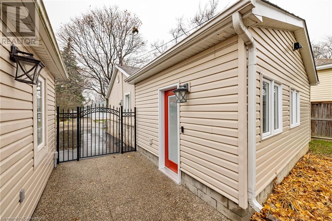
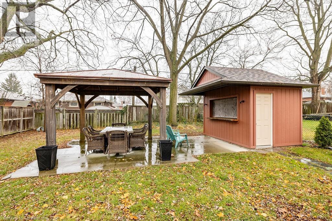
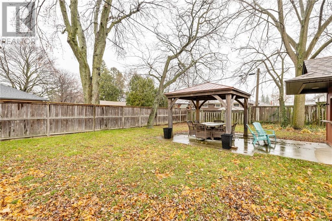
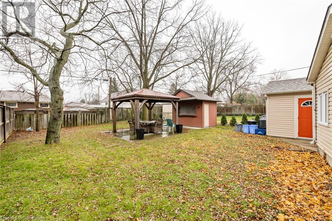
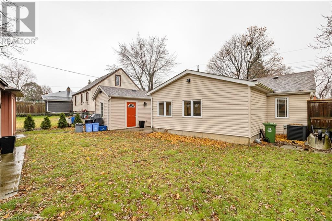

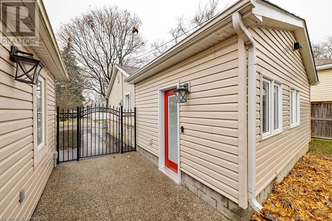
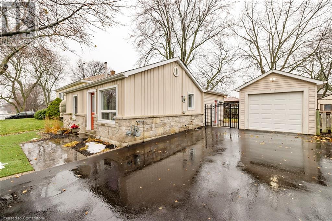
Pride of ownership throughout this fully finished home in desirable, convenient neighbourhood near shopping, highway & all amenities. Amazing home carefully renovated and updated with highest quality finishes and attention to detail. Perfect for one floor living, walk into the beautiful open kitchen with island, wood flooring and stunning fireplace. Granite counters, stainless steel appliances (inc. gas stove and built-in microwave), tons of storage and a perfectly sized island highlight the inviting kitchen. Main bdrm with feature wall. 4 pc bath and a flex space perfect for an efficient home office. Separate entrance to Fully finished IN-LAW suite, complete with large eat-in kitchen, bath, and add'l office space. Head outside, to separate garage crossing over your HEATED CONCRETE PAD. Summer activities include enjoying movie nights in your fantastic gazebo (on a concrete pad) from your attractive shed, complete with custom light fixtures and a covered bar with live edge serving bar. Garage perfect for man cave with textured walls, pot lights, garage door opener, 2 large windows and separate hydro. Plenty of parking on DOUBLE wide driveway. Exterior lighting on timer compliments stone & siding facade. Superior workmanship inside adn out. Updates include: windows, doors, roof, electrical, plumbing, driveway and more. This is the one you were waiting for!! Schedule your viewing today!! (id:34792)
Property Details
| MLS® Number | 40684483 |
| Property Type | Single Family |
| Amenities Near By | Park, Place Of Worship, Schools, Shopping |
| Community Features | Community Centre |
| Features | Automatic Garage Door Opener |
| Parking Space Total | 5 |
Building
| Bathroom Total | 2 |
| Bedrooms Above Ground | 2 |
| Bedrooms Total | 2 |
| Appliances | Dishwasher, Dryer, Stove, Washer, Microwave Built-in, Garage Door Opener |
| Architectural Style | Bungalow |
| Basement Development | Partially Finished |
| Basement Type | Full (partially Finished) |
| Construction Style Attachment | Detached |
| Cooling Type | Central Air Conditioning |
| Exterior Finish | Stone |
| Foundation Type | Block |
| Heating Fuel | Natural Gas |
| Heating Type | Forced Air |
| Stories Total | 1 |
| Size Interior | 847 Sqft |
| Type | House |
| Utility Water | Municipal Water |
Parking
| Detached Garage |
Land
| Access Type | Highway Access |
| Acreage | No |
| Land Amenities | Park, Place Of Worship, Schools, Shopping |
| Sewer | Municipal Sewage System |
| Size Depth | 100 Ft |
| Size Frontage | 50 Ft |
| Size Total Text | Under 1/2 Acre |
| Zoning Description | Residential |
Rooms
| Level | Type | Length | Width | Dimensions |
|---|---|---|---|---|
| Basement | 3pc Bathroom | 7'2'' x 4'0'' | ||
| Basement | Laundry Room | 4'4'' x 6'9'' | ||
| Basement | Office | 7'5'' x 7'6'' | ||
| Basement | Eat In Kitchen | 10'9'' x 10'8'' | ||
| Basement | Family Room | 11'5'' x 10'5'' | ||
| Main Level | Foyer | 6'9'' x 9'8'' | ||
| Main Level | 4pc Bathroom | 9'5'' x 5'0'' | ||
| Main Level | Other | 8'0'' x 4'1'' | ||
| Main Level | Bedroom | 9'8'' x 9'6'' | ||
| Main Level | Bedroom | 9'6'' x 9'8'' | ||
| Main Level | Living Room | 11'6'' x 13'0'' | ||
| Main Level | Eat In Kitchen | 8'10'' x 13'0'' |
https://www.realtor.ca/real-estate/27727643/221-west-19th-street-hamilton

The trademarks REALTOR®, REALTORS®, and the REALTOR® logo are controlled by The Canadian Real Estate Association (CREA) and identify real estate professionals who are members of CREA. The trademarks MLS®, Multiple Listing Service® and the associated logos are owned by The Canadian Real Estate Association (CREA) and identify the quality of services provided by real estate professionals who are members of CREA. The trademark DDF® is owned by The Canadian Real Estate Association (CREA) and identifies CREA's Data Distribution Facility (DDF®)
December 12 2024 04:56:44
REALTORS® Association of Hamilton-Burlington
Nashdom Realty Brokerage Inc.
