
220 Mcanulty Boulevard Home For Sale Hamilton, Ontario L8H 3J1
40685070

Instantly Display All Photos
Complete this form to instantly display all photos and information. View as many properties as you wish.
$399,000

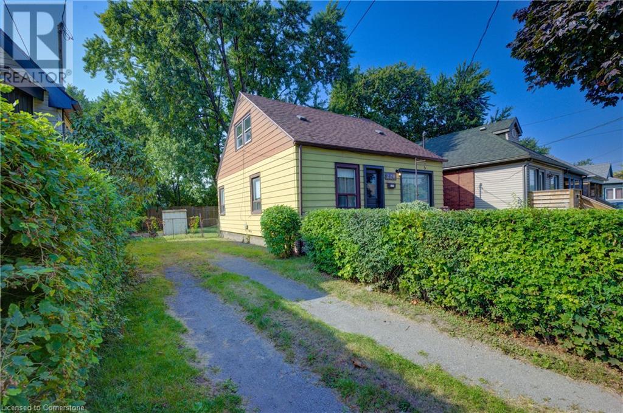
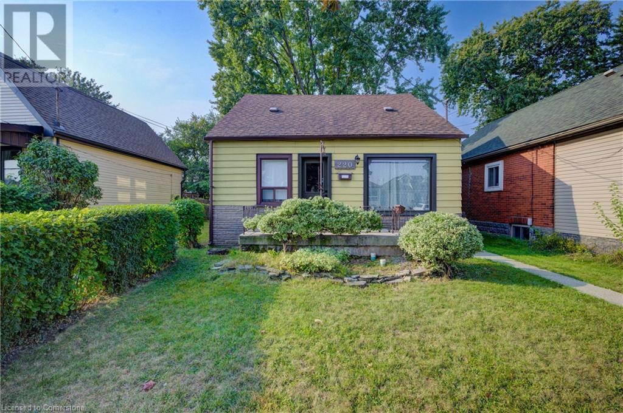
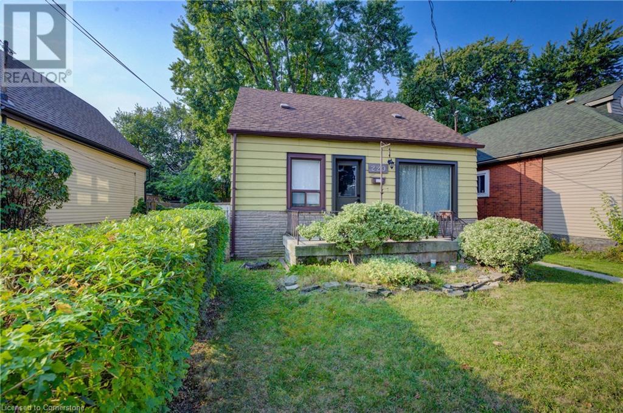
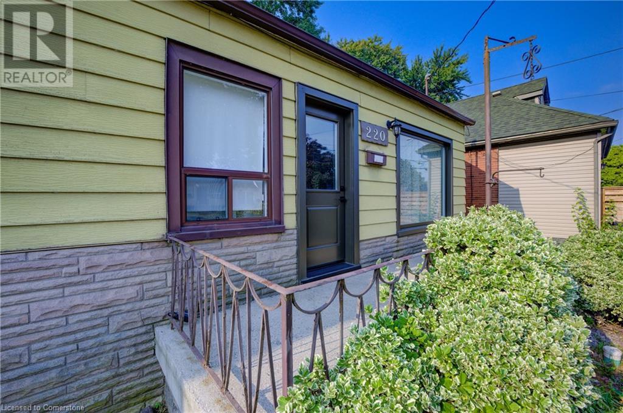
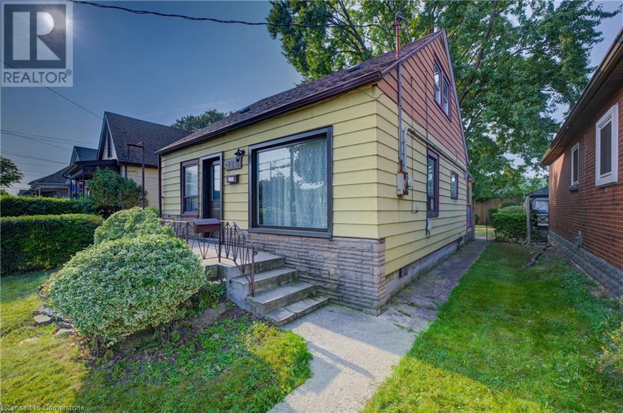

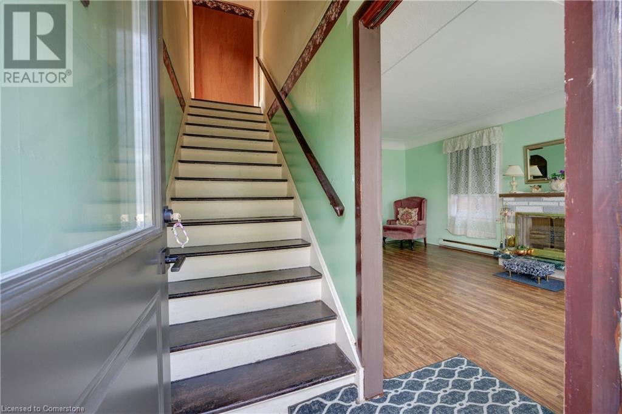
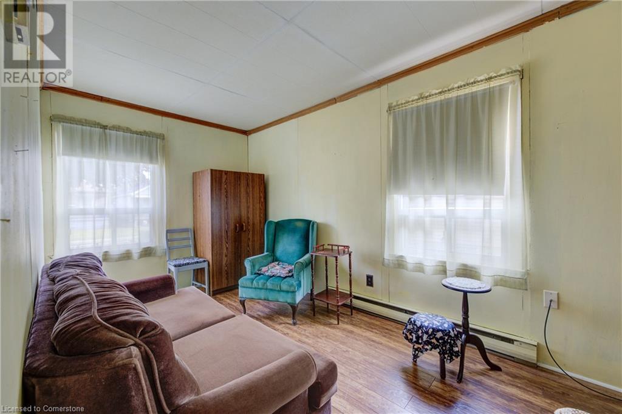
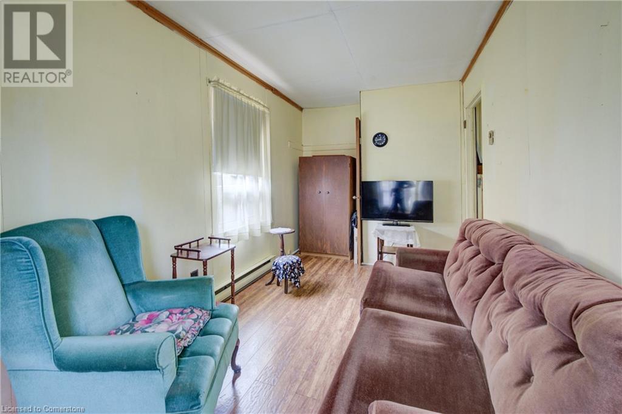
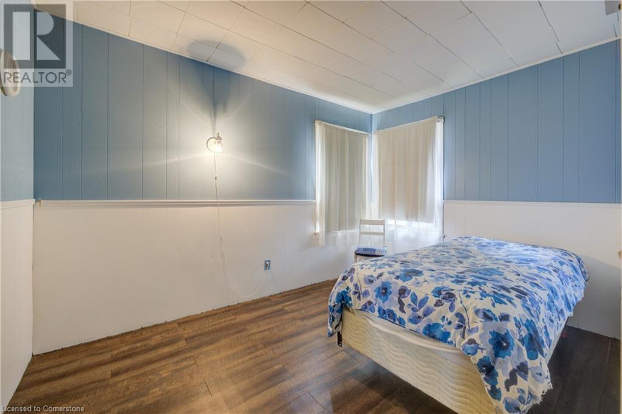
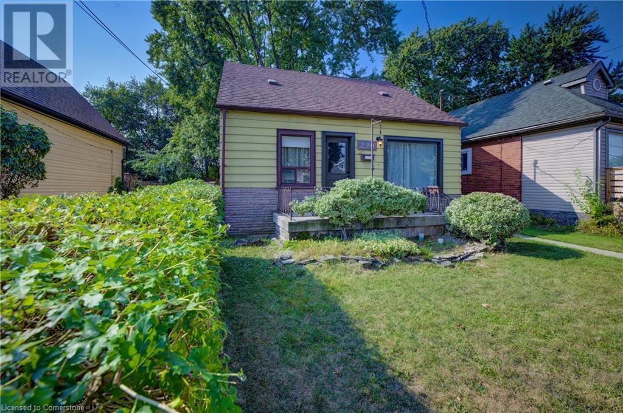
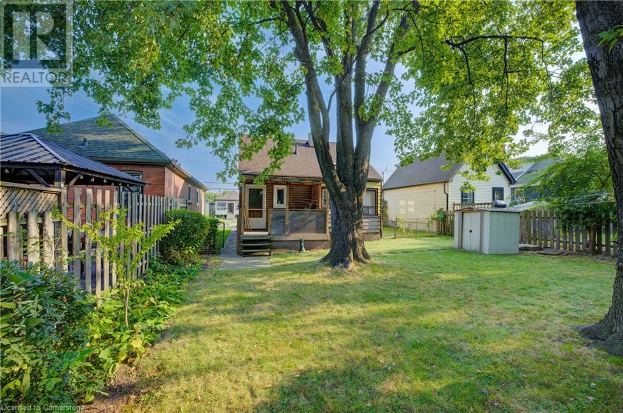
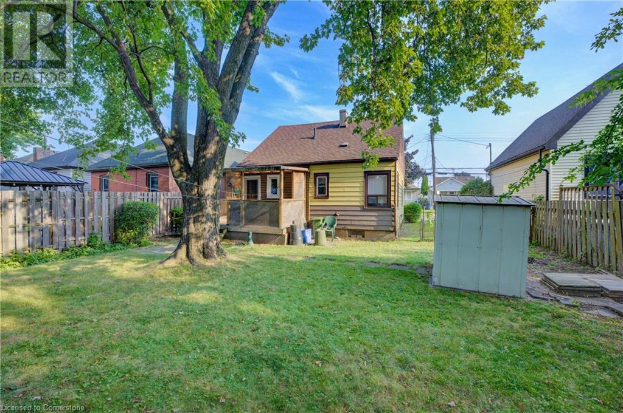
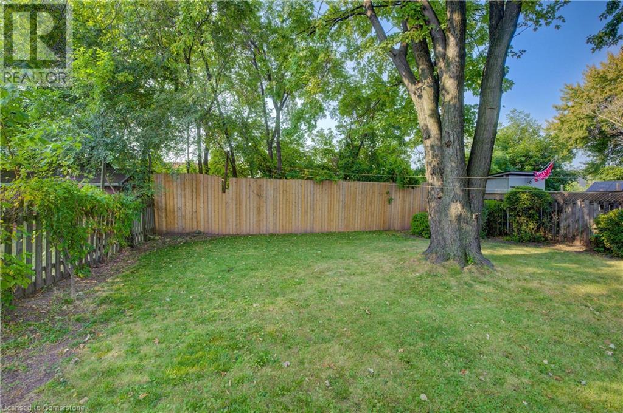
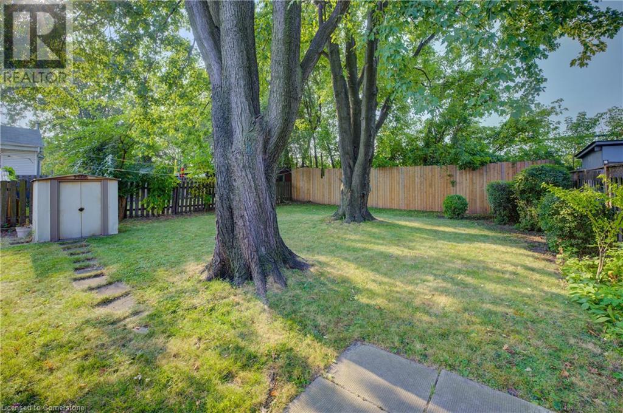
Discover the potential of this four-bedroom home situated on a spacious 50x100 ft lot. Whether you’re an investor exploring potential severance opportunities, a first-time buyer ready to build sweat equity, or a growing family seeking ample space at an affordable price, this property has something for everyone. Located in a convenient neighborhood close to shopping, public transit, highway access, and more, this home offers both value and versatility. Don’t miss out on this incredible opportunity! (id:34792)
Property Details
| MLS® Number | 40685070 |
| Property Type | Single Family |
| Amenities Near By | Playground, Public Transit, Schools, Shopping |
| Community Features | Community Centre |
| Equipment Type | Water Heater |
| Features | Southern Exposure, Crushed Stone Driveway |
| Parking Space Total | 4 |
| Rental Equipment Type | Water Heater |
| Structure | Shed |
Building
| Bathroom Total | 1 |
| Bedrooms Above Ground | 4 |
| Bedrooms Total | 4 |
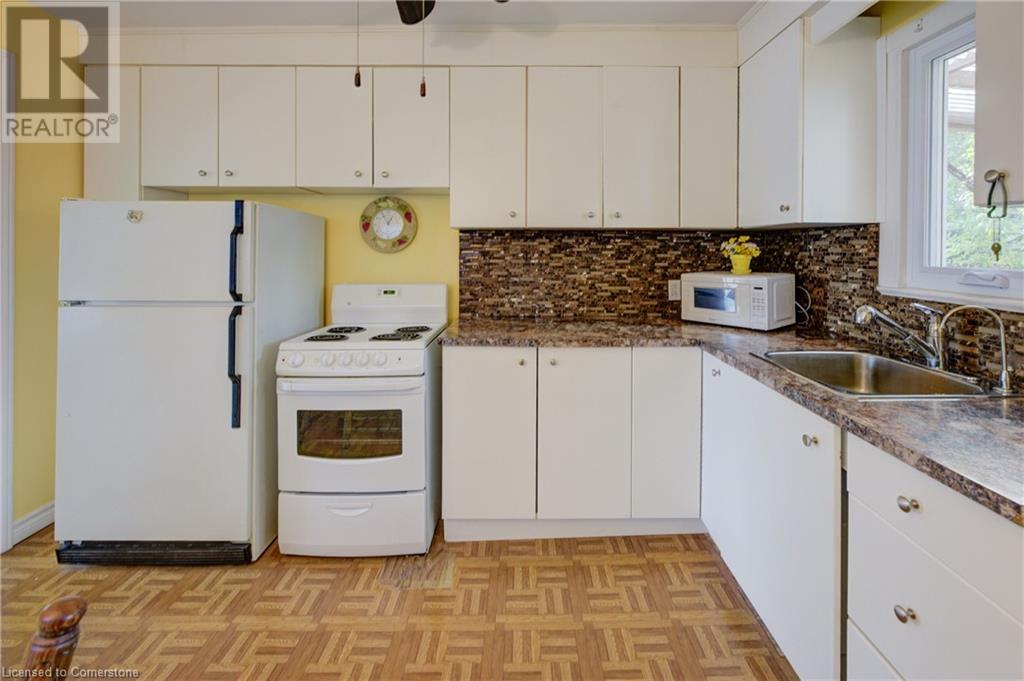
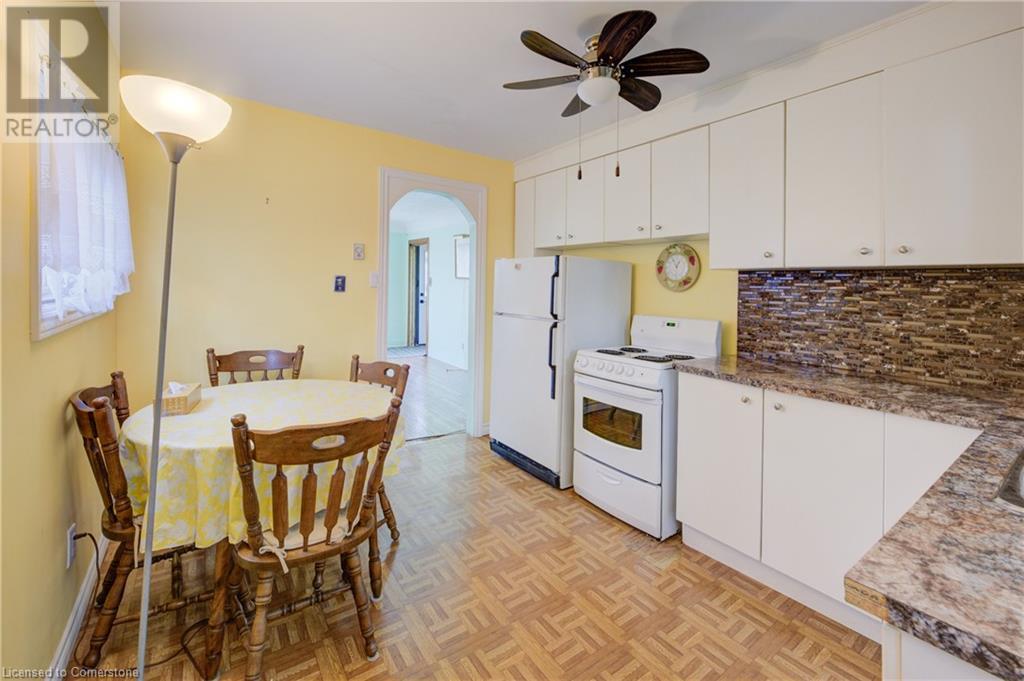
| Appliances | Dryer, Refrigerator, Stove, Window Coverings |
| Basement Development | Unfinished |
| Basement Type | Crawl Space (unfinished) |
| Constructed Date | 1945 |
| Construction Style Attachment | Detached |
| Cooling Type | None |
| Exterior Finish | Aluminum Siding |
| Fixture | Ceiling Fans |
| Foundation Type | Block |
| Heating Fuel | Electric |
| Heating Type | Baseboard Heaters |
| Stories Total | 2 |
| Size Interior | 1090.33 Sqft |
| Type | House |
| Utility Water | Municipal Water |
Land
| Access Type | Highway Access |
| Acreage | No |
| Land Amenities | Playground, Public Transit, Schools, Shopping |
| Sewer | Municipal Sewage System |
| Size Depth | 100 Ft |
| Size Frontage | 50 Ft |
| Size Total Text | Under 1/2 Acre |
| Zoning Description | R1a |
Rooms
| Level | Type | Length | Width | Dimensions |
|---|---|---|---|---|
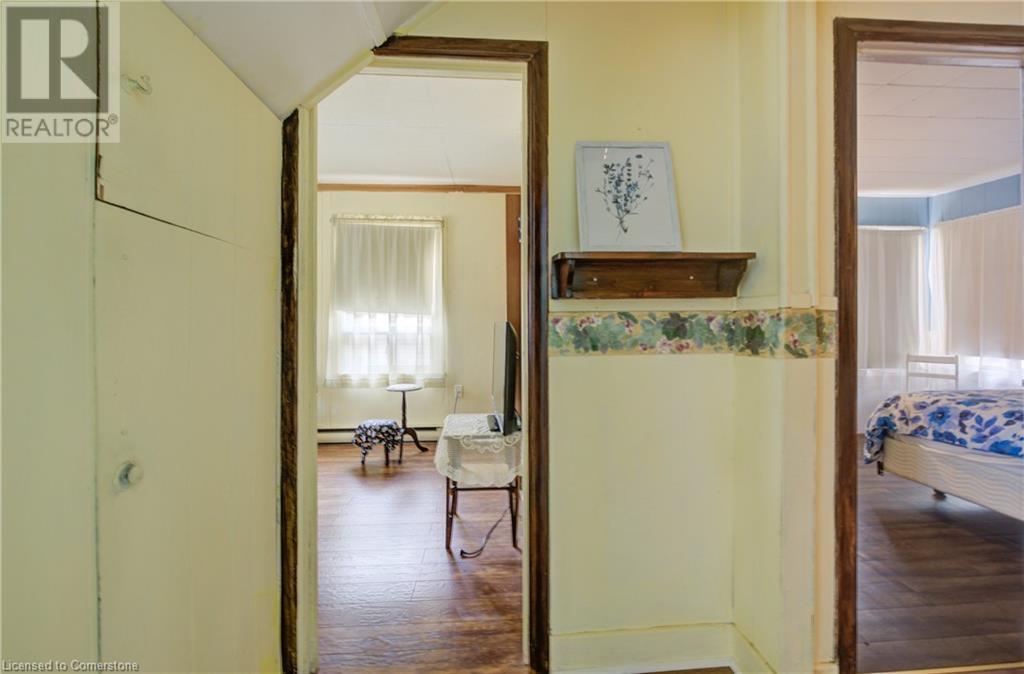
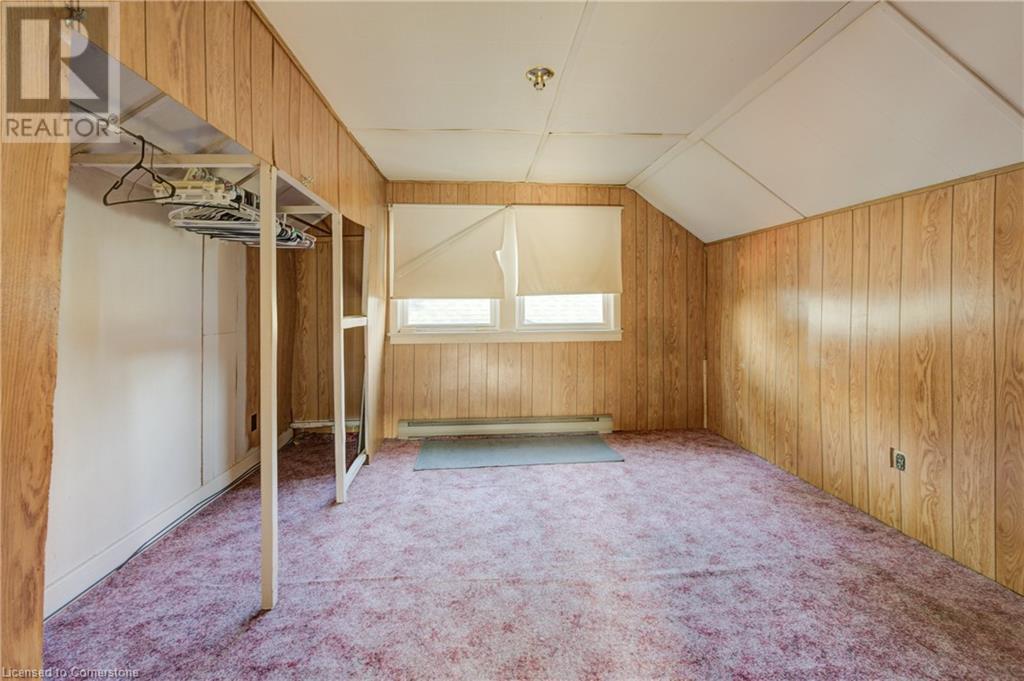
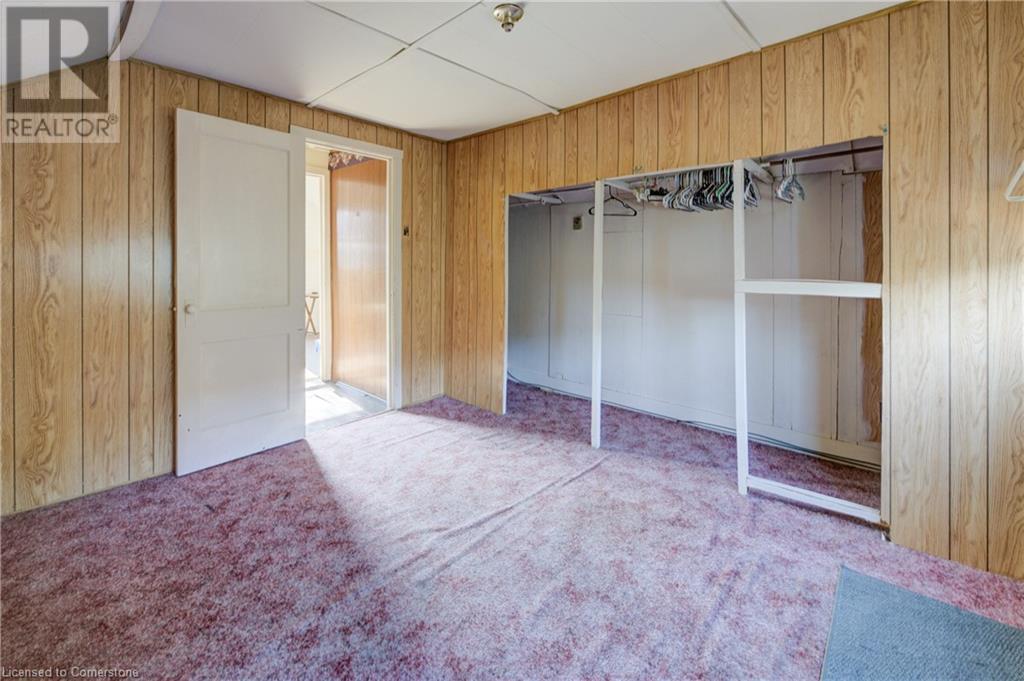
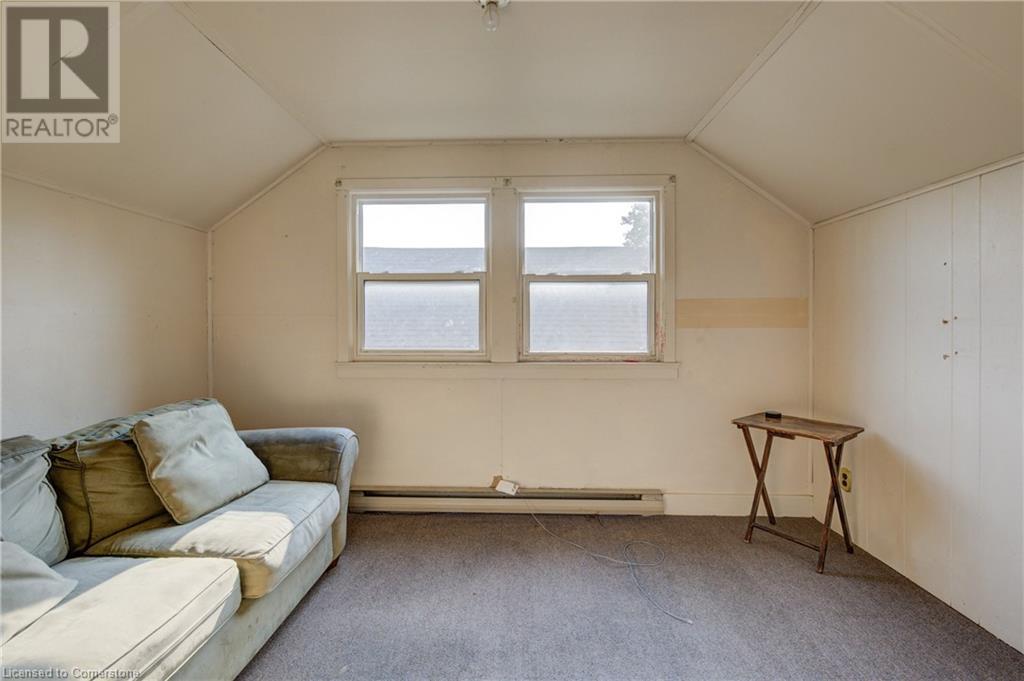
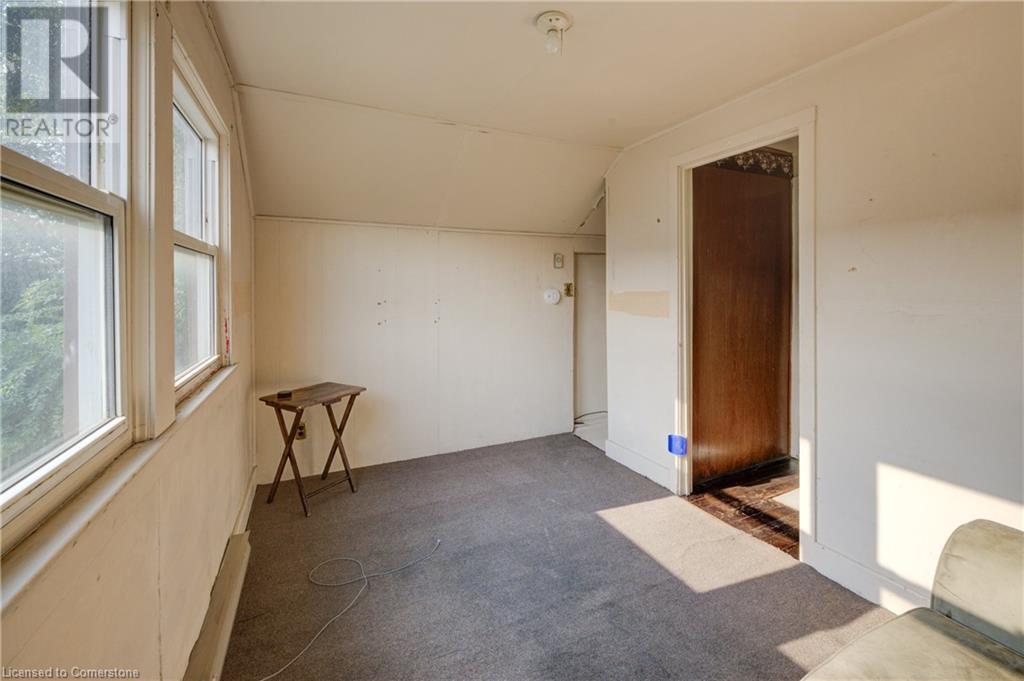
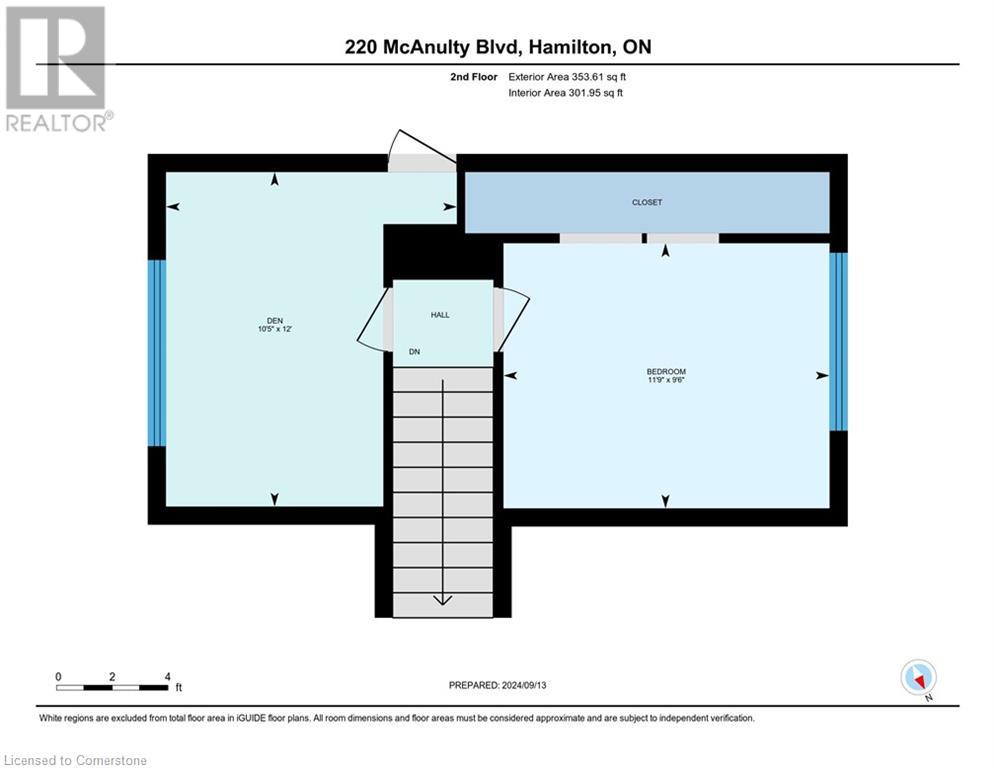
| Second Level | Bedroom | 10'5'' x 12'0'' | ||
| Second Level | Bedroom | 11'9'' x 9'6'' | ||
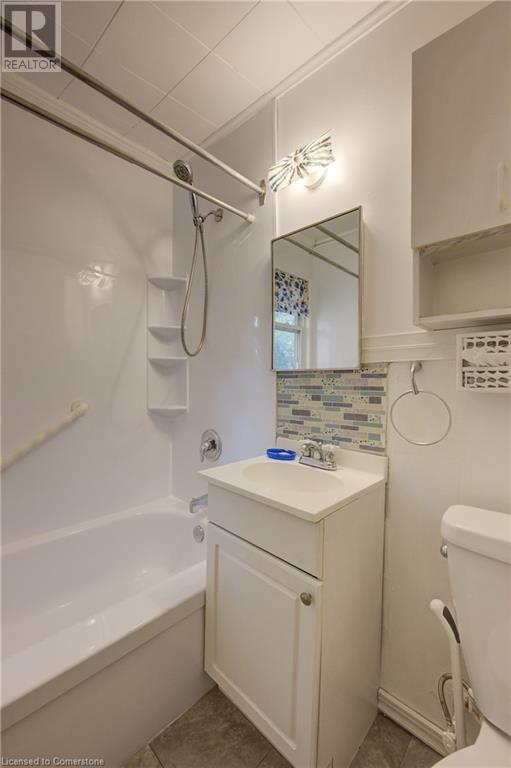
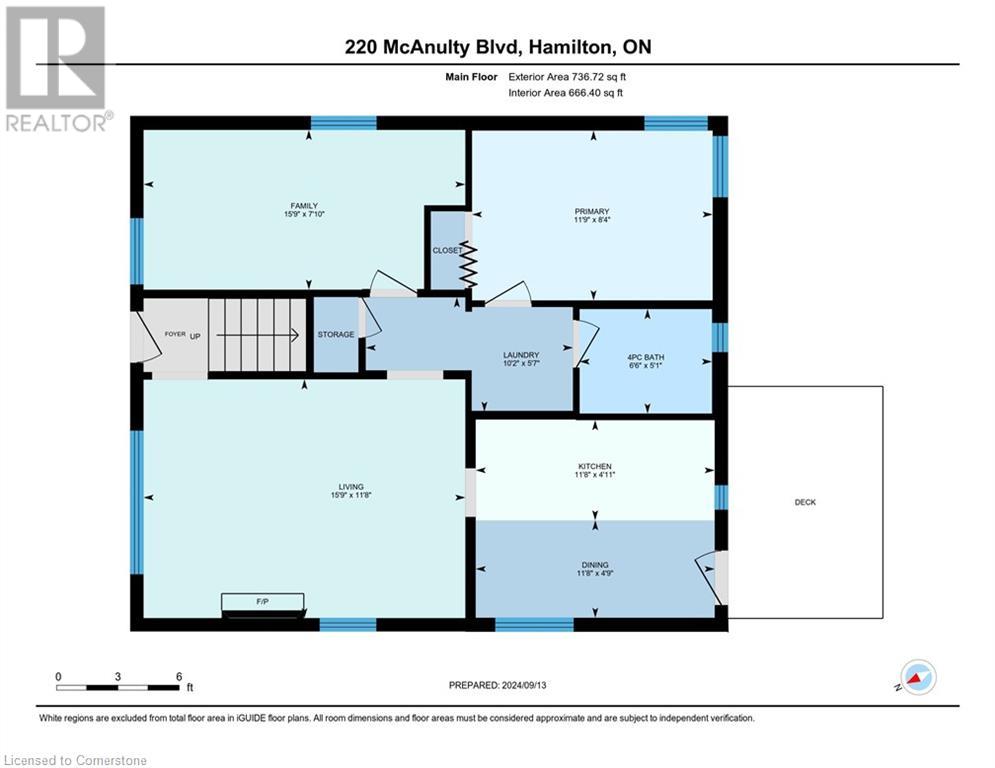
| Main Level | 4pc Bathroom | 5'1'' x 6'6'' | ||
| Main Level | Laundry Room | 10'2'' x 5'7'' | ||
| Main Level | Bedroom | 15'9'' x 7'10'' | ||
| Main Level | Primary Bedroom | 11'9'' x 8'4'' | ||
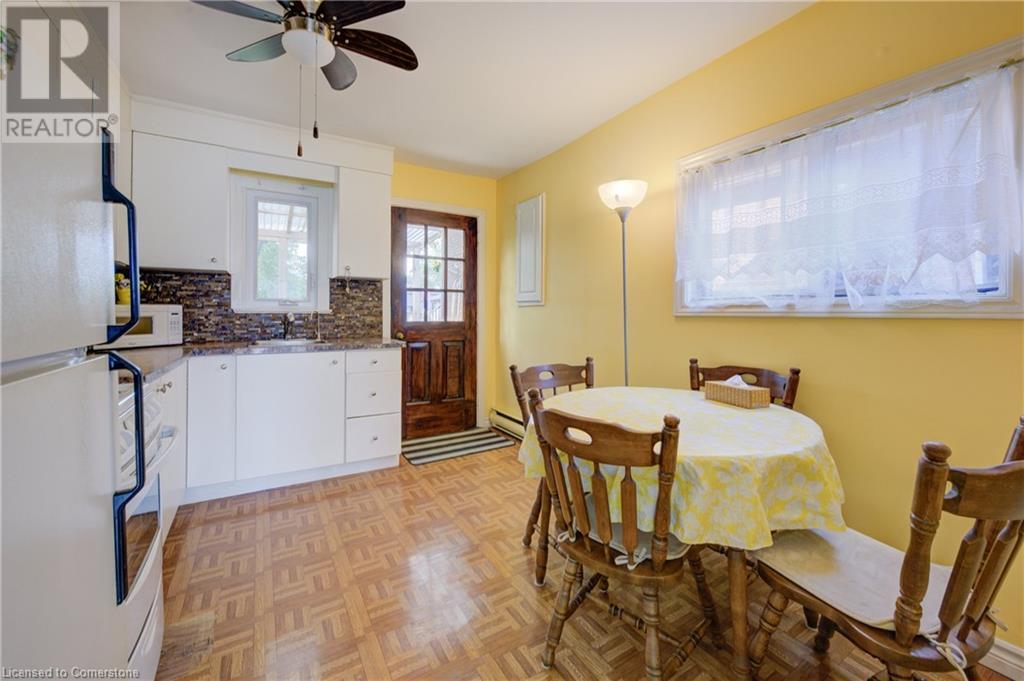

| Main Level | Eat In Kitchen | 9'8'' x 11'8'' | ||
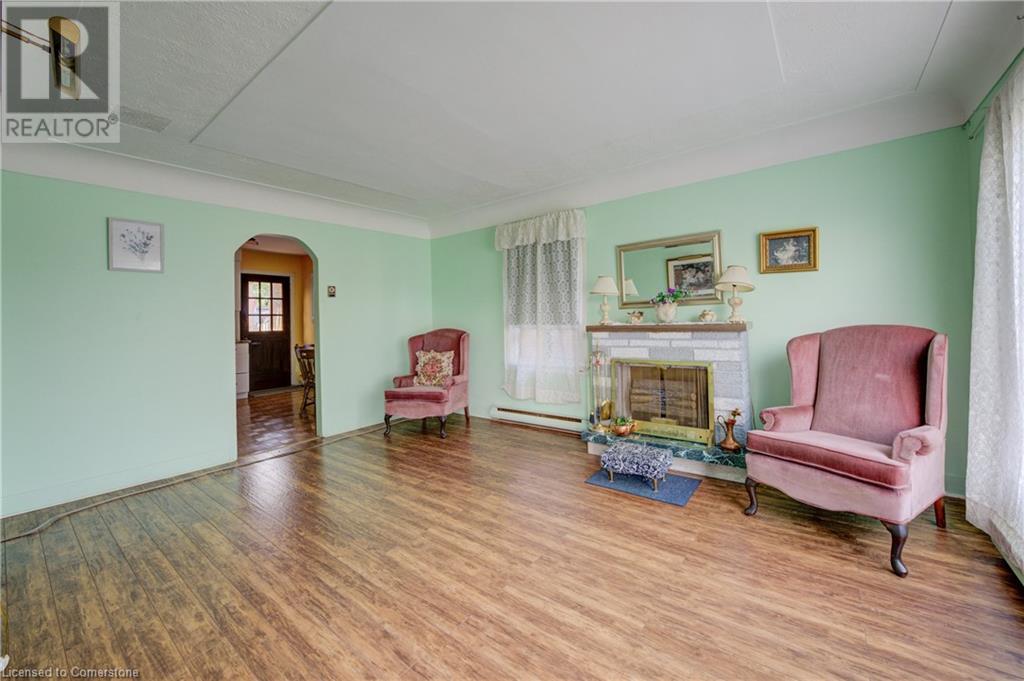
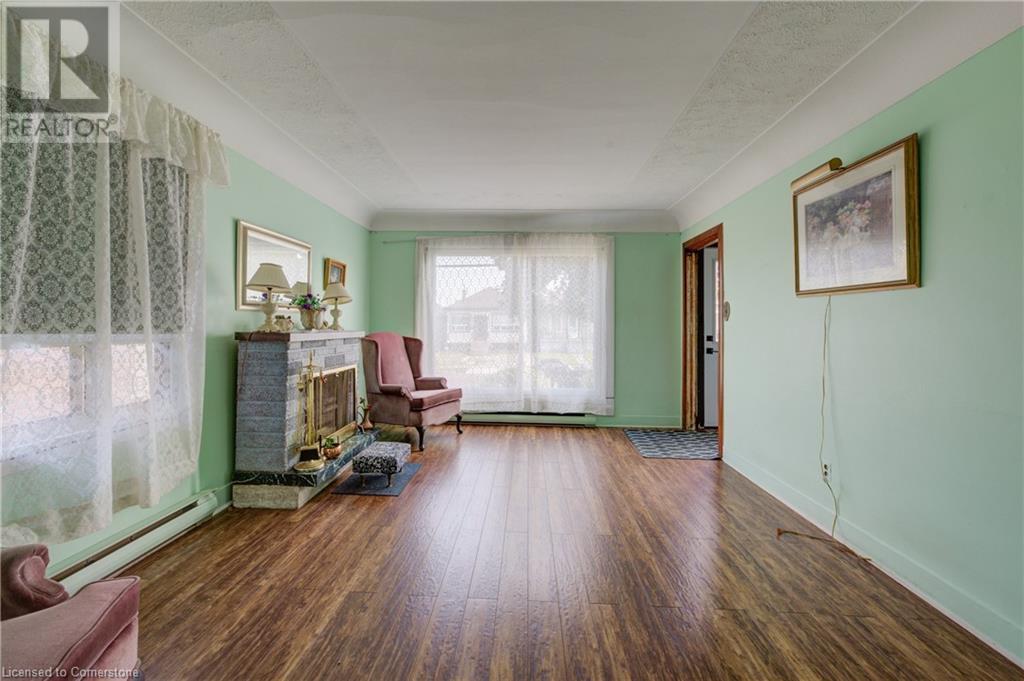
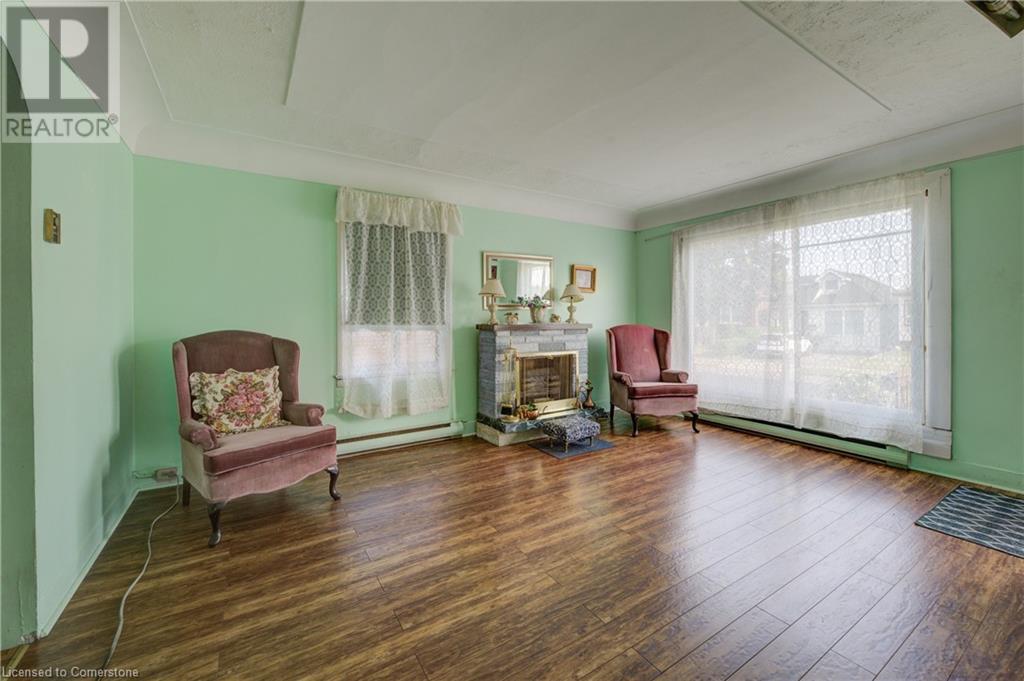
| Main Level | Living Room/dining Room | 15'9'' x 11'8'' |
https://www.realtor.ca/real-estate/27735473/220-mcanulty-boulevard-hamilton

The trademarks REALTOR®, REALTORS®, and the REALTOR® logo are controlled by The Canadian Real Estate Association (CREA) and identify real estate professionals who are members of CREA. The trademarks MLS®, Multiple Listing Service® and the associated logos are owned by The Canadian Real Estate Association (CREA) and identify the quality of services provided by real estate professionals who are members of CREA. The trademark DDF® is owned by The Canadian Real Estate Association (CREA) and identifies CREA's Data Distribution Facility (DDF®)
December 23 2024 09:21:13
REALTORS® Association of Hamilton-Burlington
Coldwell Banker Community Professionals
