
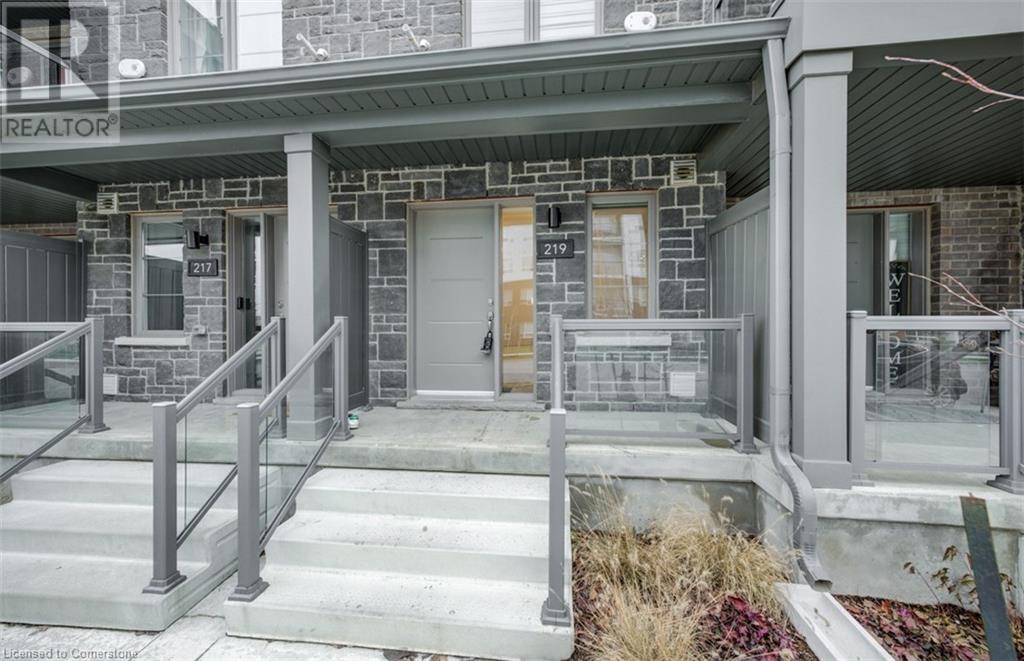
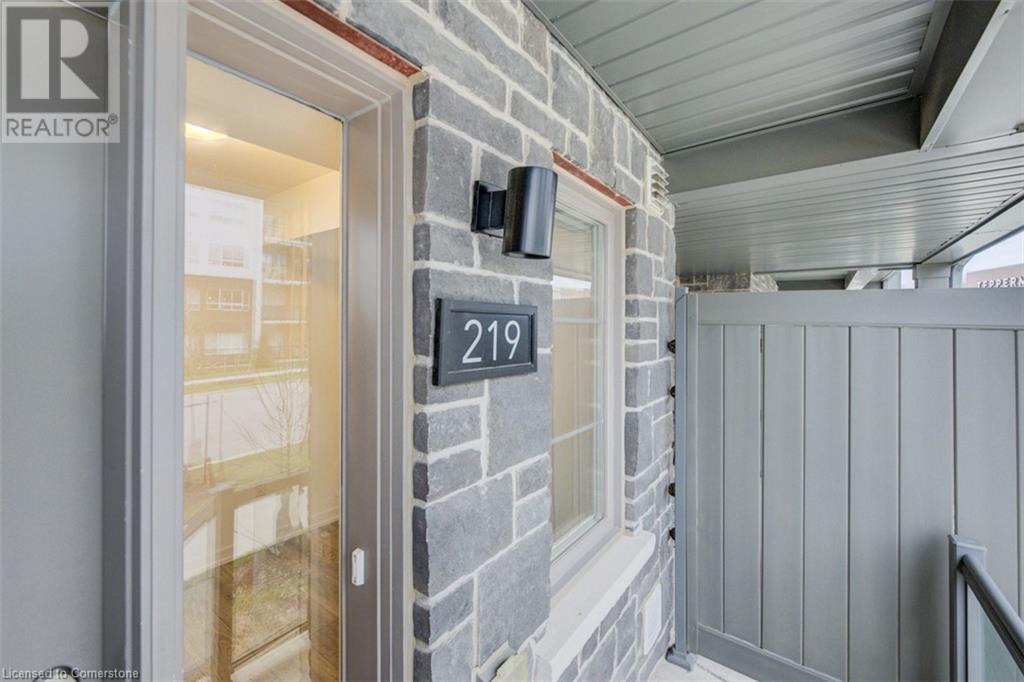
219 West Oak Trail Unit# 81 Home For Sale Kitchener, Ontario N2R 0R1
40685775

Instantly Display All Photos
Complete this form to instantly display all photos and information. View as many properties as you wish.
$525,000Maintenance, Landscaping
$345 Monthly
Maintenance, Landscaping
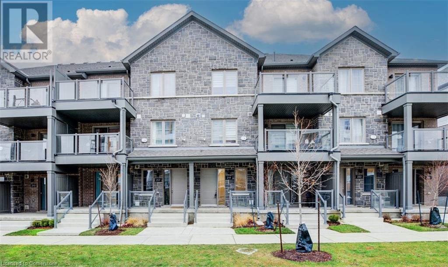
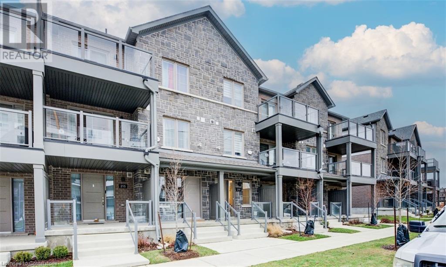
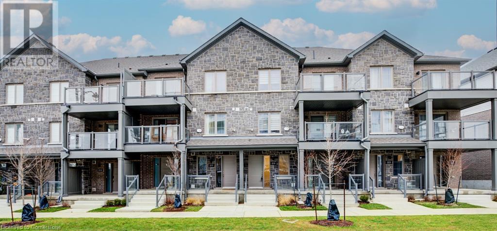
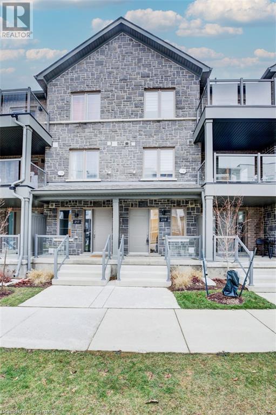
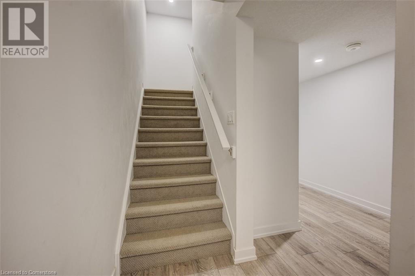
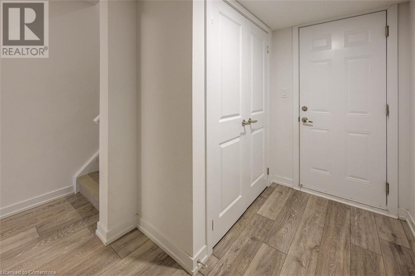

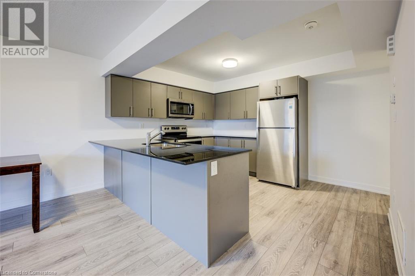
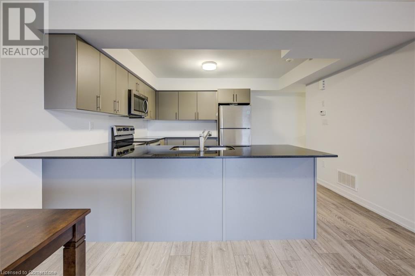
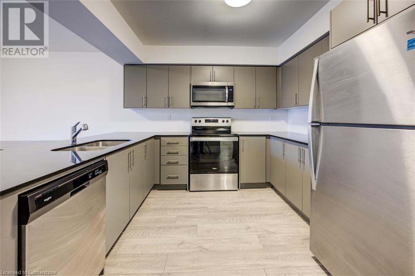
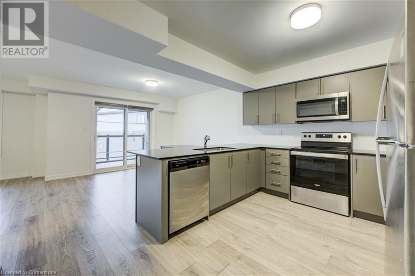
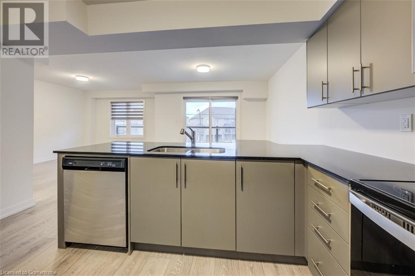
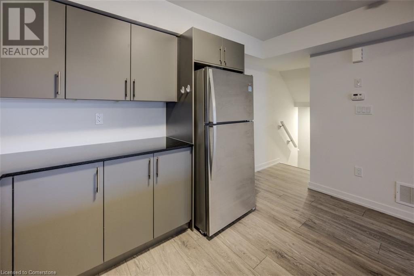
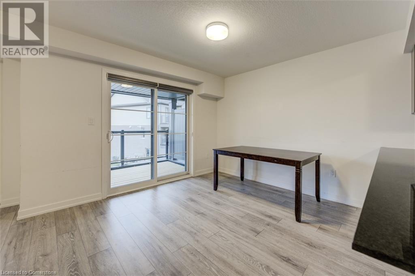
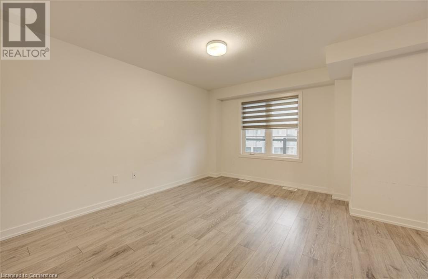
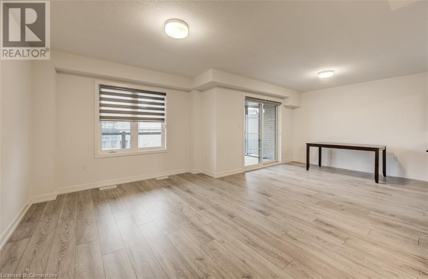
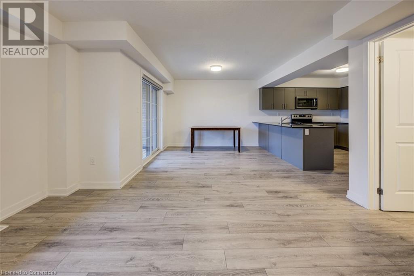
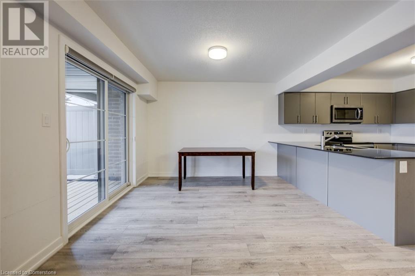
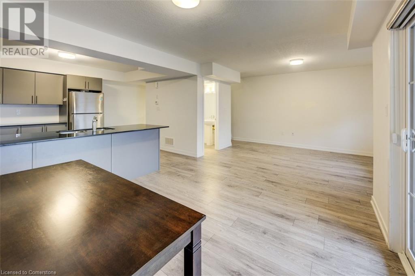
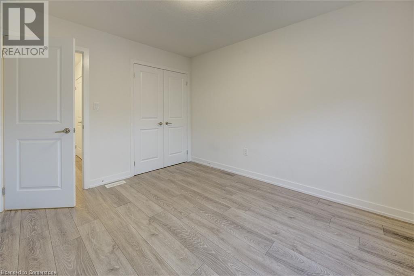
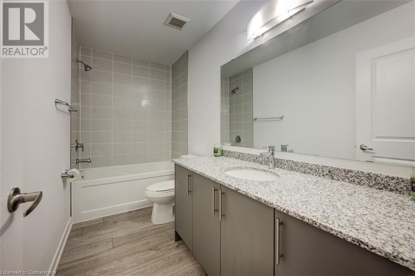
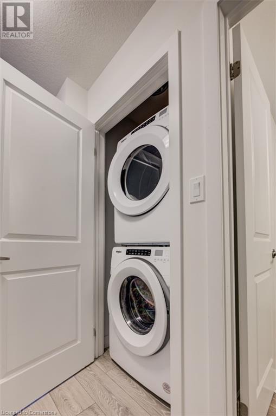
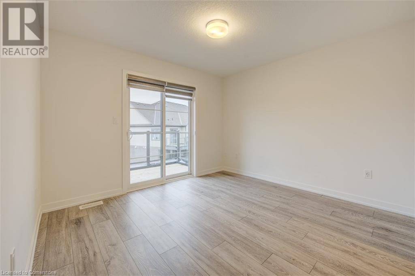
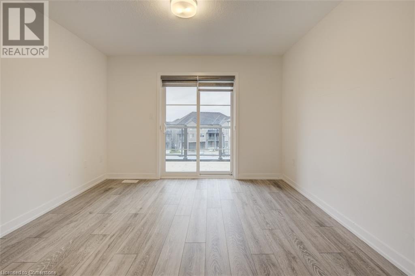

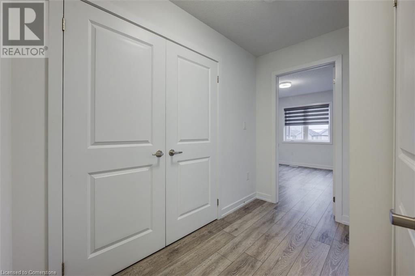
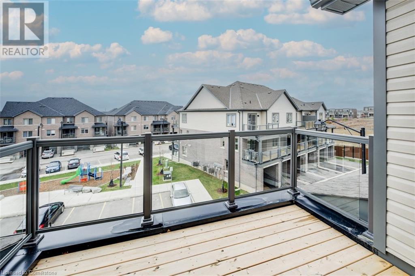

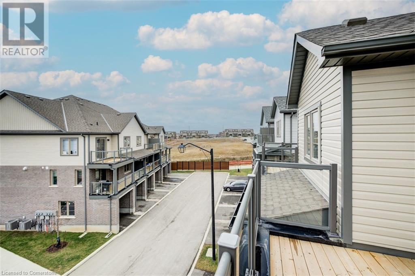
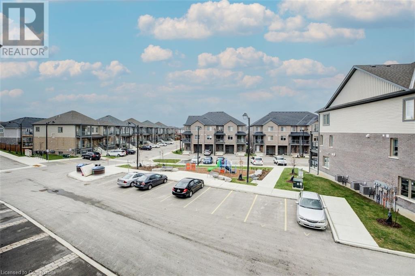
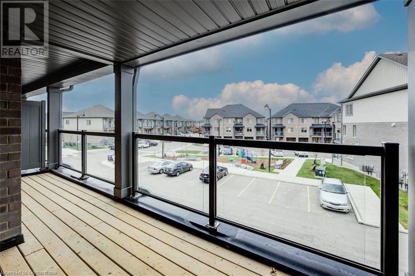
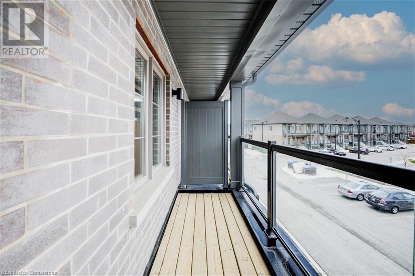
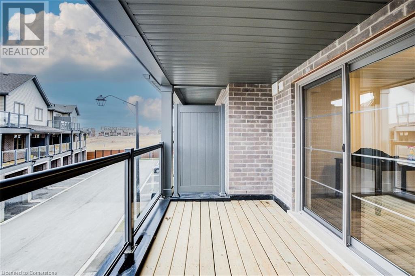
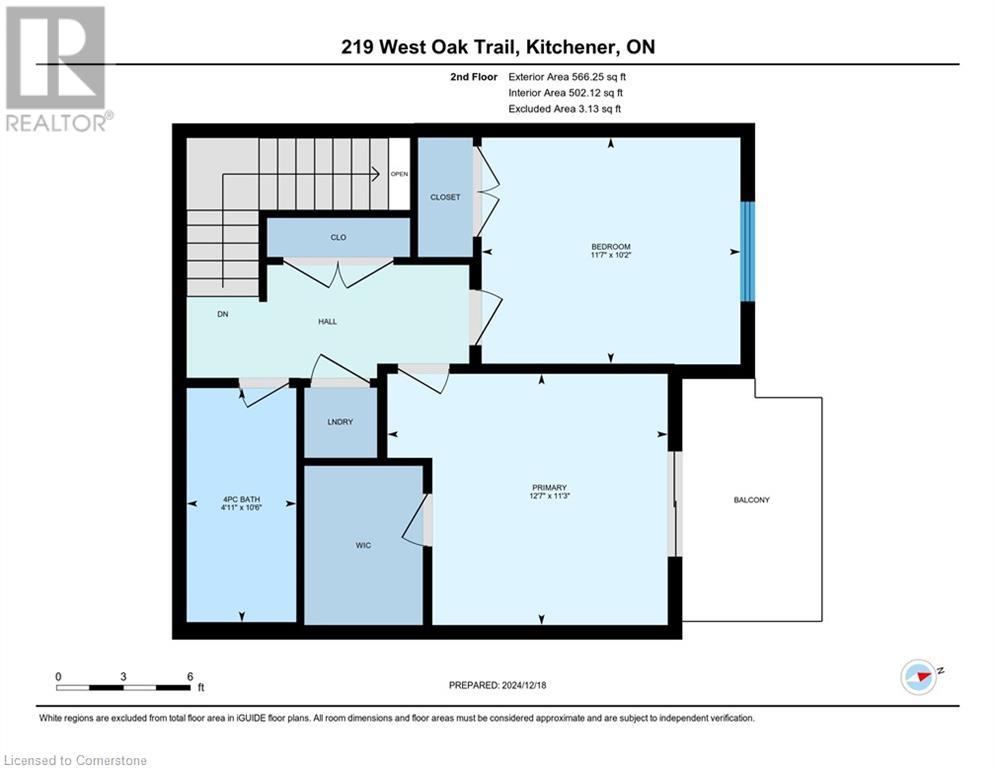
$345 MonthlyMove-In Ready 2-Bedroom Stacked Townhome Condo in Kitchener, ON! This stunning 2-bedroom stacked townhome condo offers modern living at its finest. Featuring a modern interior design, spacious kitchen with stainless steel appliances, and a spacious main level, this home is designed for both style and functionality. The primary bedroom includes a private balcony, perfect for relaxing outdoors. Additional highlights include parking for two vehicles, with one space in the attached garage, and a laundry closet conveniently located on the second level near the bedrooms. Situated close to schools, parks, and shopping, this home offers unparalleled convenience in a prime Kitchener location. Ready to move in and call it home! (id:34792)
Property Details
| MLS® Number | 40685775 |
| Property Type | Single Family |
| Amenities Near By | Place Of Worship, Playground, Public Transit, Schools, Shopping |
| Communication Type | High Speed Internet |
| Community Features | Community Centre |
| Equipment Type | Water Heater |
| Features | Balcony |
| Parking Space Total | 2 |
| Rental Equipment Type | Water Heater |
Building
| Bathroom Total | 2 |
| Bedrooms Above Ground | 2 |
| Bedrooms Total | 2 |
| Appliances | Dishwasher, Dryer, Refrigerator, Stove, Washer, Microwave Built-in |
| Basement Type | None |
| Construction Style Attachment | Attached |
| Cooling Type | Central Air Conditioning |
| Exterior Finish | Brick, Vinyl Siding |
| Half Bath Total | 1 |
| Heating Type | Forced Air |
| Size Interior | 1452.27 Sqft |
| Type | Row / Townhouse |
| Utility Water | Municipal Water |
Parking
| Attached Garage |
Land
| Acreage | No |
| Land Amenities | Place Of Worship, Playground, Public Transit, Schools, Shopping |
| Sewer | Municipal Sewage System |
| Size Total Text | Unknown |
| Zoning Description | Mu1 434u 70h |
Rooms
| Level | Type | Length | Width | Dimensions |
|---|---|---|---|---|
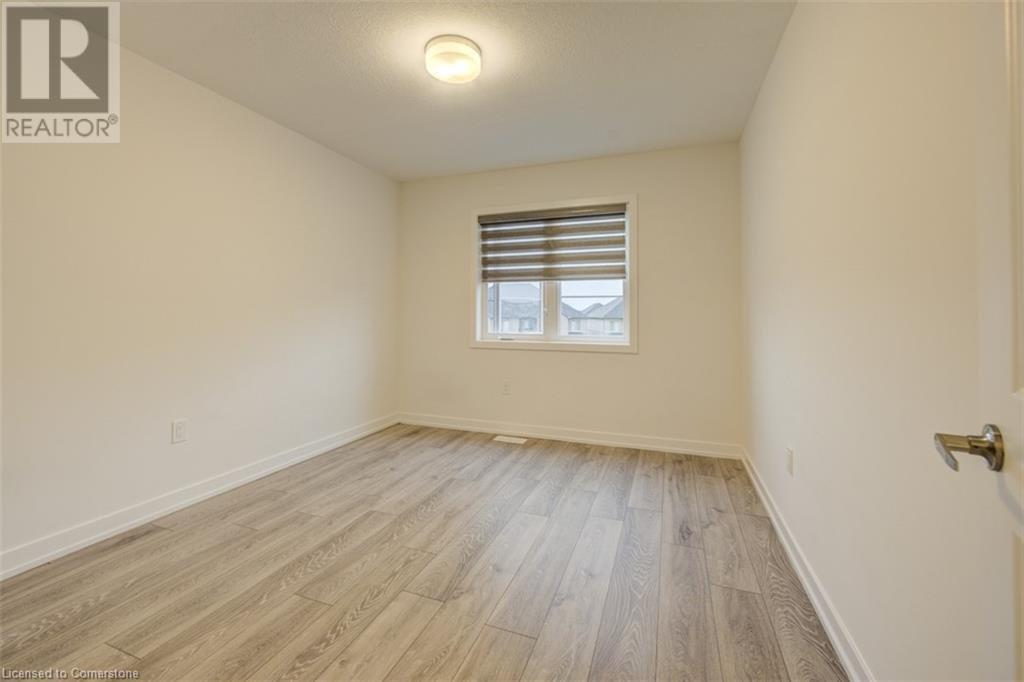
| Second Level | Primary Bedroom | 11'3'' x 12'7'' | ||
| Second Level | Bedroom | 10'2'' x 11'7'' | ||
| Second Level | 4pc Bathroom | Measurements not available | ||
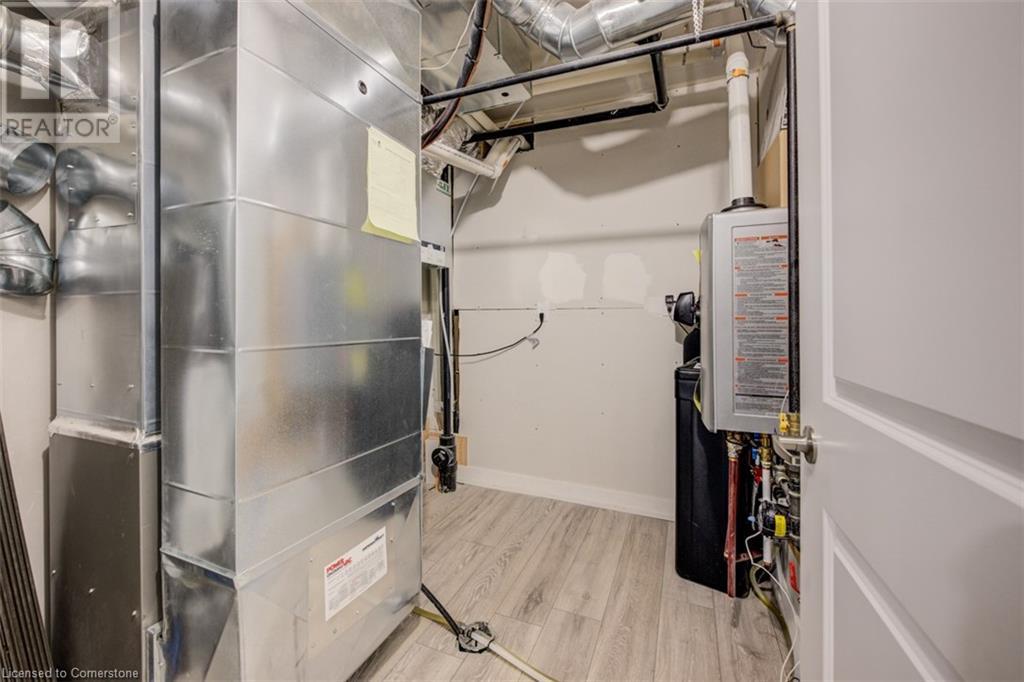
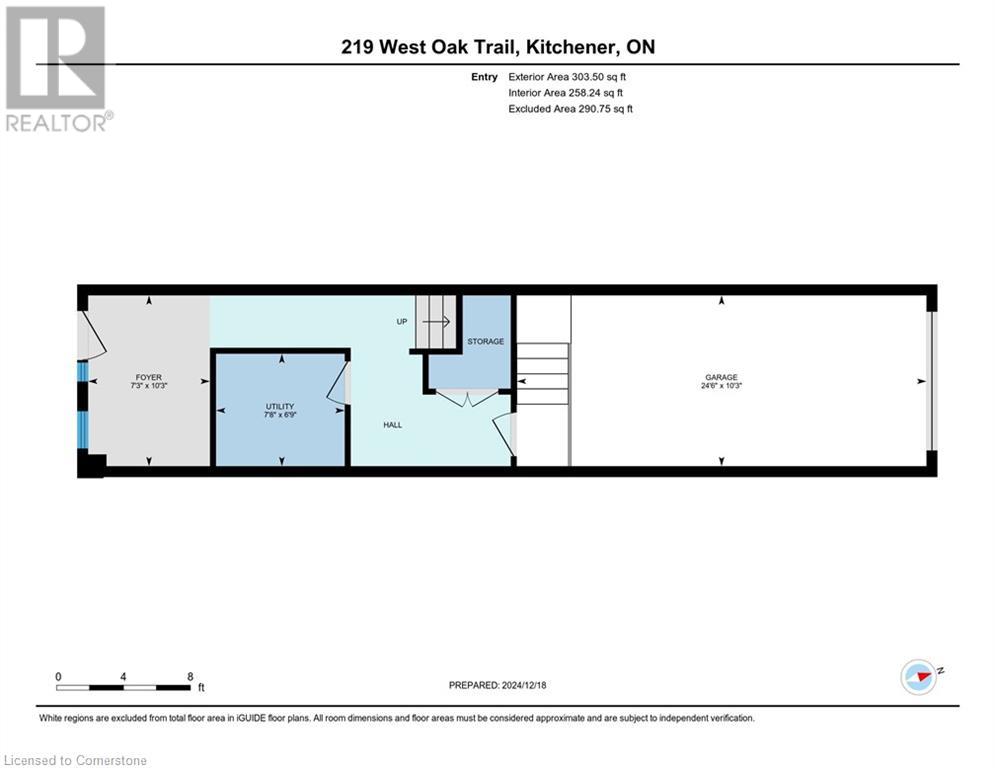
| Main Level | Utility Room | 6'9'' x 7'8'' | ||
| Main Level | Other | 10'3'' x 24'6'' | ||
| Main Level | Foyer | 10'3'' x 7'3'' | ||
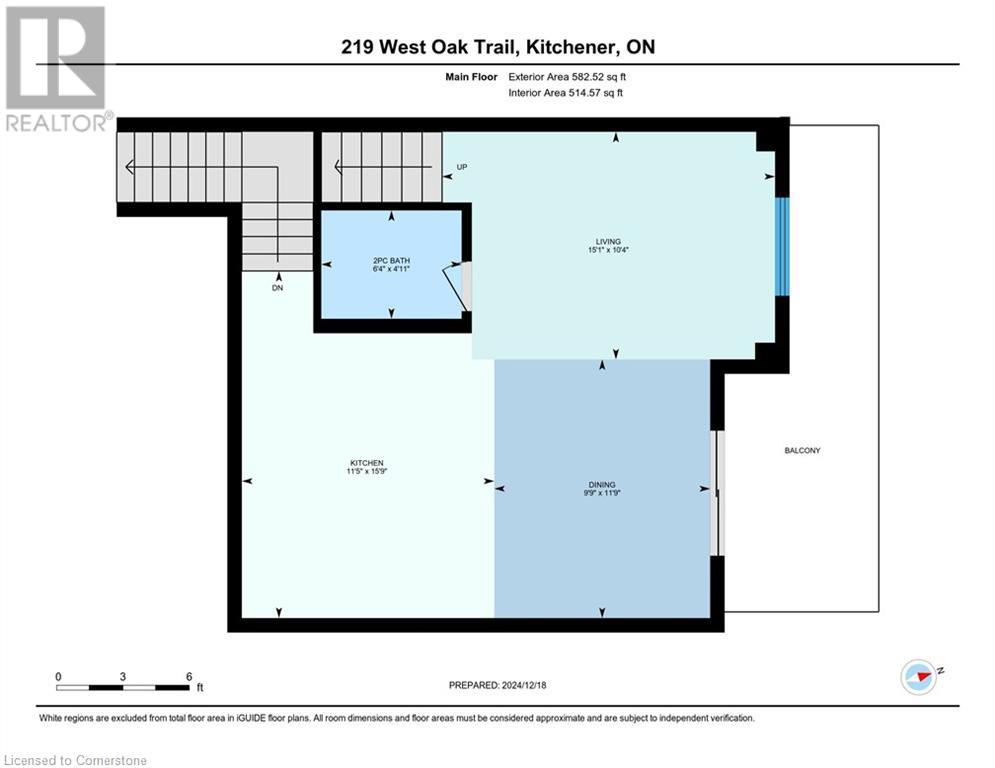
| Main Level | Living Room | 10'4'' x 15'1'' | ||
| Main Level | Kitchen | 15'9'' x 11'5'' | ||
| Main Level | Dining Room | 11'9'' x 9'9'' | ||
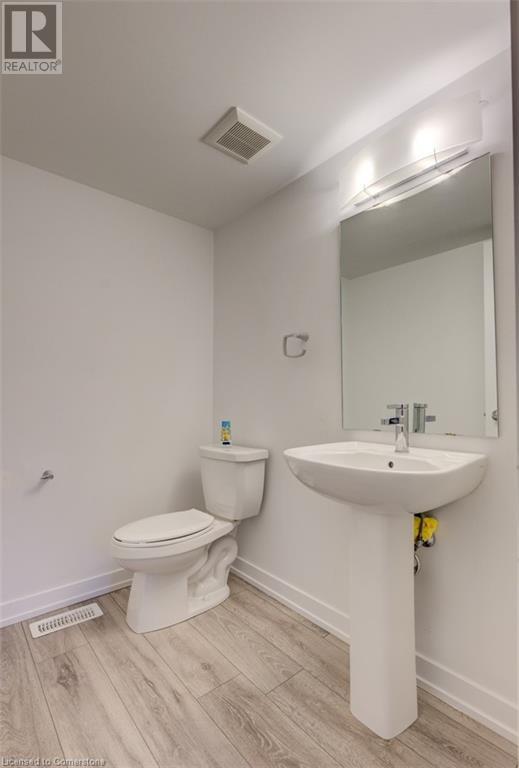
| Main Level | 2pc Bathroom | Measurements not available |
Utilities
| Cable | Available |
| Electricity | Available |
| Natural Gas | Available |
| Telephone | Available |
https://www.realtor.ca/real-estate/27745007/219-west-oak-trail-unit-81-kitchener

The trademarks REALTOR®, REALTORS®, and the REALTOR® logo are controlled by The Canadian Real Estate Association (CREA) and identify real estate professionals who are members of CREA. The trademarks MLS®, Multiple Listing Service® and the associated logos are owned by The Canadian Real Estate Association (CREA) and identify the quality of services provided by real estate professionals who are members of CREA. The trademark DDF® is owned by The Canadian Real Estate Association (CREA) and identifies CREA's Data Distribution Facility (DDF®)
December 18 2024 05:44:06
Kitchener-Waterloo Association of REALTORS®
RE/MAX Twin City Realty Inc. Brokerage-2, RE/MAX Twin City Realty Inc., Brokerage
