
216 Plains Road W Unit# A402 Home For Sale Burlington, Ontario L7T 4K8
40682654

Instantly Display All Photos
Complete this form to instantly display all photos and information. View as many properties as you wish.
$784,900Maintenance, Insurance, Landscaping, Property Management, Water, Parking
$673 Monthly
Maintenance, Insurance, Landscaping, Property Management, Water, Parking
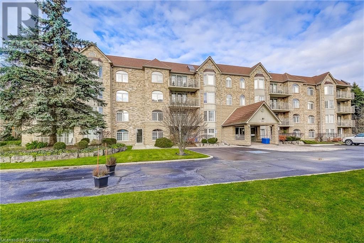
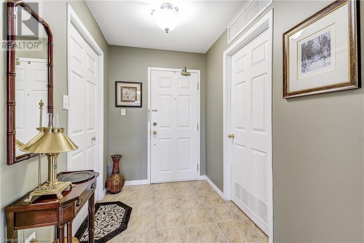
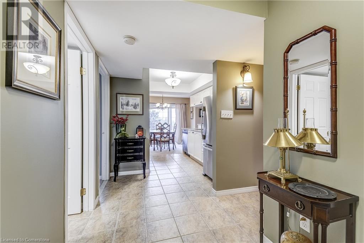
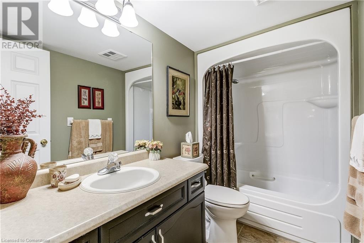
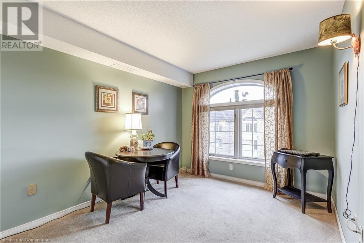
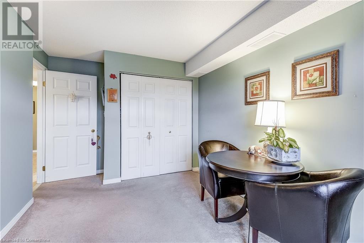
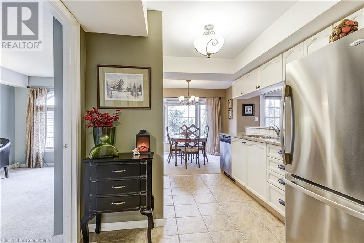
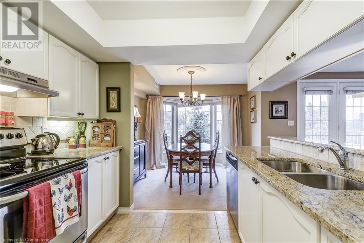
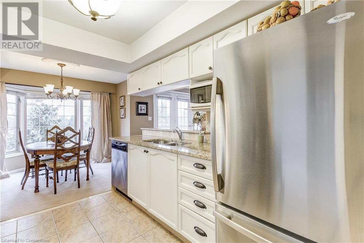
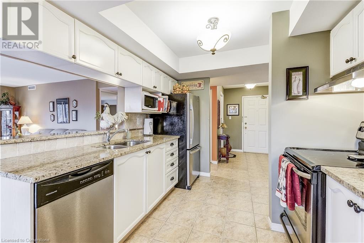
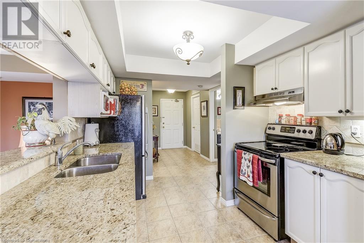
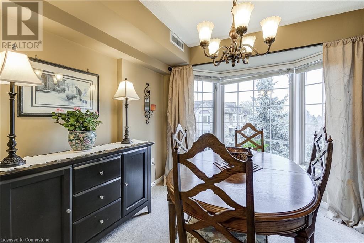
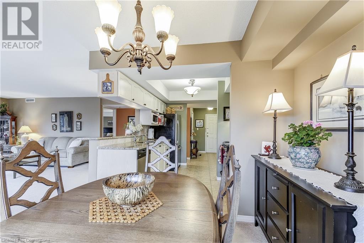
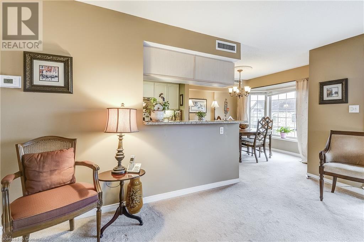
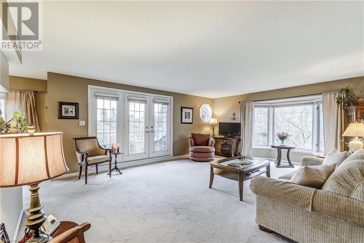
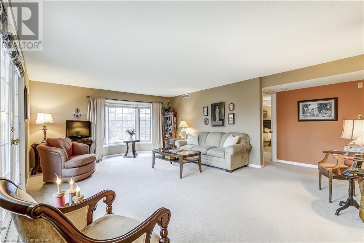
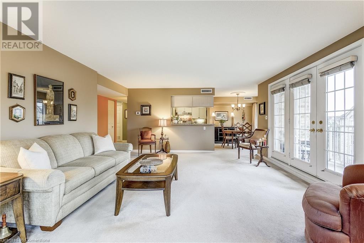
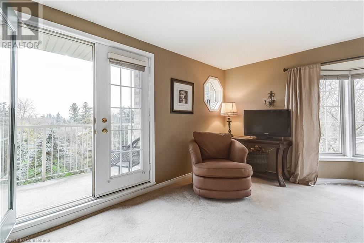
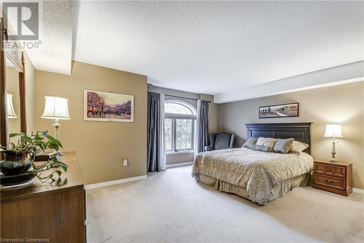
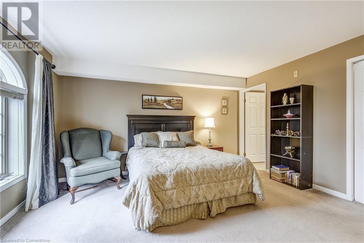

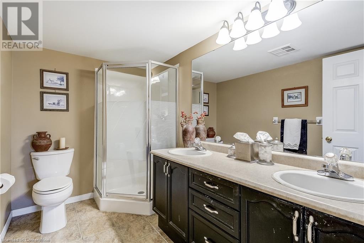
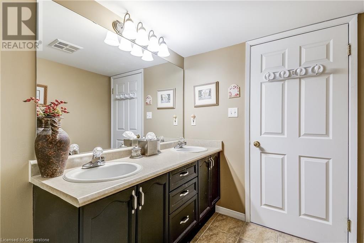
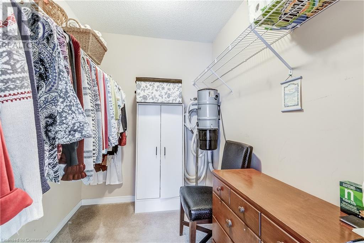
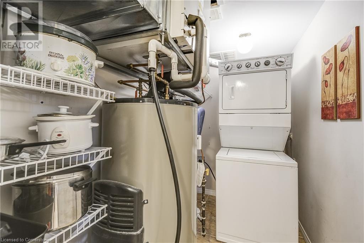
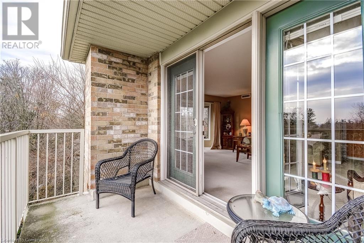
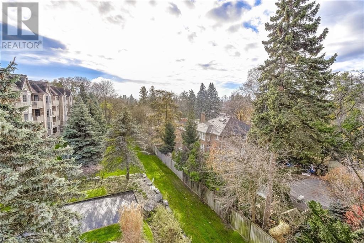
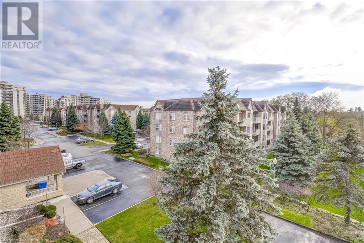


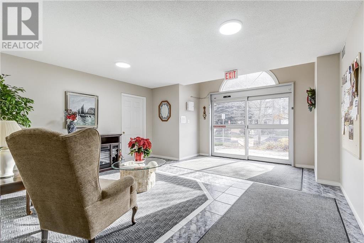
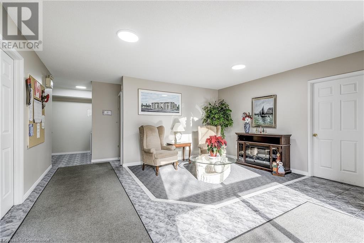
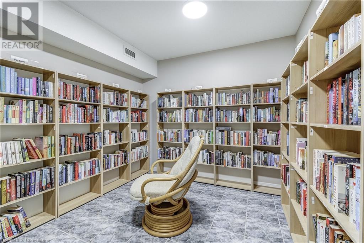
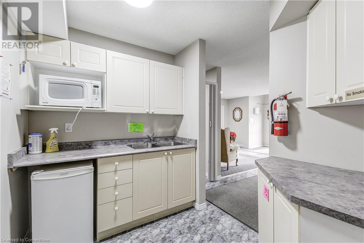
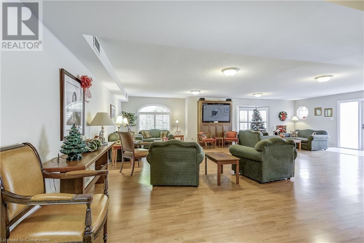
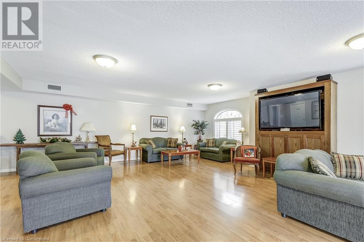
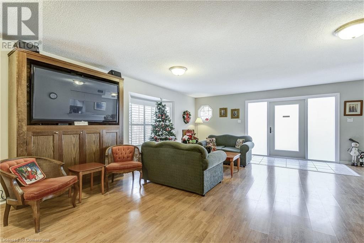
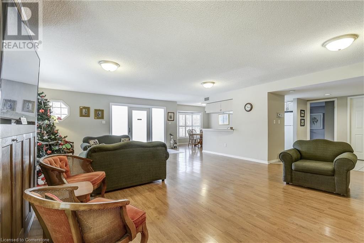
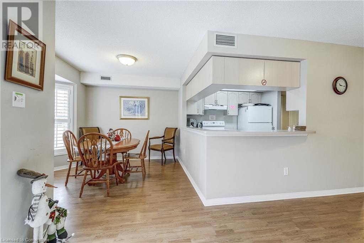
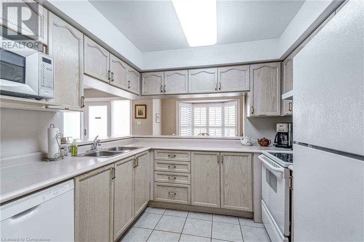
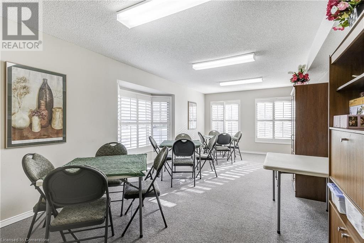
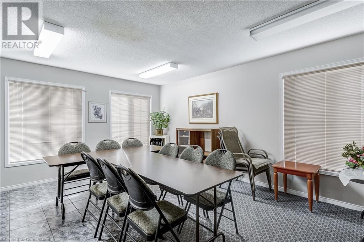
$673 MonthlySpacious (approx. 1313 sq. ft.) two bedroom, two bath CORNER unit at sought after Oakland Green in Aldershot. This is a premium location in the complex with LARGE, BRIGHT WINDOWS facing south and west and overlooking greenery. ALLERGIES? THIS IS A PET FREE UNIT. If you are looking for a condo apartment with TWO PARKING SPOTS, recent HVAC system, plus a locker, you can stop your search. The kitchen provides loads of tasteful cabinetry and counter space! Large living room/dining room with balcony access! Primary bedroom with a large ensuite and a walk-in closet! In suite laundry! Central Vacuum! The communal clubhouse is a great spot to play cards, watch movies with friends, or quietly read a book in the private library. Close to all amenities, fantastic restaurants, Aldershot Go, shops, public transit and LaSalle Park Marina. Now is your chance to own in the well sought-after Oakland Greens complex only steps from the Aldershot community. (id:34792)
Property Details
| MLS® Number | 40682654 |
| Property Type | Single Family |
| Amenities Near By | Park, Schools |
| Community Features | Quiet Area |
| Equipment Type | Water Heater |
| Features | Balcony, Automatic Garage Door Opener |
| Parking Space Total | 2 |
| Rental Equipment Type | Water Heater |
| Storage Type | Locker |
Building
| Bathroom Total | 2 |
| Bedrooms Above Ground | 2 |
| Bedrooms Total | 2 |
| Amenities | Party Room |
| Appliances | Dishwasher, Dryer, Refrigerator, Stove, Washer, Garage Door Opener |
| Basement Type | None |
| Construction Style Attachment | Attached |
| Cooling Type | Central Air Conditioning |
| Exterior Finish | Brick, Other |
| Foundation Type | Block |
| Heating Fuel | Natural Gas |
| Heating Type | Forced Air |
| Stories Total | 1 |
| Size Interior | 1313 Sqft |
| Type | Apartment |
| Utility Water | Municipal Water |
Parking
| Underground | |
| Visitor Parking |
Land
| Access Type | Road Access |
| Acreage | No |
| Land Amenities | Park, Schools |
| Sewer | Municipal Sewage System |
| Size Total Text | Under 1/2 Acre |
| Zoning Description | Rh4-164 |
Rooms
| Level | Type | Length | Width | Dimensions |
|---|---|---|---|---|
| Main Level | 4pc Bathroom | 5'1'' x 9'1'' | ||
| Main Level | Bedroom | 14'5'' x 9'1'' | ||
| Main Level | 4pc Bathroom | 6'1'' x 9'4'' | ||
| Main Level | Primary Bedroom | 16'0'' x 14'3'' | ||
| Main Level | Living Room | 15'0'' x 21'5'' | ||
| Main Level | Kitchen | 10'9'' x 9'1'' | ||
| Main Level | Dining Room | 5'1'' x 9'1'' |
https://www.realtor.ca/real-estate/27700660/216-plains-road-w-unit-a402-burlington

The trademarks REALTOR®, REALTORS®, and the REALTOR® logo are controlled by The Canadian Real Estate Association (CREA) and identify real estate professionals who are members of CREA. The trademarks MLS®, Multiple Listing Service® and the associated logos are owned by The Canadian Real Estate Association (CREA) and identify the quality of services provided by real estate professionals who are members of CREA. The trademark DDF® is owned by The Canadian Real Estate Association (CREA) and identifies CREA's Data Distribution Facility (DDF®)
December 13 2024 05:46:21
REALTORS® Association of Hamilton-Burlington
Realty World Legacy
