
213 Inverness Avenue E Home For Sale Hamilton, Ontario L9A 1H1
40686210

Instantly Display All Photos
Complete this form to instantly display all photos and information. View as many properties as you wish.
$1,975 Monthly
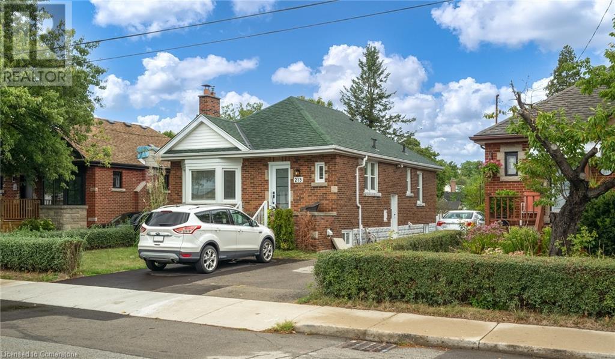
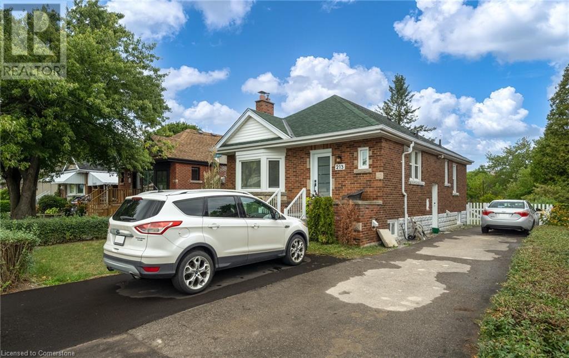

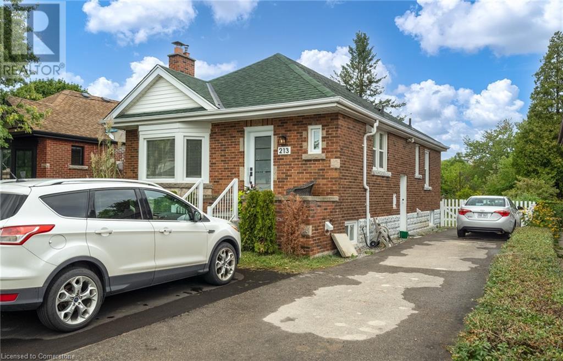
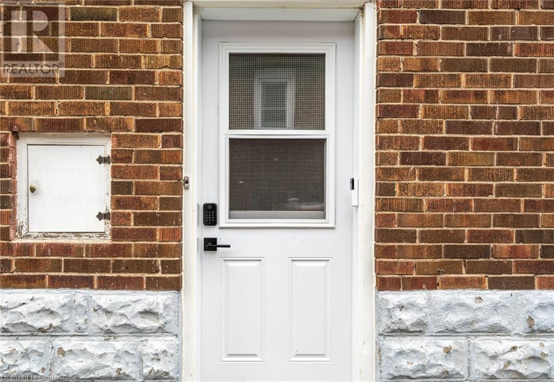
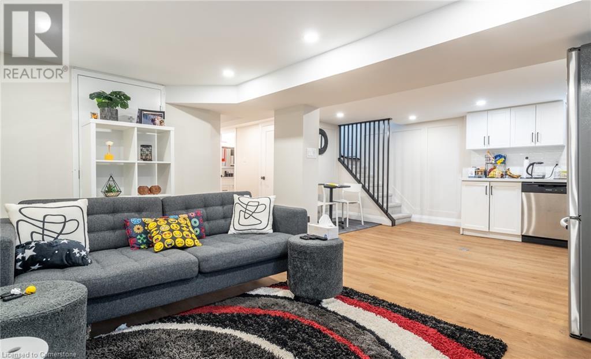
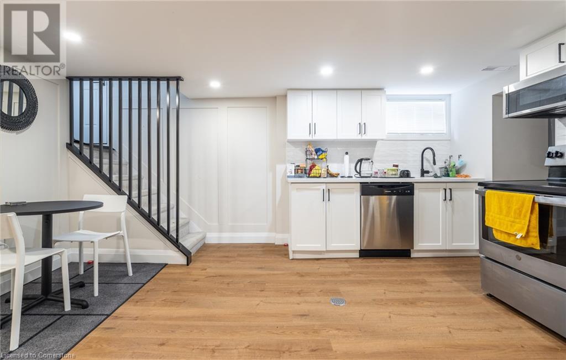

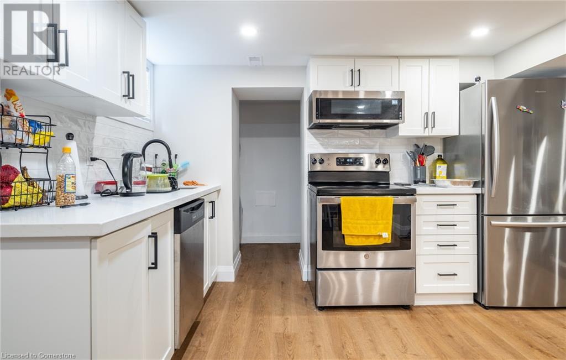
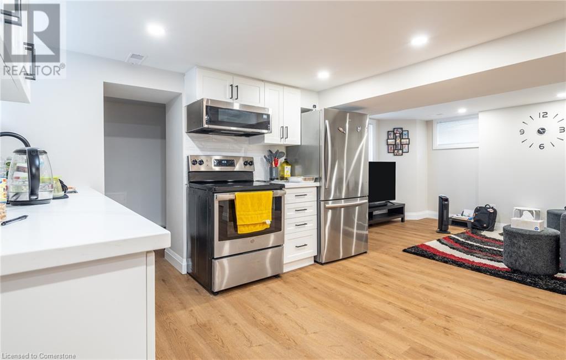
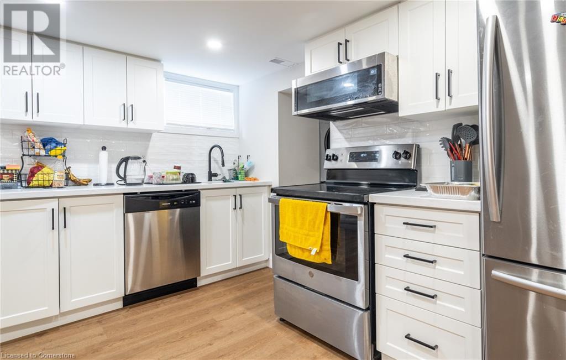


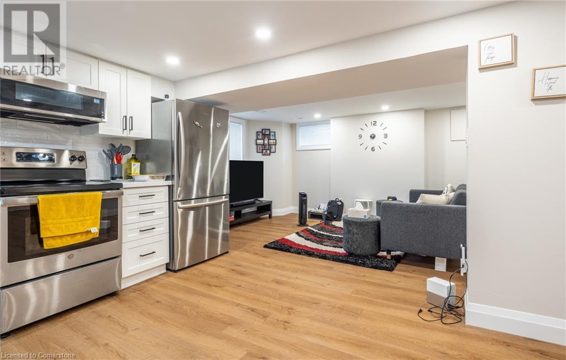
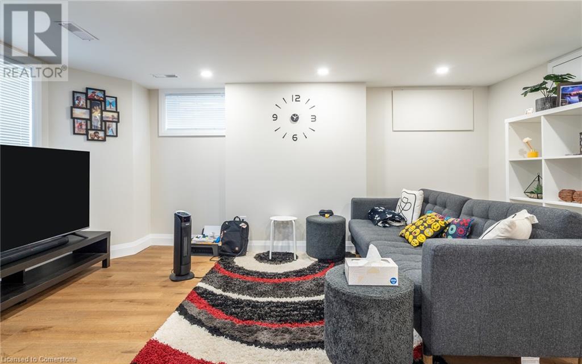
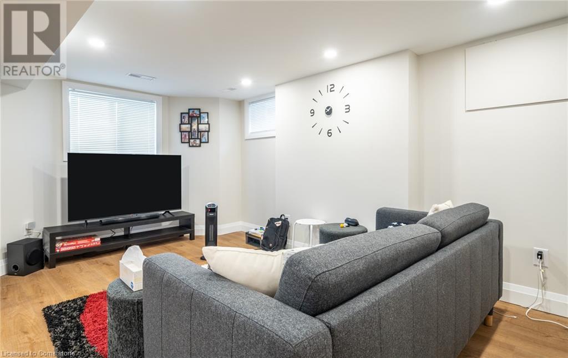
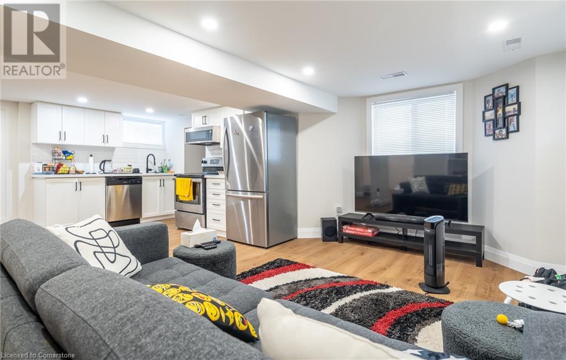
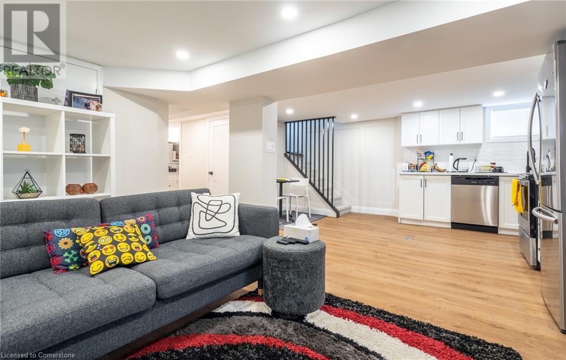
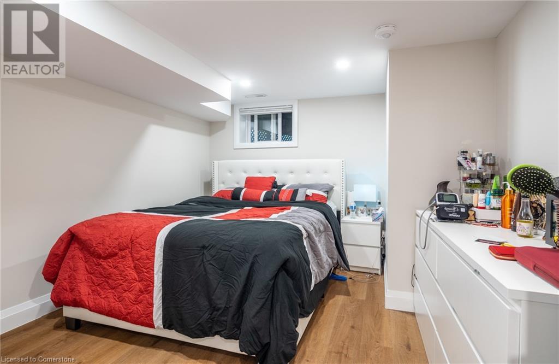
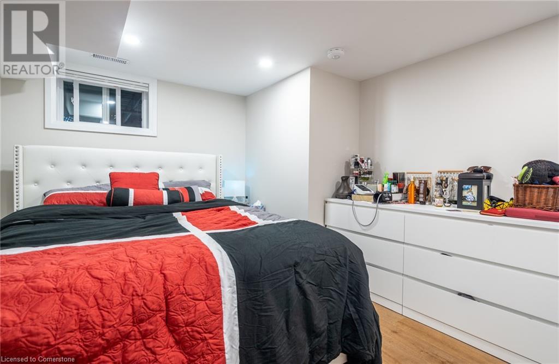

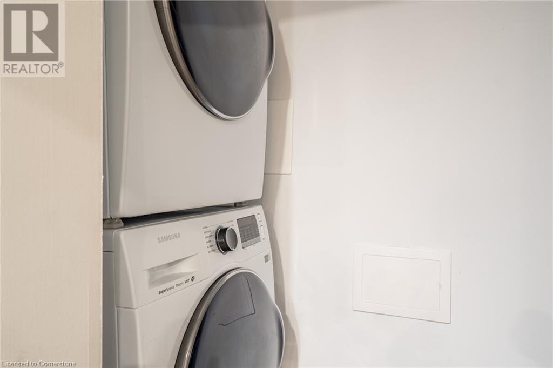
Beautifully renovated & spacious 2 bedroom, 1 bathroom basement unit in the heart of the Hamilton Central Mountain. Unit is lightly used since completion of renovation. Steps to downtown access, Concession Street shopping & green space. Unit is equipped with brand new stainless steel appliances. Tenant is responsible for 40% of utilities (id:34792)
Property Details
| MLS® Number | 40686210 |
| Property Type | Single Family |
| Amenities Near By | Park, Place Of Worship, Public Transit, Schools |
| Equipment Type | None |
| Features | Paved Driveway |
| Parking Space Total | 1 |
| Rental Equipment Type | None |
Building
| Bathroom Total | 1 |
| Bedrooms Above Ground | 2 |
| Bedrooms Total | 2 |
| Architectural Style | Bungalow |
| Basement Development | Finished |
| Basement Type | Full (finished) |
| Construction Style Attachment | Detached |
| Cooling Type | Central Air Conditioning |
| Exterior Finish | Brick |
| Foundation Type | Block |
| Heating Fuel | Natural Gas |
| Heating Type | Forced Air |
| Stories Total | 1 |
| Size Interior | 750 Sqft |
| Type | House |
| Utility Water | Municipal Water |
Land
| Acreage | No |
| Land Amenities | Park, Place Of Worship, Public Transit, Schools |
| Sewer | Municipal Sewage System |
| Size Depth | 276 Ft |
| Size Frontage | 40 Ft |
| Size Total Text | Under 1/2 Acre |
| Zoning Description | N/a |
Rooms
| Level | Type | Length | Width | Dimensions |
|---|---|---|---|---|
| Main Level | Bedroom | 9'8'' x 10'2'' | ||
| Main Level | Bedroom | 10'5'' x 8'5'' | ||
| Main Level | 4pc Bathroom | 6'5'' x 8'5'' |
https://www.realtor.ca/real-estate/27751039/213-inverness-avenue-e-hamilton

The trademarks REALTOR®, REALTORS®, and the REALTOR® logo are controlled by The Canadian Real Estate Association (CREA) and identify real estate professionals who are members of CREA. The trademarks MLS®, Multiple Listing Service® and the associated logos are owned by The Canadian Real Estate Association (CREA) and identify the quality of services provided by real estate professionals who are members of CREA. The trademark DDF® is owned by The Canadian Real Estate Association (CREA) and identifies CREA's Data Distribution Facility (DDF®)
December 21 2024 12:56:10
REALTORS® Association of Hamilton-Burlington
Revel Realty Inc.
