
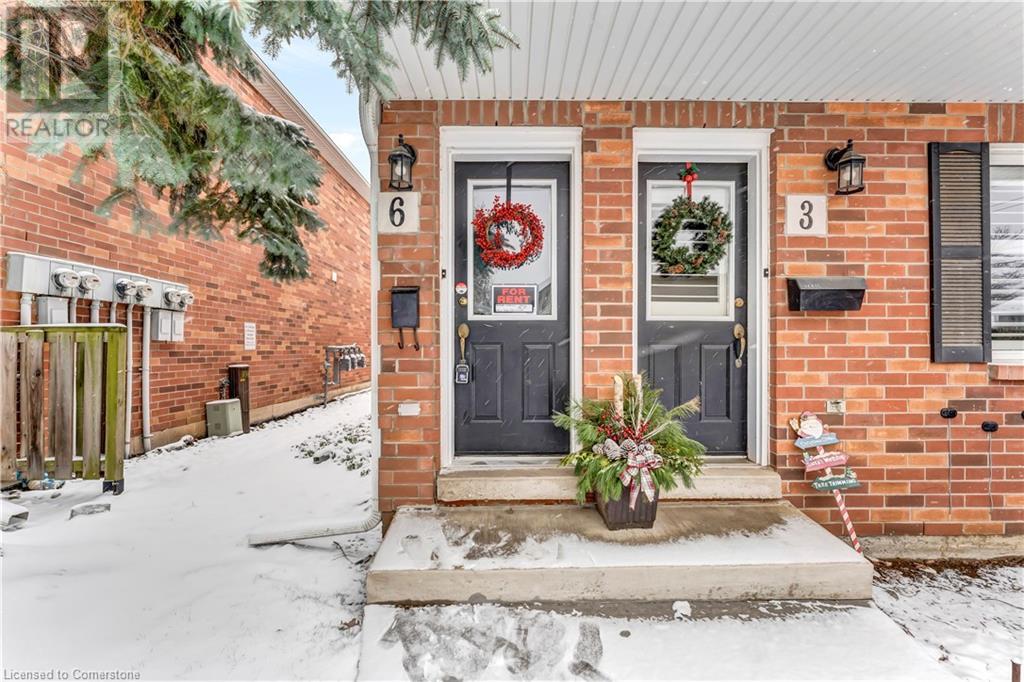
2120 Headon Road Unit# 6 Home For Sale Burlington, Ontario L7M 4J9
40684349

Instantly Display All Photos
Complete this form to instantly display all photos and information. View as many properties as you wish.
$2,100 Monthly
Insurance, Parking
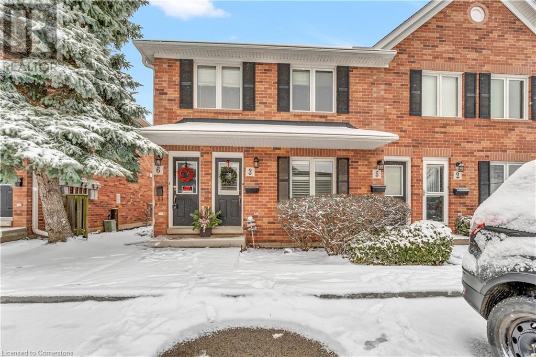
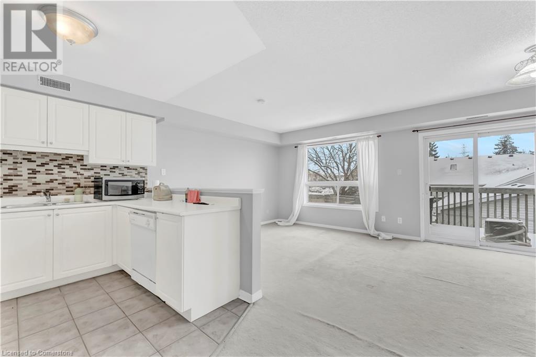
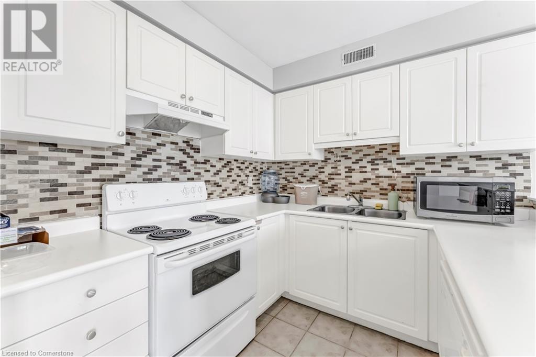
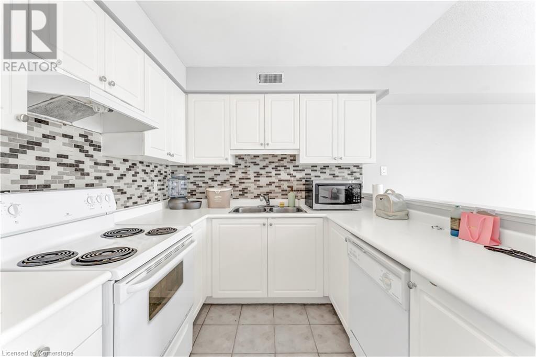

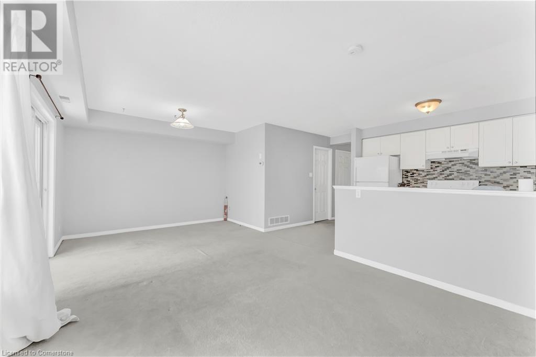

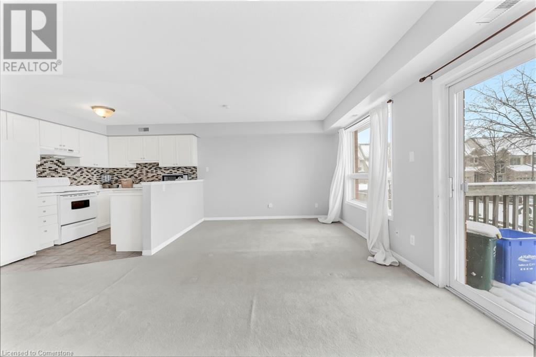
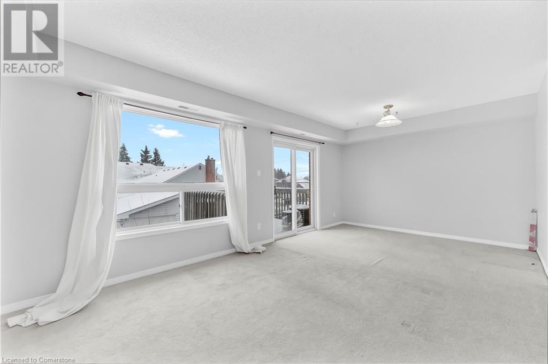
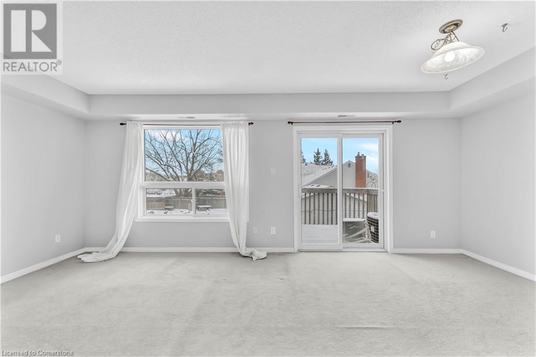
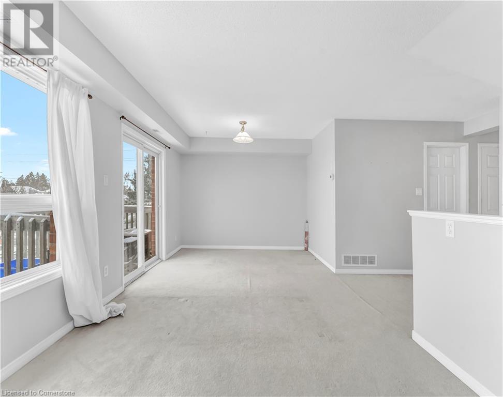
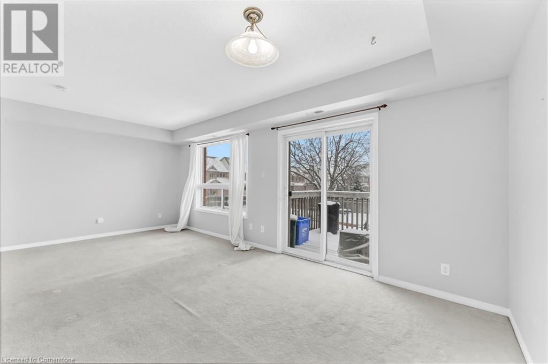
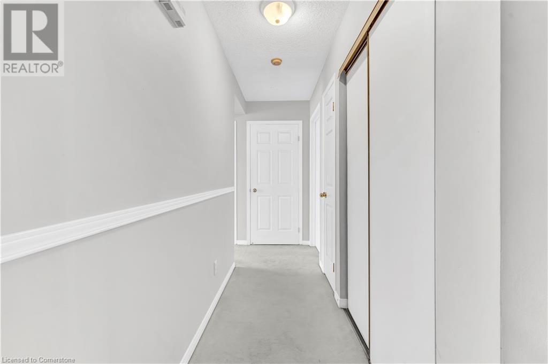
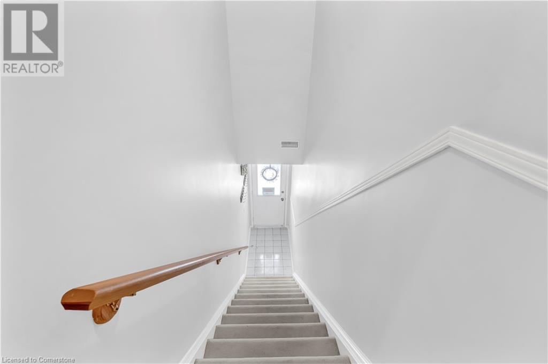
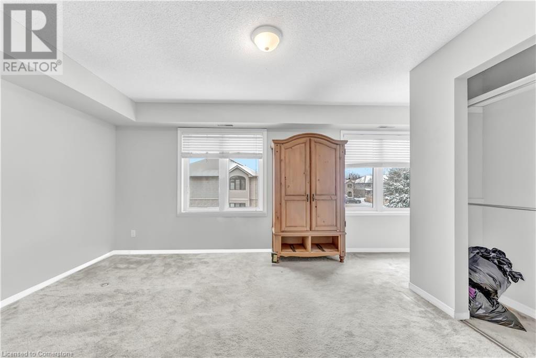
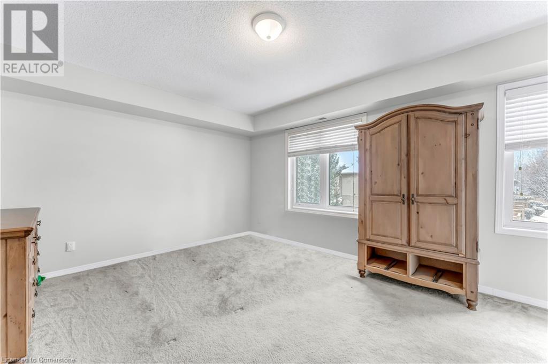
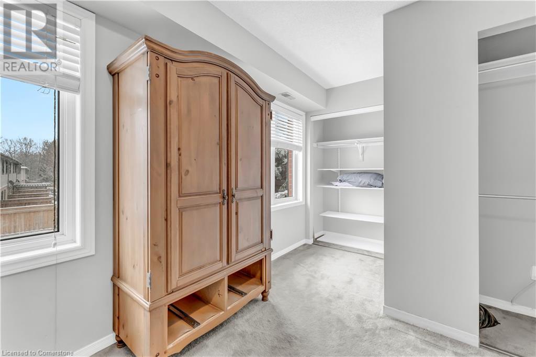
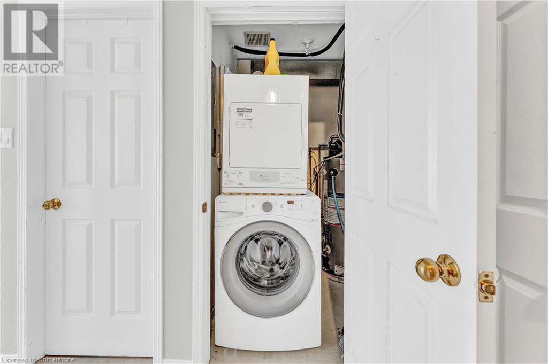
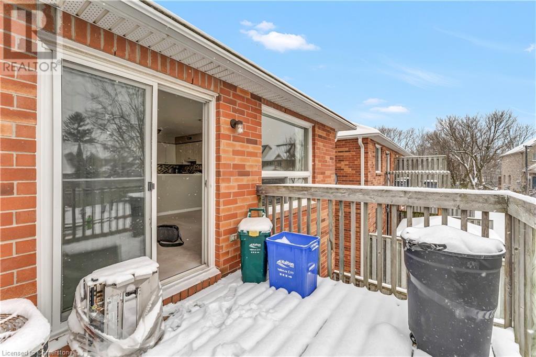
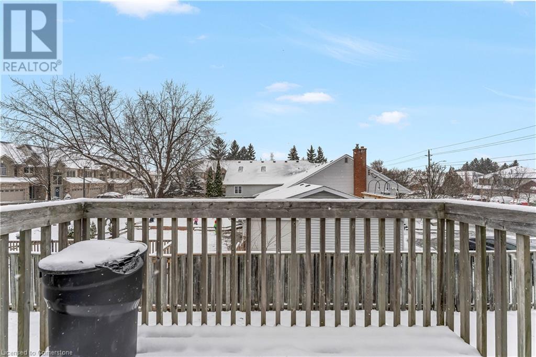
Welcome to this inviting upper-level unit in the desirable North Burlington area! Offering over 800 square feet of open-concept living, dining, and kitchen space, this home is designed for comfort and convenience. Step out onto your private balcony, perfect for enjoying the outdoors or hosting a BBQ with a serene view of the surrounding trees. This home is located in a peaceful residential neighborhood, just a short walk to running and cycling trails, Tansley Woods Recreation Centre, and a variety of shopping and dining options. With in-unit laundry, air conditioning, and two dedicated parking spots included, this property provides everything you need for an easy, enjoyable lifestyle. (id:34792)
Property Details
| MLS® Number | 40684349 |
| Property Type | Single Family |
| Amenities Near By | Shopping |
| Equipment Type | Water Heater |
| Parking Space Total | 2 |
| Rental Equipment Type | Water Heater |
Building
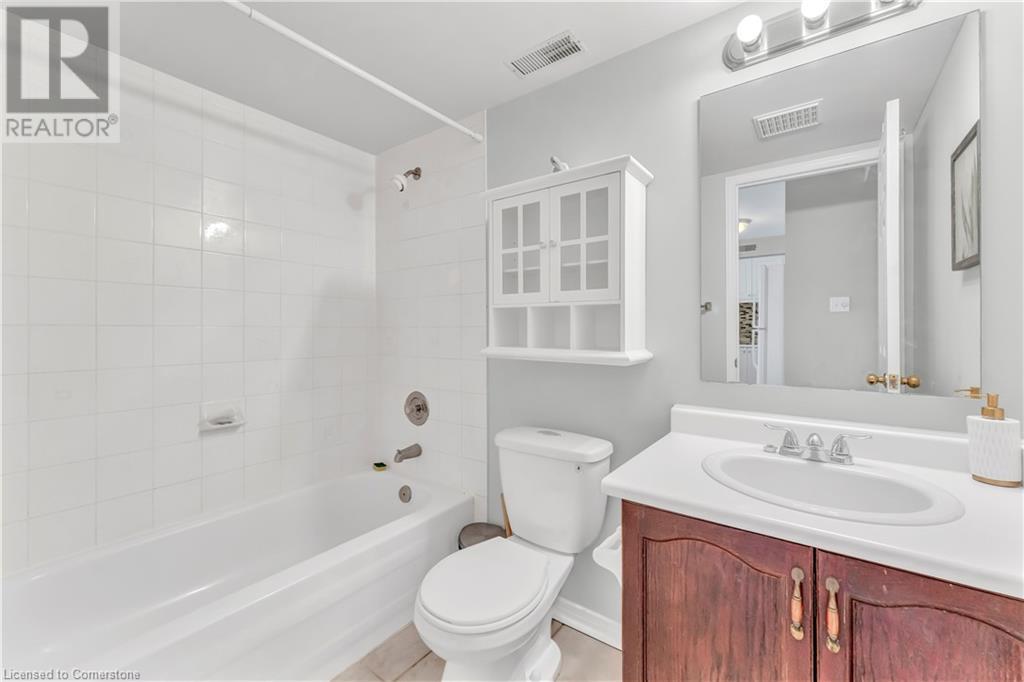
| Bathroom Total | 1 |
| Bedrooms Below Ground | 1 |
| Bedrooms Total | 1 |
| Basement Type | None |
| Construction Style Attachment | Attached |
| Cooling Type | Central Air Conditioning |
| Exterior Finish | Brick |
| Heating Fuel | Natural Gas |
| Heating Type | Forced Air |
| Size Interior | 700 Sqft |
| Type | Row / Townhouse |
| Utility Water | Municipal Water |
Land
| Acreage | No |
| Land Amenities | Shopping |
| Sewer | Municipal Sewage System |
| Size Total Text | Unknown |
| Zoning Description | Res |
Rooms
| Level | Type | Length | Width | Dimensions |
|---|---|---|---|---|
| Basement | Laundry Room | Measurements not available | ||
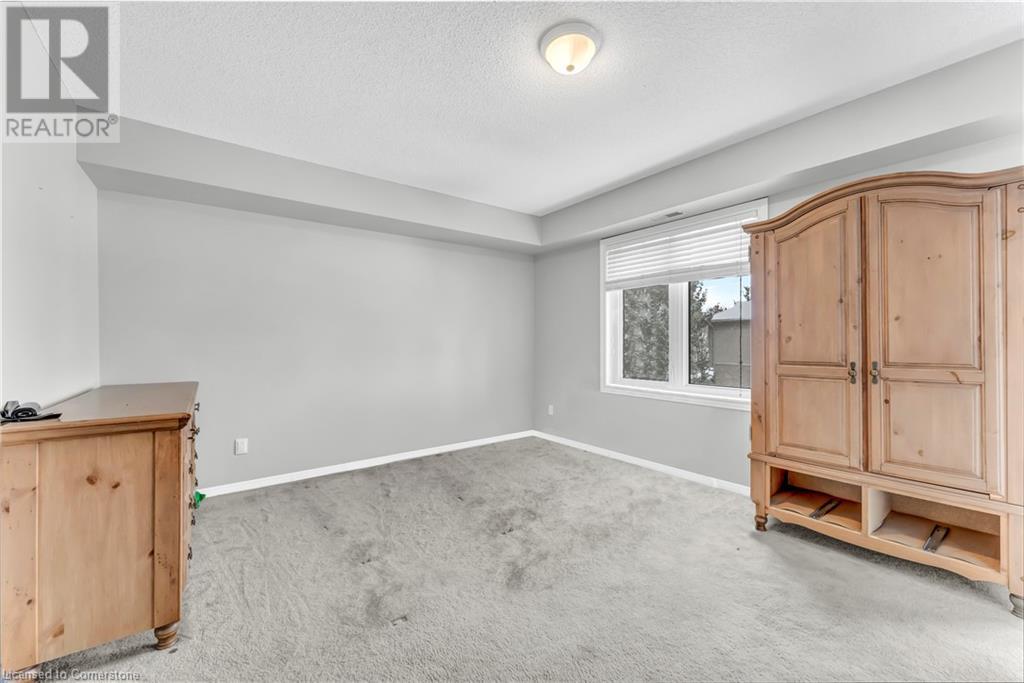
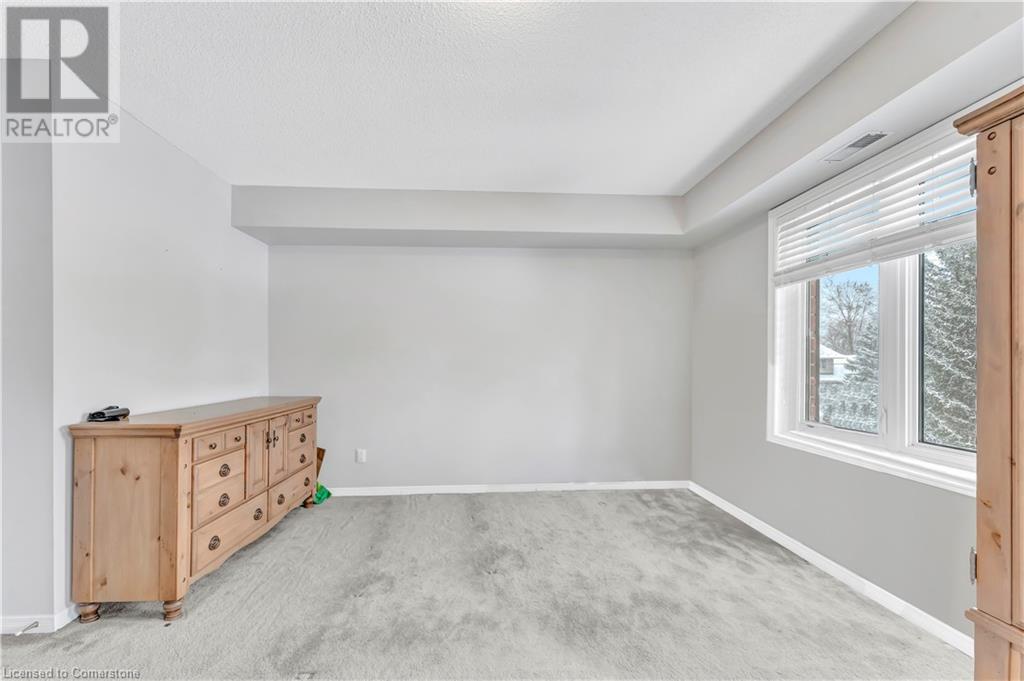
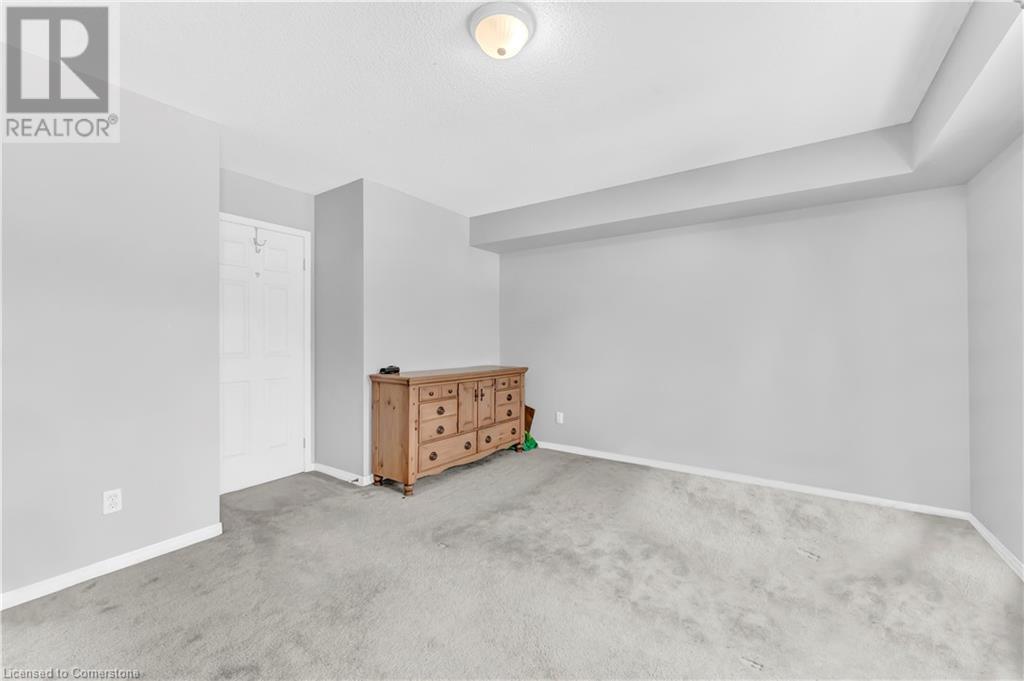
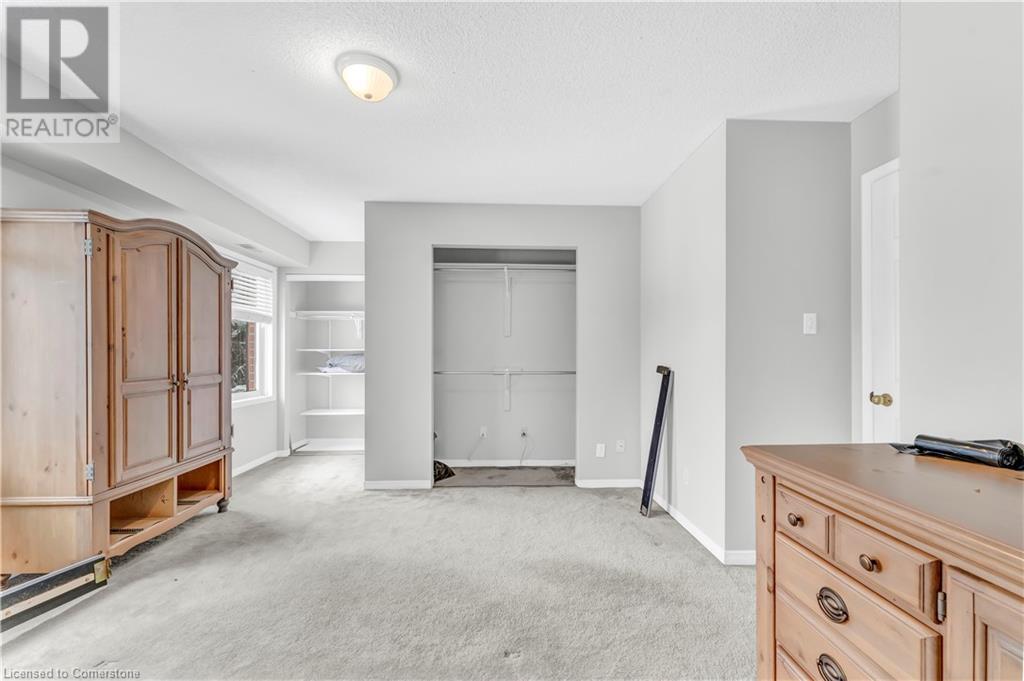
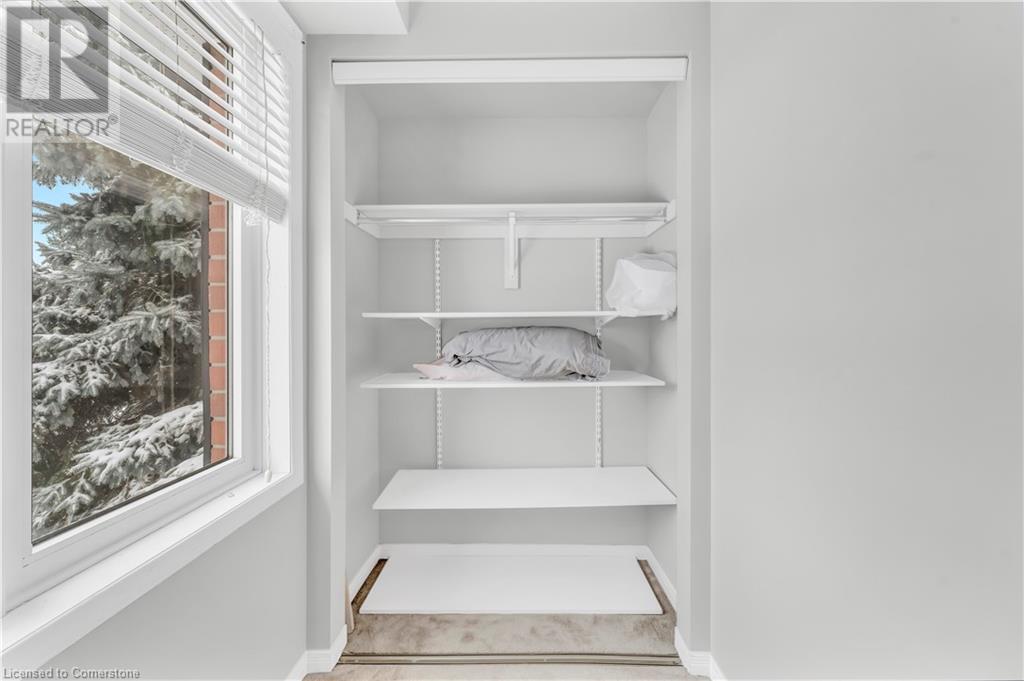
| Basement | Primary Bedroom | 16'2'' x 11'11'' | ||
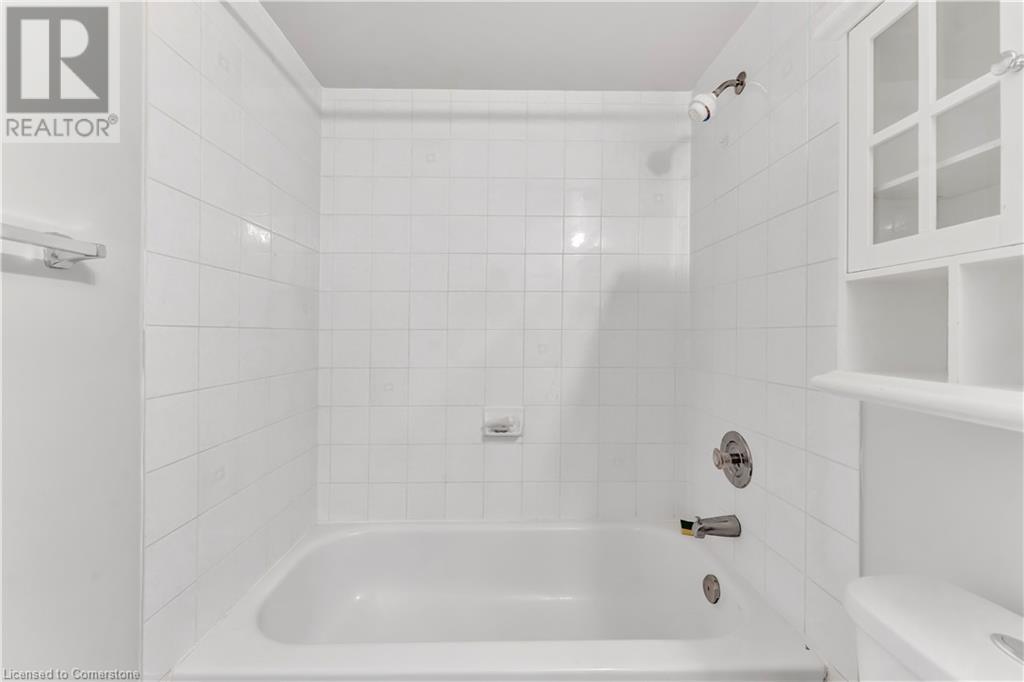
| Basement | 4pc Bathroom | Measurements not available | ||
| Basement | Kitchen | 10'6'' x 8'6'' | ||
| Basement | Living Room/dining Room | 20'0'' x 11'3'' |
https://www.realtor.ca/real-estate/27729729/2120-headon-road-unit-6-burlington

The trademarks REALTOR®, REALTORS®, and the REALTOR® logo are controlled by The Canadian Real Estate Association (CREA) and identify real estate professionals who are members of CREA. The trademarks MLS®, Multiple Listing Service® and the associated logos are owned by The Canadian Real Estate Association (CREA) and identify the quality of services provided by real estate professionals who are members of CREA. The trademark DDF® is owned by The Canadian Real Estate Association (CREA) and identifies CREA's Data Distribution Facility (DDF®)
December 23 2024 02:56:44
REALTORS® Association of Hamilton-Burlington
Right At Home Realty
