

212 King William Street Unit# 1212 -Rm#1 Home For Sale Hamilton, Ontario L8R 0A7
40683967

Instantly Display All Photos
Complete this form to instantly display all photos and information. View as many properties as you wish.
$1,700 Monthly
Insurance, WaterMaintenance, Insurance, Water
$392 Monthly
Maintenance, Insurance, Water
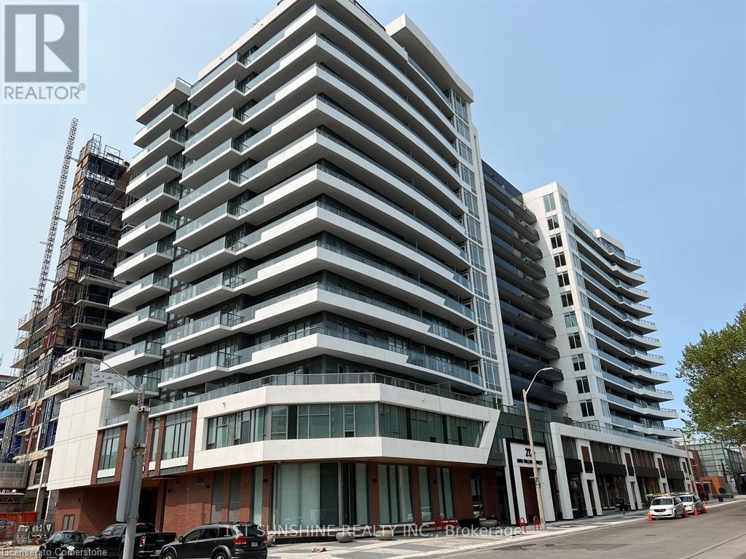
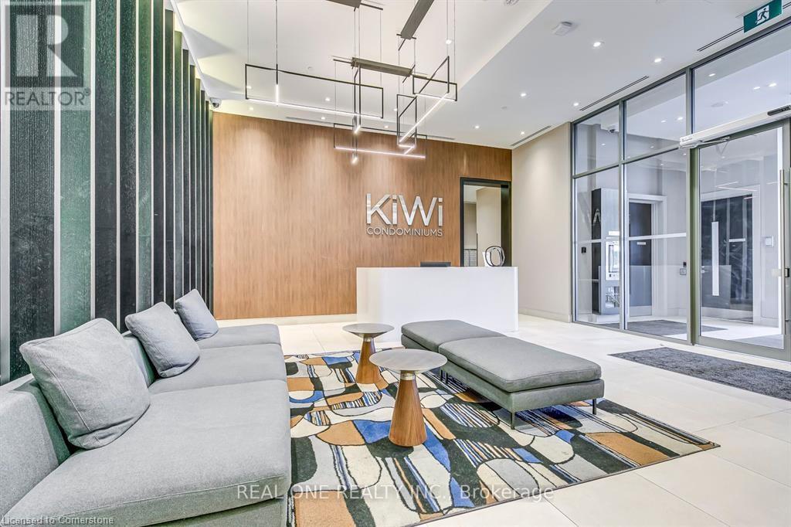
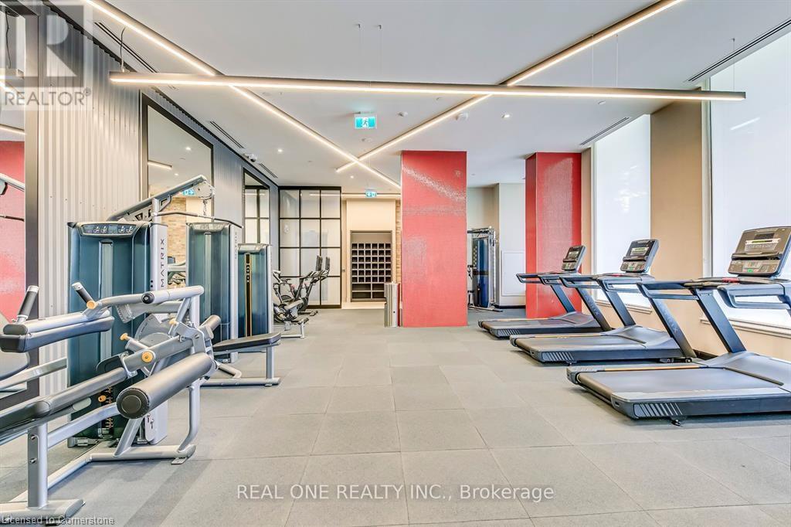
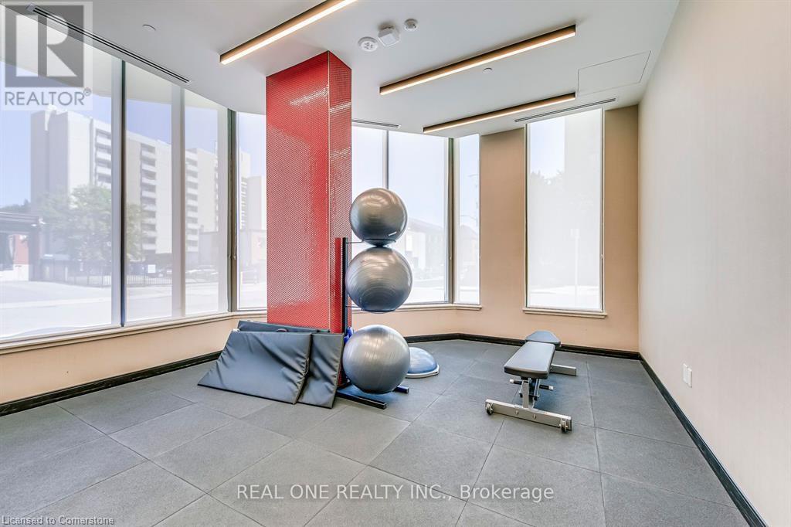
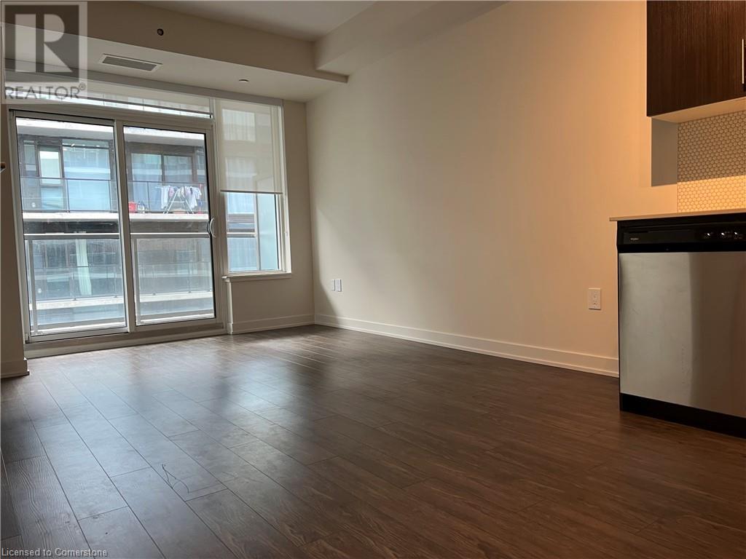
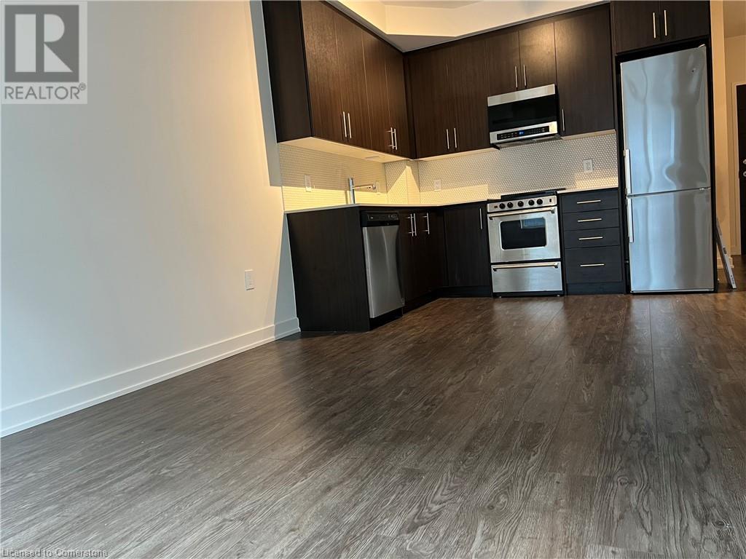
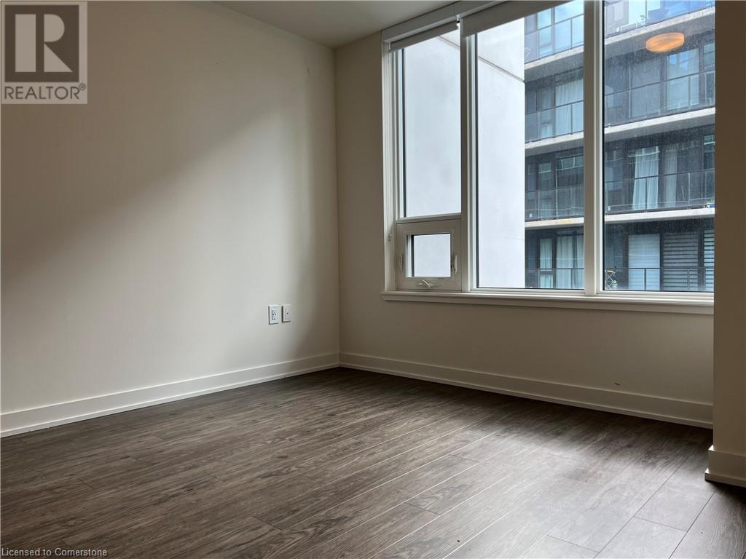


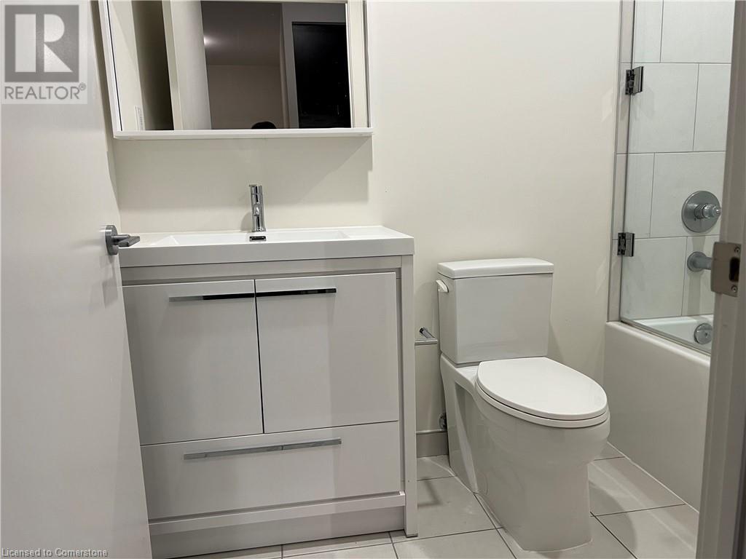

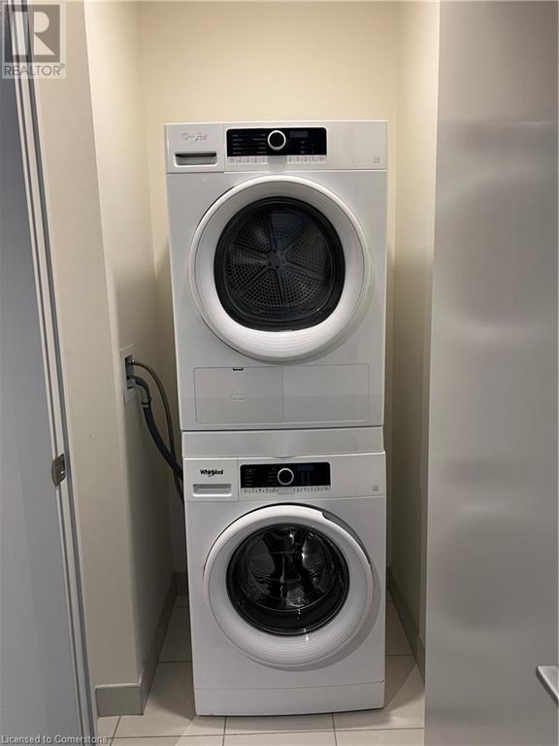
$392 MonthlyALL INCUDED!!! ROME #1 FOR RENT. Presenting Rosehaven Built Kiwi Condos. This unit is only 1 year old with 2-bedroom 1-bathroom plus an open balcony facing south located in the heart of downtown Hamilton. Enjoy an open-concept layout featuring a modern kitchen with stainless steel appliances, quartz countertops, and a stylish backsplash, modern 3 Piece washroom with upgraded Vanity With 9-foot ceilings . it's ideal for a student or a young professor. The unit also includes in-suite laundry. Incredible amenities include a high-end gym, yoga room, 24 hr concierge, rooftop terrace w/bbqs, and party room. Conveniently close to everything: GO Centre, West Harbor GO Station, hospitals, restaurants and McMaster University. THE ENTIRE UNIT WITH A PARKING IS AVAILABLE AT $2500! (id:34792)
Property Details
| MLS® Number | 40683967 |
| Property Type | Single Family |
| Amenities Near By | Hospital, Park, Place Of Worship, Public Transit |
| Equipment Type | None |
| Features | Southern Exposure, Balcony |
| Rental Equipment Type | None |
Building
| Bathroom Total | 1 |
| Bedrooms Above Ground | 1 |
| Bedrooms Total | 1 |
| Amenities | Exercise Centre, Party Room |
| Appliances | Dishwasher, Dryer, Refrigerator, Stove, Washer, Hood Fan |
| Basement Type | None |
| Construction Style Attachment | Attached |
| Cooling Type | Central Air Conditioning |
| Exterior Finish | Concrete, Metal |
| Heating Type | Forced Air |
| Stories Total | 1 |
| Size Interior | 609 Sqft |
| Type | Apartment |
| Utility Water | Municipal Water |
Parking
| Underground |
Land
| Acreage | No |
| Land Amenities | Hospital, Park, Place Of Worship, Public Transit |
| Sewer | Municipal Sewage System |
| Size Total Text | Unknown |
| Zoning Description | D1 |
Rooms
| Level | Type | Length | Width | Dimensions |
|---|---|---|---|---|
| Main Level | Laundry Room | 3'6'' x 3'1'' | ||
| Main Level | Bedroom | 10'8'' x 10'0'' | ||
| Main Level | 4pc Bathroom | 8'6'' x 4'10'' | ||
| Main Level | Kitchen | 9'7'' x 7'4'' | ||
| Main Level | Living Room | 12'8'' x 10'3'' |
https://www.realtor.ca/real-estate/27721042/212-king-william-street-unit-1212-rm1-hamilton

The trademarks REALTOR®, REALTORS®, and the REALTOR® logo are controlled by The Canadian Real Estate Association (CREA) and identify real estate professionals who are members of CREA. The trademarks MLS®, Multiple Listing Service® and the associated logos are owned by The Canadian Real Estate Association (CREA) and identify the quality of services provided by real estate professionals who are members of CREA. The trademark DDF® is owned by The Canadian Real Estate Association (CREA) and identifies CREA's Data Distribution Facility (DDF®)
December 22 2024 01:56:55
REALTORS® Association of Hamilton-Burlington
1st Sunshine Realty Inc.
