
2031 Headon Forest Drive Home For Sale Burlington, Ontario L7M 2M2
40678489

Instantly Display All Photos
Complete this form to instantly display all photos and information. View as many properties as you wish.
$1,299,900
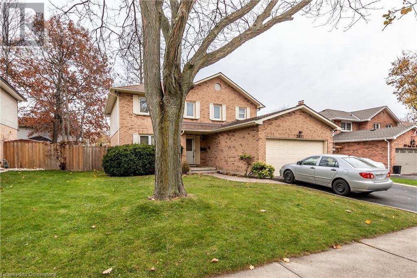

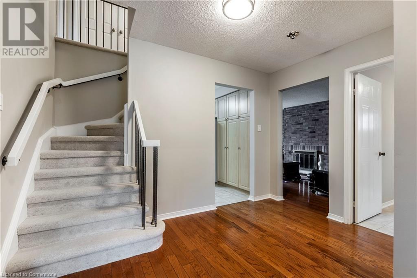
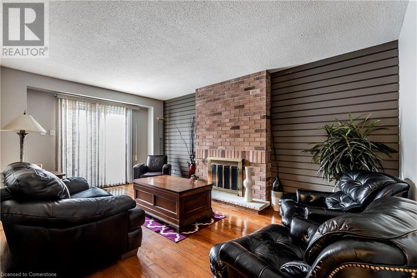
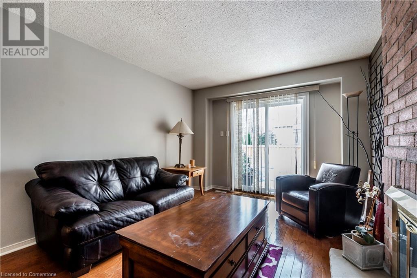

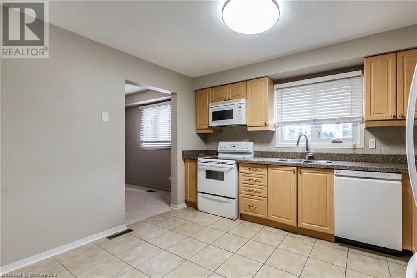
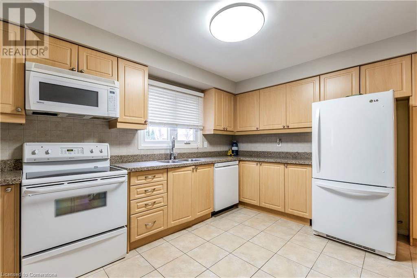
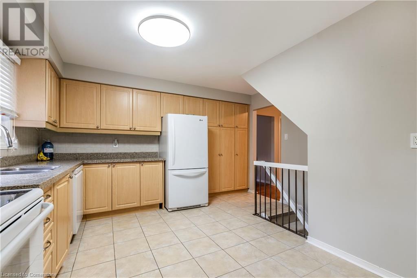
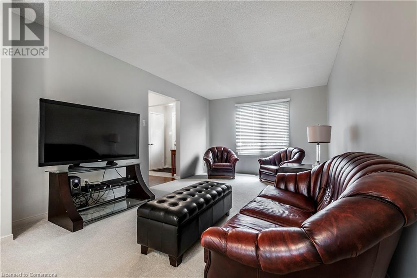
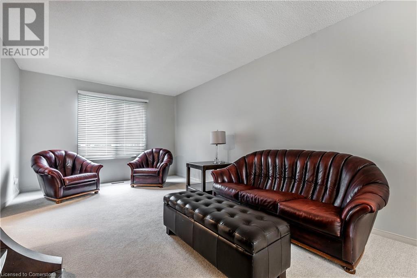
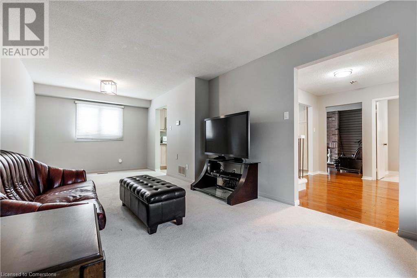
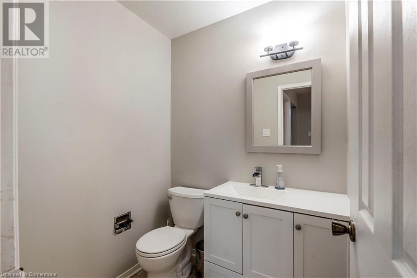
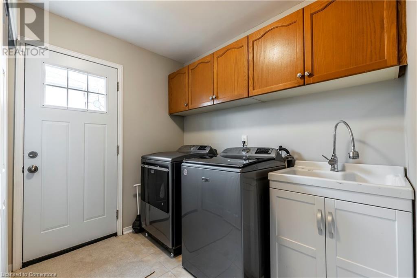
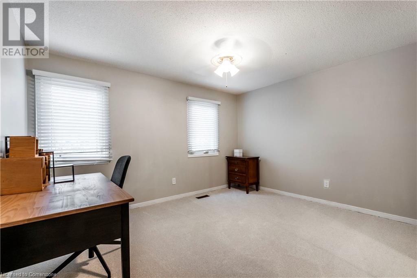
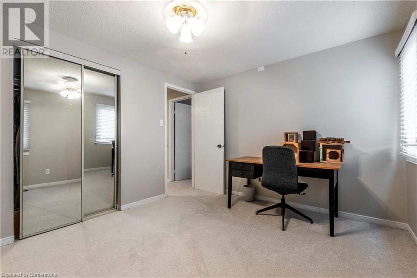
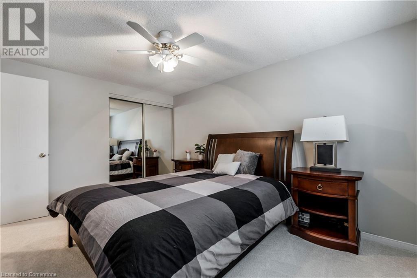
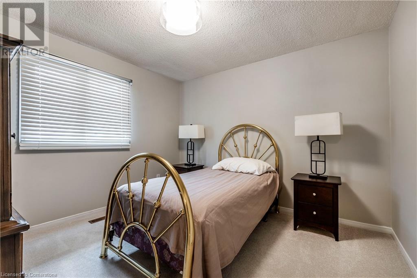
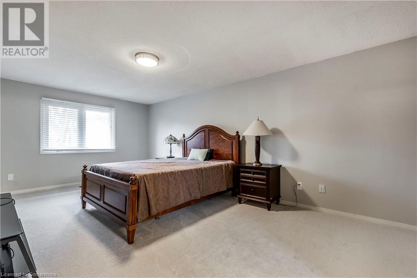
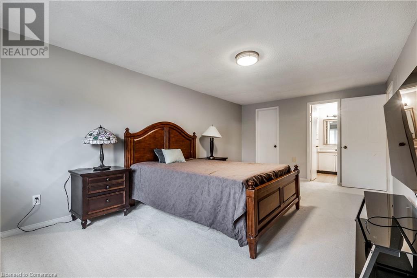
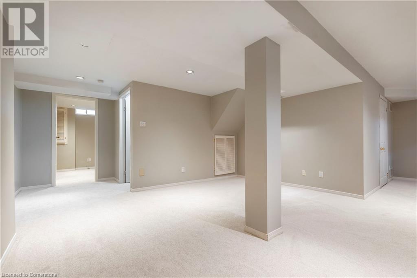
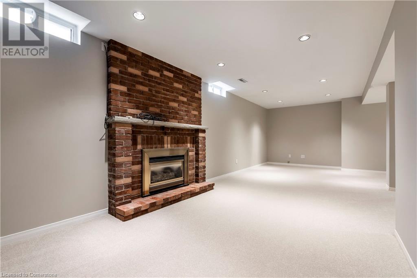
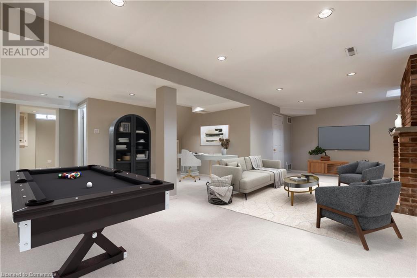
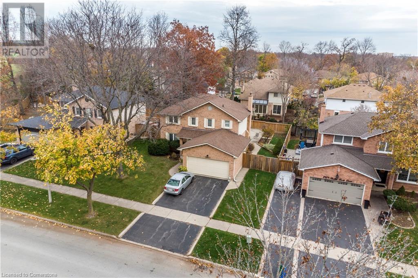
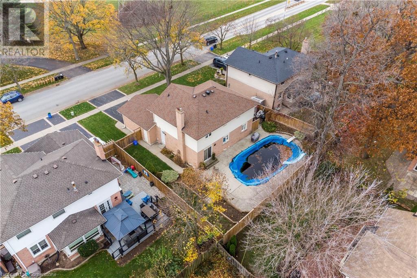
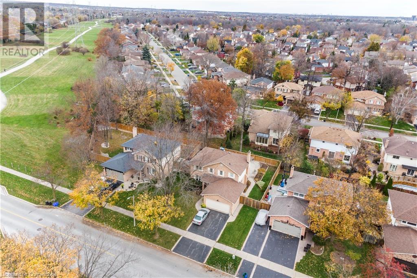

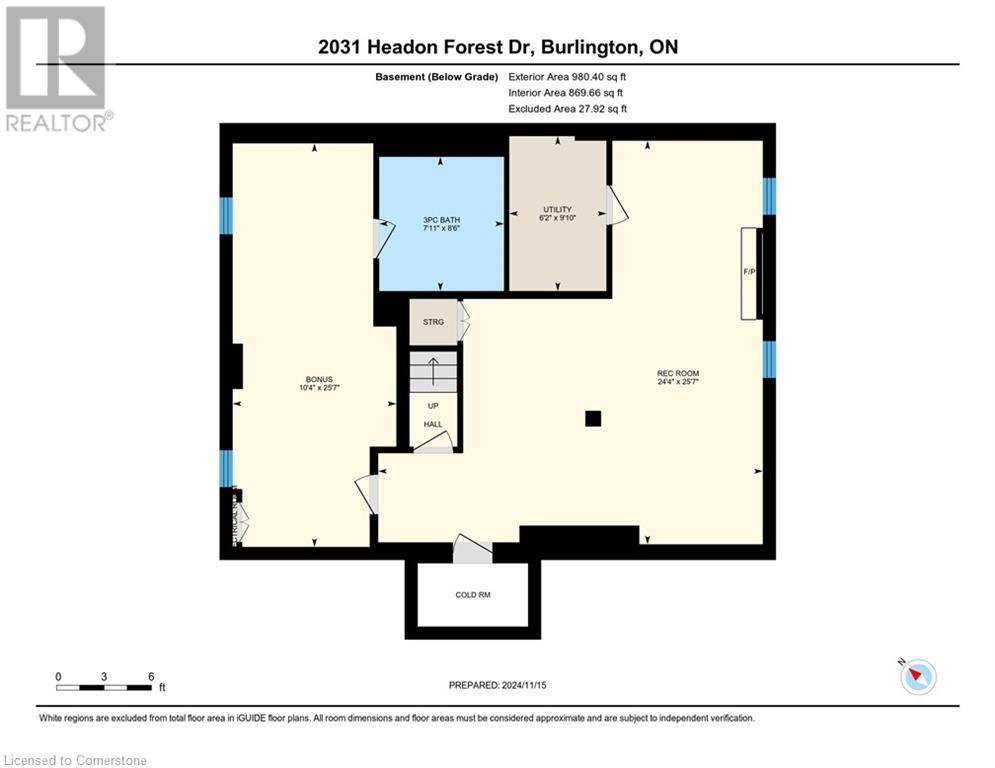
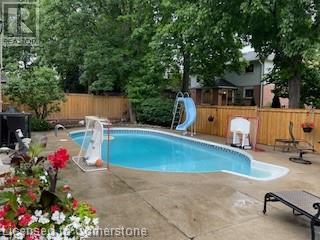
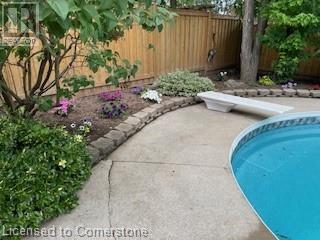

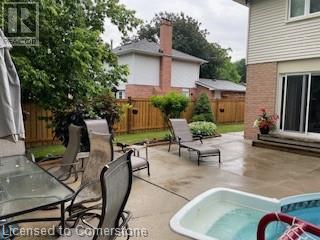
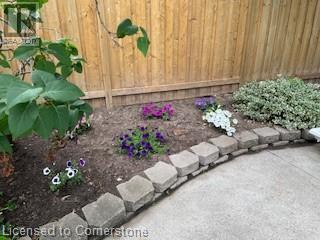
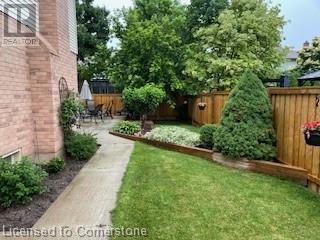
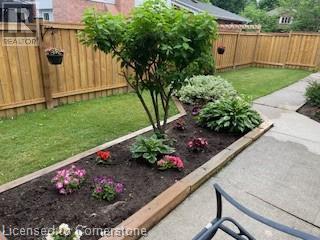
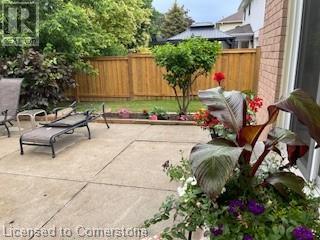
Welcome to this 4 bedroom, 3.5 bath family home, conveniently located steps from trails and within walking distance to shopping, parks, schools & transit. Freshly painted with newer flooring and light fixtures on all 3 levels. Main level is complete with eat-in kitchen, living/dining room combo, separate family room with wood burning fireplace and sliding door to yard, powder and laundry rooms. The basement offers extra living space, is fully finished and features a wood burning fireplace and 3 piece bath. Rear yard is fully fenced for privacy and boasts an in-ground salt water pool. Double garage and double drive. HVac & Roof updated (id:34792)
Property Details
| MLS® Number | 40678489 |
| Property Type | Single Family |
| Amenities Near By | Park, Place Of Worship, Public Transit, Schools, Shopping |
| Equipment Type | Water Heater |
| Features | Automatic Garage Door Opener |
| Parking Space Total | 4 |
| Pool Type | Inground Pool |
| Rental Equipment Type | Water Heater |
Building
| Bathroom Total | 4 |
| Bedrooms Above Ground | 4 |
| Bedrooms Total | 4 |
| Appliances | Dishwasher, Dryer, Refrigerator, Stove, Water Meter, Washer, Garage Door Opener |
| Architectural Style | 2 Level |
| Basement Development | Finished |
| Basement Type | Full (finished) |
| Construction Style Attachment | Detached |
| Cooling Type | Central Air Conditioning |
| Exterior Finish | Brick, Metal, Vinyl Siding |
| Fireplace Present | Yes |
| Fireplace Total | 2 |
| Foundation Type | Poured Concrete |
| Half Bath Total | 1 |
| Heating Fuel | Natural Gas |
| Heating Type | Forced Air |
| Stories Total | 2 |
| Size Interior | 3024 Sqft |
| Type | House |
| Utility Water | Municipal Water |
Parking
| Attached Garage |
Land
| Access Type | Road Access |
| Acreage | No |
| Land Amenities | Park, Place Of Worship, Public Transit, Schools, Shopping |
| Sewer | Municipal Sewage System |
| Size Depth | 101 Ft |
| Size Frontage | 60 Ft |
| Size Total Text | Under 1/2 Acre |
| Zoning Description | Res |
Rooms
| Level | Type | Length | Width | Dimensions |
|---|---|---|---|---|
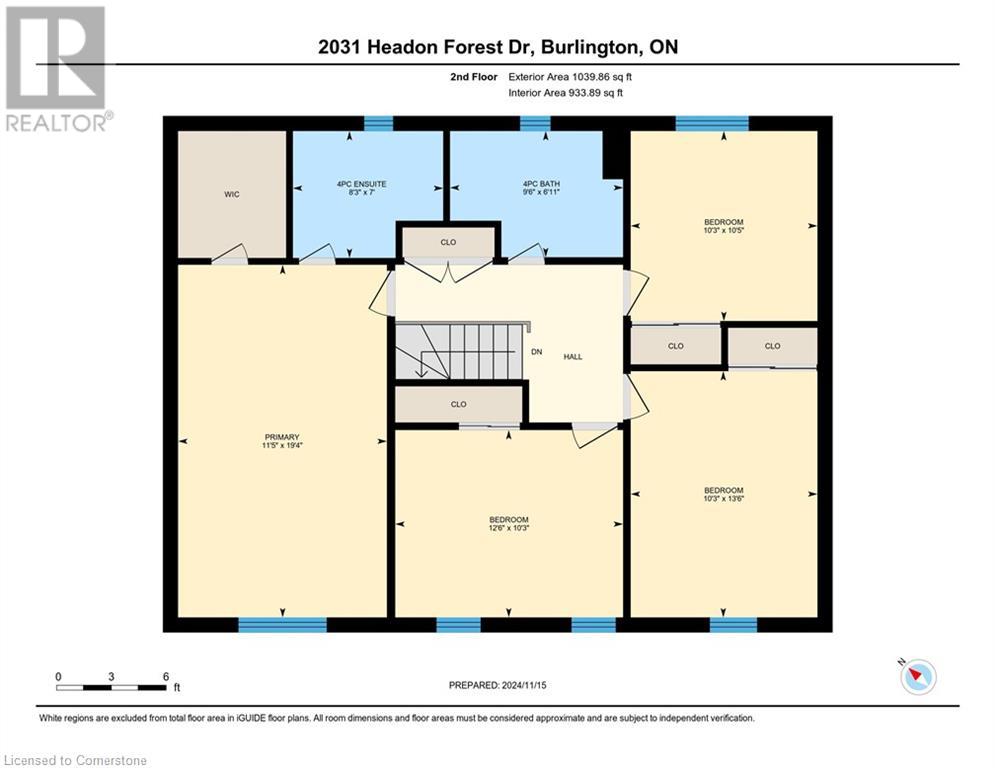
| Second Level | 4pc Bathroom | 6'11'' x 9'6'' | ||
| Second Level | Bedroom | 10'5'' x 10'3'' | ||
| Second Level | Bedroom | 10'3'' x 12'6'' | ||
| Second Level | Bedroom | 13'6'' x 10'3'' | ||
| Second Level | Full Bathroom | 7'0'' x 8'3'' | ||
| Second Level | Primary Bedroom | 19'4'' x 11'5'' | ||
| Basement | Utility Room | 9'10'' x 6'2'' | ||
| Basement | 3pc Bathroom | 8'6'' x 7'11'' | ||
| Basement | Bonus Room | 25'7'' x 10'4'' | ||
| Basement | Recreation Room | 25'7'' x 24'4'' | ||
| Main Level | Laundry Room | 8'4'' x 10'10'' | ||
| Main Level | 2pc Bathroom | 5'0'' x 5'5'' | ||
| Main Level | Family Room | 17'5'' x 10'10'' | ||
| Main Level | Kitchen | 13'2'' x 12'5'' | ||
| Main Level | Living Room | 15'11'' x 11'1'' | ||
| Main Level | Dining Room | 10'5'' x 9'8'' |
https://www.realtor.ca/real-estate/27660963/2031-headon-forest-drive-burlington

The trademarks REALTOR®, REALTORS®, and the REALTOR® logo are controlled by The Canadian Real Estate Association (CREA) and identify real estate professionals who are members of CREA. The trademarks MLS®, Multiple Listing Service® and the associated logos are owned by The Canadian Real Estate Association (CREA) and identify the quality of services provided by real estate professionals who are members of CREA. The trademark DDF® is owned by The Canadian Real Estate Association (CREA) and identifies CREA's Data Distribution Facility (DDF®)
November 18 2024 06:06:35
REALTORS® Association of Hamilton-Burlington
RE/MAX Real Estate Centre Inc.
